

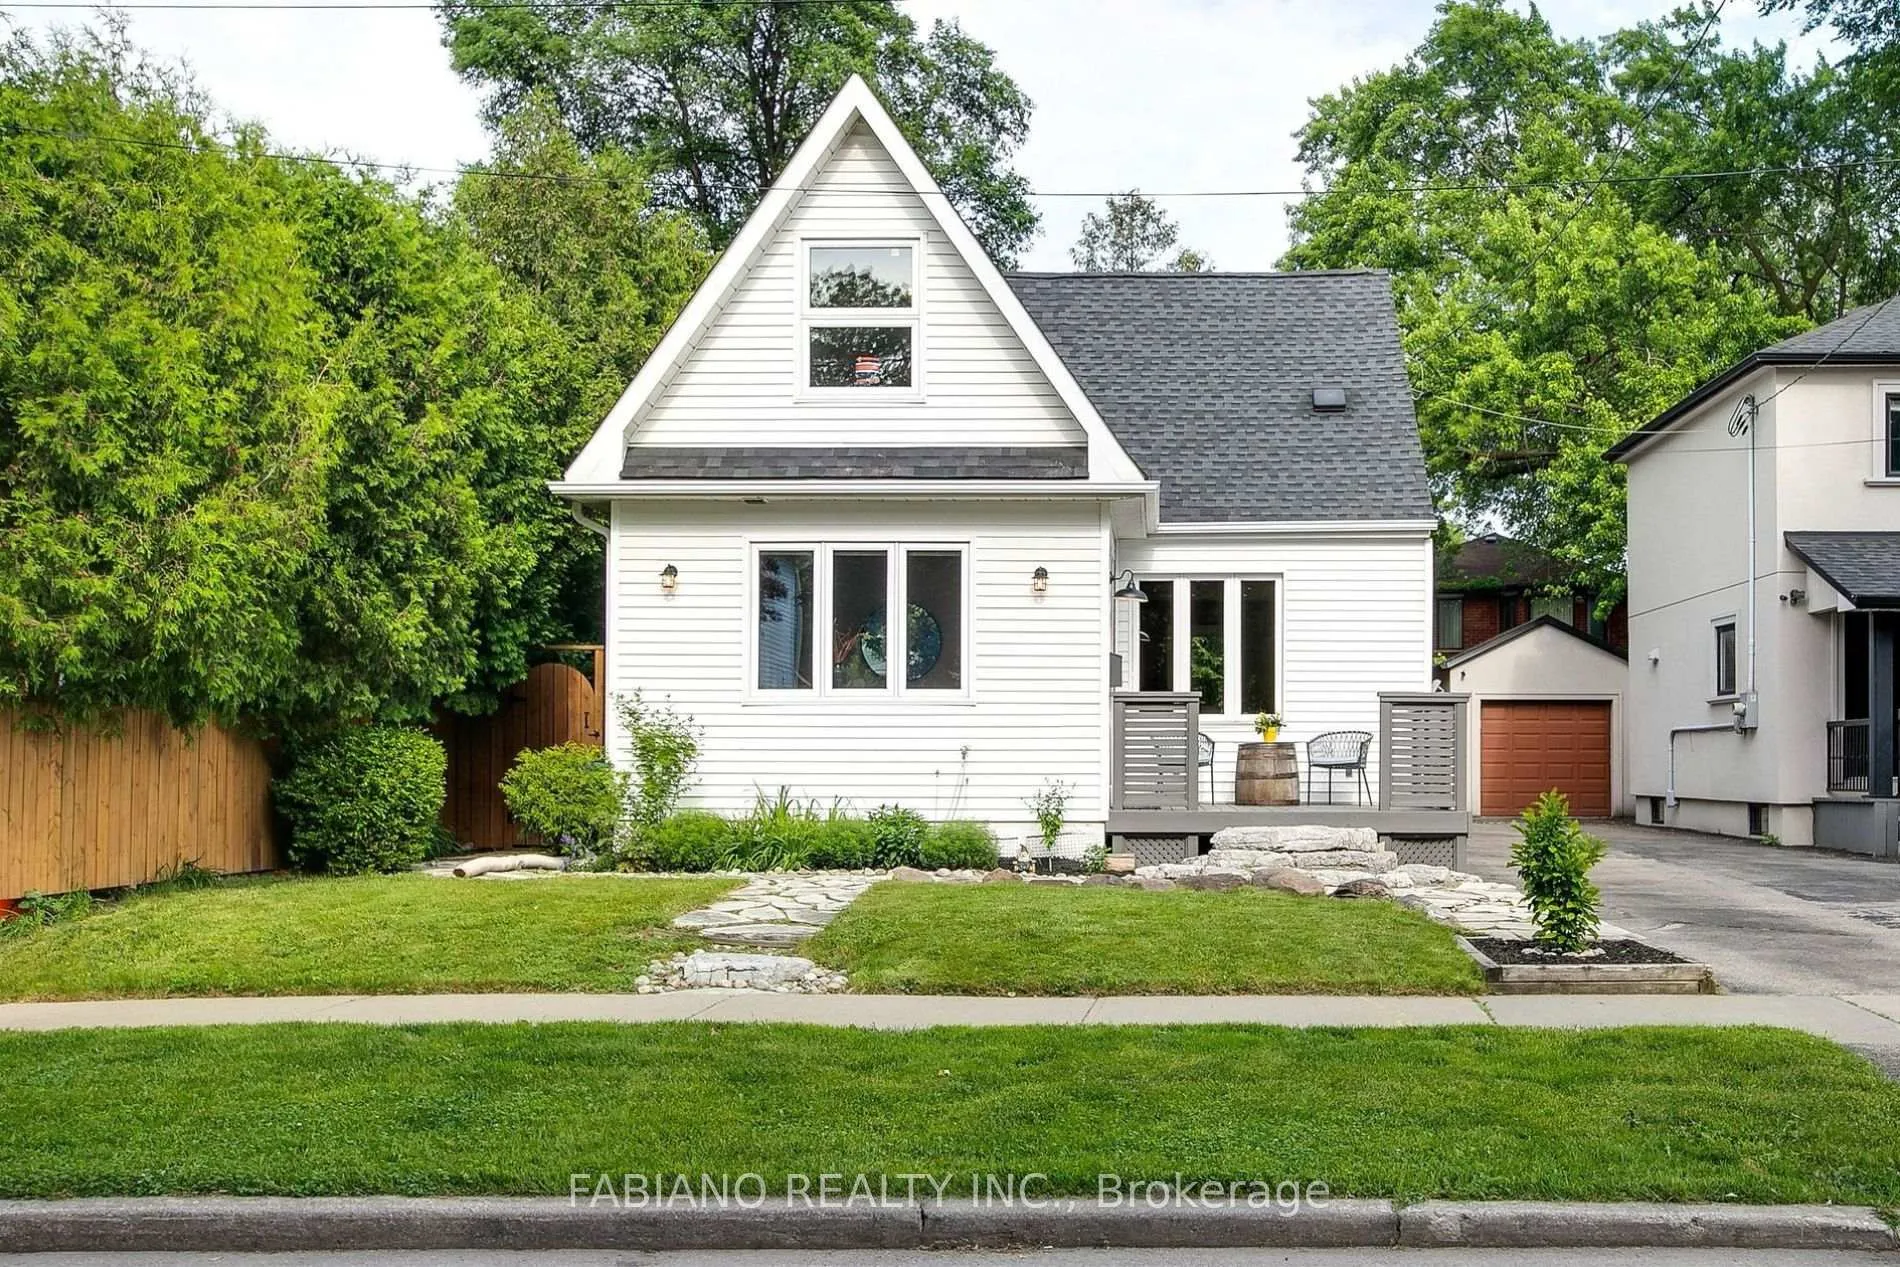
3 Chiswick Avenue
3 Chiswick Avenue
 See all 33 photos
Property history
Facts and features
- BasementFinished
- Lot size40 × 100 ft
- Lease term12 months
- FurnishedUnfurnished
- Hardwood floors
- Fireplace
- Central air
The homeDetached, 1 1/2 storey, 1,100–1,500 sq ft
- Type: Detached
- Style: 1 1/2 storey
- Living space: 1,100–1,500 sq ft
- Basement: Finished
- View: Garden
InsideFireplace Yes, natural gas, Slate flooring, Hardwood, In basement, lower level
- Fireplace: Yes, natural gas
- Flooring: Slate flooring, Hardwood
- Laundry: In basement, lower level
- Features: Auto garage door remote, built-in oven, carpet free, separate heating controls, storage, water heater owned
- Security: Carbon monoxide detectors, smoke detector
- Rooms above ground: 6
- Bedrooms: 2 + 2 in the basement
- Bathrooms: 2
- Kitchens: 1
Outside and lotVinyl siding, Asphalt shingle, Block
- Exterior: Vinyl siding
- Roof: Asphalt shingle
- Foundation: Block
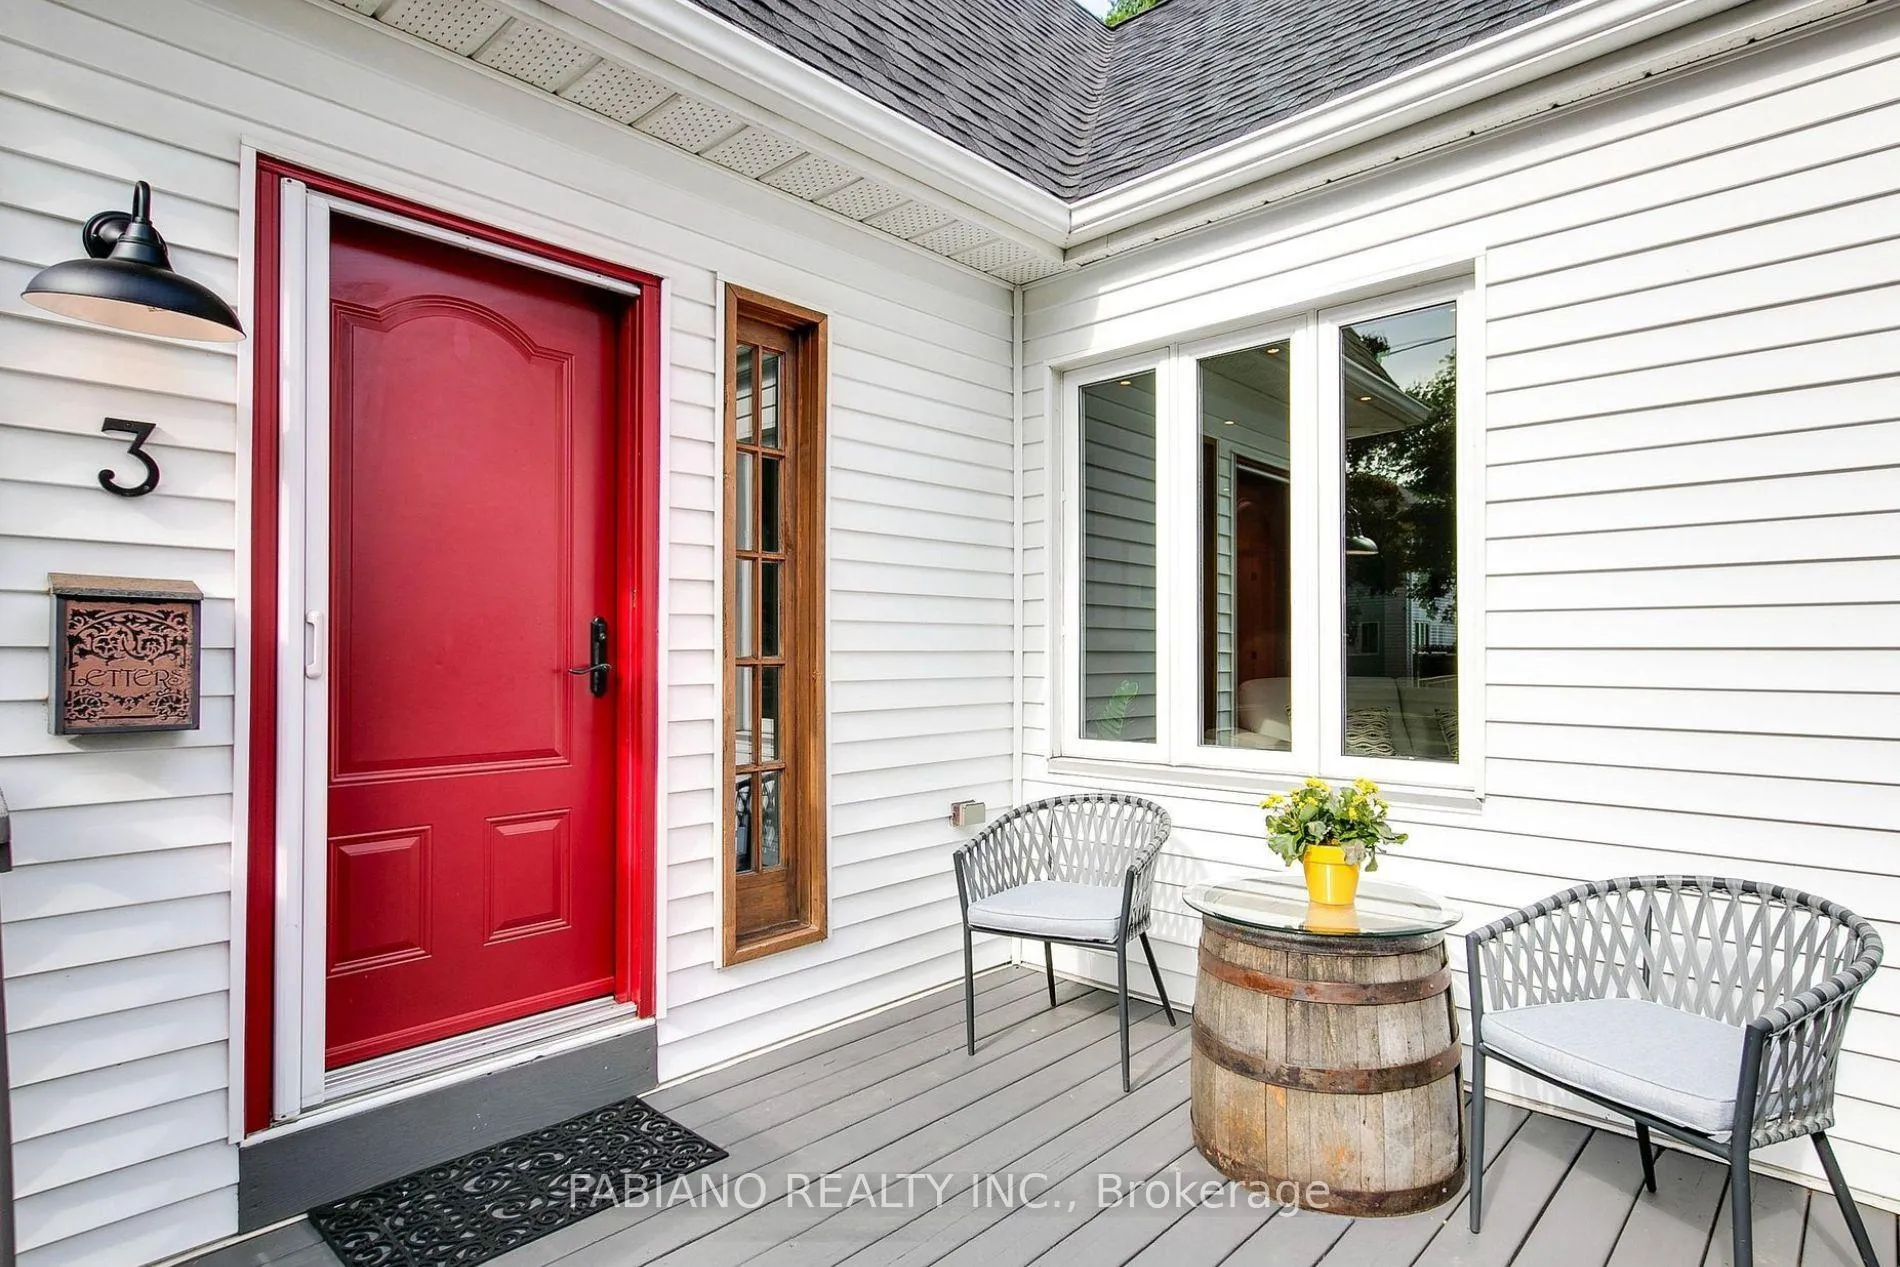
- Features: Deck, landscaped
- Size: 40 × 100 ft
Parking1 Garage, Detached
- Spaces: 1 Garage
- Garage: Detached
Heating, water and powerForced air, gas, Central air, Municipal water
- Heating: Forced air, gas
- Cooling: Central air
- Water: Municipal water
- Sewer: Septic
Rent and termsRent $3,700 a month, Entire property, Unfurnished
- Rent: $3,700 a month
- Space for rent: Entire property
- Furnished: Unfurnished
- Lease: 12 months
- Paid: Monthly
- Rent includes: Grounds maintenance
- Deposit: Required
- Credit check: Required
- Employment letter: Required
- Rental application: Required
- References: Required
- Rental items: None.
IncludedFor tenant's use: fridge, stove, dishwasher, washer, dryer. all existing window coverings and light fixtures. landlord will pay for snow & grounds maintenance. tenant responsible for all utilities and insurance., Photos taken prior to current occupancy.
- Included: For tenant's use: fridge, stove, dishwasher, washer, dryer. all existing window coverings and light fixtures. landlord will pay for snow & grounds maintenance. tenant responsible for all utilities and insurance.
- Not included: Photos taken prior to current occupancy.
NearbyFenced yard, park, place of worship, public transit, school, rec./commun.centre
- Close to: Fenced yard, park, place of worship, public transit, school, rec./commun.centre
Listing detailsW12267919, Rented, Jul 7, 2025
- MLS® number: W12267919
- Status: Rented
- Listed on: Jul 7, 2025
- Days on market: 22
- Updated: Jul 29, 2025
- Possession: 2025-09-01 / 30-59 days
- Occupied by: Owner
- Listing brokerage: FABIANO REALTY INC.
About this home
3 Chiswick Avenue, North York (Brookhaven-Amesbury), ON M6M 4T5
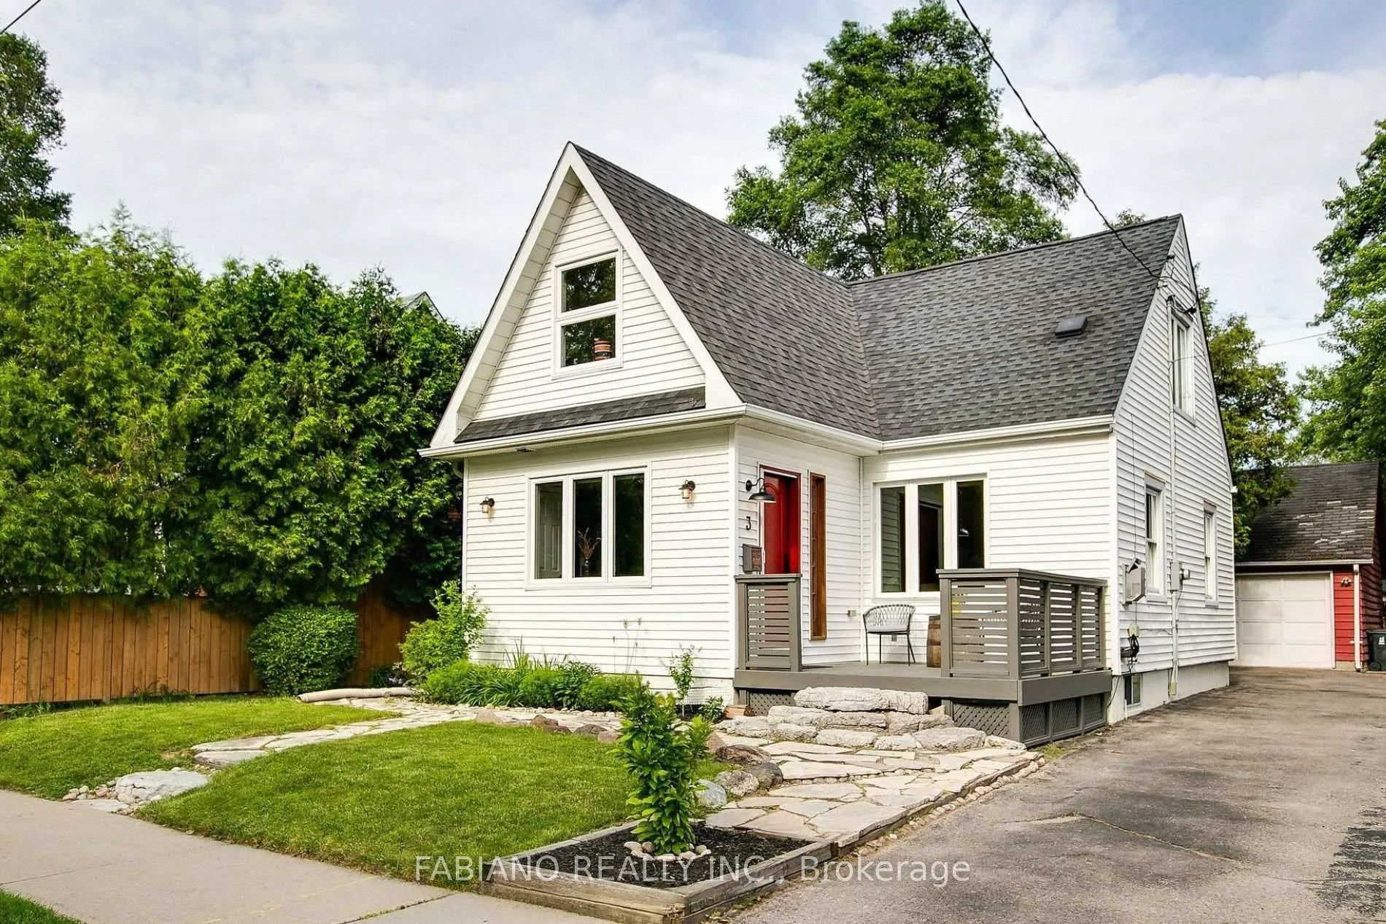
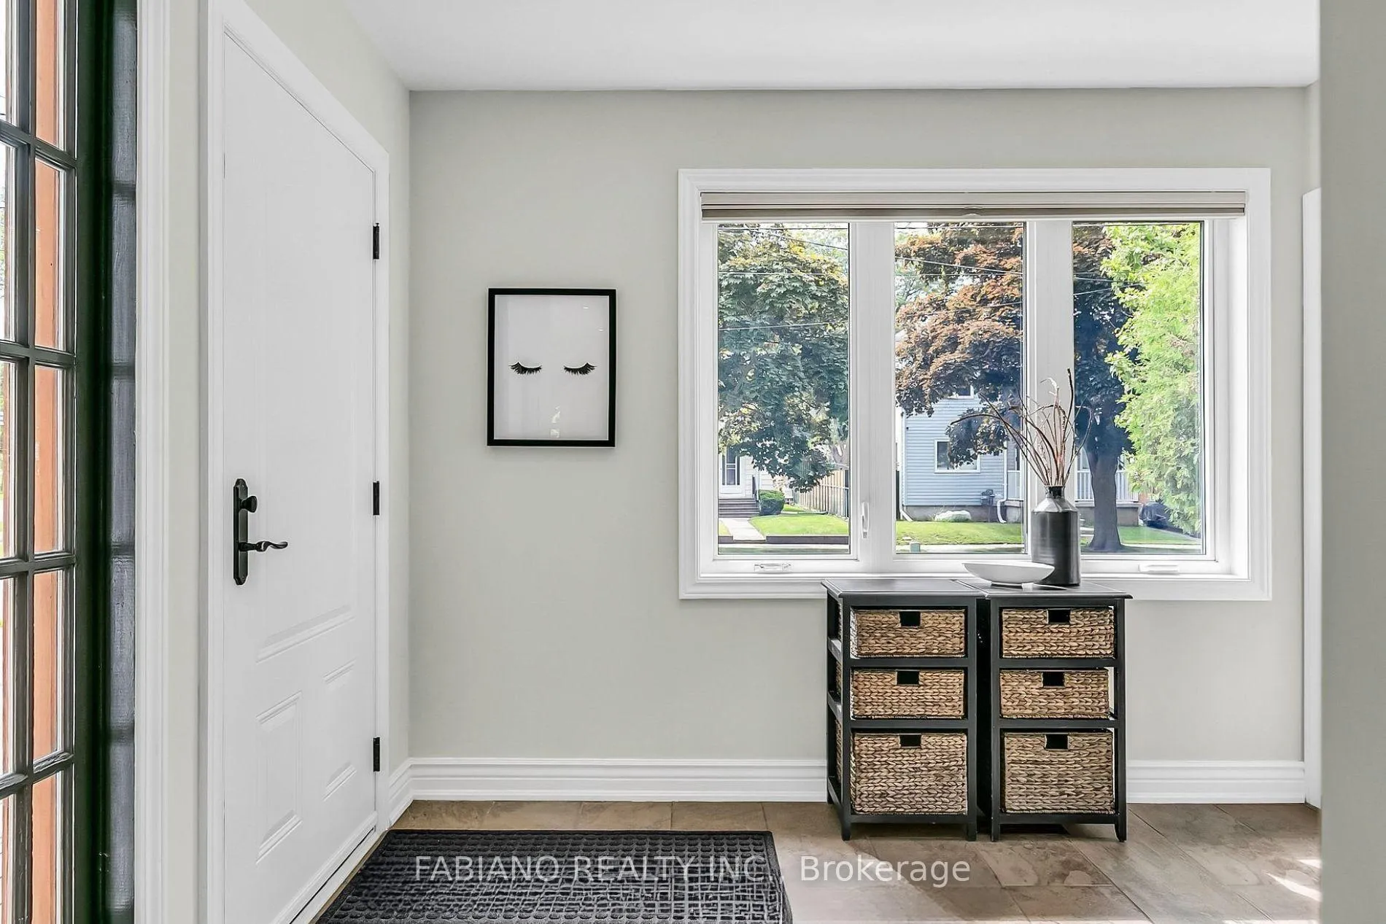
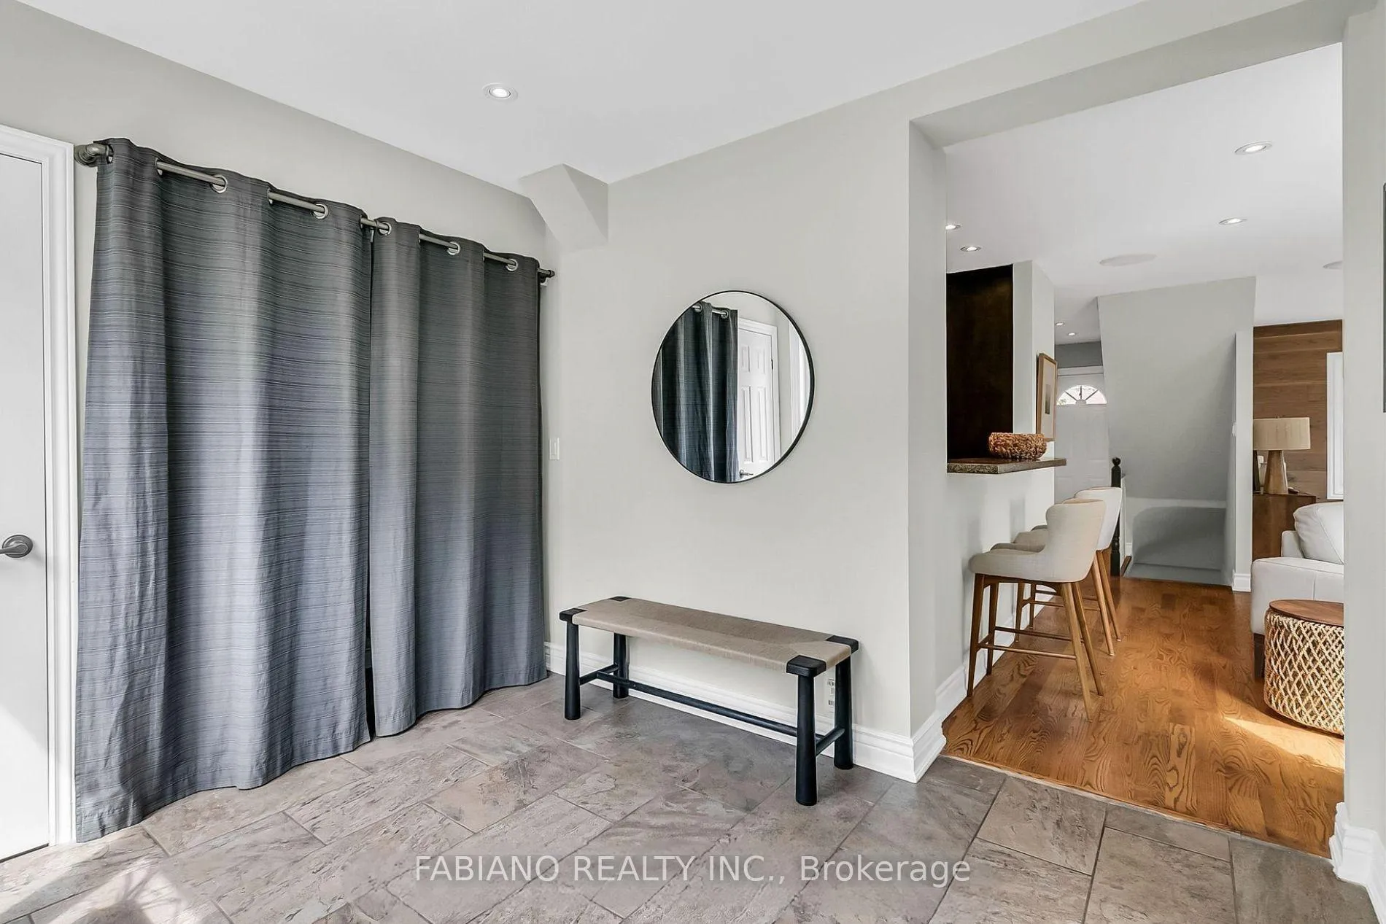
Fully Renovated Detached 2+2 Bedroom Home in Highly-Sought Brookhaven-Amesbury! Step One Foot in The Mudroom & You Will Fall in Love With The Bright Open Concept Layout. Featuring A Chef's Inspired Kitchen With Built-in Appliances, Granite Countertops + A Breakfast Bar. The Cozy Family Room Has A Built-in Gas Fireplace Which is Open To The Spacious Dining Room. The Main Floor Also Has Large 4-Piece Bathroom + Walkout to The Deck. Upstairs There Are Two Bedrooms & Office or Playroom. The Versatile Basement Has Two More Rooms That Can Be Used As Bedrooms or Office Space. You Have Full Use of The Over-Sized Garage & The Private Backyard. Excellent Commuter Location 15 Minutes To Union Station Via Weston GO, Minutes To Hwys 401, 400, 407.Parks, Shopping, Schools & Everyday Conveniences All in Walking Distance!
Ask about this home
A HOMEH agent will answer your questions about this home.
Around this home
Daily convenience, out of 100, from the distances below
Schools nearby
School rating, out of 10.
Helpful calculators
Your HOMEH agent

"I would see it this week."