

Unit 1503, 3 Concorde Place
Unit 1503, 3 Concorde Place
 See all 39 photos
Property history
- $988,000ExpiredList: 2026-06-11|End: 2026-09-08|89 daysC13433536
- $1,029,000ExpiredList: 2025-07-25|End: 2026-04-08|257 daysC12307087
Facts and features
- ExposureSouth east
- LaundryEnsuite
- LockerEnsuite+owned
- BalconyTerrace
- Central air
- Concierge
- Indoor pool
- Party room/meeting room
The homeCondo Apartment, Apartment, 2,000–2,249 sq ft
- Type: Condo Apartment
- Style: Apartment
- Living space: 2,000–2,249 sq ft
- Basement: None
- Exposure: South East
- View: Garden, panoramic, city
InsideEnsuite, Primary bedroom - main floor, storage, Concierge/security
- Laundry: Ensuite
- Features: Primary bedroom - main floor, storage
- Security: Concierge/security
- Rooms above ground: 7
- Bedrooms: 2 + 1 in the basement
- Bathrooms: 3
- Kitchens: 1
- Family room: Yes
OutsideConcrete, Terrace
- Exterior: Concrete
- Balcony: Terrace
Parking and locker2 Parking, Underground, Exclusive
- Spaces: 2 Parking
- Garage: Underground
- Parking type: Exclusive
- Locker: Ensuite+owned
BuildingHighgate Condos, Storeys 31, Units 307
- Name: Highgate Condos
- Storeys: 31
- Units: 307
- Registered: 1984
- Condo corporation: 638
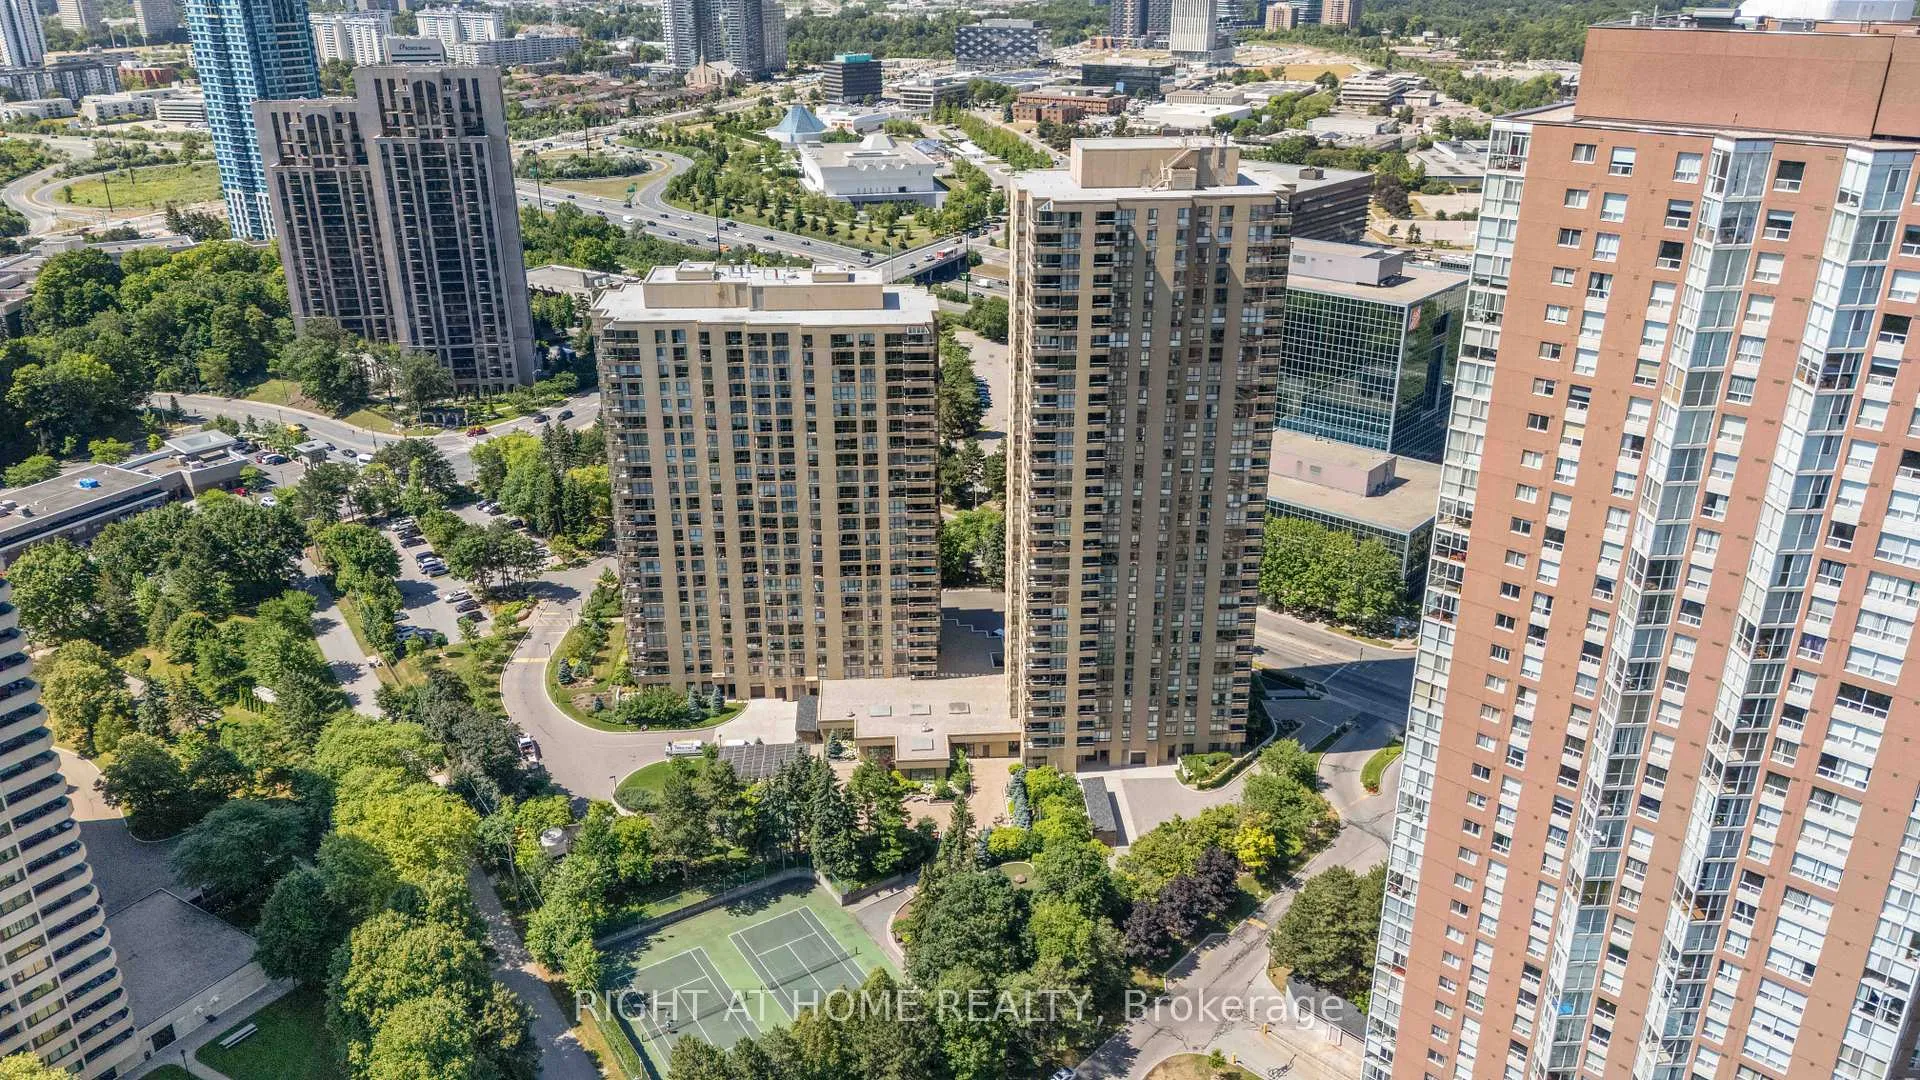
- Amenities: Concierge, indoor pool, party room/meeting room, recreation room, visitor parking, tennis court
- Pets: Allowed
Heating, water and powerForced air, gas, Central air
- Heating: Forced air, gas
- Cooling: Central air
Costs and taxesTaxes $4,764 a year, Condo fee $2,044 a month, Heat included, water included, cable tv included, building insurance included, parking included, cac included, hydro included, condo taxes included
- Taxes, 2025: $4,764 a year
- Condo fee: $2,044 a month
- Fee includes: Heat included, water included, cable tv included, building insurance included, parking included, cac included, hydro included, condo taxes included
- HST: No HST
- Rental items: Amenities: indoor pool, hot tub, sauna, racquetball, squash courts, games rm, conference rm, bike storage, 2 car wash bays with vacuum, tennis court & outdoor bbq area with picnic tables.
Included in the saleBosch built-in microwave, lg fridge, bosch built-in oven, induction cooktop, exhaust fan, miele built-in dishwasher, washer & dryer, high speed rogers ignite. all electric light fixtures and window coverings. all appliances in the kitchen. seller does not warrant or represent any of the fixtures included in the sale., Furniture and staging
- Included: Bosch built-in microwave, lg fridge, bosch built-in oven, induction cooktop, exhaust fan, miele built-in dishwasher, washer & dryer, high speed rogers ignite. all electric light fixtures and window coverings. all appliances in the kitchen. seller does not warrant or represent any of the fixtures included in the sale.
- Not included: Furniture and staging
Listing detailsC13433536, Expired, Jun 11, 2026
- MLS® number: C13433536
- Status: Expired
- Listed on: Jun 11, 2026
- Days on market: 89
- Updated: Sep 8, 2026
- Possession: Flexible
- Occupied by: Vacant
- Listing brokerage: RIGHT AT HOME REALTY
About this home
Unit 1503, 3 Concorde Place, North York (Banbury-Don Mills), ON M3C 3K7
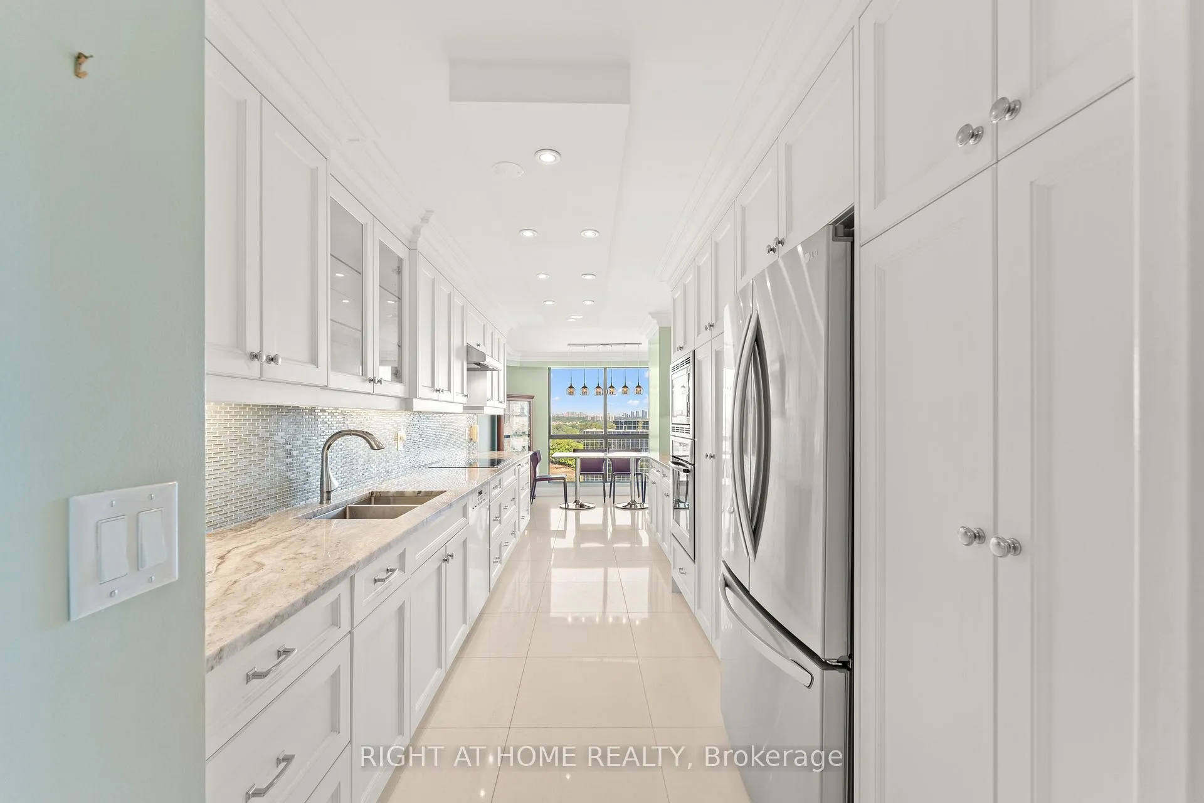
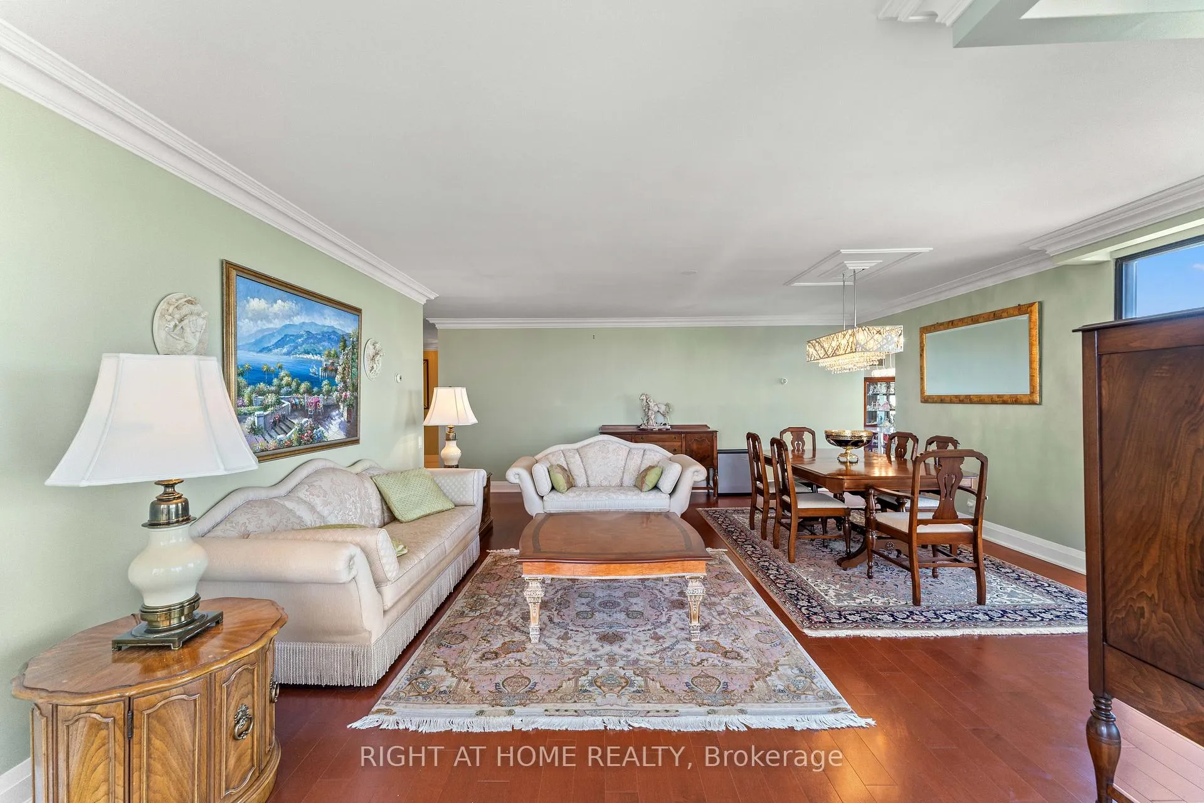
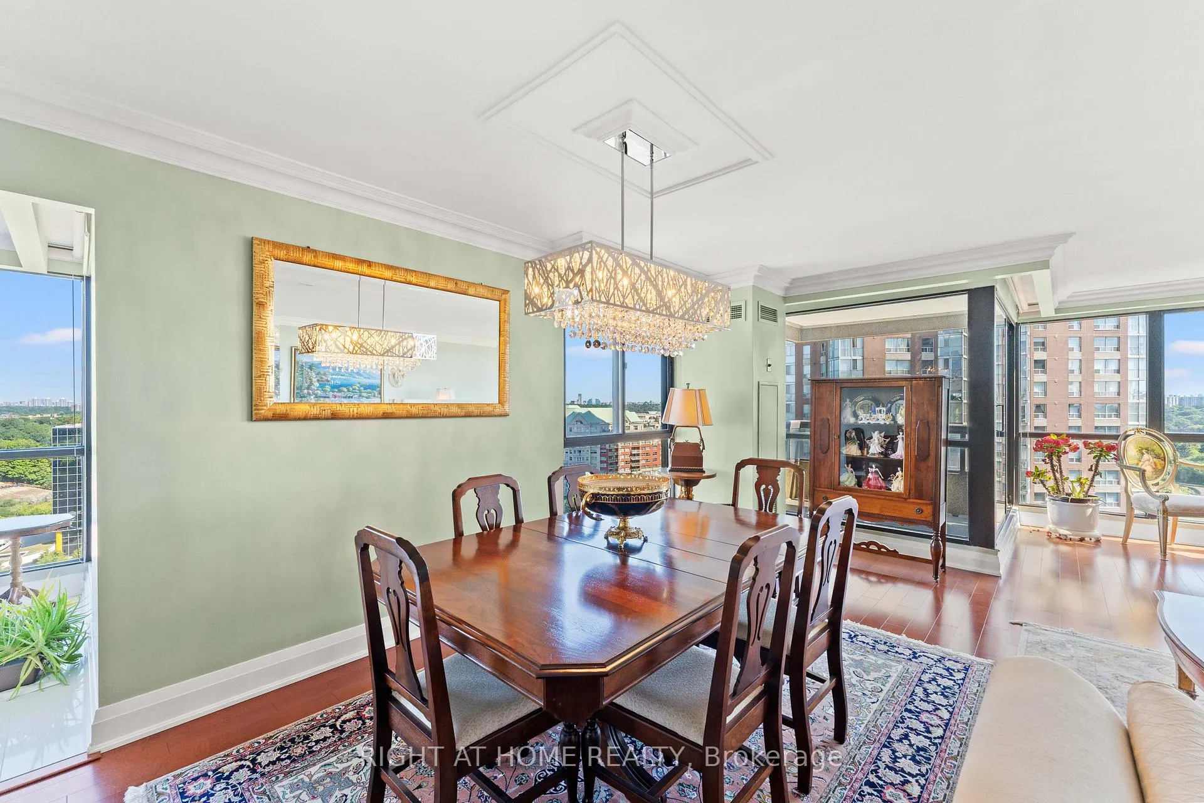
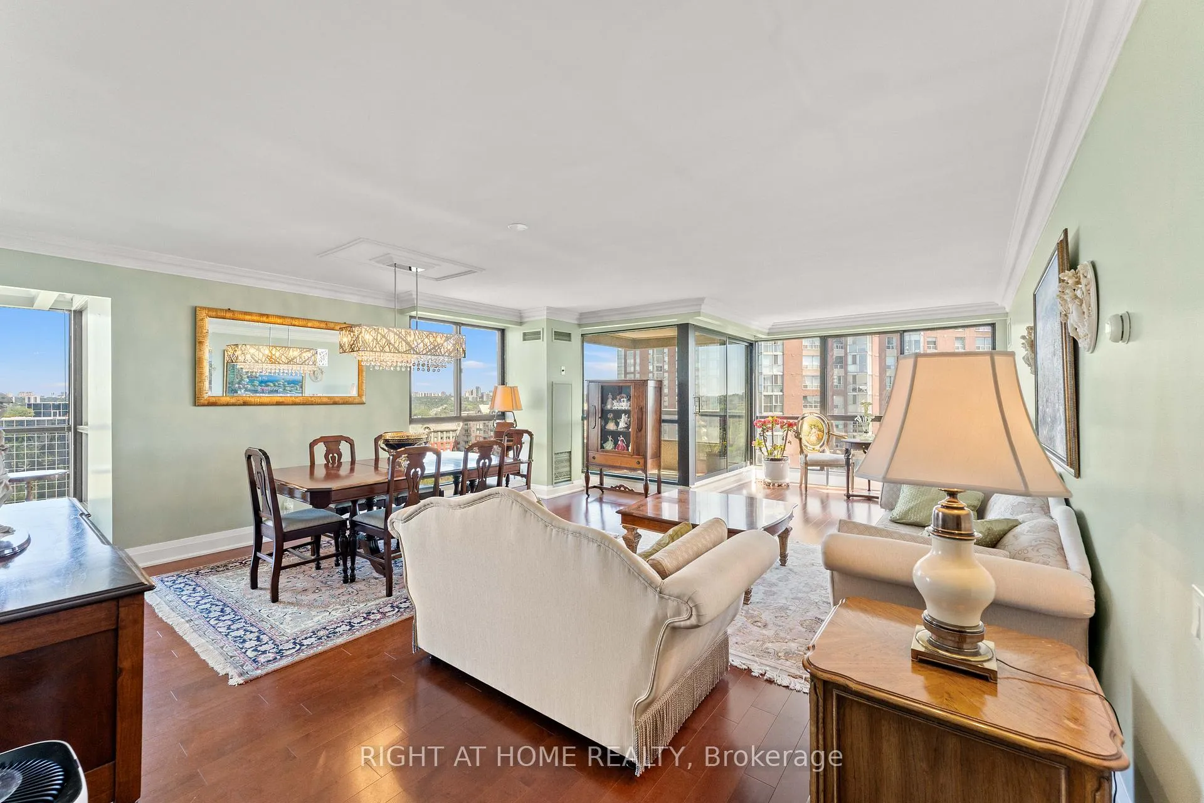
Exquisitely renovated Bright & Spacious 2-Bedroom condo plus den and solarium in Prime Toronto Location. Welcome to this grand and spacious, pet-friendly elegant condo apartment in one of Toronto' s most desirable neighbourhoods. Boasting over 2,000 sq. ft. of bright, open-concept living space, this home combines luxury finishes with everyday functionality. Key Features: Spacious Layout: Open-concept living and dining areas with walk-out to a private balcony; Gourmet Kitchen: Fully renovated with centre island, quartz countertops, and stunning finish. Primary Suite: Features a walk-in closet with custom California Closets and a spa-like 5-piece ensuite with a tub and free-standing shower. Second Bedroom: Generously sized with ample natural light; Storage Galore: Includes an oversized in-suite storage room, two owned lockers, and two parking spots. High-End Finishings: Premium flooring, modern lighting, and custom closet organizers throughout. Location. Don't miss the opportunity to live in a truly unique and spacious condo larger thana house, in the heart of Toronto. Highlights: Steps to scenic parks and miles of walking trails. Easy access to DVP Superstore, Shops at Don Mills, and the upcoming Eglinton Crosstown LRT, Centrally located for convenient city living with a serene, nature-filled backdrop.
Ask about this home
A HOMEH agent will answer your questions about this home.
Know more about Highgate Condos
Condo building · 1 Concorde Place
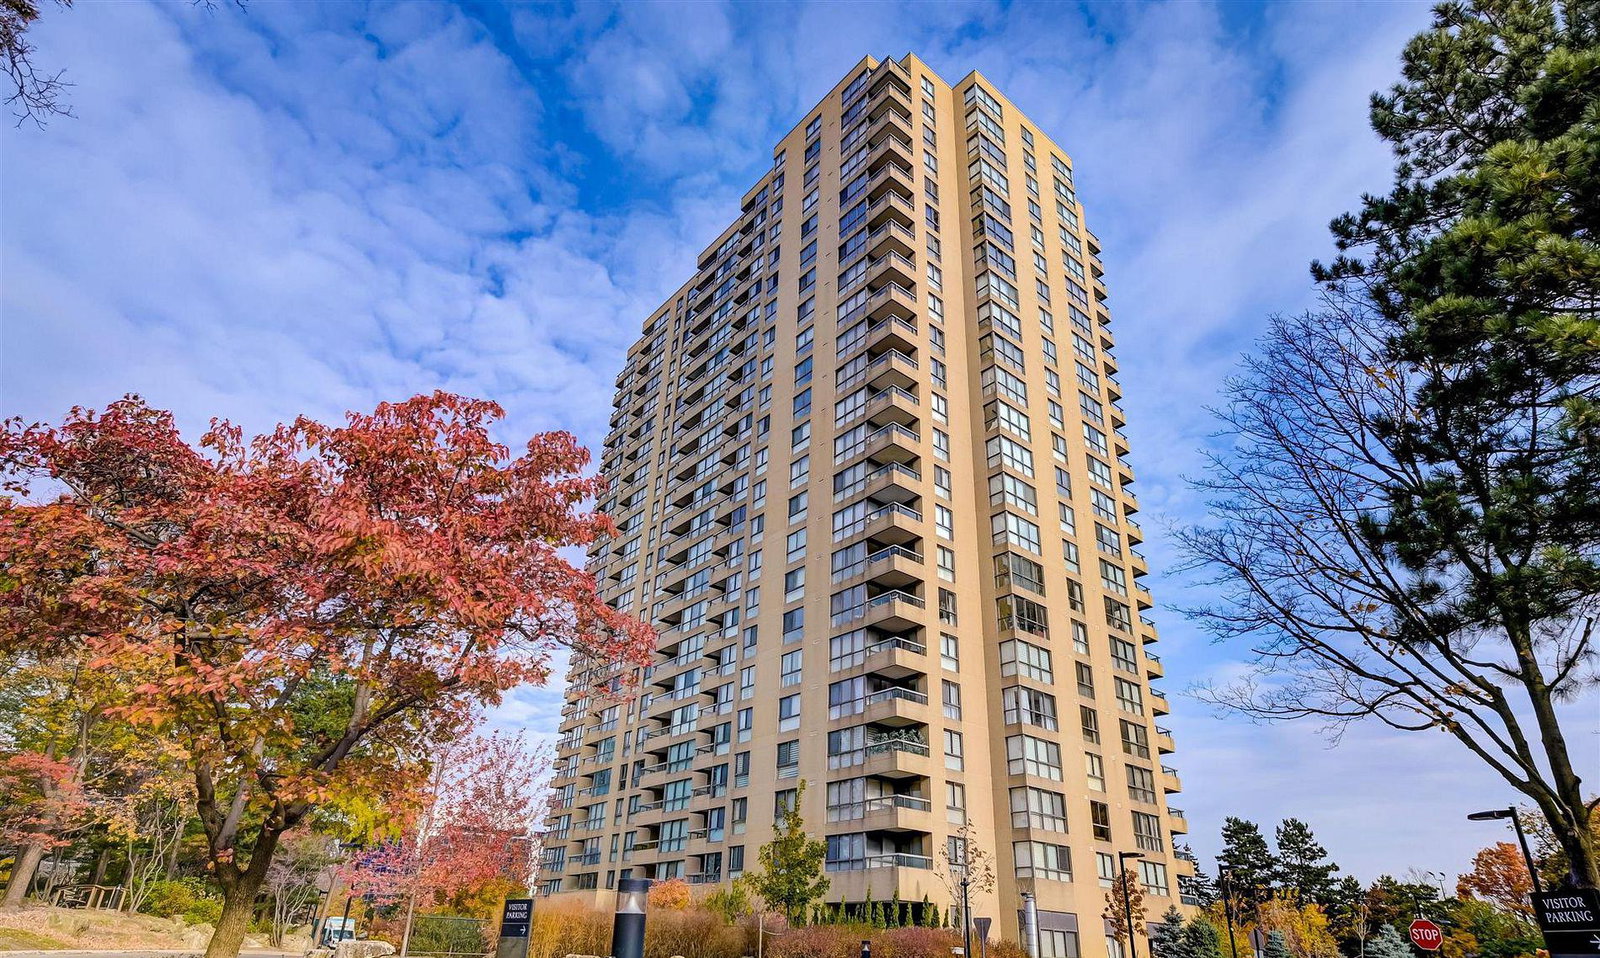
Highgate Condos is a 31-storey condo with 307 suites, built in 1984 by Unknown. Right now 1 for sale and 1 for rent are on the market here.
- 31storeys
- 307suites
- $419/sq ft
- 1984built
No similar units for sale in Highgate Condos right now.
Around this home
Daily convenience, out of 100, from the distances below
Schools nearby
School rating, out of 10.
Helpful calculators
Your HOMEH agent

"I would see it this week."