

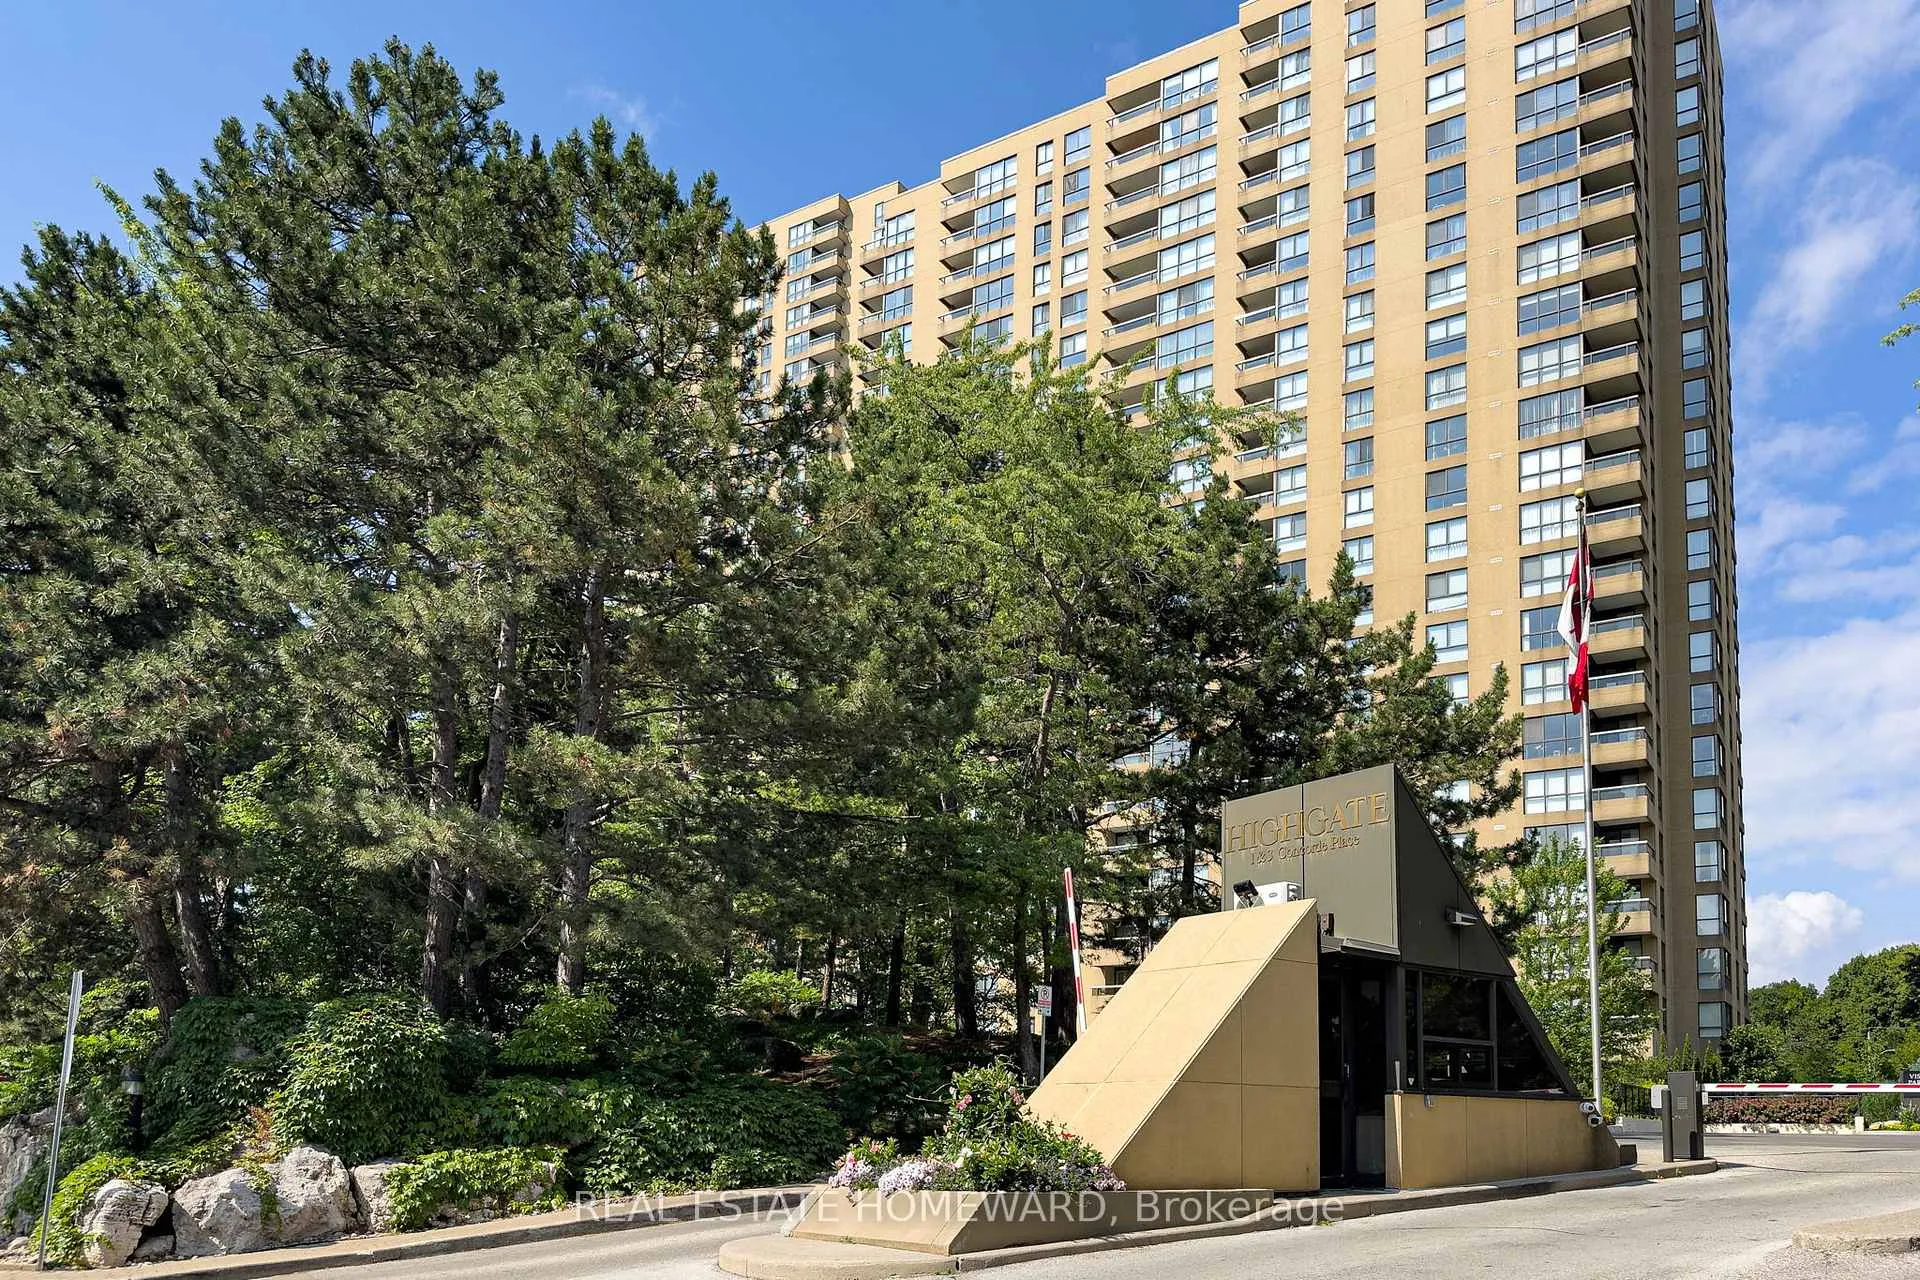
Unit 2603, 3 Concorde Place
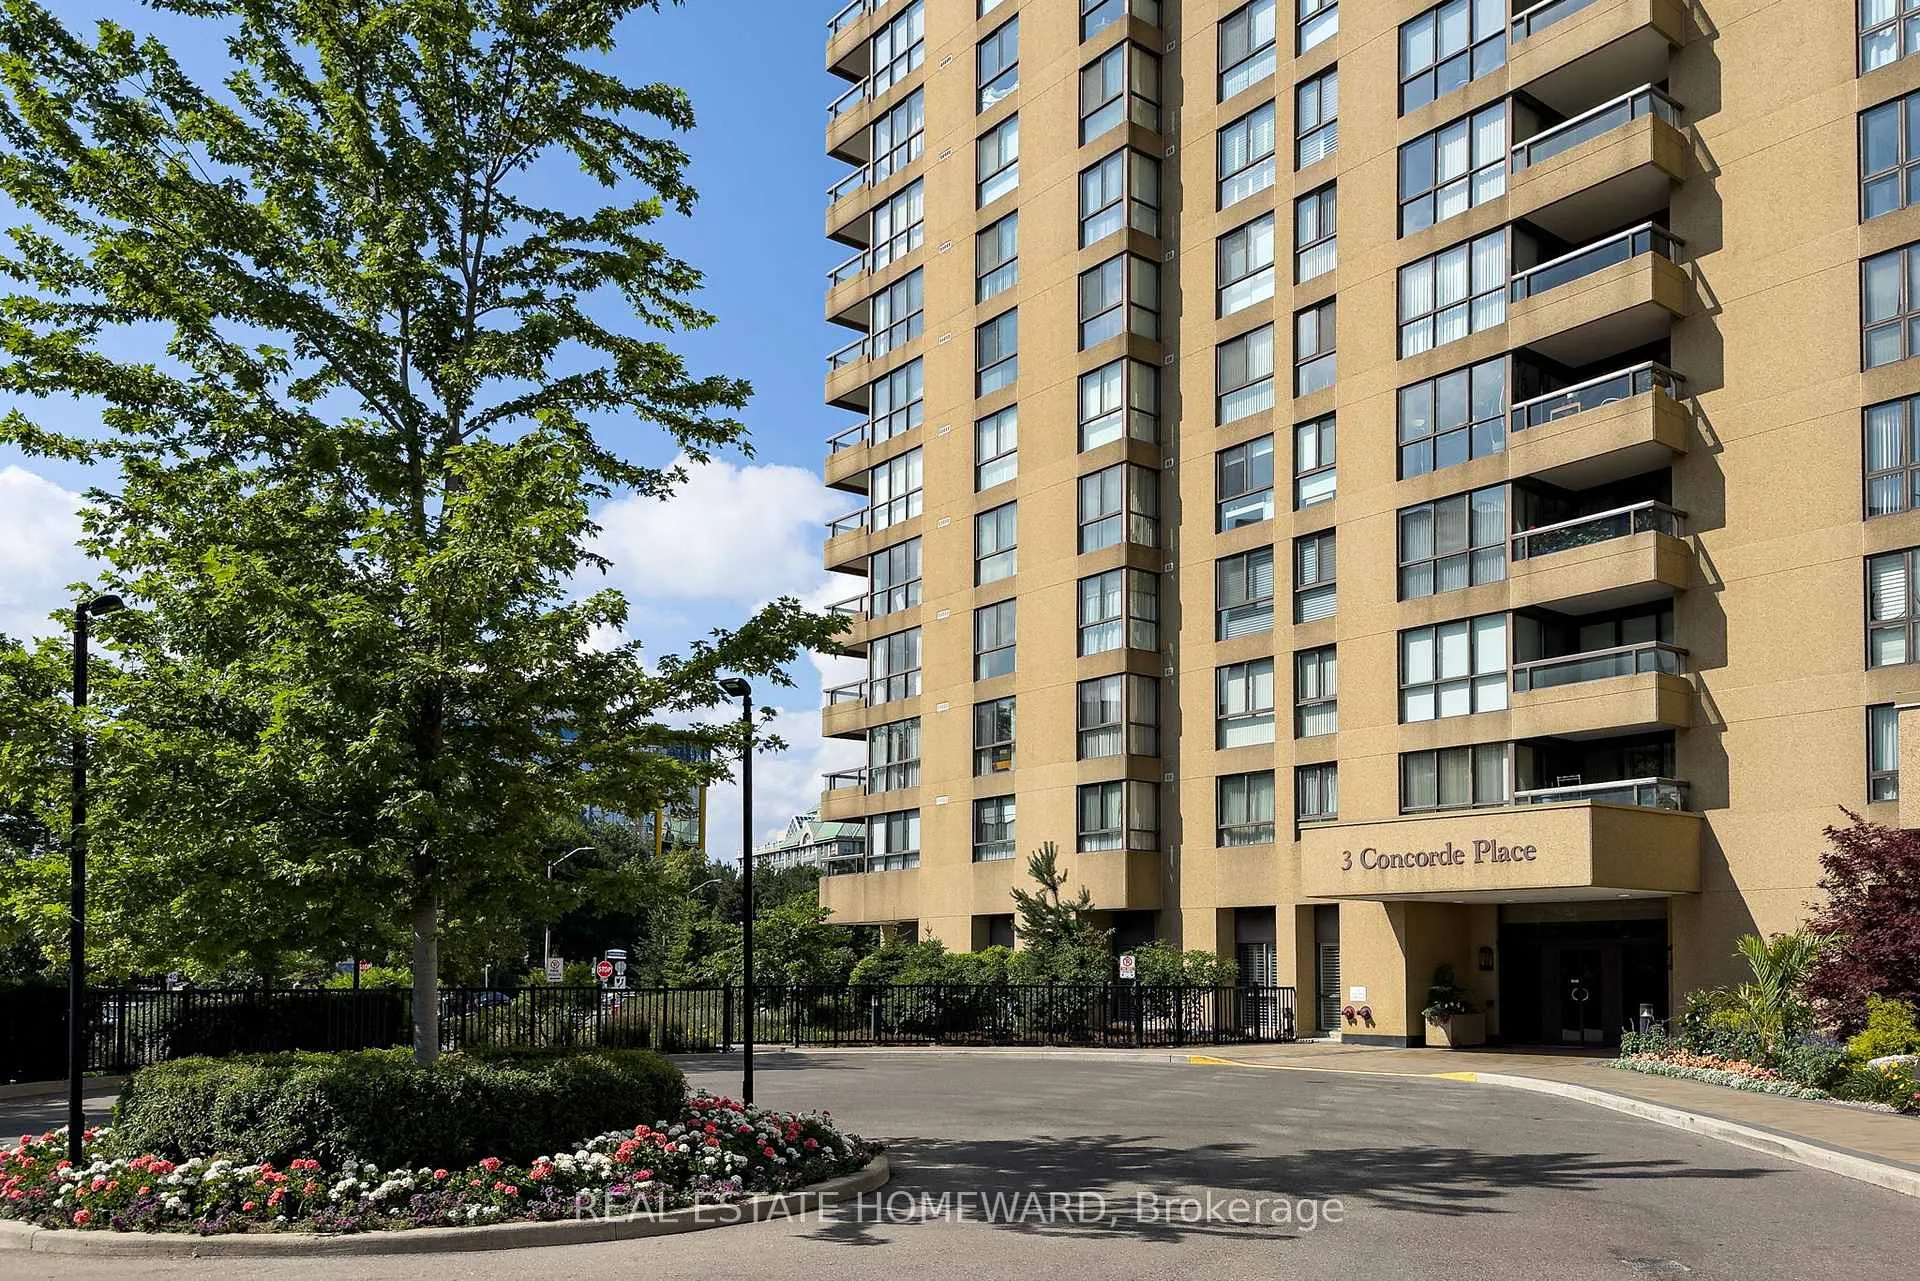
Unit 2603, 3 Concorde Place
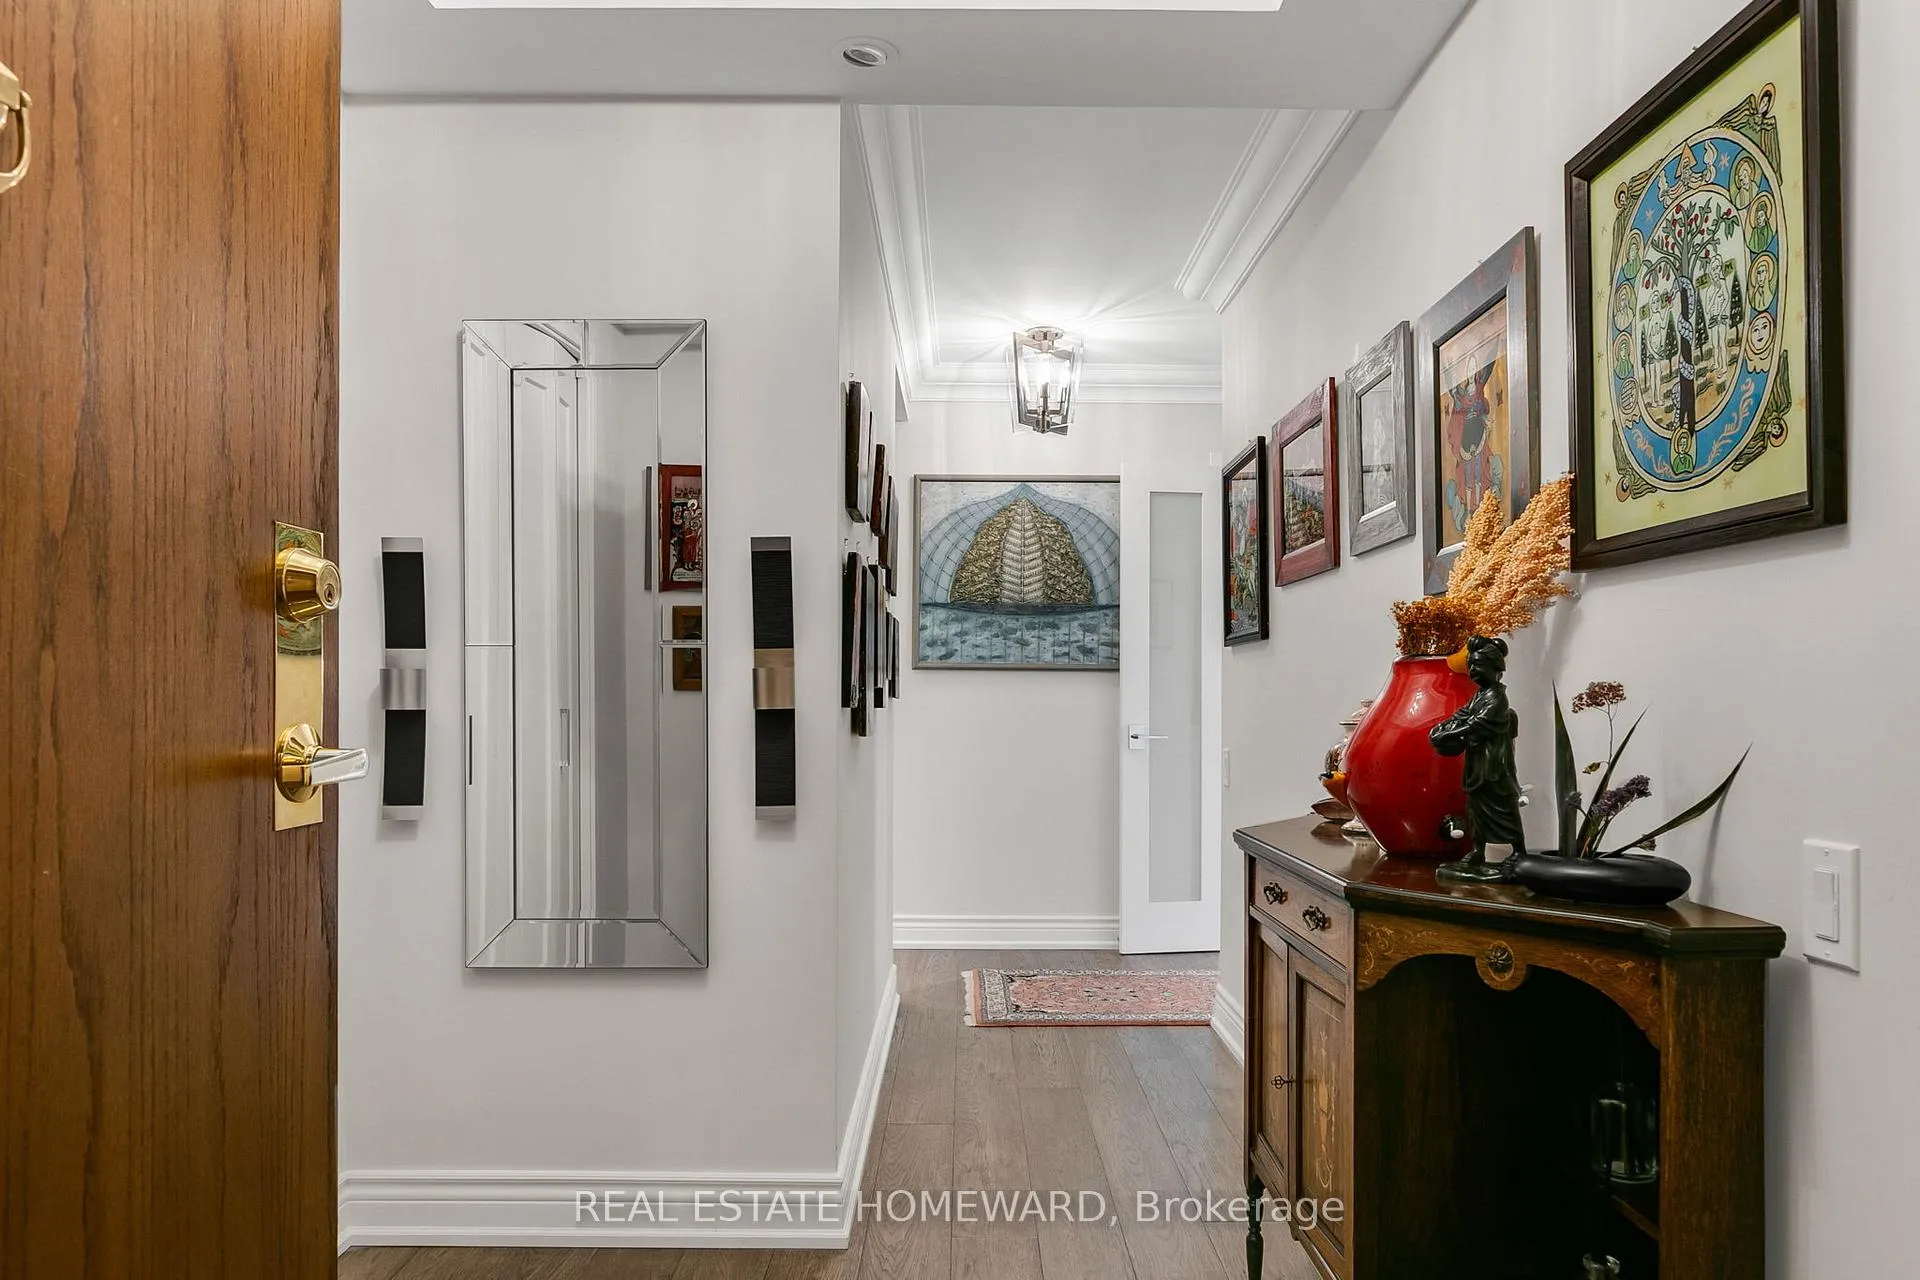 See all 47 photos
Property history
- $1,399,500TerminatedList: 2025-07-11|End: 2025-12-17|159 daysC12279939
Facts and features
- ExposureNorth west
- LaundryIn-suite
- LockerEnsuite+owned
- BalconyOpen
- Hardwood floors
- Central air
The homeCondo Apartment, Apartment, 2,000–2,249 sq ft
- Type: Condo Apartment
- Style: Apartment
- Living space: 2,000–2,249 sq ft
- Basement: None
- Exposure: North West
InsideHardwood, Tile, In-suite laundry, Carpet free, storage
- Flooring: Hardwood, Tile
- Laundry: In-suite laundry
- Features: Carpet free, storage
- Rooms above ground: 7
- Bedrooms: 2 + 2 in the basement
- Bathrooms: 3
- Kitchens: 1
- Family room: Yes
OutsideConcrete, Open
- Exterior: Concrete
- Balcony: Open
Parking and locker2 Parking, Underground, Parking type Owned
- Spaces: 2 Parking
- Garage: Underground
- Parking type: Owned
- Locker: Ensuite+owned
- Locker unit: A-46
- Locker number: A-32
- Locker level: 25
BuildingHighgate Condos, Storeys 31, Units 307
- Name: Highgate Condos
- Storeys: 31
- Units: 307
- Registered: 1984
- Condo corporation: 638
- Pets: Allowed
Heating, water and powerForced air, gas, Central air
- Heating: Forced air, gas
- Cooling: Central air
Costs and taxesTaxes $5,044 a year, Condo fee $1,978 a month, Heat included, hydro included, water included, cable tv included, cac included, common elements included, building insurance included, parking included
- Taxes, 2025: $5,044 a year
- Condo fee: $1,978 a month
- Fee includes: Heat included, hydro included, water included, cable tv included, cac included, common elements included, building insurance included, parking included
- HST: HST included in the price
- Rental items: N/a
Included in the sale* kitchen: * fridge. * dishwasher and range to be replaced. washer and dryer. 2024 zebra blinds on all windows. 3 tvs. 1 large mirror in the prime bedroom. built in cabinet in the living room., Kitchen: miele dishwasher. bosch range. miele fridge from pantry. japanese toilet seats from the 4 pc bathroom and powder room. ceiling lights from dining room and solarium.
- Included: * kitchen: * fridge. * dishwasher and range to be replaced. washer and dryer. 2024 zebra blinds on all windows. 3 tvs. 1 large mirror in the prime bedroom. built in cabinet in the living room.
- Not included: Kitchen: miele dishwasher. bosch range. miele fridge from pantry. japanese toilet seats from the 4 pc bathroom and powder room. ceiling lights from dining room and solarium.
Listing detailsC12279939, Terminated, Jul 11, 2025
- MLS® number: C12279939
- Status: Terminated
- Listed on: Jul 11, 2025
- Days on market: 159
- Updated: Dec 17, 2025
- Possession: 2025-11-28 / Flexible
- Occupied by: Owner
- Listing brokerage: REAL ESTATE HOMEWARD
About this home
Unit 2603, 3 Concorde Place, North York (Banbury-Don Mills), ON M3C 3K7
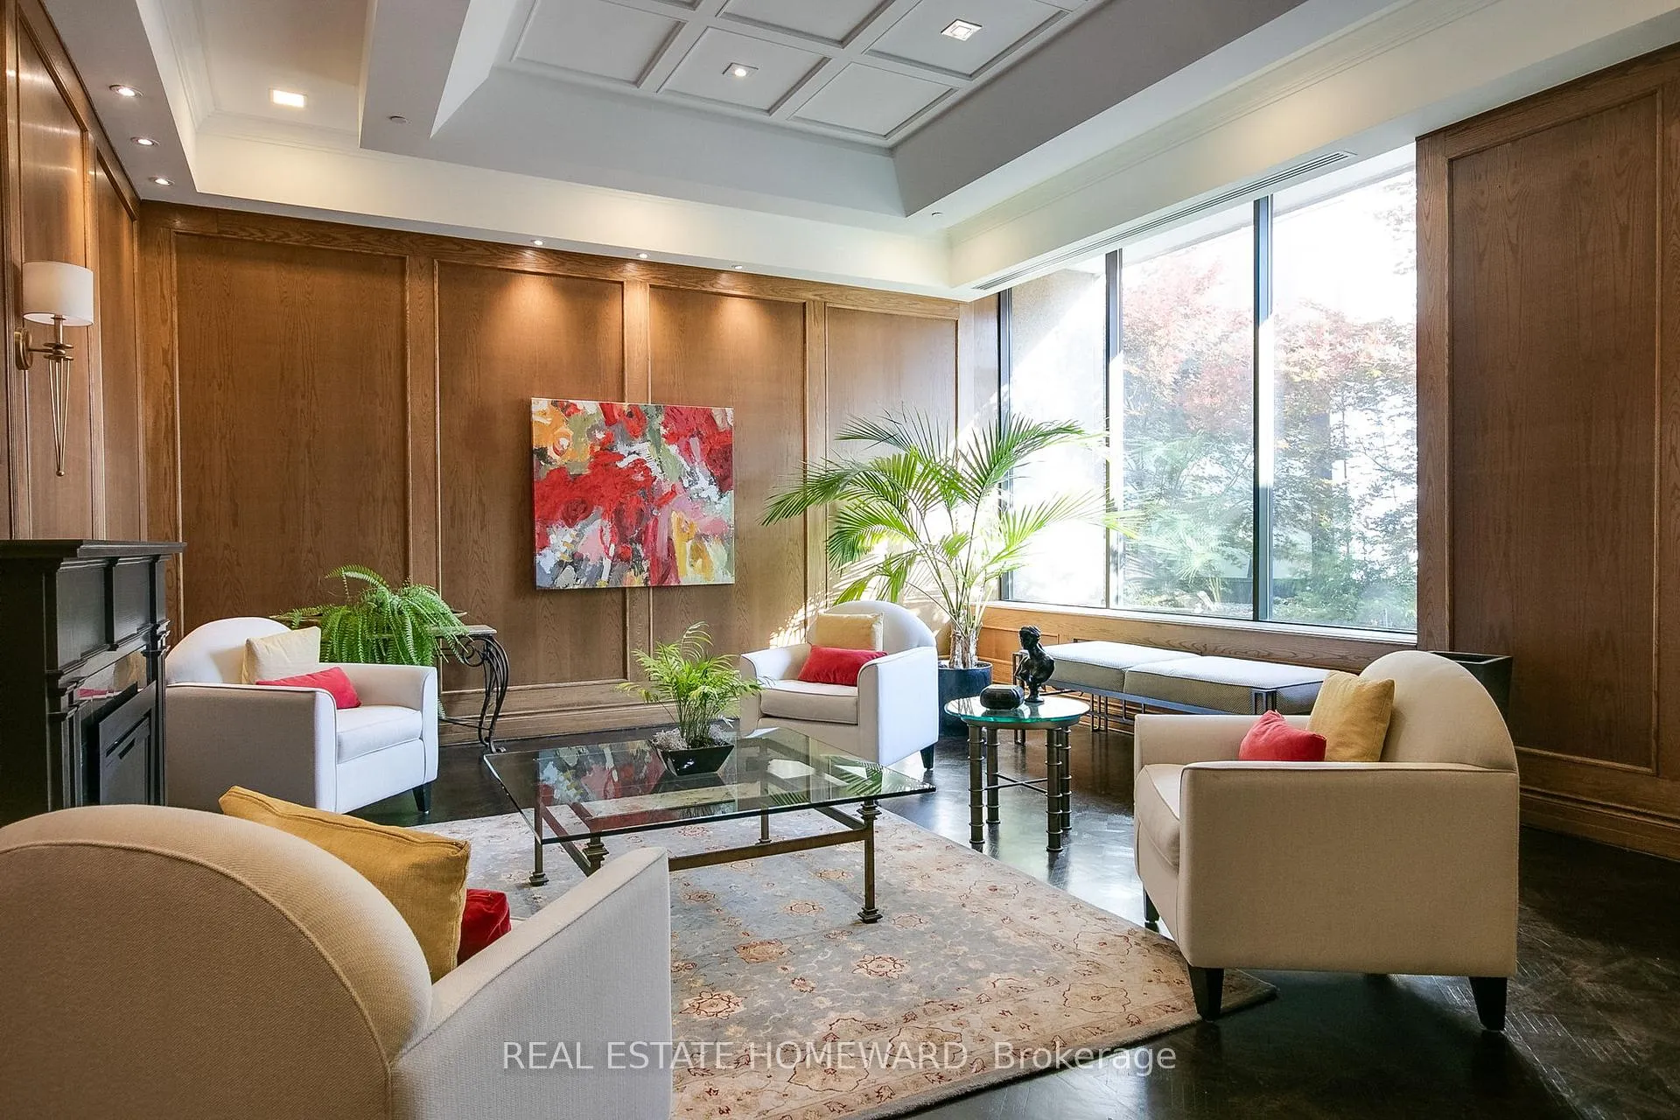
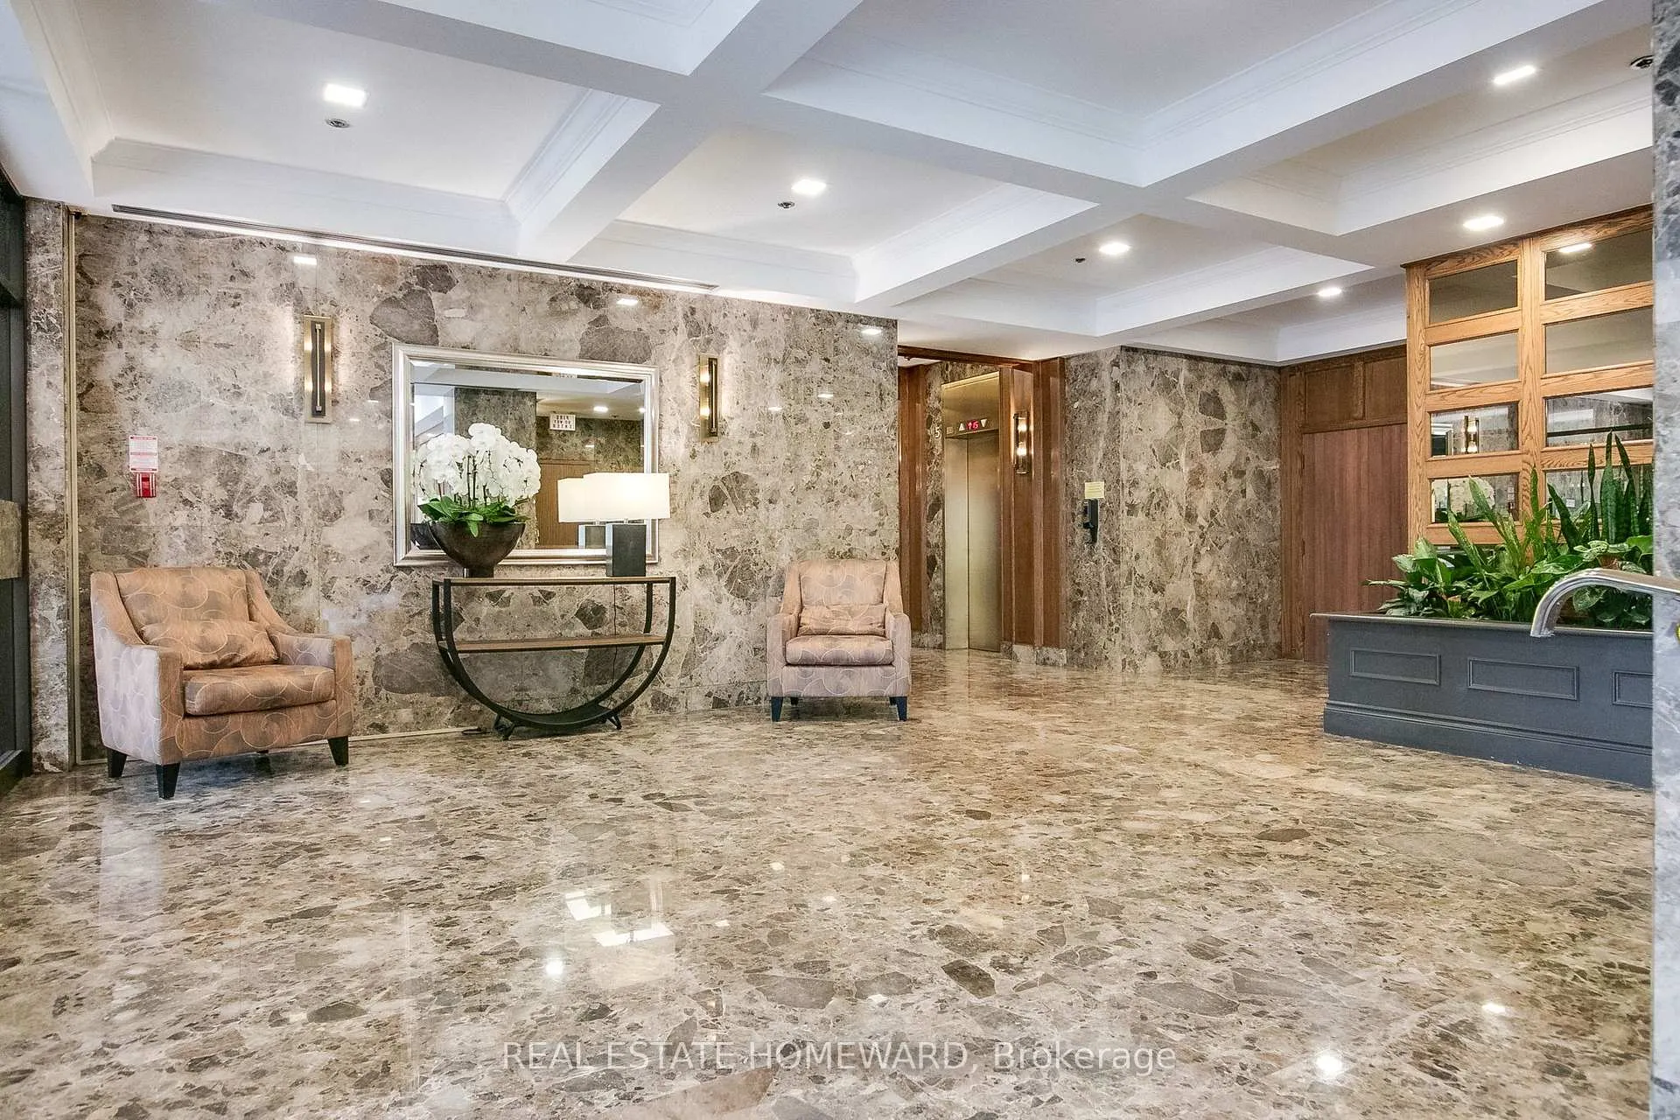
Welcome to refined living in one of Toronto's most exclusive residences. Perfectly nestled between the serene, forested ravines and the timeless elegance this prestigious condominium offers an unparalleled blend of nature and urban sophistication. Enjoy breathtaking, unobstructed views of the city skyline, where vibrant sunrises and awe-inspiring sunsets paint the sky in spectacular color each day. This impeccably designed corner suite features a spacious layout, wall-to-wall windows that flood the space with natural light. Step onto your private balcony perfect retreat for morning coffee or alfresco dining.Elegant principal rooms are appointed with rich hardwood flooring, custom and timeless architectural details: crown moldings, 2024 Custom Zebra Window.The gourmet eat-in kitchen, features Caesarstone countertops and backsplash, 2024 top quality cabinets and opens seamlessly into the sun-drenched Solarium/Den. The generous primary suite is a serene sanctuary, offering a walk-in closet and a spa-inspired ensuite bath, a glass shower, and soaking bathtub. Additional highlights include two premium parking spaces and two private lockers, ensuring ample storage and everyday convenience.Residents enjoy access to a suite of world-class amenities: A hotel-inspired Indoor Pool Whirlpool, Spa State-of-the-art fitness centre, Elegant Party Room 24-hour concierge service, European-style Lobby Experience, uncompromising luxury in one of Toronto's most sought-after addresses; it's not just a condo it's a lifestyle.
Ask about this home
A HOMEH agent will answer your questions about this home.
Know more about Highgate Condos
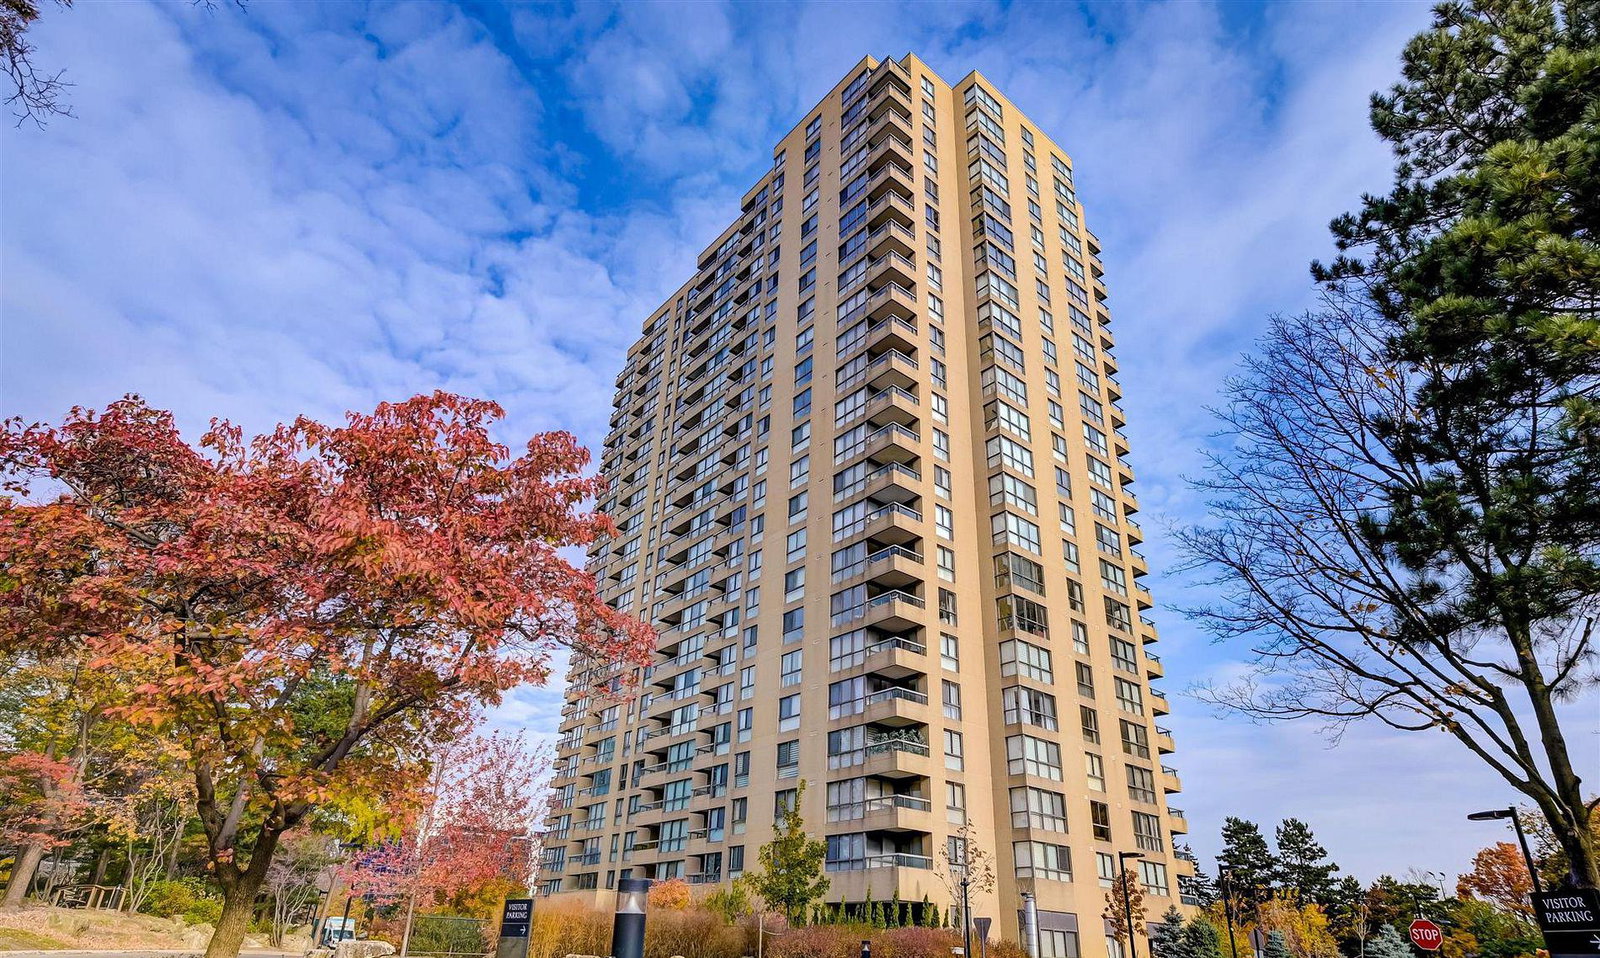
Condo building · 1 Concorde Place
Highgate Condos is a 31-storey condo with 307 suites, built in 1984 by Unknown. Right now 1 for sale and 1 for rent are on the market here.
- 31storeys
- 307suites
- $419/sq ft
- 1984built
No similar units for sale in Highgate Condos right now.
Around this home
Daily convenience, out of 100, from the distances below
Schools nearby
School rating, out of 10.
Helpful calculators
Your HOMEH agent

"I would see it this week."