

Unit 3003, 3 Concorde Place
Unit 3003, 3 Concorde Place
 See all 33 photos
Property history
Facts and features
- ExposureNorth west
- LaundryEnsuite
- LockerEnsuite+owned
- BalconyOpen
- Hardwood floors
- Central air
- Exercise room
- Indoor pool
The homeCondo Apartment, Apartment, 2,000–2,249 sq ft
- TypeCondo Apartment
- StyleApartment
- Living space2,000–2,249 sq ft
- BasementNone
- ExposureNorth West
InsideHardwood, Window floor to ceiling, Cork, Broadloom, Ensuite, Other
- FlooringHardwood, Window floor to ceiling, Cork, Broadloom
- LaundryEnsuite
- FeaturesOther
- SecuritySecurity guard
- Rooms above ground7
- Bedrooms2 + 1 in the basement
- Bathrooms3
- Kitchens1
- Family roomYes
OutsideConcrete, Open
- ExteriorConcrete
- BalconyOpen
Parking and locker2 Parking, Underground, Parking type Owned
- Spaces2 Parking
- GarageUnderground
- Parking typeOwned
- DrivewayUnderground
- SpotCu3
- LockerEnsuite+owned
- Locker unit147
- Locker number147
- Locker levelB
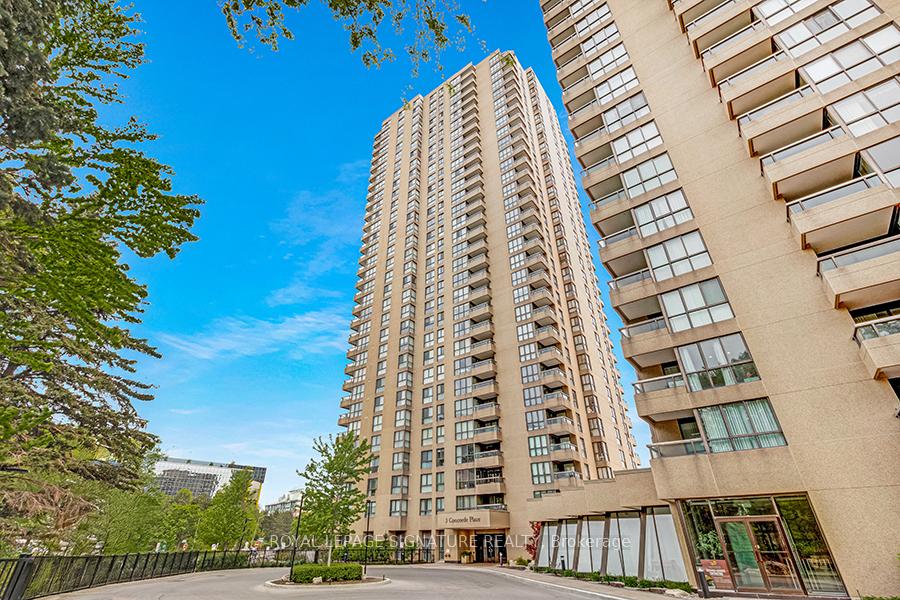
BuildingHighgate condos, Storeys 31, Units 307
- NameHighgate condos
- Storeys31
- Units307
- Registered1984
- Condo corporation638
- AmenitiesCar wash, community bbq, exercise room, indoor pool, tennis court, visitor parking
- PetsAllowed
Heating, water and powerFan coil, gas, Central air
- HeatingFan coil, gas
- CoolingCentral air
Costs and taxesTaxes $5,135 a year, Condo fee $2,037 a month, Heat included, hydro included, water included, cable tv included, cac included, common elements included, building insurance included, parking included
- Taxes, 2025$5,135 a year
- Condo fee$2,037 a month
- Fee includesHeat included, hydro included, water included, cable tv included, cac included, common elements included, building insurance included, parking included
- HSTHST included in the price
- Rental itemsNone
Included in the saleSee schedule b, Not included None
- IncludedSee schedule b
- Not includedNone
NearbyGolf, greenbelt/conservation, hospital, park, public transit, ravine
- Close toGolf, greenbelt/conservation, hospital, park, public transit, ravine
Listing detailsC12297939, Sold, Jul 21, 2025
- MLS® numberC12297939
- StatusSold
- Listed onJul 21, 2025
- Days on market39
- UpdatedAug 29, 2025
- PossessionFlexible
- Occupied byVacant
- Listing brokerageROYAL LEPAGE SIGNATURE REALTY
About this home
Unit 3003, 3 Concorde Place, North York (Banbury-Don Mills), ON M3C 3K6
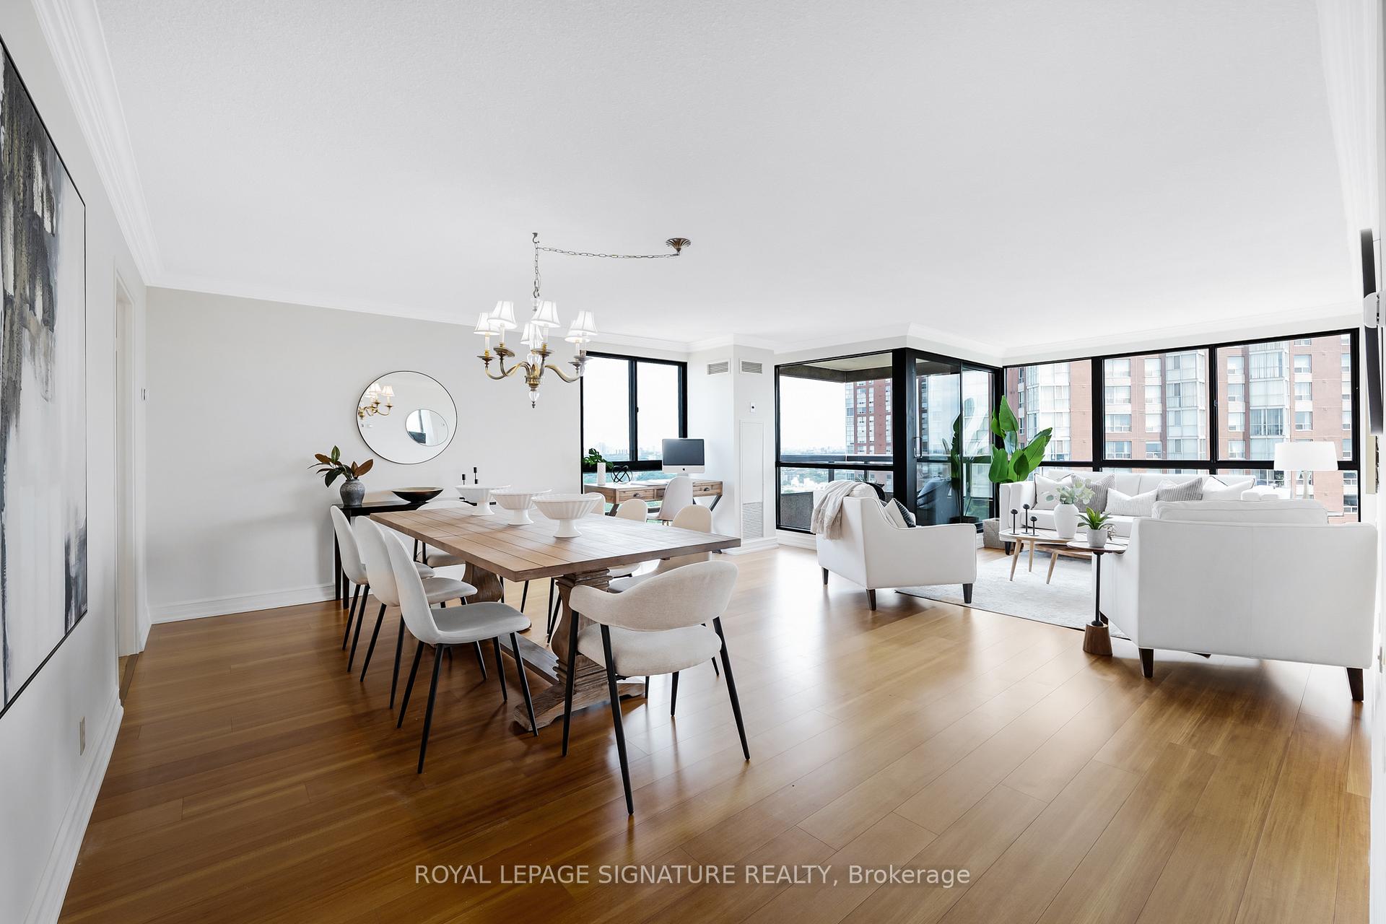
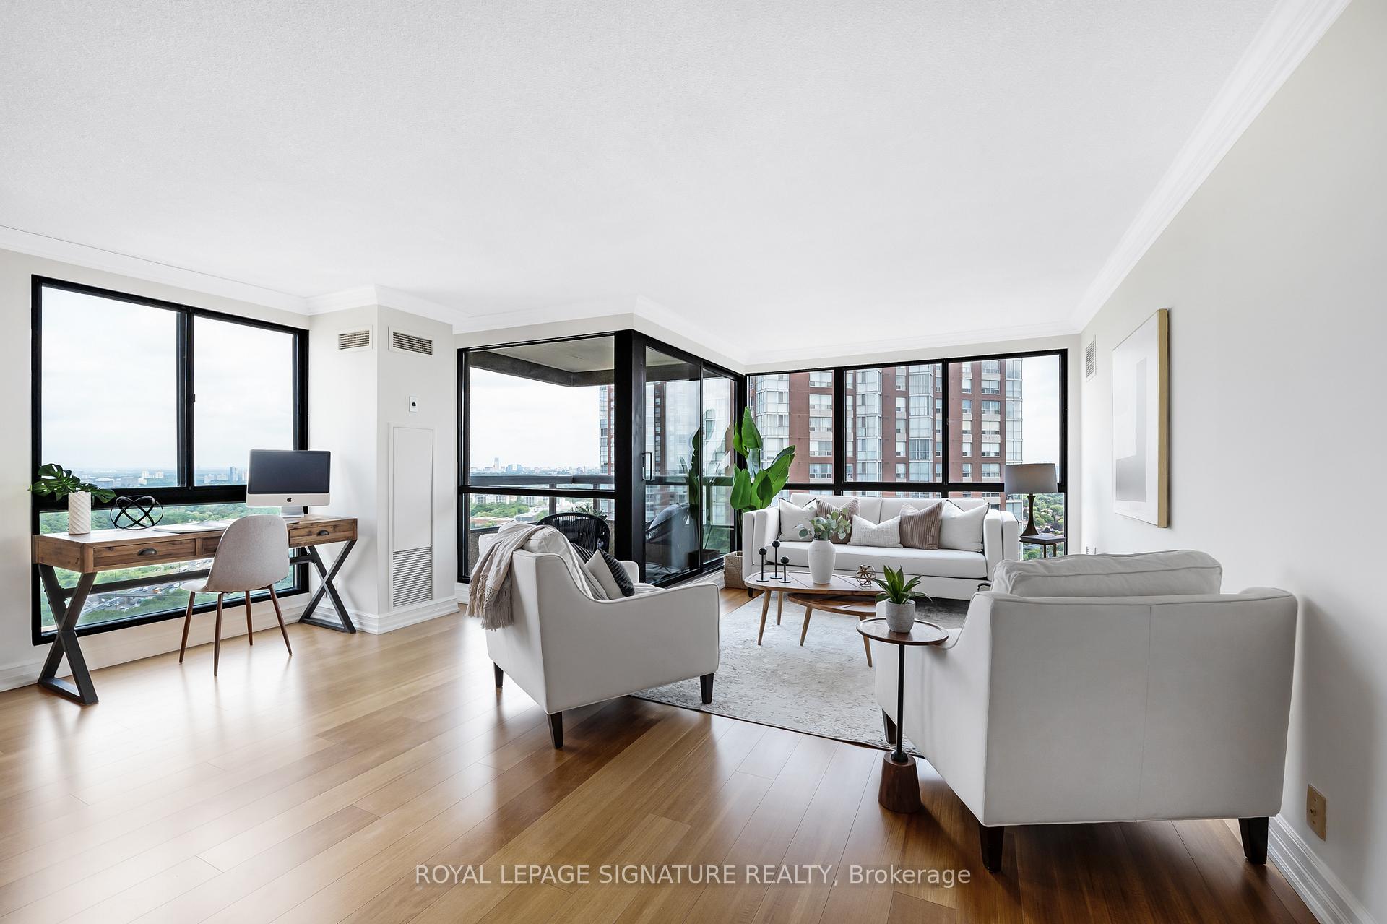
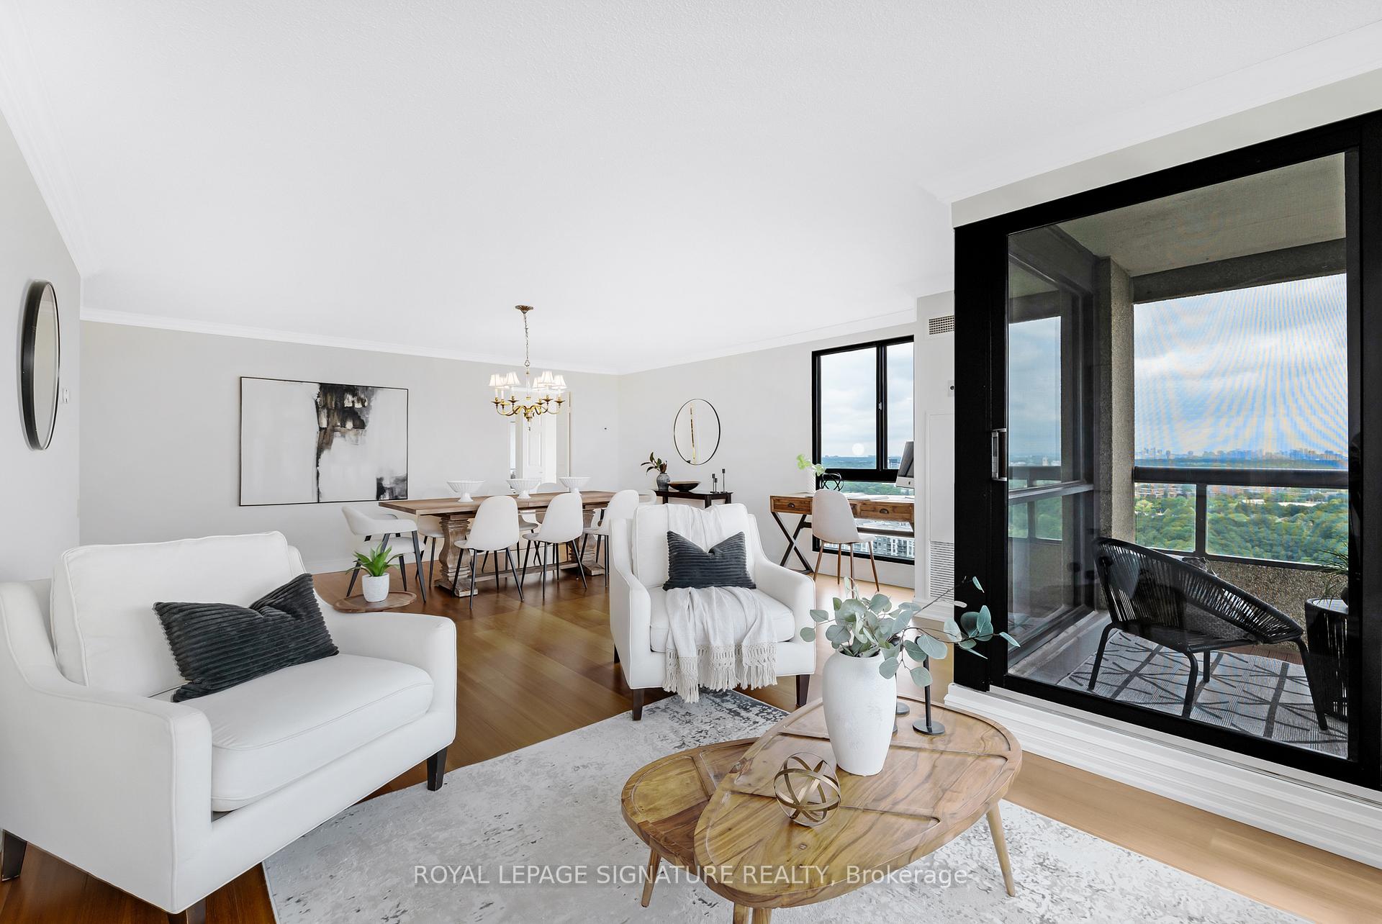
Luxury living with panoramic views from this bright corner suite. Welcome to the 30th floor at 3 Concorde Place, nestled in the prestigious Highgate condominium community in Don Mills. This exceptional 2-bedroom + den, 3-bathroom suite spans an impressive 2030 sq ft of beautifully maintained living space offering breathtaking views of the Don Valley and skyline. Step inside to a bright, open concept layout designed for both comfortable living and elegant entertaining. With gorgeous hardwood floors, the spacious living and dining areas flow seamlessly, complemented by a sun-filled kitchen with ample cabinetry and prep space, as well as an eat-in area. The primary bedroom features a large walk-in closet and an en-suite with a double sink, a tub, and a separate shower. The second bedroom is also spacious, with a full ensuite washroom. A generously sized den offers the flexibility of a third bedroom, home office, or family/game room. Additionally, enjoy the convenience of a large in-suite storage room - a rare and valuable feature. This quiet, well-managed building has 24/7 gatehouse security, offering resort-like amenities that include an indoor pool, gym, tennis and squash courts, sauna, party room, visitor parking, and more. All utilities (including cable TV) are included in the maintenance fee, along with two parking spaces and a locker. Surrounded by lush gardens, ravine trails, and just steps from the Aga Khan Museum, this location offers quick access to the DVP, TTC at the doorstep, and a short walk to the future Eglinton LRT. Plaza across the road with Tim Hortons and groceries, quick drive to Superstore, and minutes from the Shops at Don Mills with fabulous restaurants, shopping, groceries, LCBO and more. Don't miss this rare opportunity to live in one of Torontos most sought-after condominium communities with space, views, and lifestyle amenities that are second to none.
Ask about this home
A HOMEH agent will answer your questions about this home.
Know more about Highgate Condos
Condo building · 1 Concorde Place
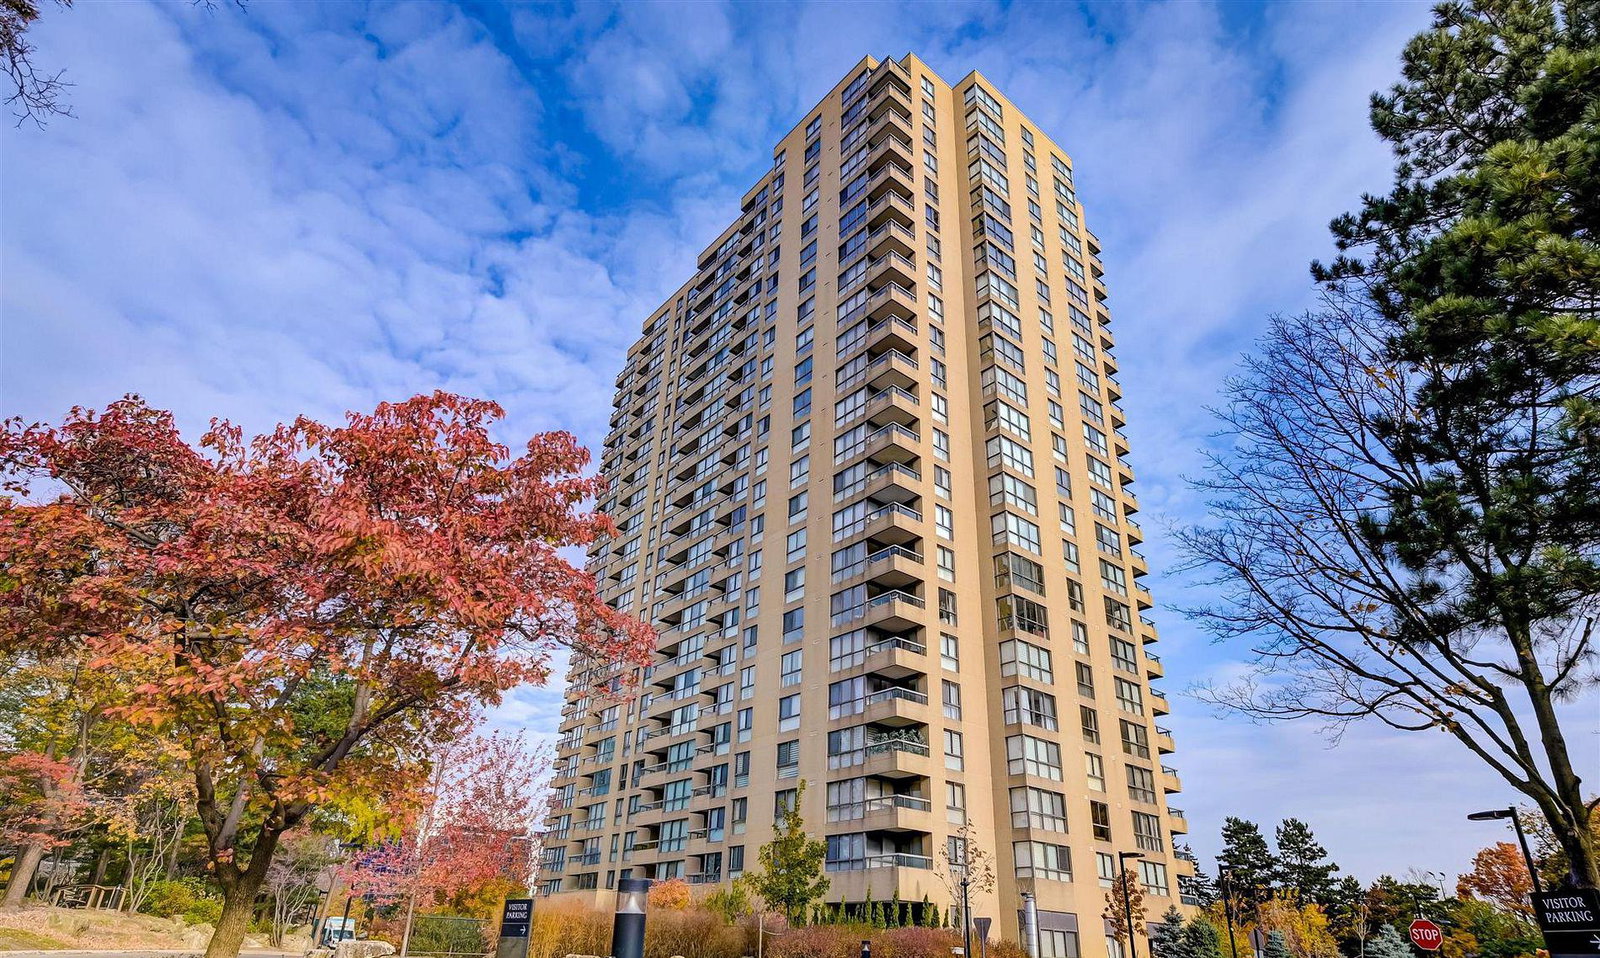
Highgate Condos is a 31-storey condo with 307 suites, built in 1984 by Unknown. Right now 1 for sale and 1 for rent are on the market here.
- 31storeys
- 307suites
- $419/sq ft
- 1984built
No similar units for sale in Highgate Condos right now.
Around this home
Daily convenience, out of 100, from the distances below
Schools nearby
School rating, out of 10.
Helpful calculators
Your HOMEH agent

"I would see it this week."