

Unit 102, 3 Everson Drive
Unit 102, 3 Everson Drive
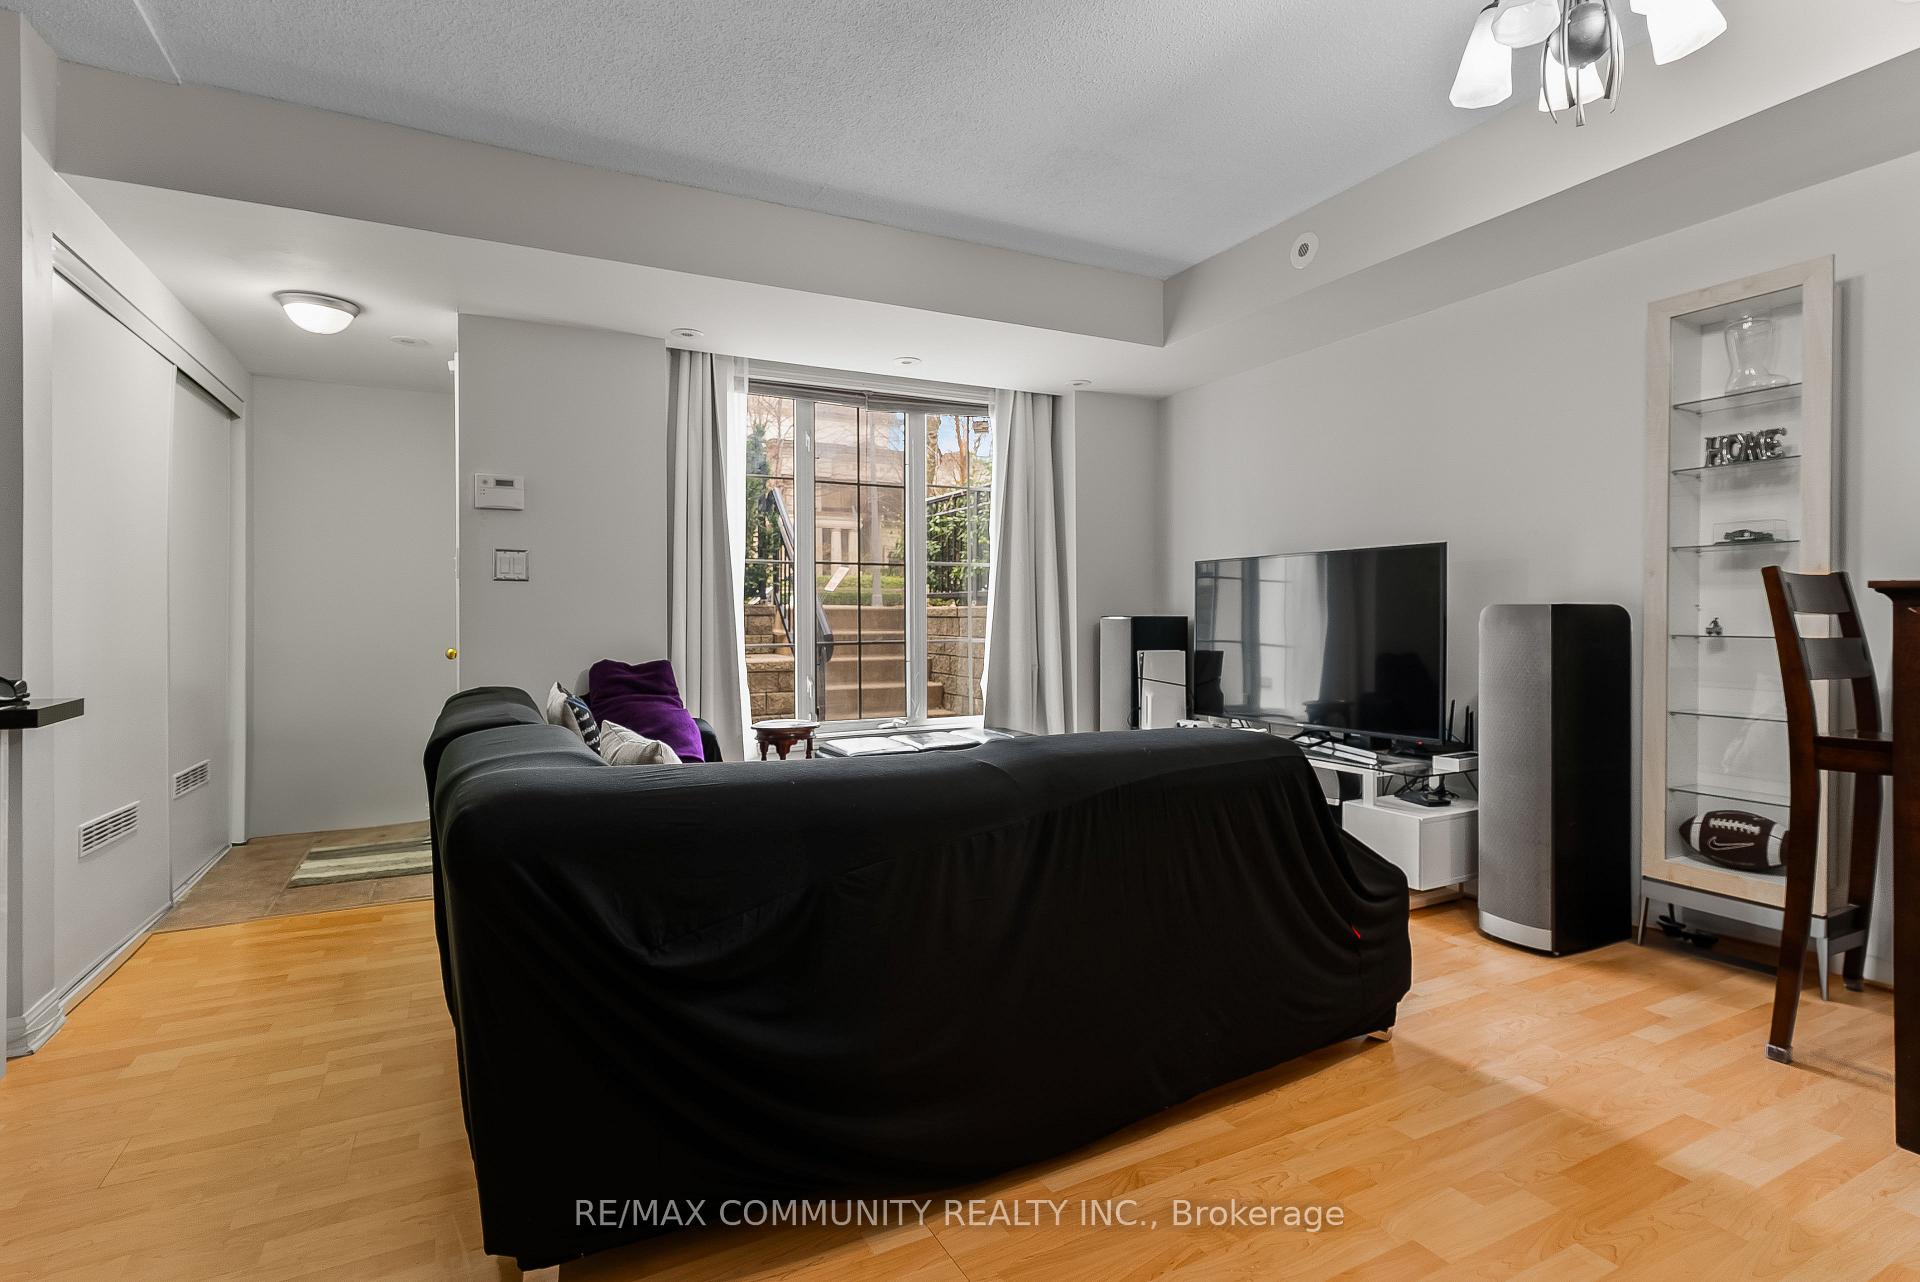 See all 23 photos
Property history
Facts and features
- BasementNone
- Age of home16–30 years
- ExposureSouth
- LaundryIn-suite
- Hardwood floors
- Central air
- Party room/meeting room
The homeCondo Townhouse, Stacked townhouse, Age 16–30 years
- Type: Condo Townhouse
- Style: Stacked townhouse
- Age: 16–30 years
- Living space: 700–799 sq ft
- Basement: None
- Exposure: South
- View: Clear
- Waterfront: None
InsideTile, Hardwood, In-suite laundry, upper level, Rooms above ground 5
- Flooring: Tile, Hardwood
- Laundry: In-suite laundry, upper level
- Rooms above ground: 5
- Bedrooms: 1 + 1 in the basement
- Bathrooms: 1
- Kitchens: 1
OutsideBrick, Concrete, Terrace
- Exterior: Brick
- Foundation: Concrete
- Balcony: Terrace
Parking and locker1 Parking, Underground, Parking type Owned
- Spaces: 1 Parking
- Garage: Underground
- Parking type: Owned
- Driveway: Private
- Spot: 45
- Locker: None
BuildingEverson Townhomes, Storeys 2, Units 207
- Name: Everson Townhomes
- Storeys: 2
- Units: 207
- Registered: 2002
- Condo corporation: 1456
- Amenities: Party room/meeting room
- Pets: Allowed
Heating, water and powerForced air, gas, Central air
- Heating: Forced air, gas
- Cooling: Central air
Costs and taxesTaxes $2,804 a year, Condo fee $775 a month, Heat included, hydro included, water included, cac included, common elements included, building insurance included, parking included
- Taxes, 2024: $2,804 a year
- Condo fee: $775 a month
- Fee includes: Heat included, hydro included, water included, cac included, common elements included, building insurance included, parking included
- HST: HST included in the price
- Rental items: Hot water tank, furnace & a/c
Included in the saleExisting: fridge, stove, microwave, dishwasher, stackable washer & dryer, all electrical light fixtures and all window coverings. 1 owned underground parking. all utilities (heating, hydro & water) are included in maintenance fee.
- Included: Existing: fridge, stove, microwave, dishwasher, stackable washer & dryer, all electrical light fixtures and all window coverings. 1 owned underground parking. all utilities (heating, hydro & water) are included in maintenance fee.
NearbyClear view, hospital, park, public transit, school, school bus route
- Close to: Clear view, hospital, park, public transit, school, school bus route
Listing detailsC12326767, Sold, Aug 6, 2025
- MLS® number: C12326767
- Status: Sold
- Listed on: Aug 6, 2025
- Days on market: 47
- Updated: Sep 22, 2025
- Possession: Flexible
- Occupied by: Owner
- Listing brokerage: RE/MAX COMMUNITY REALTY INC.
About this home
Unit 102, 3 Everson Drive, North York (Willowdale East), ON M2N 7C2
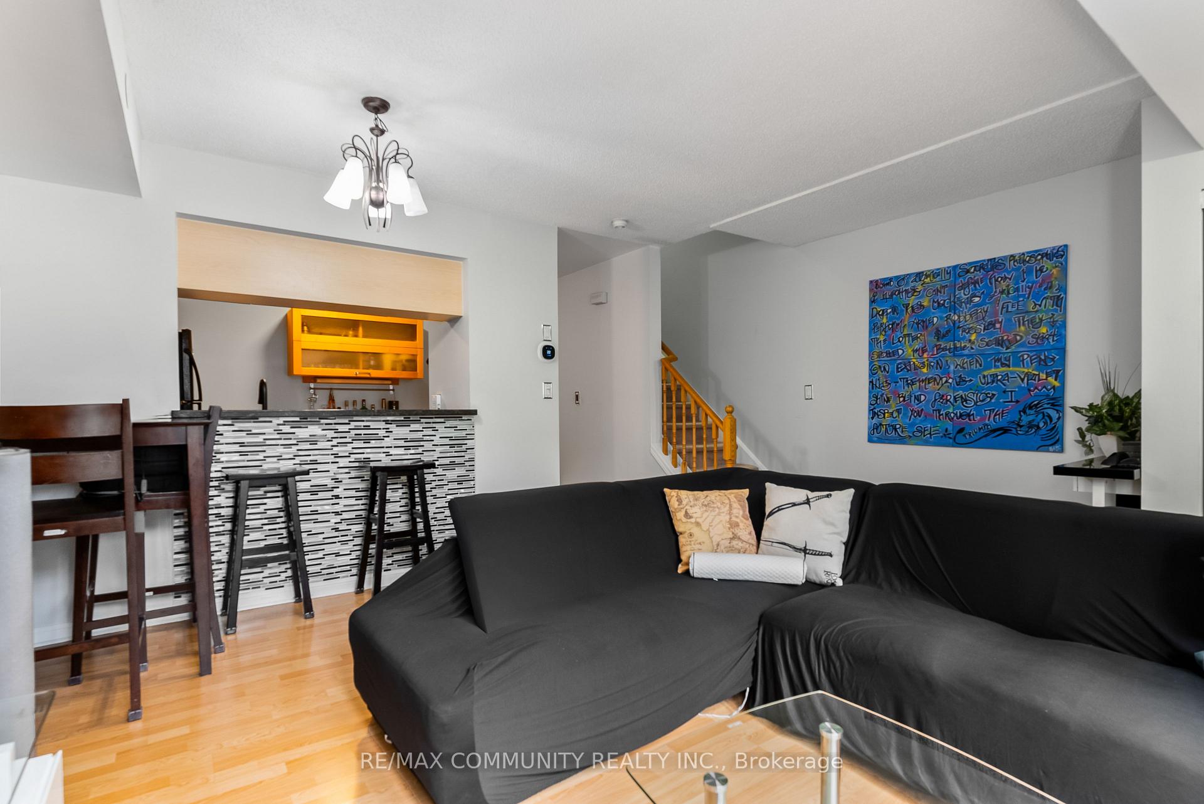
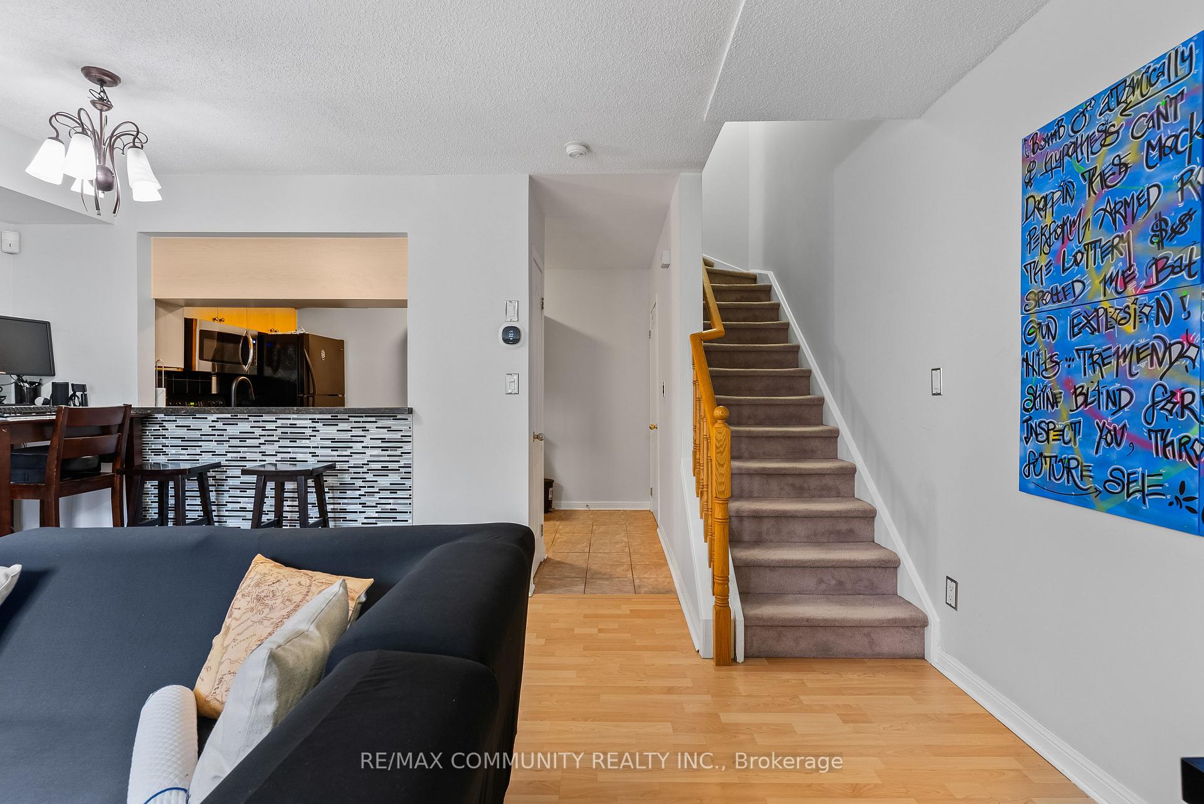
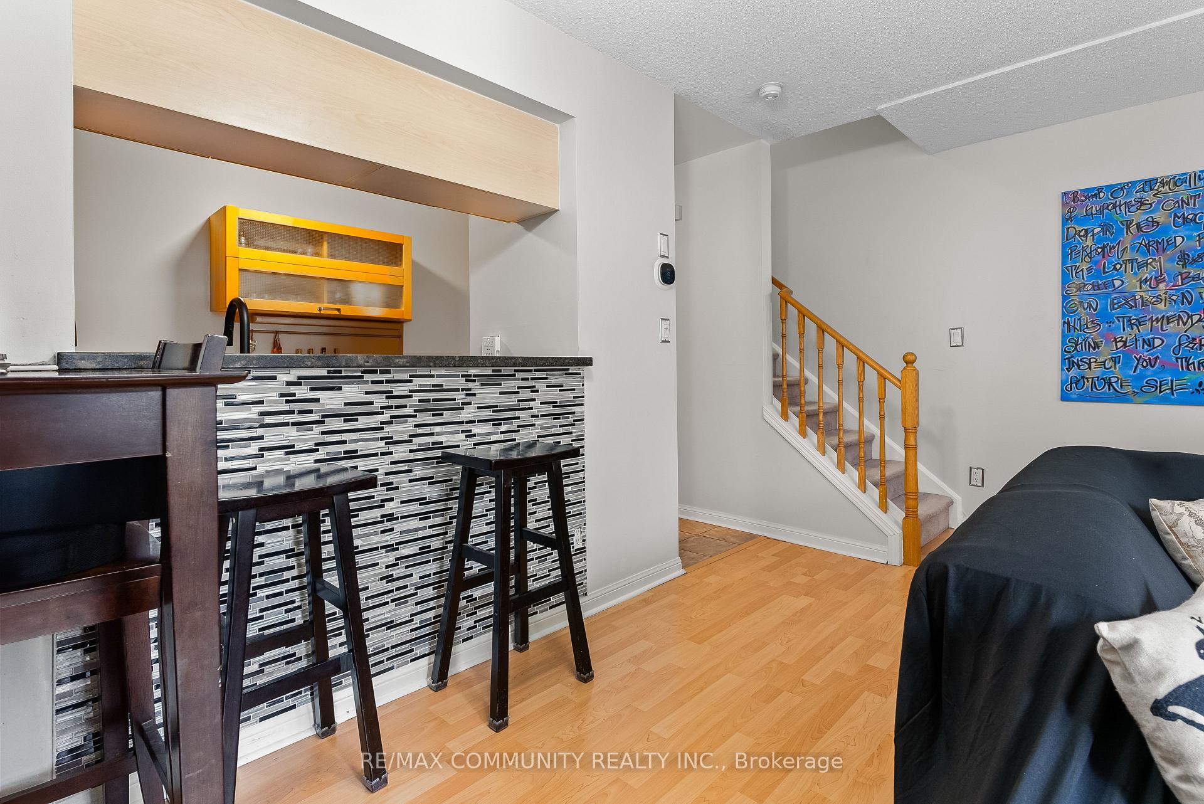
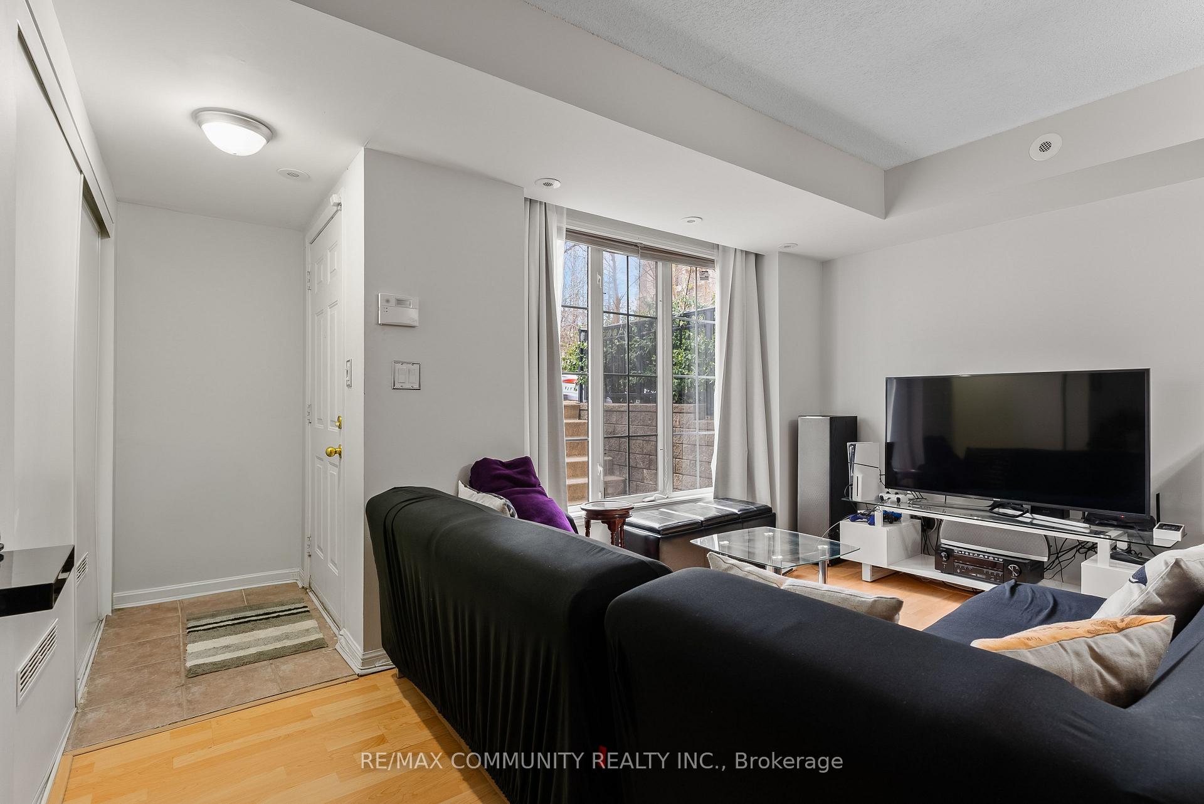
Very Bright Corner Townhouse Unit at Yonge & Sheppard***Open Concept Living & Dining Rm***Kitchen has Granite Countertop, W/I Pantry & Breakfast Bar***Spacious Primary Bdr w/ 2 Closets & Large Window***Brand New Washroom***Convenient 2nd Floor In-Suite Laundry***Monthly Maintenance Fee Includes: ALL UTILITIES (Heating, Hydro & Water) Plus Snow & Leaf Removal, Porch Maintenance & 1 Owned Underground Parking***Convenient 2nd Floor In-Suite Laundry***Private Patio Area - Perfect for BBQing & Gardening***Cannot Beat The Location & Lifestyle!***Minutes to the 401 & Walking Distance to Sheppard TTC Station***Countless Restaurants Around***Across the Street from a Park***
Ask about this home
A HOMEH agent will answer your questions about this home.
Know more about Everson Townhomes
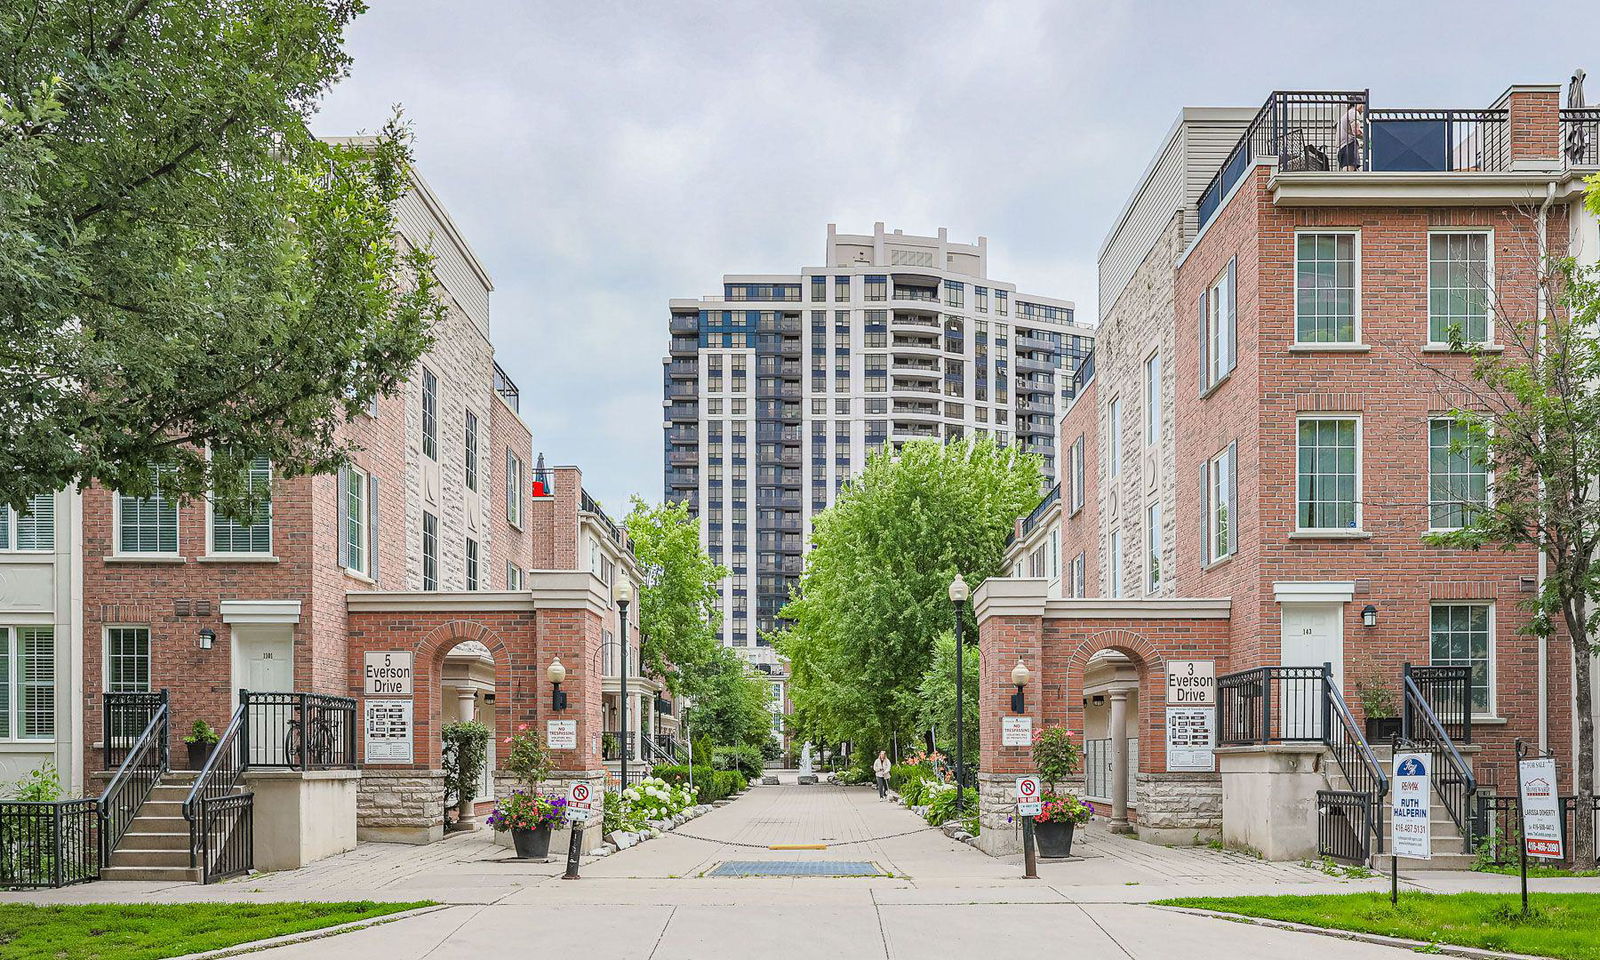
Condo building · 3 Everson Drive
Everson Townhomes is a 2-storey condo with 207 suites, built in 2002 by Urbancorp Development. Right now 7 for sale and 2 for rent are on the market here.
- 2storeys
- 207suites
- $612/sq ft
- 2002built
No similar units for sale in Everson Townhomes right now.
Around this home
Daily convenience, out of 100, from the distances below
Schools nearby
School rating, out of 10.
Helpful calculators
Your HOMEH agent

"I would see it this week."