

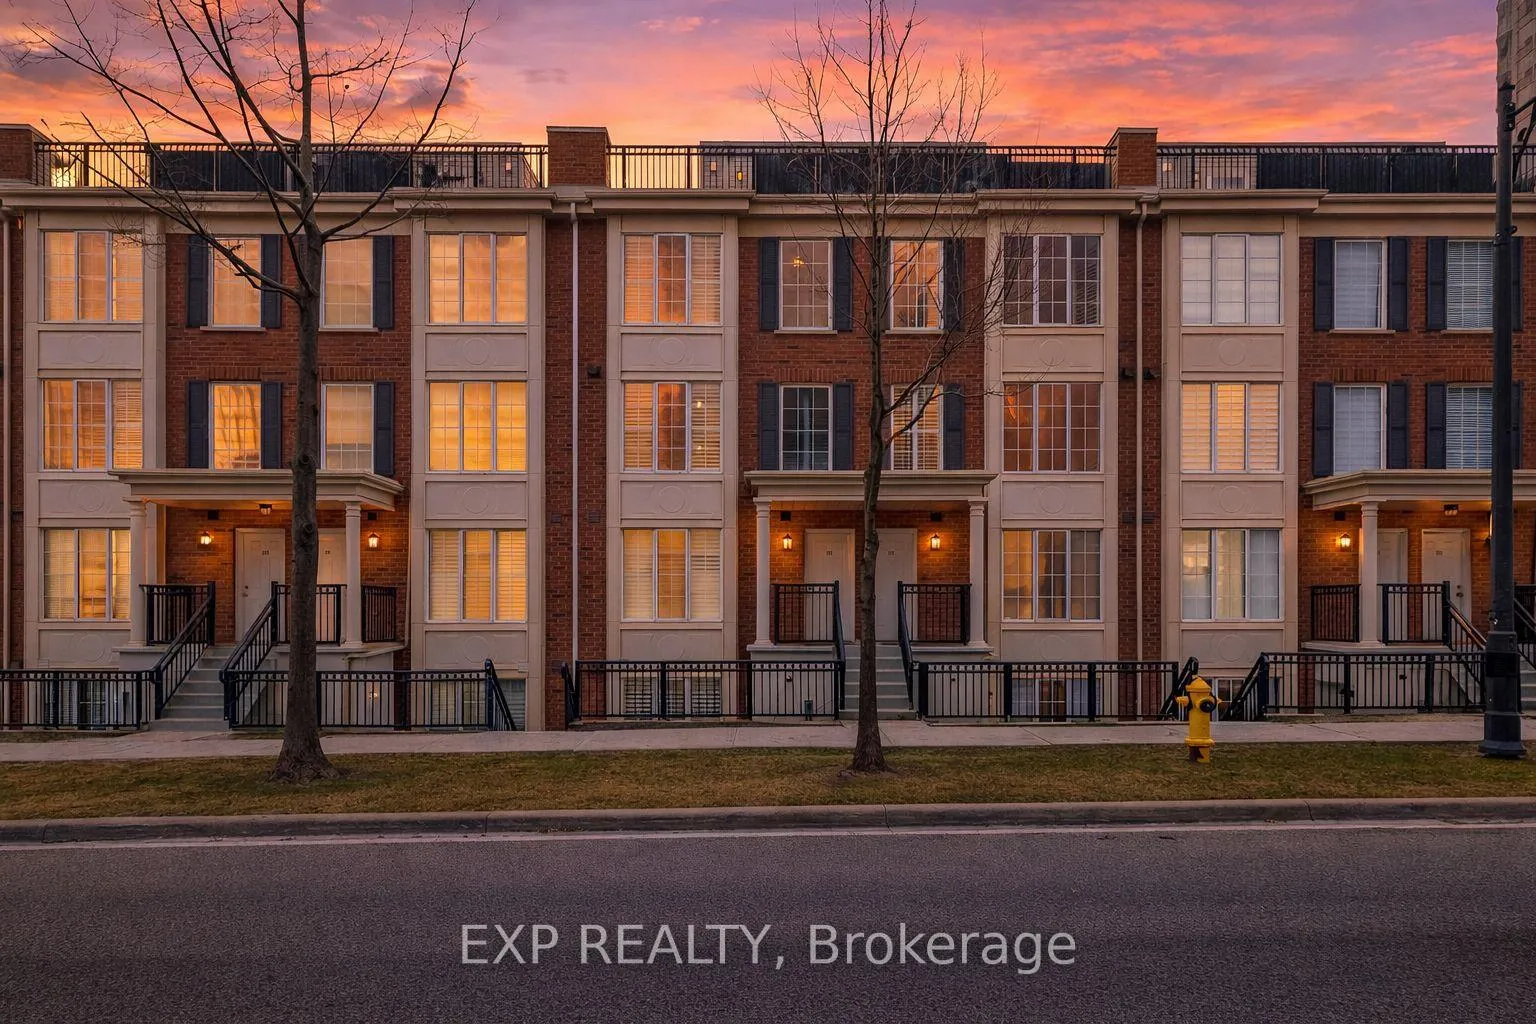
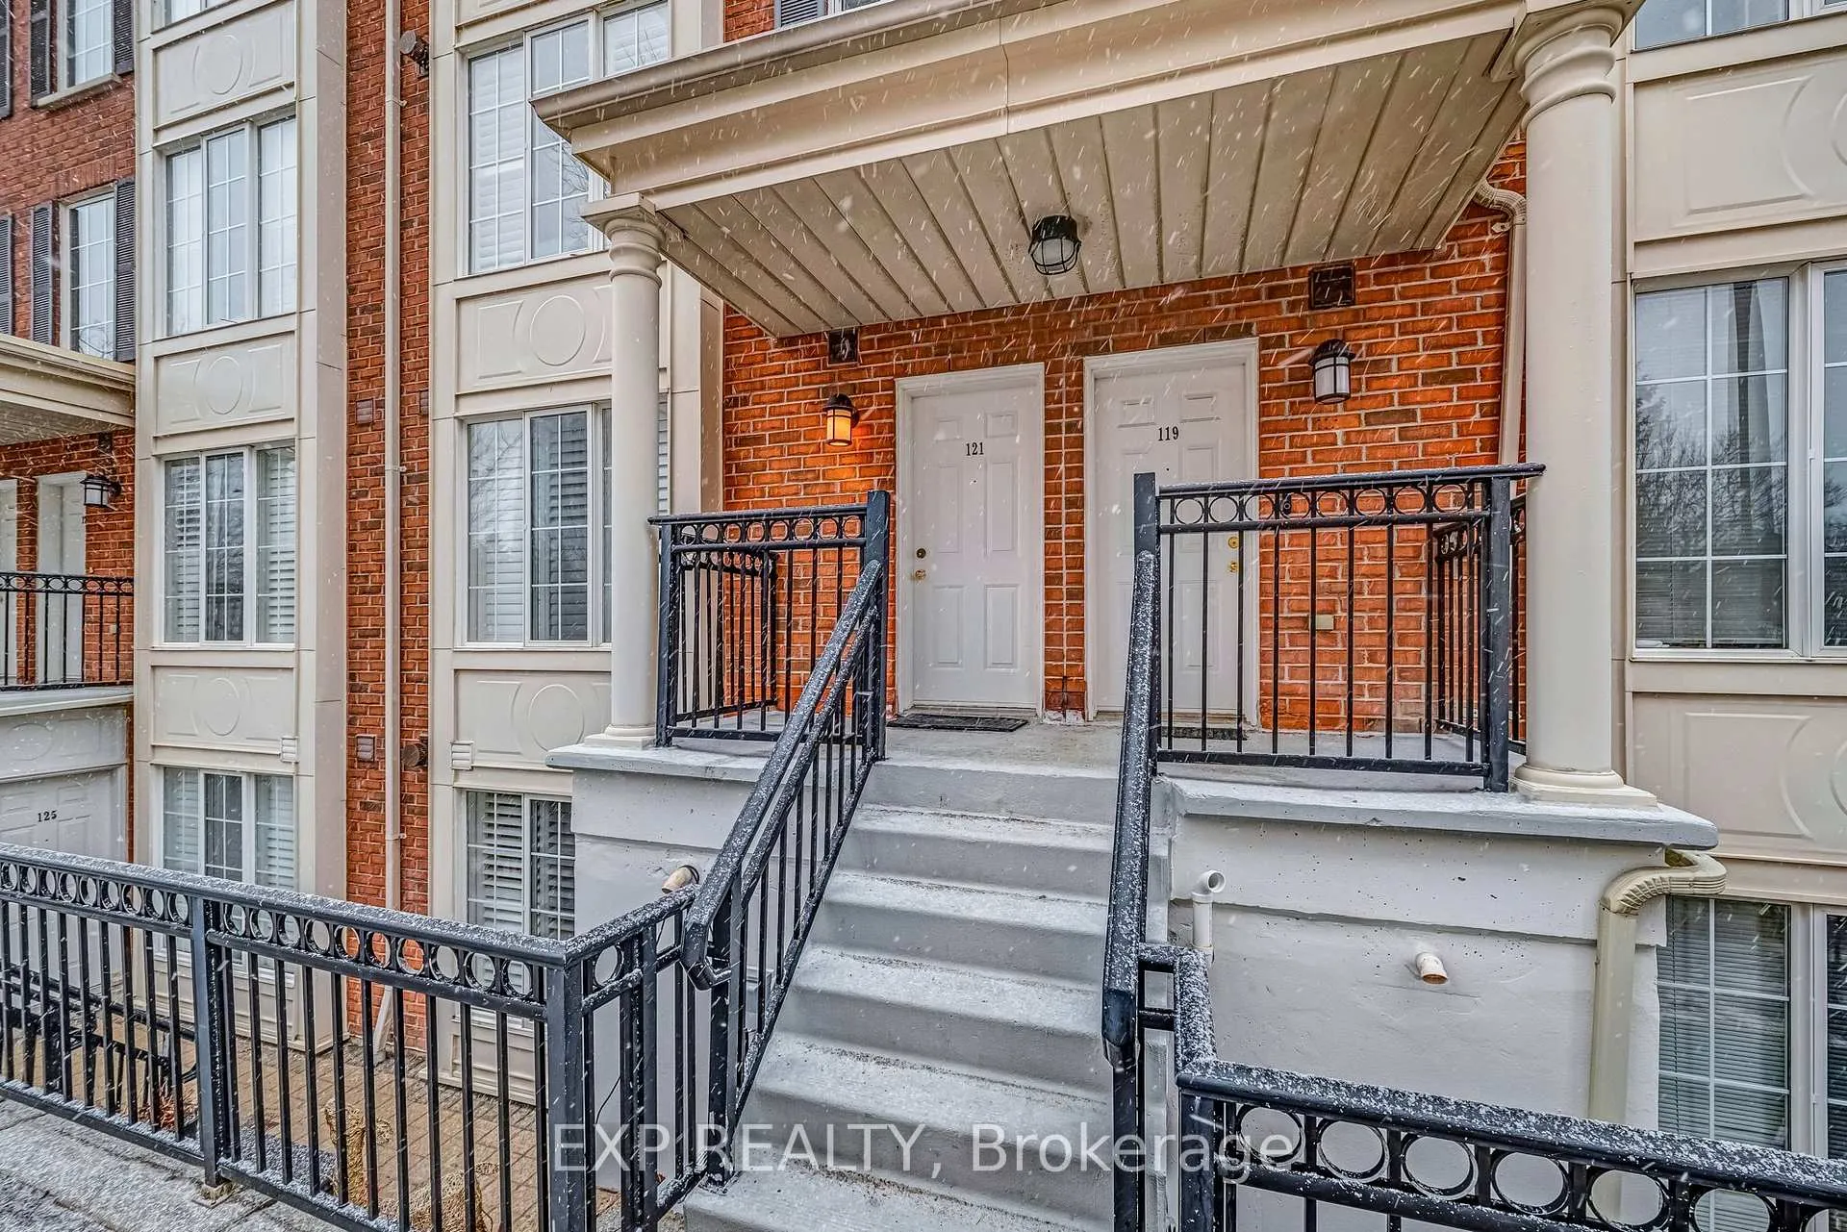
Unit 121, 3 Everson Drive
Unit 121, 3 Everson Drive
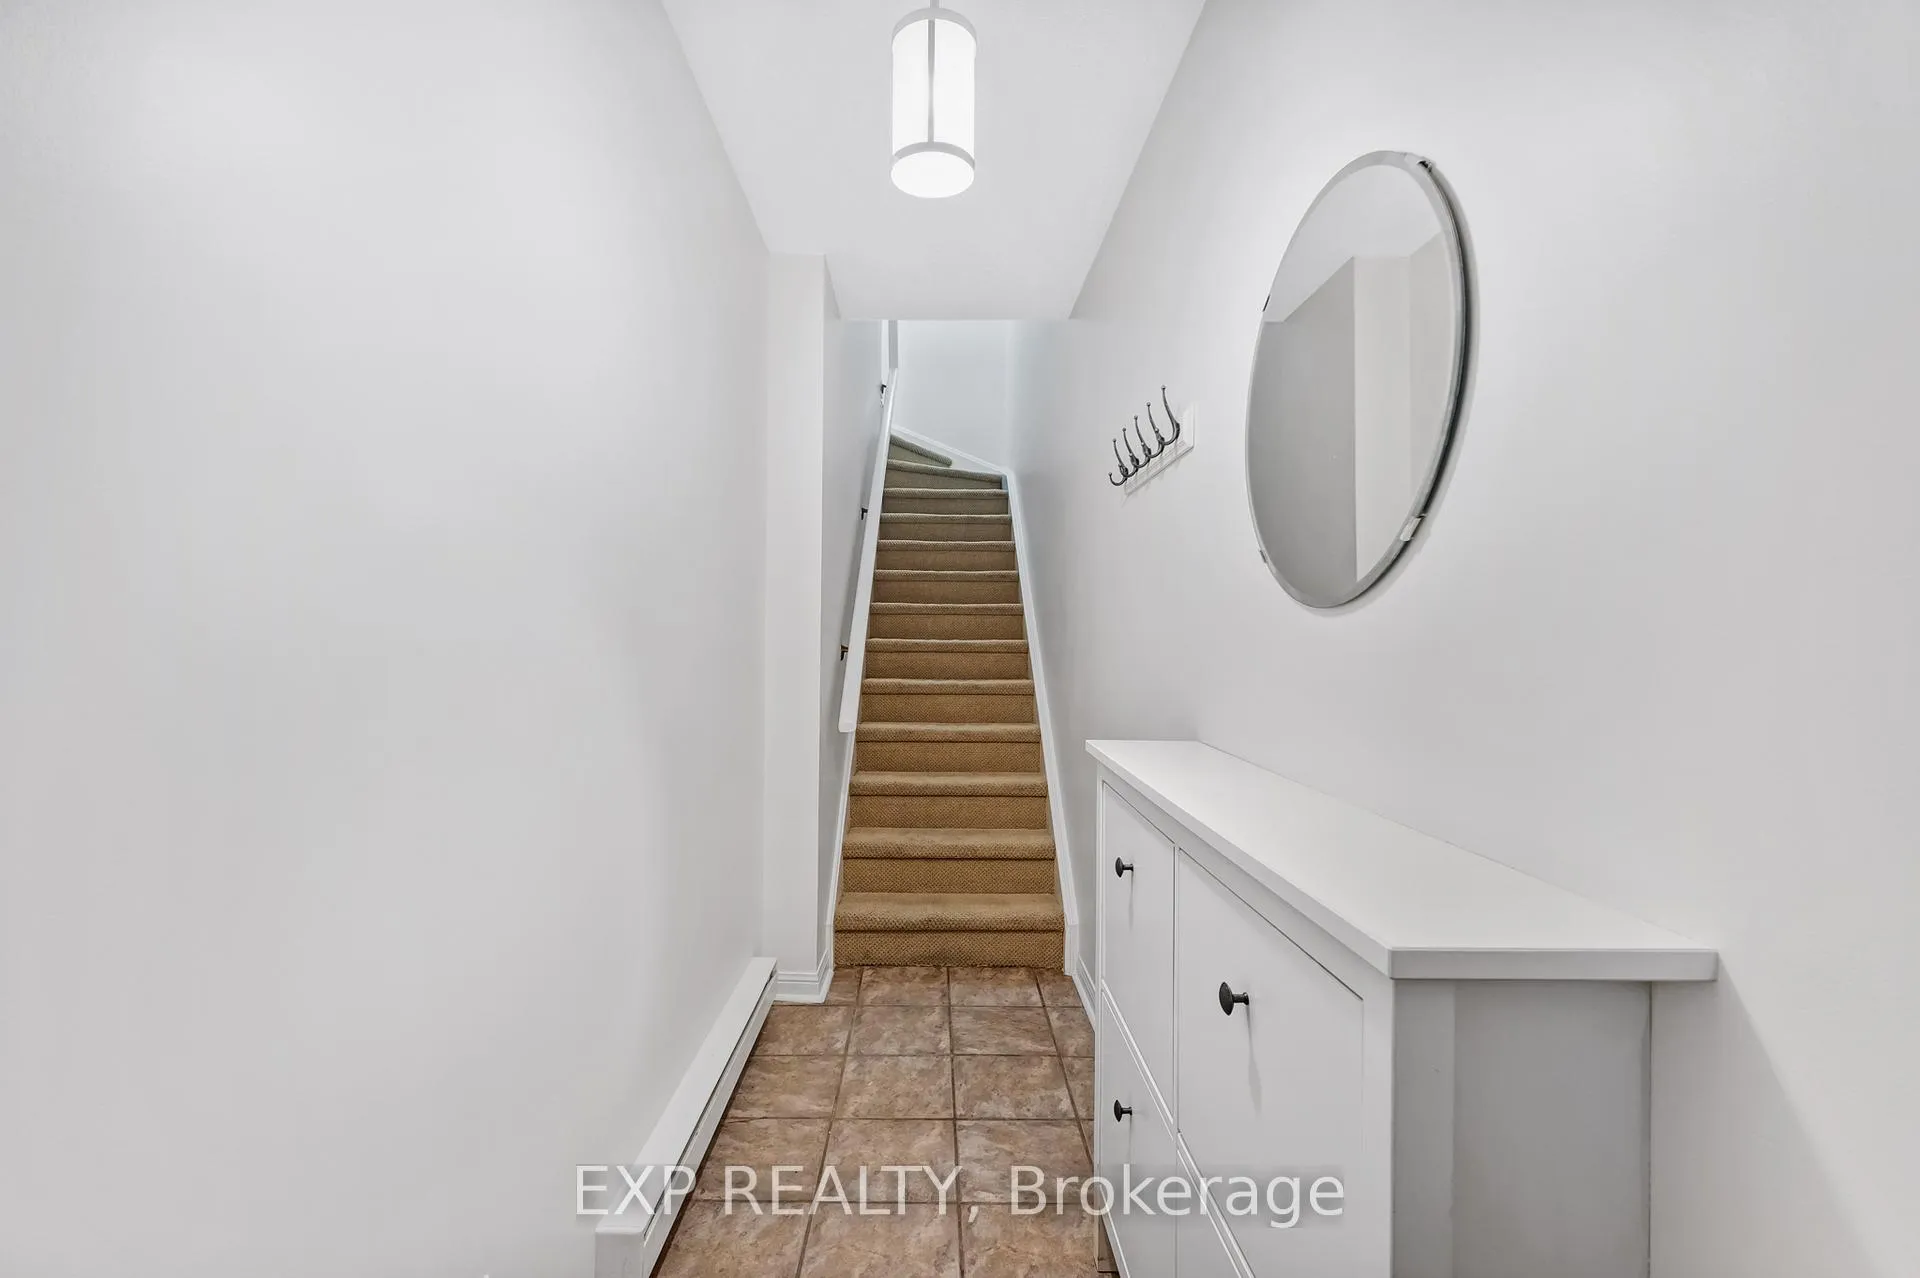 See all 30 photos
Property history
Facts and features
- BasementNone
- ExposureWest
- LaundryIn-suite
- LockerOwned
- Fireplace
- Central air
The homeCondo Townhouse, 3-storey, 900–999 sq ft
- TypeCondo Townhouse
- Style3-storey
- Living space900–999 sq ft
- BasementNone
- ExposureWest
InsideFireplace Yes, In-suite laundry, Other
- FireplaceYes
- LaundryIn-suite laundry
- FeaturesOther
- Rooms above ground6
- Bedrooms2 + 1 in the basement
- Bathrooms2
- Kitchens1
- Family roomYes
OutsideBrick, Terrace
- ExteriorBrick
- BalconyTerrace
Parking and locker1 Parking, Underground, Parking type Owned
- Spaces1 Parking
- GarageUnderground
- Parking typeOwned
- DrivewayUnderground
- LockerOwned
BuildingEverson Townhomes, Storeys 2, Units 207
- NameEverson Townhomes
- Storeys2
- Units207
- Registered2002
- Condo corporation1456
- PetsAllowed
Heating, water and powerForced air, gas, Central air
- HeatingForced air, gas
- CoolingCentral air
Costs and taxesTaxes $3,318 a year, Condo fee $1,036 a month, Common elements included, building insurance included, parking included
- Taxes, 2025$3,318 a year
- Condo fee$1,036 a month
- Fee includesCommon elements included, building insurance included, parking included
- HSTHST included in the price
Included in the saleTankless water heater (2025). fridge, stove, dishwasher. washer & dryer. electrical light fixtures. window covering. no-kitec plumbing
- IncludedTankless water heater (2025). fridge, stove, dishwasher. washer & dryer. electrical light fixtures. window covering. no-kitec plumbing
Listing detailsC12885924, Sold, Mar 16, 2026
- MLS® numberC12885924
- StatusSold
- Listed onMar 16, 2026
- Days on market8
- UpdatedMar 24, 2026
- PossessionFlexible
- Occupied byOwner
- Listing brokerageeXp Realty
About this home
Unit 121, 3 Everson Drive, North York (Willowdale East), ON M2N 7C2
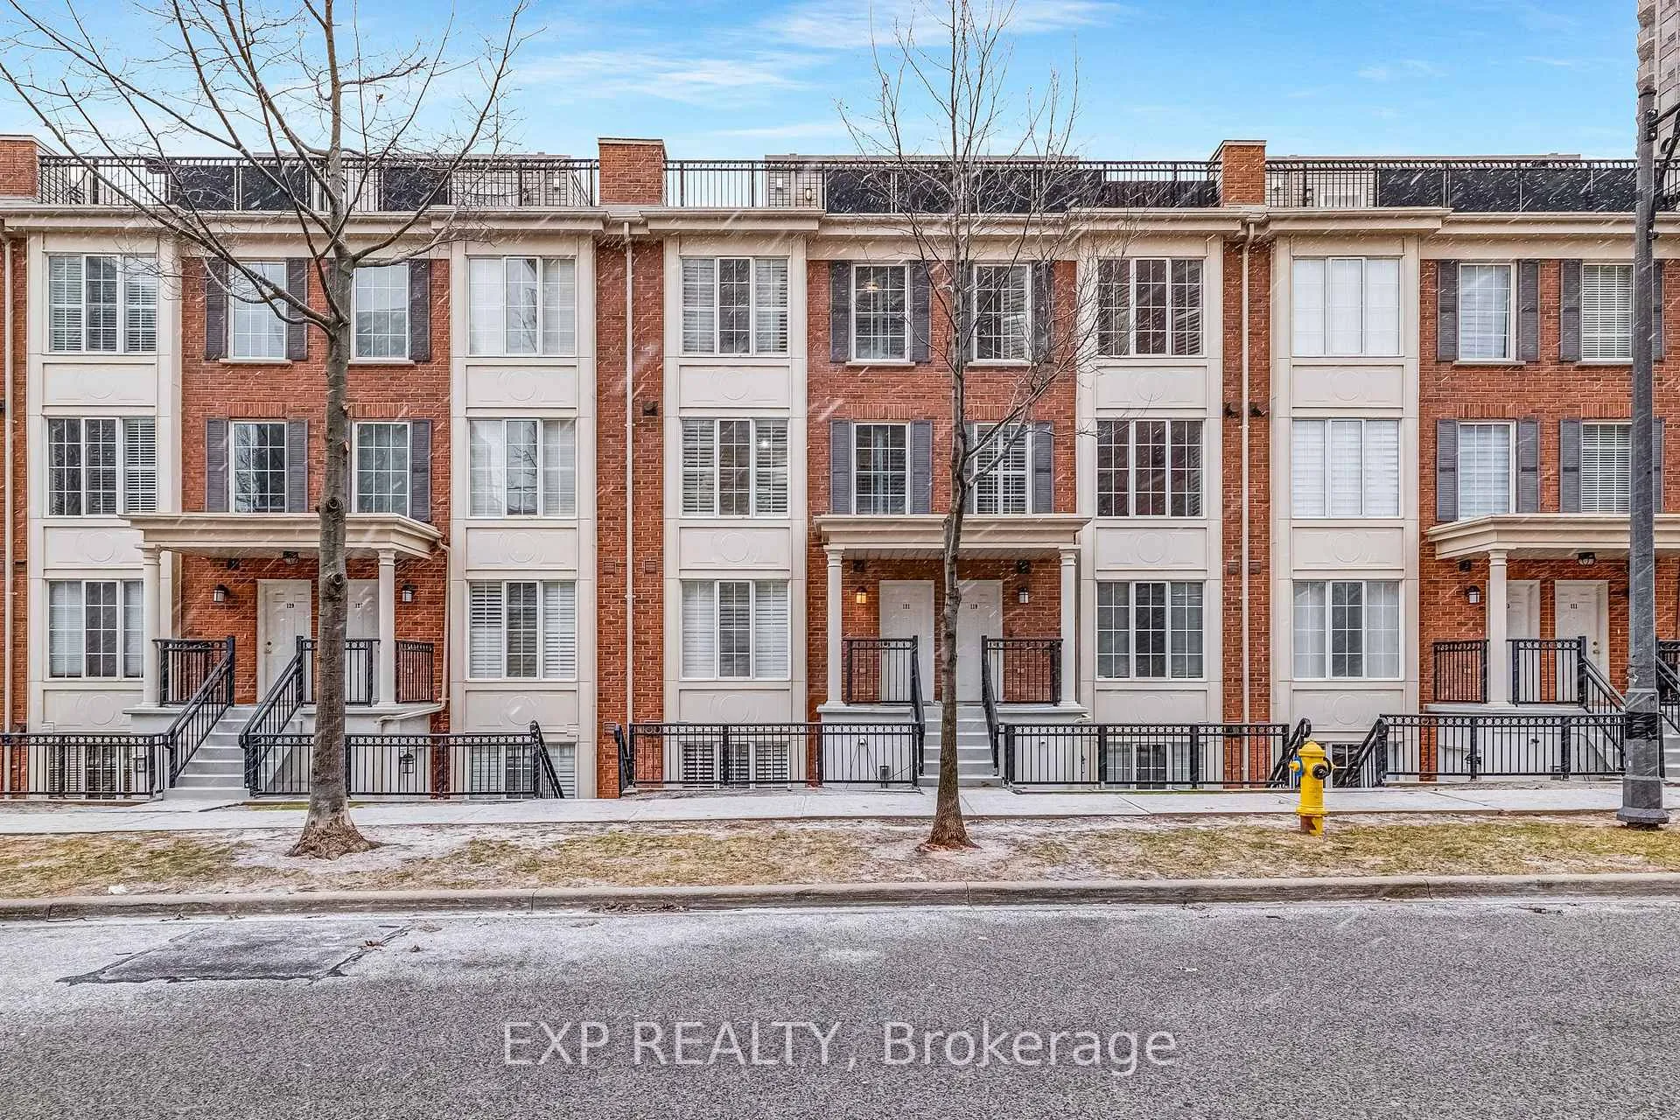
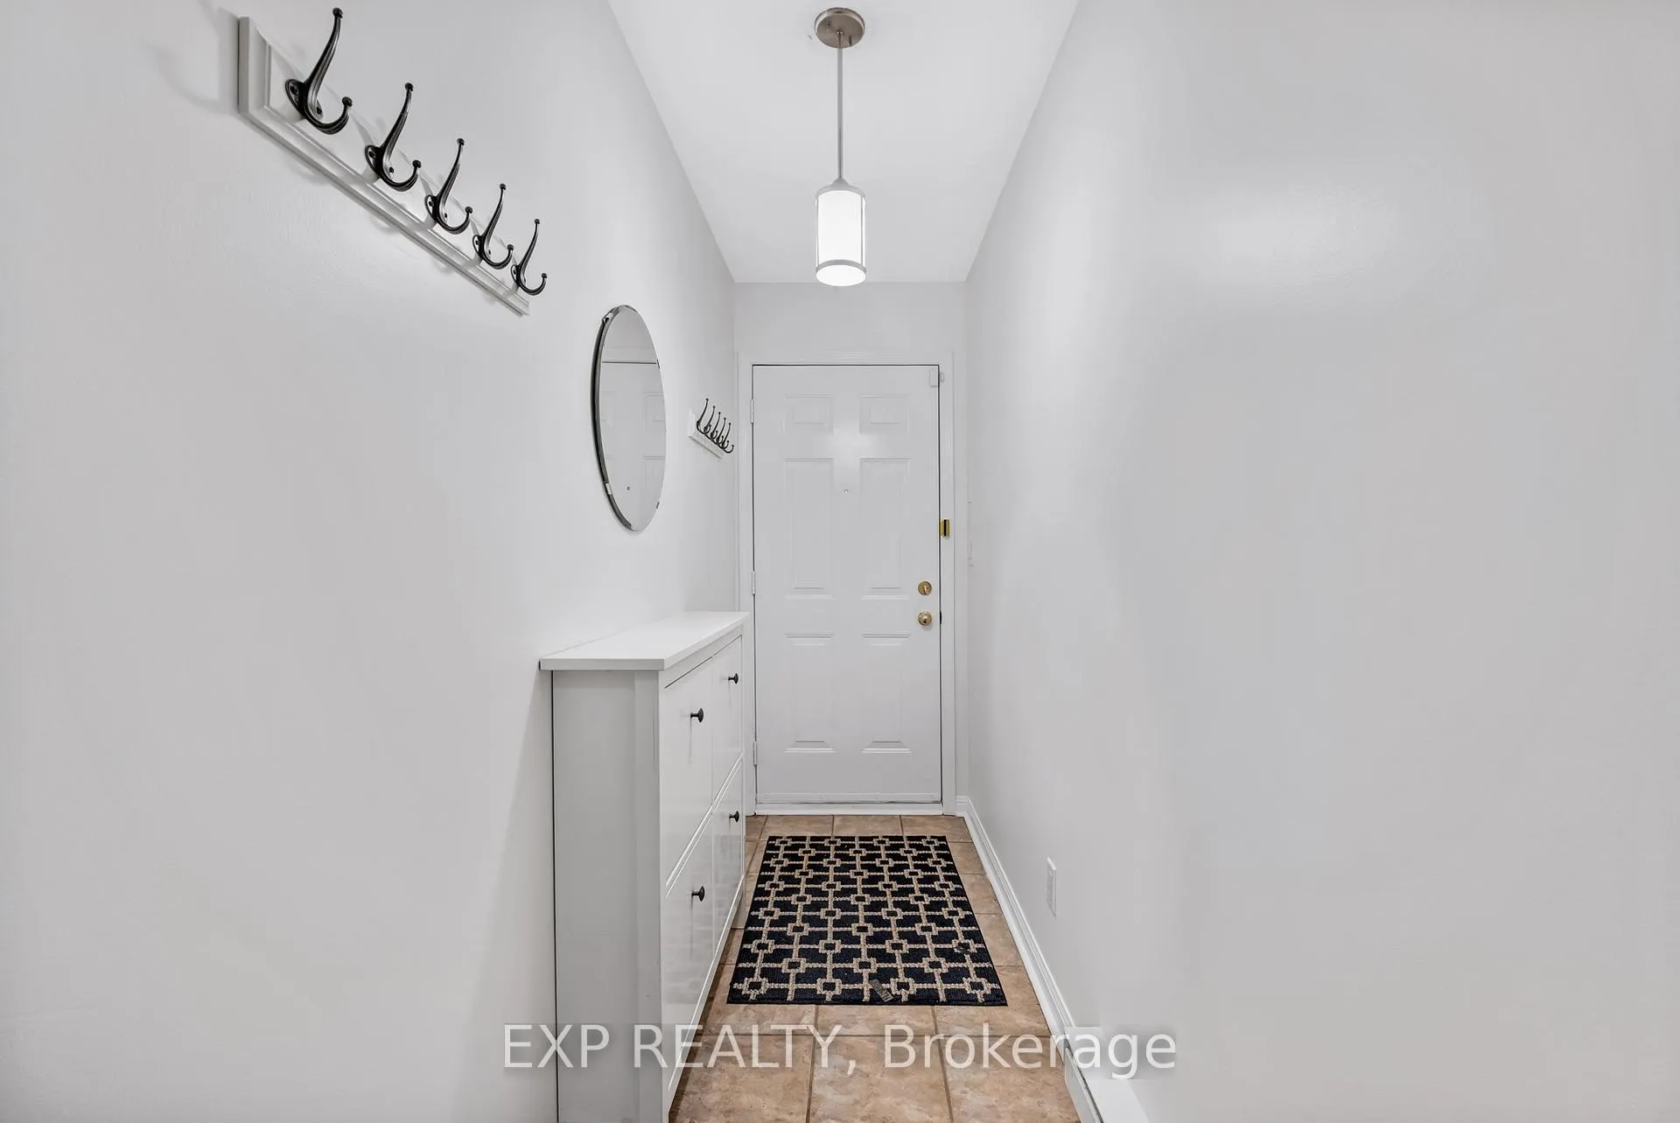
Experience the perfect blend of urban convenience and sophisticated living in this sun-drenched, all-brick walk-up townhome situated in the vibrant Yonge and Sheppard community of North York. Bathed in natural light from its desirable western exposure, this 990-square-foot residence offers a warm and inviting atmosphere across every floor. The open-concept living area serves as the heart of the home, featuring a beautiful fireplace flanked by custom built-ins and elegant California shutters that allow for effortless light control. Whether you are hosting an intimate dinner or enjoying a quiet evening in, the seamless flow and modern finishes create a backdrop of understated luxury. The thoughtful layout includes a spacious second floor with well-appointed bedrooms designed for comfort and privacy. Perhaps the crown jewel of this exterior-unit townhome is the massive rooftop terrace; a private outdoor sanctuary offering sweeping western views that are perfect for sunset entertaining or peaceful morning coffee. Functional excellence is at the forefront here, with heat, water, and hydro all included in the monthly maintenance fees for ultimate peace of mind. The property also includes one owned underground parking spot, though you may find yourself leaving the car behind given the incredible walkability of the neighbourhood. Perfectly positioned for an active lifestyle, you are just steps away from the Yonge Line subway system and a diverse array of amenities, including Whole Foods, fantastic local restaurants, and the upscale boutiques of Bayview Village Shopping Centre. With immediate access to Highway 401 and 404, this home offers an unparalleled connection to the rest of the GTA. A rare opportunity to enjoy turnkey townhome living with expansive outdoor space in one of Toronto's most sought-after transit hubs.
Ask about this home
A HOMEH agent will answer your questions about this home.
Know more about Everson Townhomes
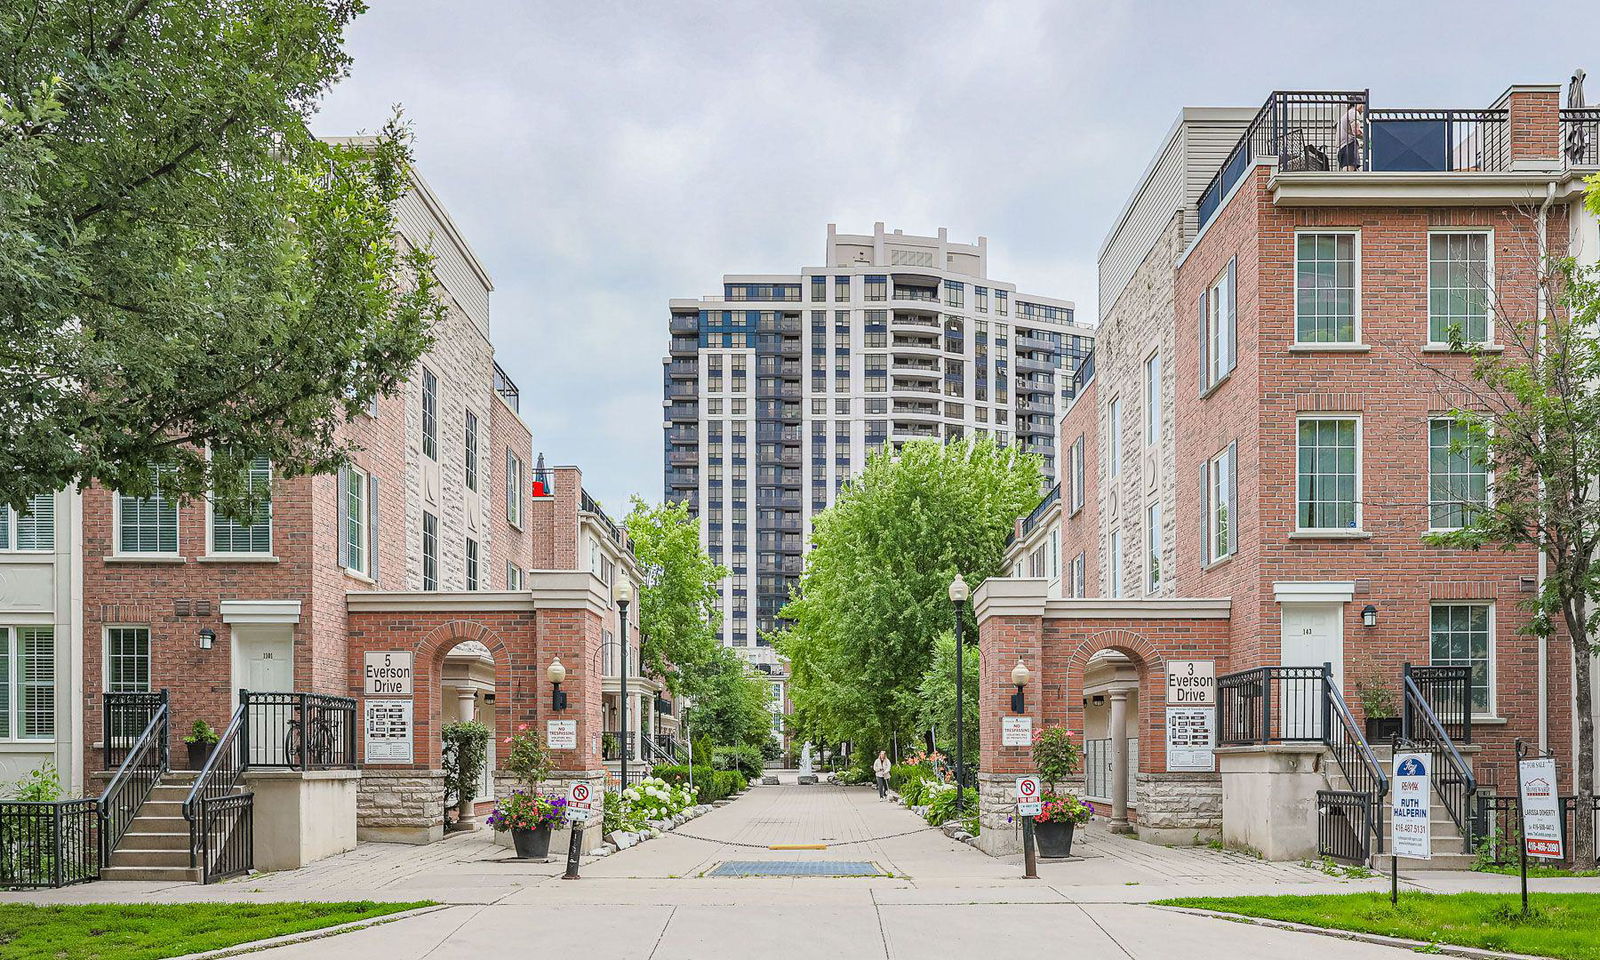
Condo building · 3 Everson Drive
Everson Townhomes is a 2-storey condo with 207 suites, built in 2002 by Urbancorp Development. Right now 7 for sale and 2 for rent are on the market here.
- 2storeys
- 207suites
- $612/sq ft
- 2002built
No similar units for sale in Everson Townhomes right now.
Around this home
Daily convenience, out of 100, from the distances below
Schools nearby
School rating, out of 10.
Helpful calculators
Your HOMEH agent

"I would see it this week."