

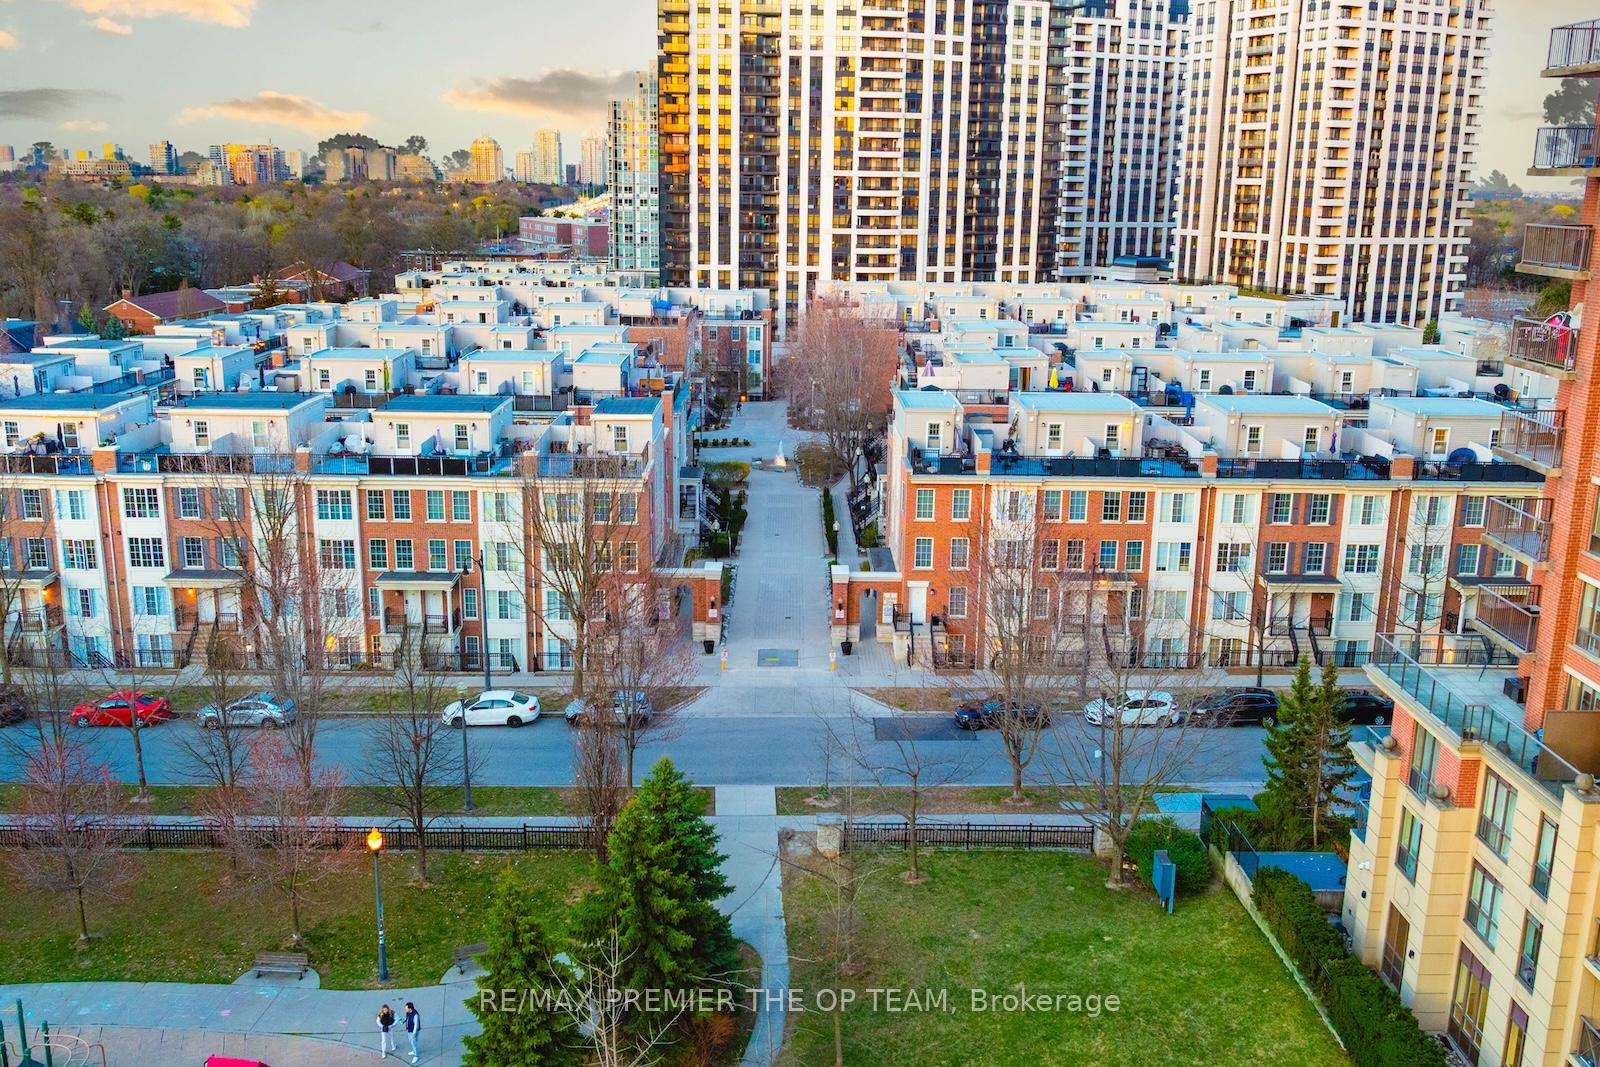
Unit 150, 3 Everson Drive
Unit 150, 3 Everson Drive
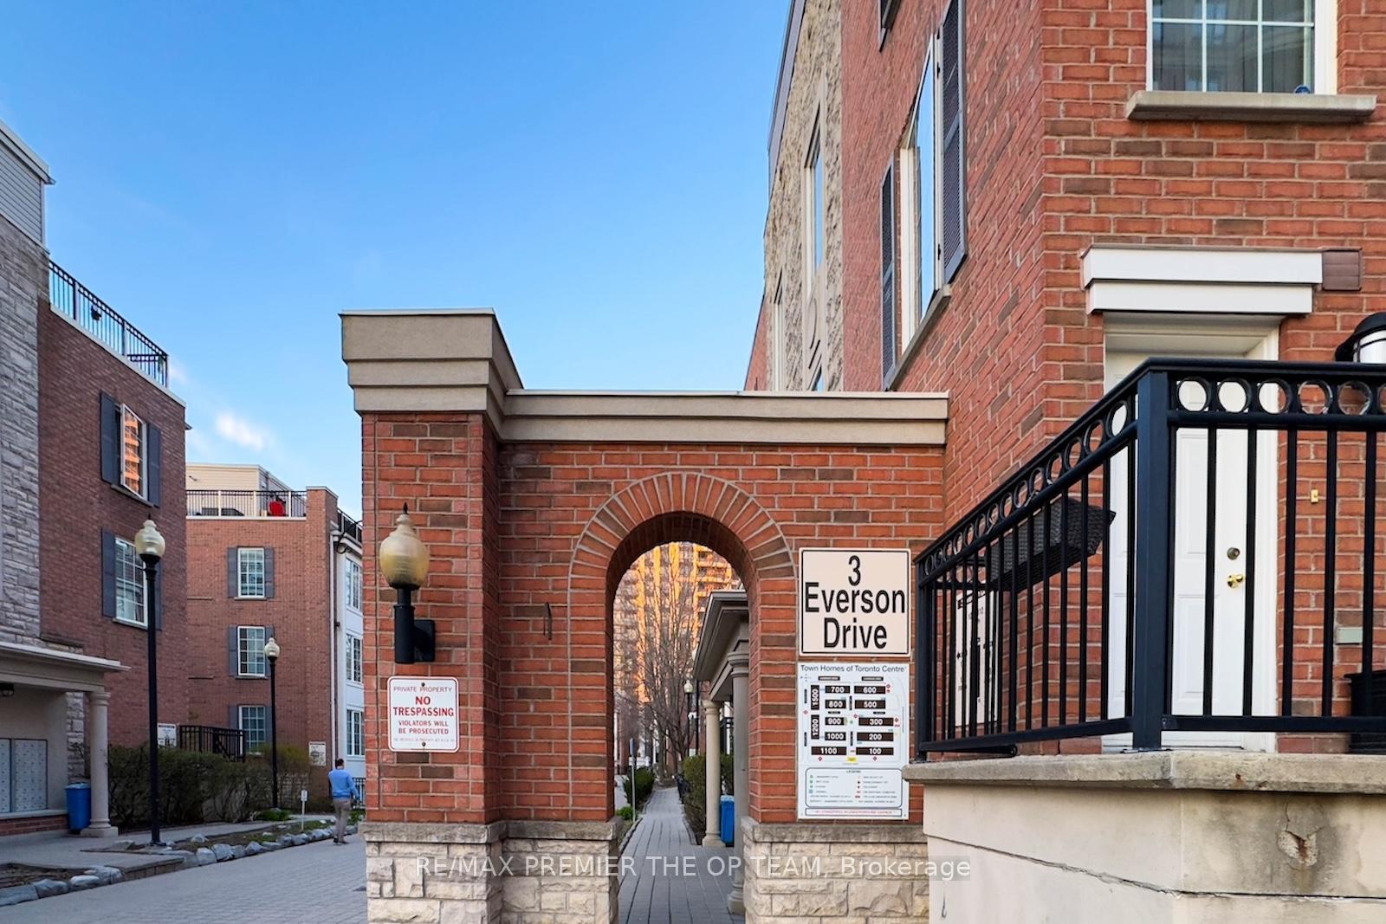
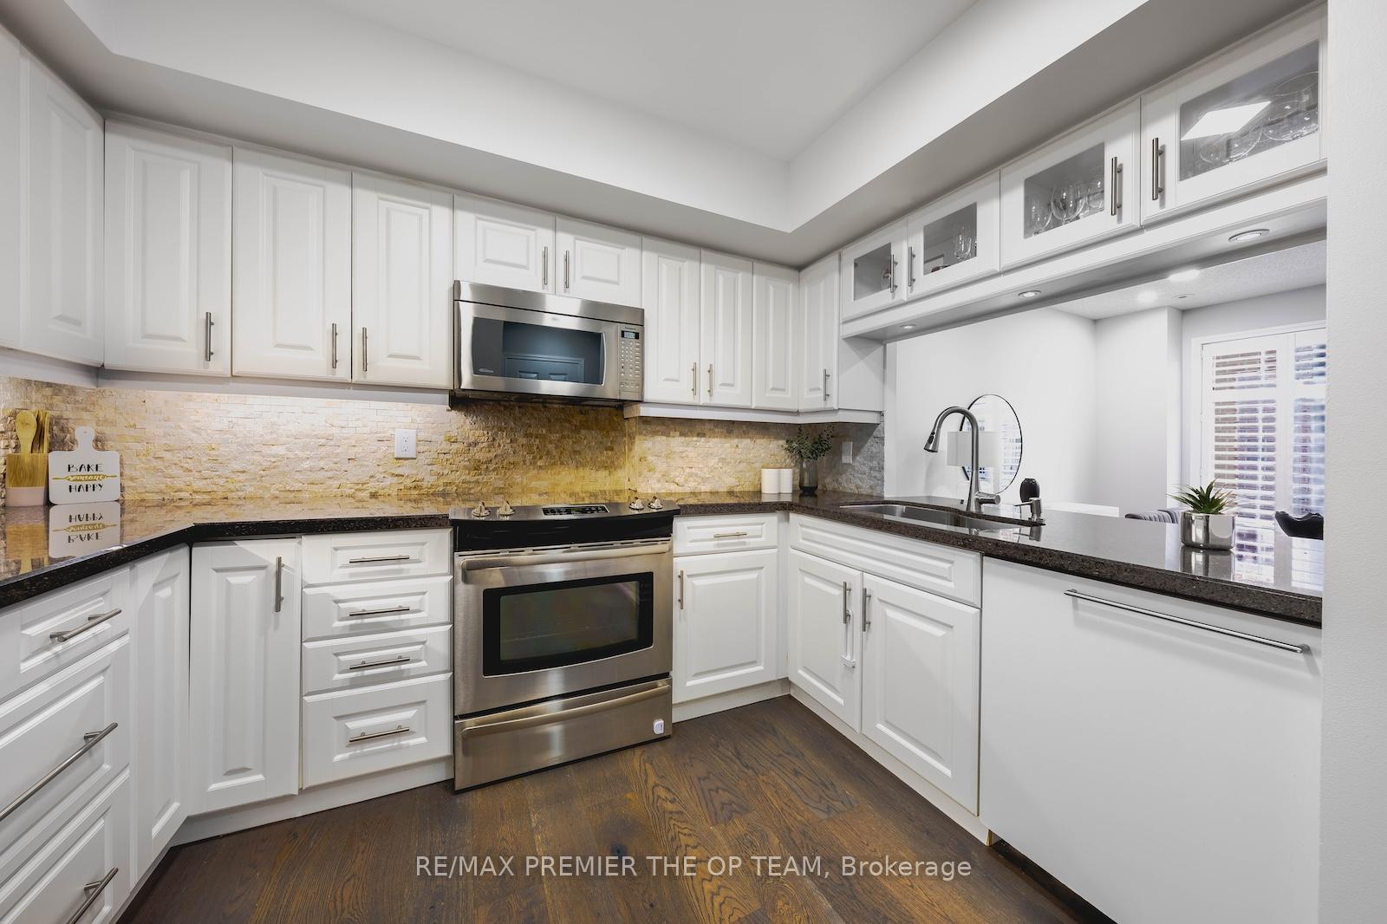
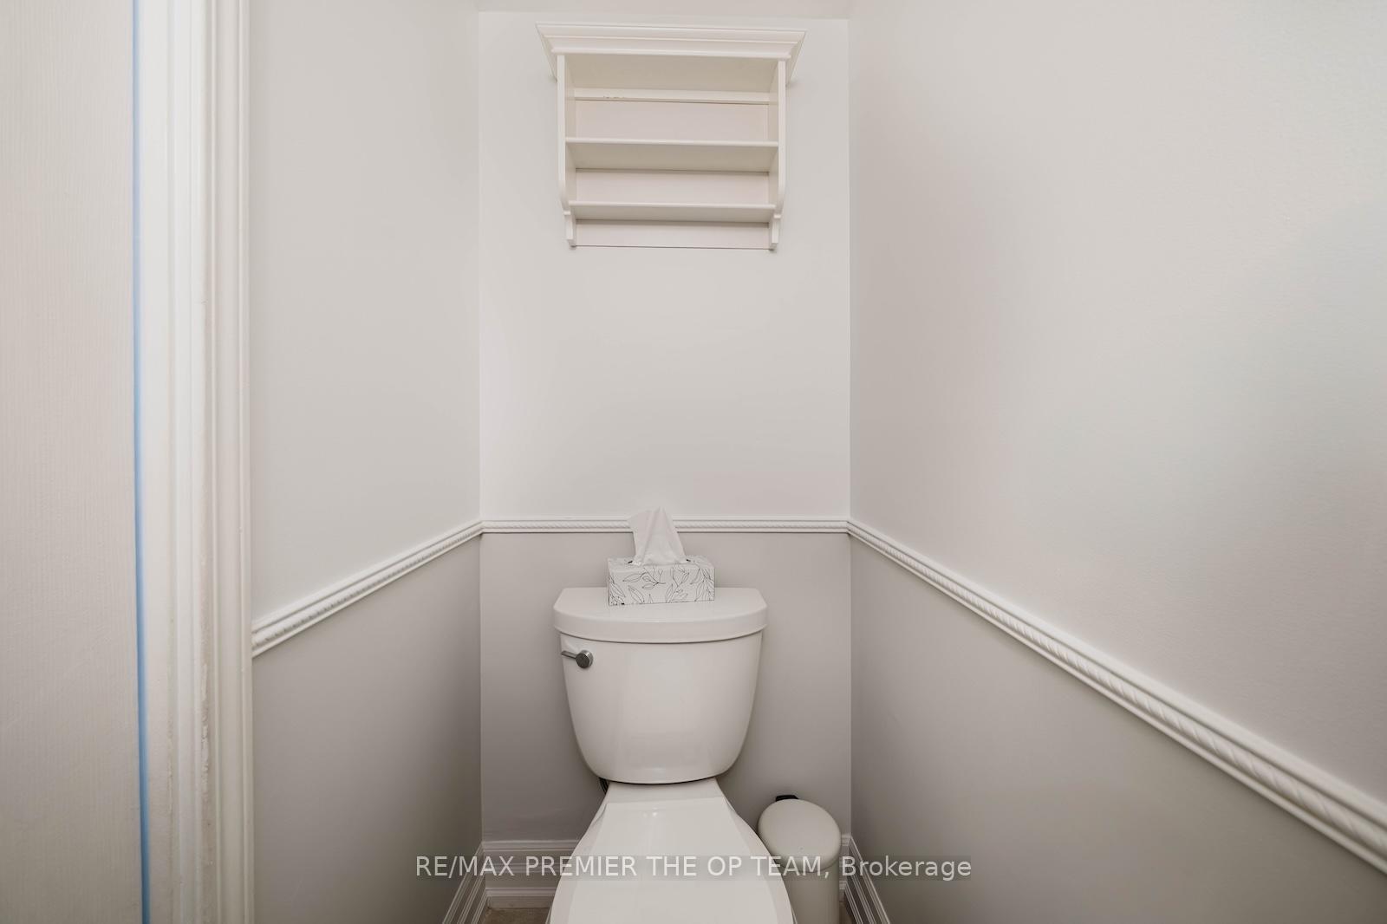
 See all 33 photos
Property history
Facts and features
- BasementNone
- ExposureSouth east
- LaundryEnsuite
- LockerOwned
- Central air
The homeCondo Townhouse, Stacked townhouse, 1,000–1,199 sq ft
- Type: Condo Townhouse
- Style: Stacked townhouse
- Living space: 1,000–1,199 sq ft
- Basement: None
- Exposure: South East
- View: City, clear
InsideEnsuite, upper level, Storage area lockers, Security guard, smoke detector
- Laundry: Ensuite, upper level
- Features: Storage area lockers
- Security: Security guard, smoke detector
- Rooms above ground: 6
- Bedrooms: 2
- Bathrooms: 2
- Kitchens: 1
- Family room: Yes
OutsideBrick, concrete, Asphalt rolled, Concrete
- Exterior: Brick, concrete
- Roof: Asphalt rolled
- Foundation: Concrete
- Balcony: Terrace
- Features: Landscaped
- Accessibility: Parking
Parking and locker1 Parking, Parking type Owned, Underground
- Spaces: 1 Parking
- Parking type: Owned
- Driveway: Underground
- Spot: 112
- Locker: Owned
- Locker unit: 378
- Locker level: A
BuildingEverson Townhomes, Storeys 2, Units 207
- Name: Everson Townhomes
- Storeys: 2
- Units: 207
- Registered: 2002
- Condo corporation: 1456
- Pets: Allowed
Heating, water and powerForced air, gas, Central air
- Heating: Forced air, gas
- Cooling: Central air
Costs and taxesTaxes $3,362 a year, Condo fee $1,133 a month, Heat included, hydro included, water included, common elements included, building insurance included, parking included, condo taxes included
- Taxes, 2024: $3,362 a year
- Condo fee: $1,133 a month
- Fee includes: Heat included, hydro included, water included, common elements included, building insurance included, parking included, condo taxes included
- HST: HST included in the price
- Rental items: Hot water tank and air conditioner
- Under contract: Air conditioner, hot water heater
Included in the sale*ss fridge, ss stove, ss dishwasher, washer and dryer, all window coverings, all drapery, all electronic light fixtures, central air conditioning.
- Included: *ss fridge, ss stove, ss dishwasher, washer and dryer, all window coverings, all drapery, all electronic light fixtures, central air conditioning.
NearbyClear view, park, public transit, school
- Close to: Clear view, park, public transit, school
Listing detailsC12116026, Sold, May 1, 2025
- MLS® number: C12116026
- Status: Sold
- Listed on: May 1, 2025
- Days on market: 19
- Updated: May 20, 2025
- Possession: 60-89 days
- Occupied by: Owner
- Listing brokerage: RE/MAX PREMIER THE OP TEAM
About this home
Unit 150, 3 Everson Drive, North York (Willowdale East), ON M2N 7C2
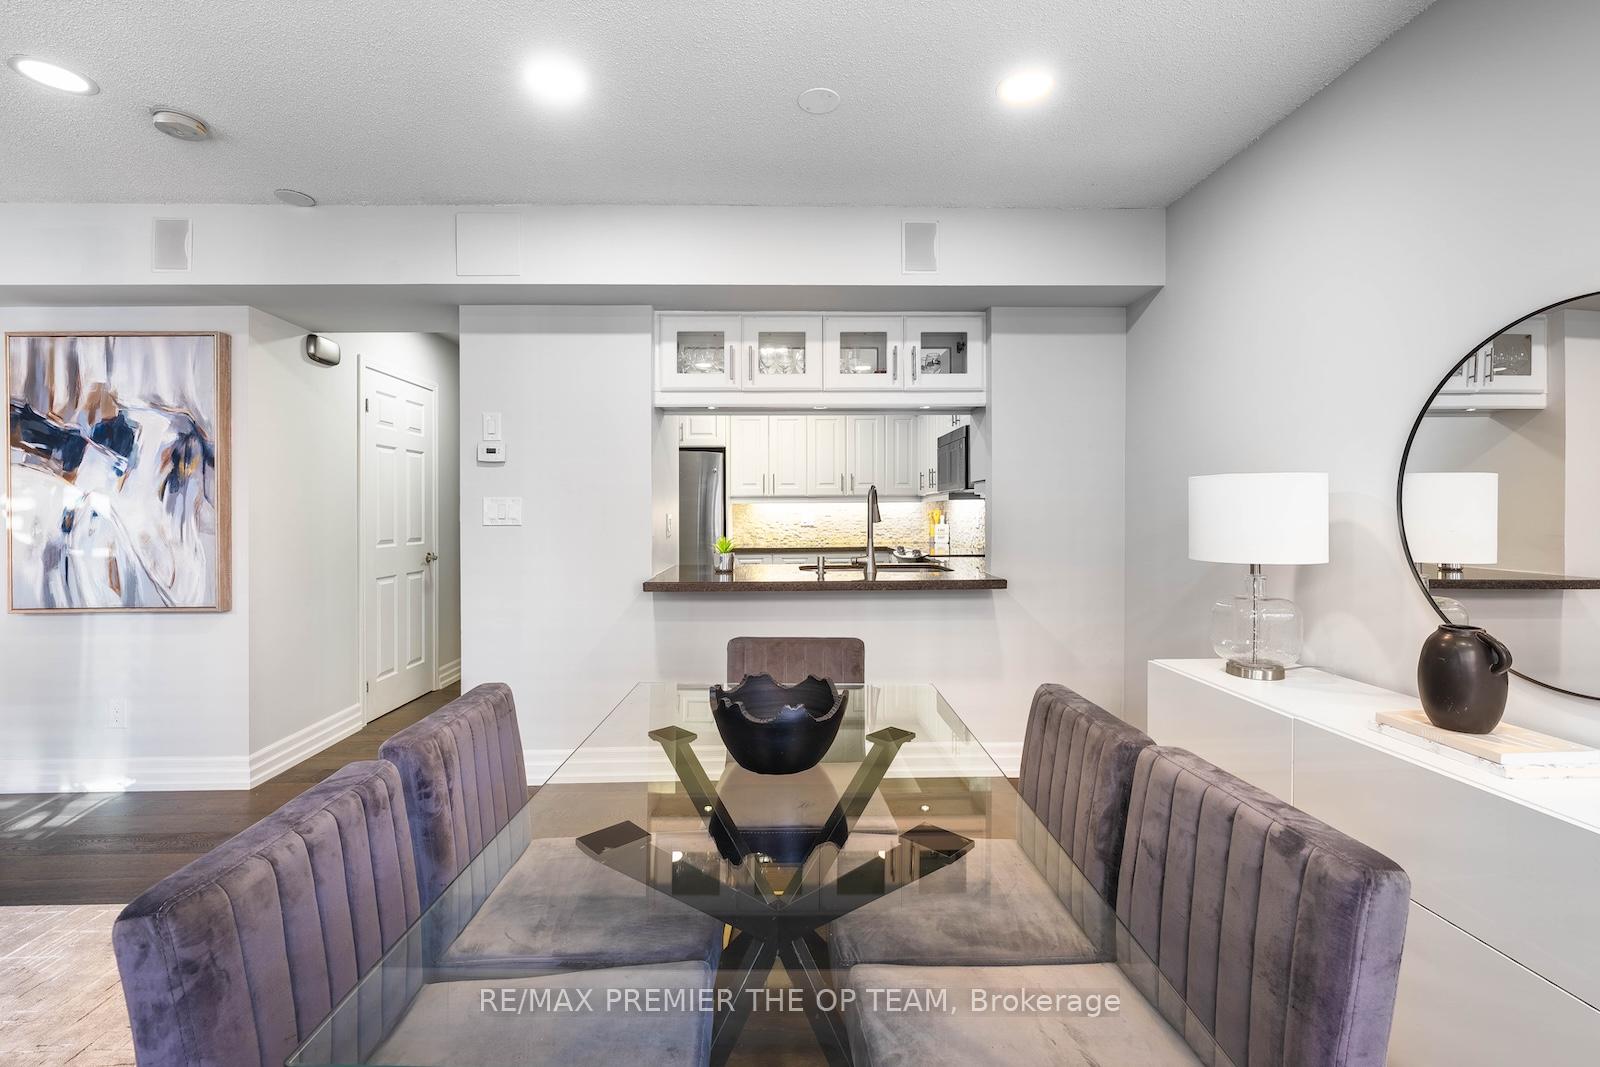
Welcome to this stylish and well-maintained 2-bedroom, 2-bathroom stacked townhome offering the perfect balance of functionality and lifestyle. With 1,125 sq. ft. of interior living space & an additional 400 sf of private rooftop terrace you'll enjoy plenty of total space designed for modern living. The open-concept layout features a spacious kitchen, hardwood flooring, and a seamless flow ideal for entertaining or relaxing at home. Located in a highly sought-after family neighborhood, this home is minutes from Highway 401, and within walking distance to parks, schools, shopping, and all the essentials. Whether you're a young family looking for a starter home or a busy professional seeing a low-maintenance lifestyle in a convenient location, this property checks all the boxes. The home is freshly painted, pre-inspected, and move-in ready. Enjoy the ease of ample visitor parking, thoughtful interior finishes, and the added value of a functional rooftop terrace - ideal for summer nights, outdoor dining, or morning coffee with a view. Don't miss your chance to own one of the most desirable layouts in this community. Stylish, spacious, and superbly located - this one won't last. Inspection report available.
Ask about this home
A HOMEH agent will answer your questions about this home.
Know more about Everson Townhomes
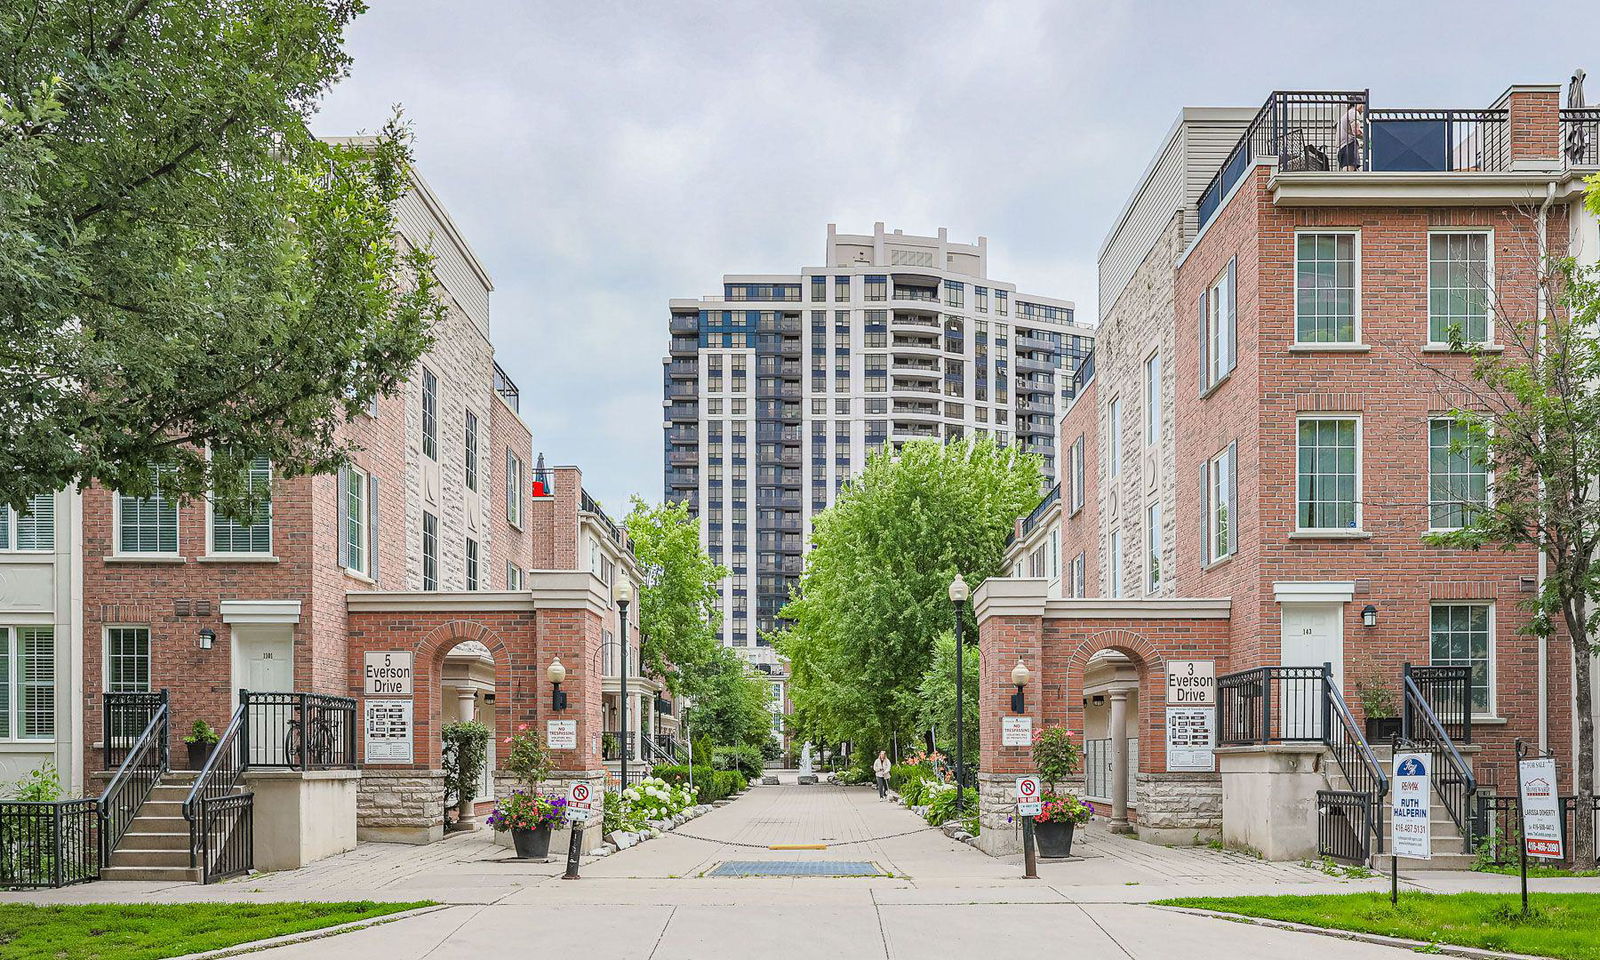
Condo building · 3 Everson Drive
Everson Townhomes is a 2-storey condo with 207 suites, built in 2002 by Urbancorp Development. Right now 7 for sale and 2 for rent are on the market here.
- 2storeys
- 207suites
- $612/sq ft
- 2002built
No similar units for sale in Everson Townhomes right now.
Around this home
Daily convenience, out of 100, from the distances below
Schools nearby
School rating, out of 10.
Helpful calculators
Your HOMEH agent

"I would see it this week."