

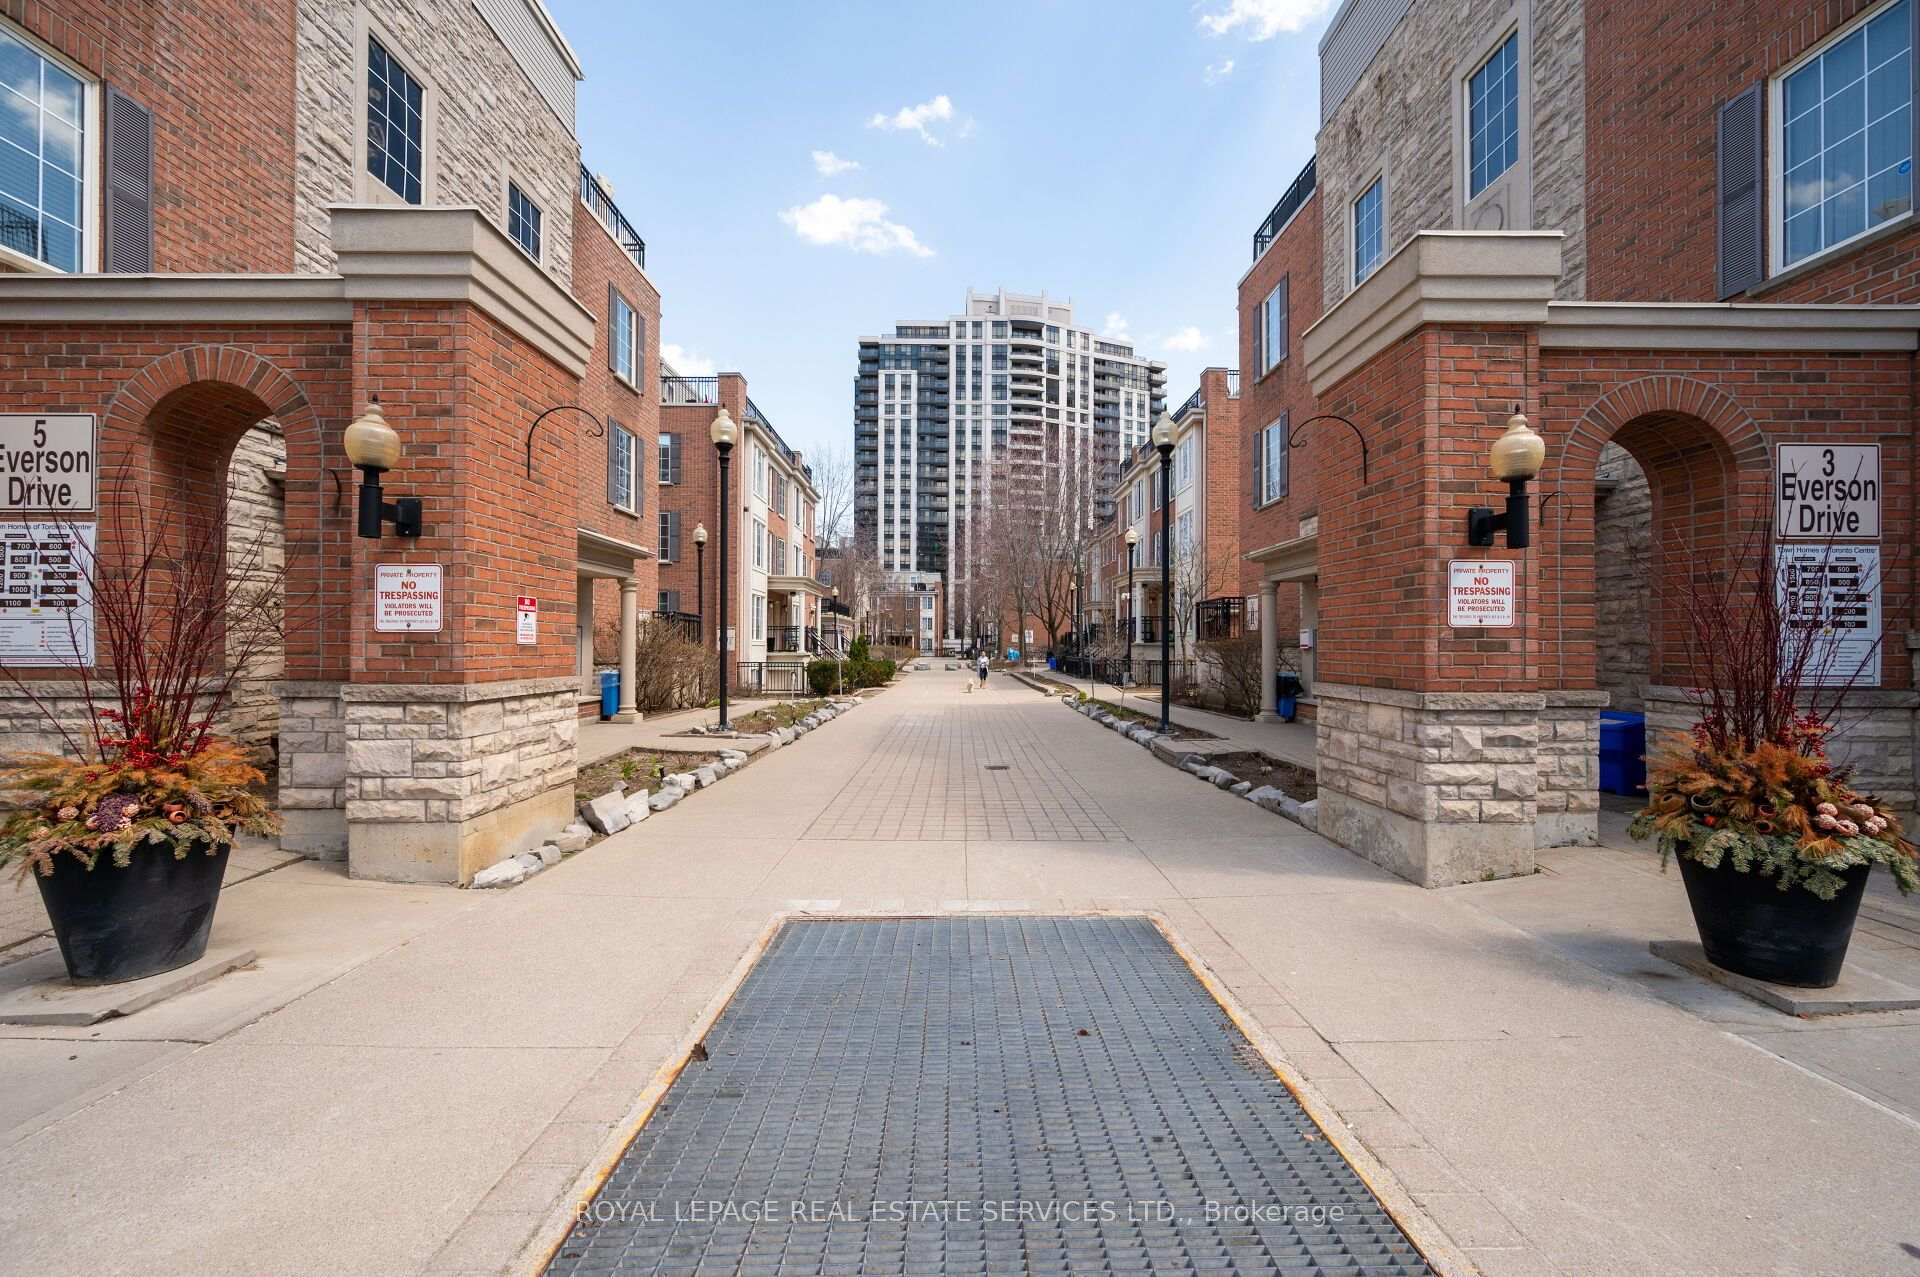
Unit 214, 3 Everson Drive
Unit 214, 3 Everson Drive
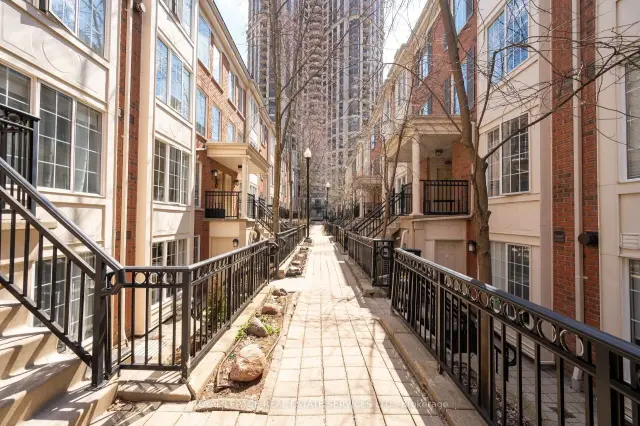
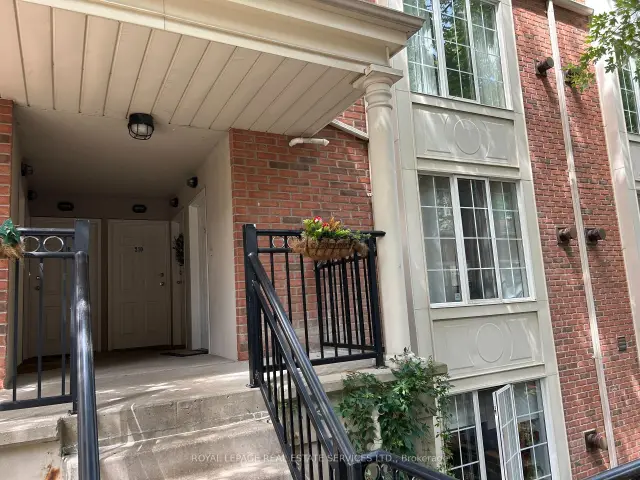
 See all 14 photos
Included in condo fee: Heat, Water, Hydro, Central air, Parking, Common Elements, Building Insurance
Facts and features
- BasementNone
- ExposureEast west
- LaundryIn-suite
- LockerOwned
- Fireplace
- Central air
The homeCondo Townhouse, Stacked townhouse, 800–899 sq ft
- TypeCondo Townhouse
- StyleStacked townhouse
- Living space800–899 sq ft
- BasementNone
- ExposureEast West
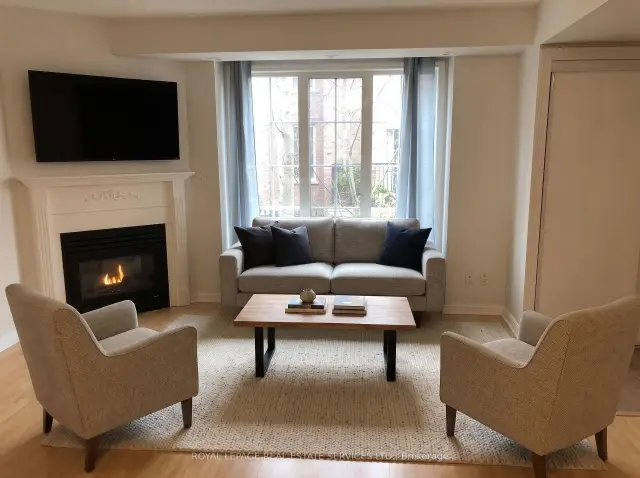
InsideFireplace Yes, natural gas, Tile, In-suite laundry, main level
- FireplaceYes, natural gas
- FlooringTile
- LaundryIn-suite laundry, main level
- Rooms above ground5
- Bedrooms2
- Bathrooms1
- Kitchens1
OutsideBrick, Open
- ExteriorBrick
- BalconyOpen
Parking and locker1 Parking, Underground, Parking type Owned
- Spaces1 Parking
- GarageUnderground
- Parking typeOwned
- DrivewayUnderground
- LockerOwned
- Locker unit214
- Locker levelA
BuildingEverson Townhomes, Storeys 2, Units 207
- NameEverson Townhomes
- Storeys2
- Units207
- Registered2002
- Condo corporation1456
- AmenitiesVisitor parking
- PetsAllowed
Heating, water and powerForced air, gas, Central air
- HeatingForced air, gas
- CoolingCentral air
Costs and taxesTaxes $3,169 a year, Condo fee $930 a month, Heat included, hydro included, water included, cac included, common elements included, building insurance included, parking included
- Taxes, 2025$3,169 a year
- Condo fee$930 a month
- Fee includesHeat included, hydro included, water included, cac included, common elements included, building insurance included, parking included
- HSTHST included in the price
- Rental itemsNo rental items
Included in the saleStainless steel fridge, stove, dishwasher. washer, dryer, california shutters and all electrical light fixtures. owned heating & hot water systems
- IncludedStainless steel fridge, stove, dishwasher. washer, dryer, california shutters and all electrical light fixtures. owned heating & hot water systems
NearbyGolf, school, park, public transit, arts centre
- Close toGolf, school, park, public transit, arts centre
Listing detailsC14165438, For Sale, Nov 9, 2026
- MLS® numberC14165438
- StatusFor Sale
- Listed onNov 9, 2026
- Days on market11
- UpdatedNov 17, 2026
- Possession30-59 days
- Occupied byTenant
- Listing brokerageROYAL LEPAGE REAL ESTATE SERVICES LTD.
About this home
Unit 214, 3 Everson Drive, North York (Willowdale East), ON M2N 7C2
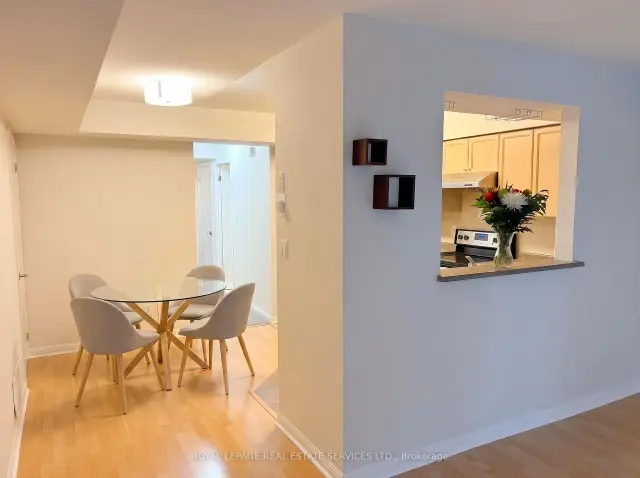
Discover the Comfort and Convenience of Bungalow-Style Living in the Desirable Everson Drive Community, Minutes from Yonge and Sheppard. This Charming 2 Bedroom Townhome Offers Approximately 870 sqft of Thoughtfully Designed, Single-Level Living Space, an Appealing Alternative to Traditional High-Rise Condo Living. Enjoy a Welcoming Living Area with a Cozy Fireplace and Open Concept Kitchen and Dining Room. Oversized Primary Bedroom With California Shutters, His & Her Closets and Walk Out To Balcony. Spacious Second Bedroom, California Shutters With Double Closet. Beautifully Renovated 4 Piece Bathroom. New Washer & Dryer. New & Owned Heating and Hot Water System. Note: All Utilities Included in Maintenance Fees & No Rental Contracts. An Outstanding Opportunity To Enjoy the Privacy of Townhouse Living in an Established North York Neighbourhood With Easy Access To Yonge & Sheppard Subway Station, Restaurants, Cafes, Shopping, Parks & Highways. Some photos have been virtually staged *PUBLIC OPEN HOUSE THIS SATURDAY NOVEMBER 21 BETWEEN 2:00-4:00 PM
Book a viewing
Know more about Everson Townhomes
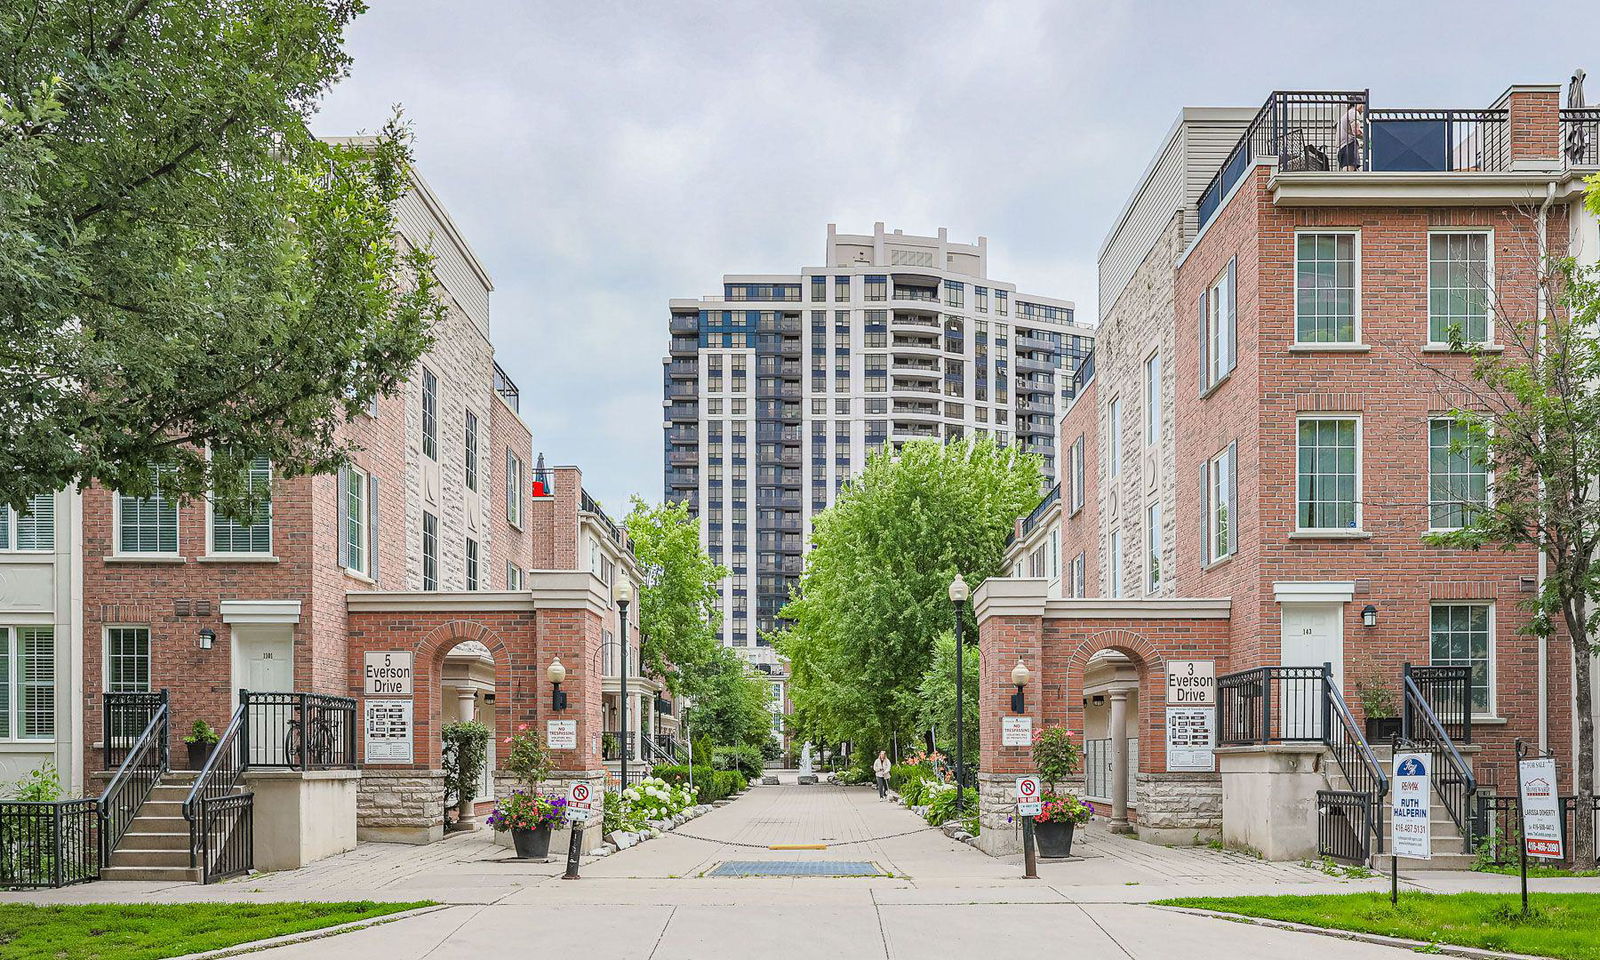
Condo building · 3 Everson Drive
Everson Townhomes is a 2-storey condo with 207 suites, built in 2002 by Urbancorp Development. Right now 7 for sale and 2 for rent are on the market here.
- 2storeys
- 207suites
- $612/sq ft
- 2002built
No similar units for sale in Everson Townhomes right now.
Around this home
Daily convenience, out of 100, from the distances below
Schools nearby
School rating, out of 10.
Helpful calculators
Your HOMEH agent

"Priced 2% over the Hestimate. I would see it this week."