

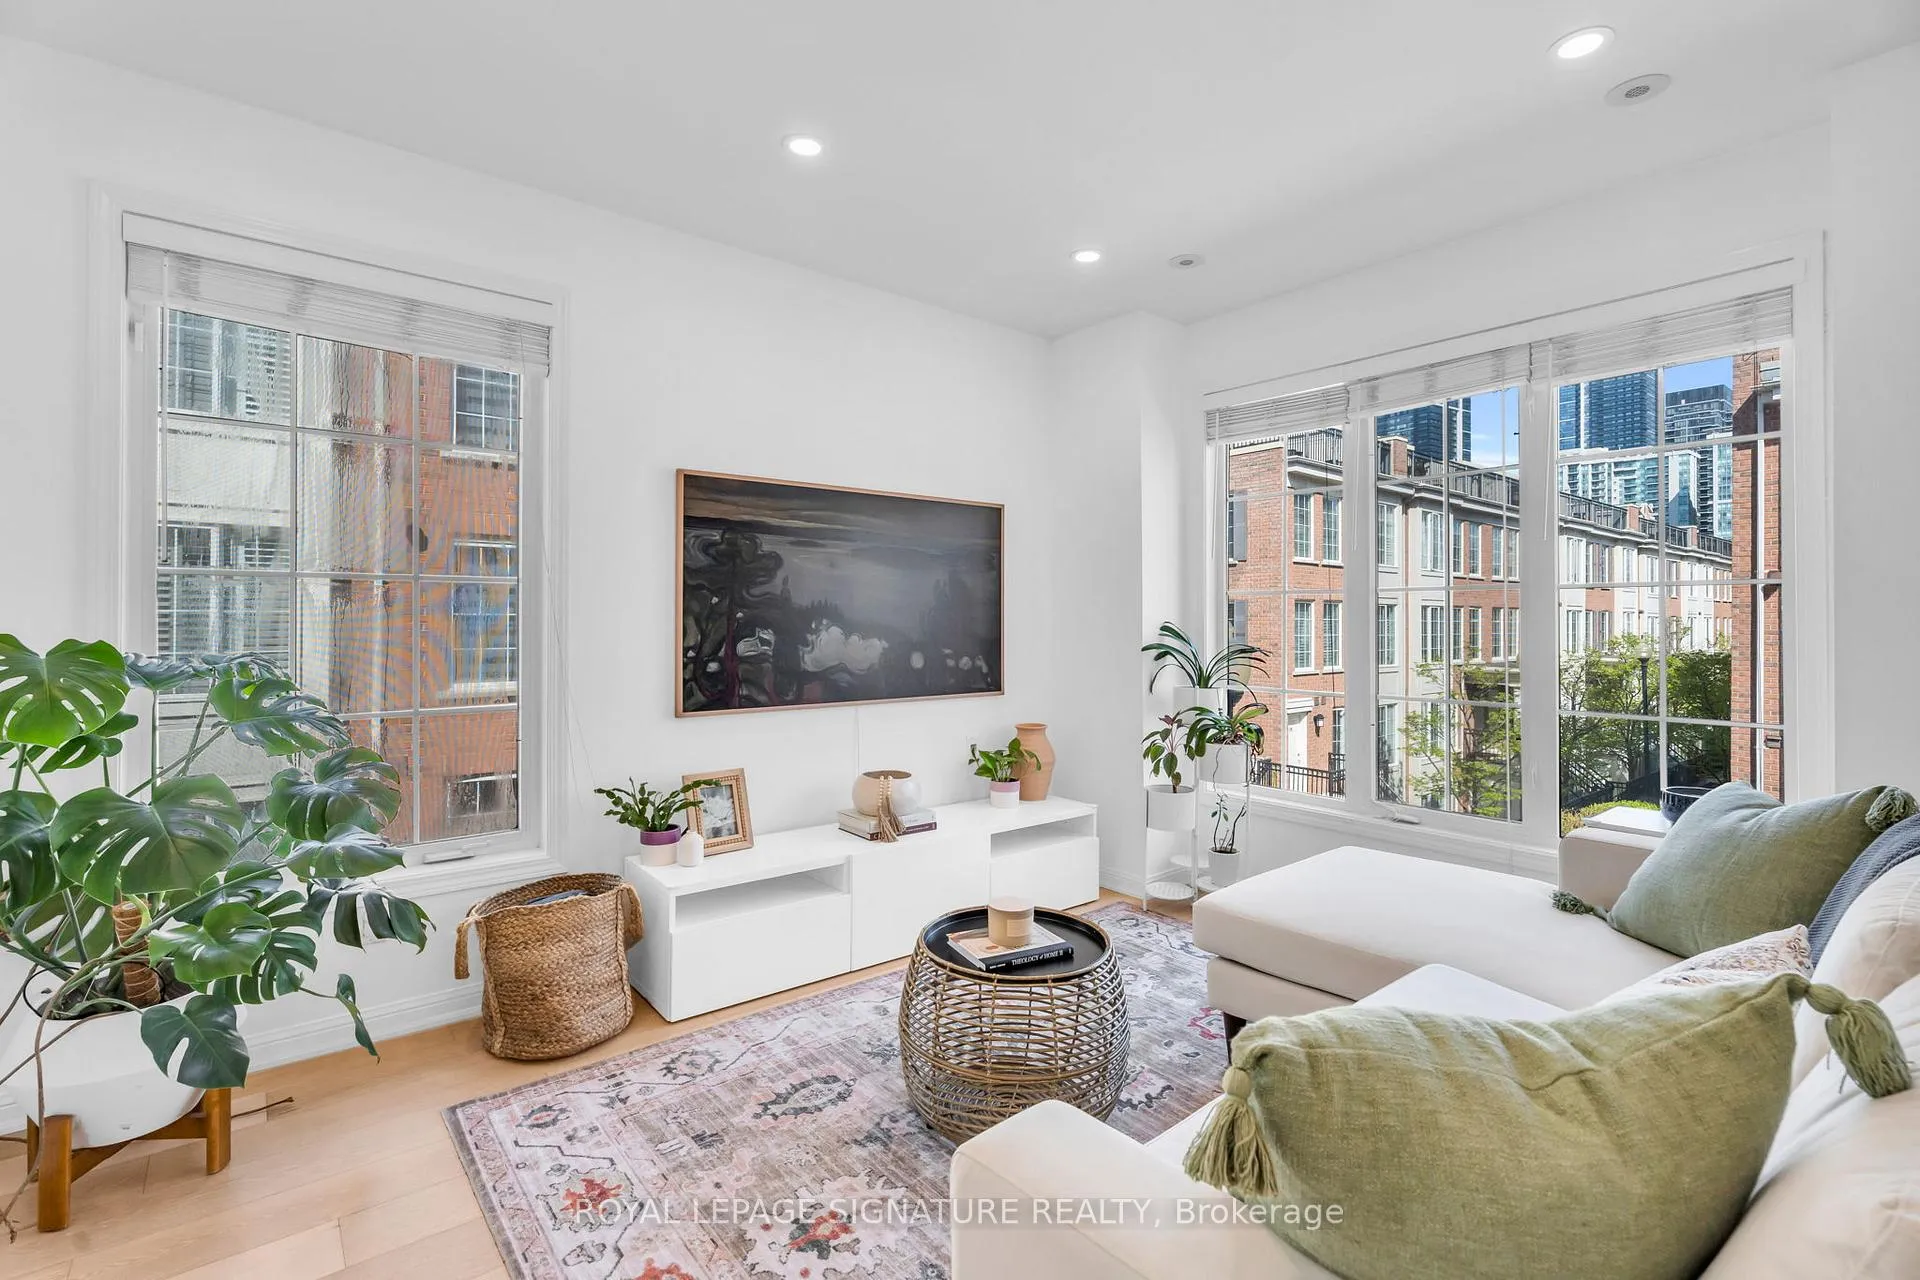
Unit 278, 3 Everson Drive
Unit 278, 3 Everson Drive
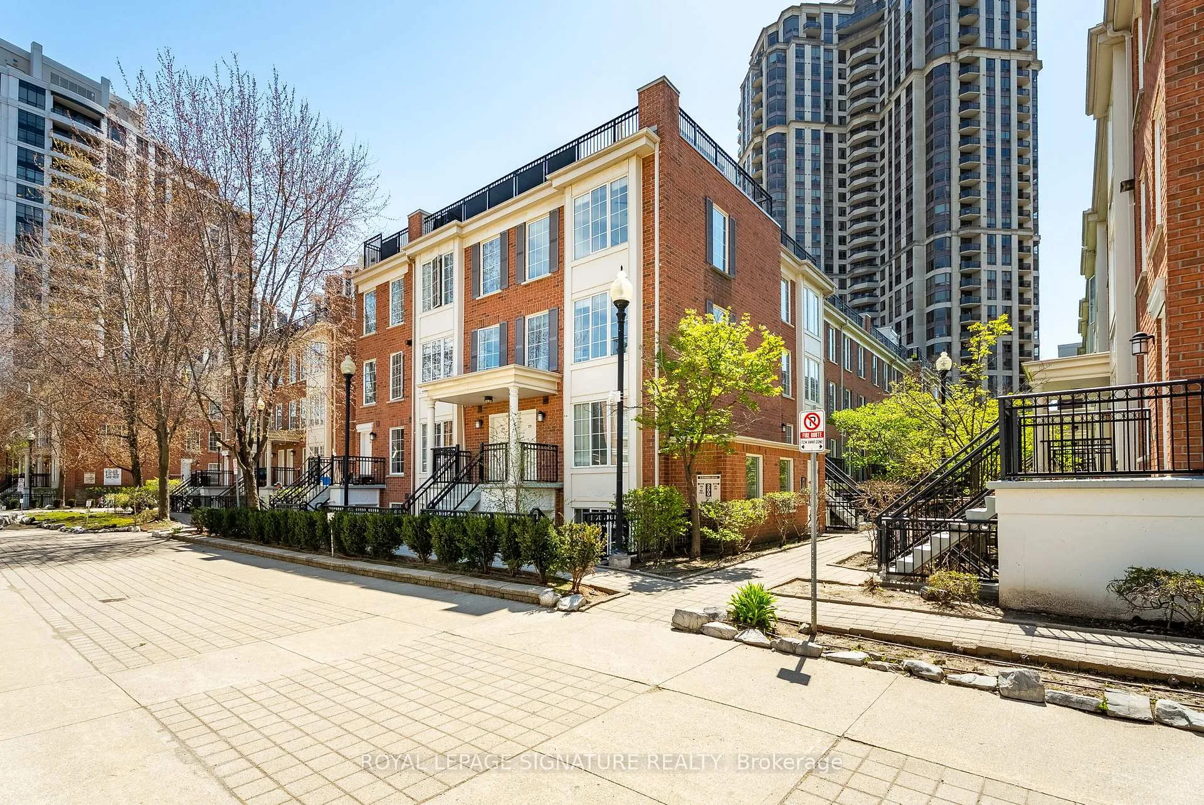
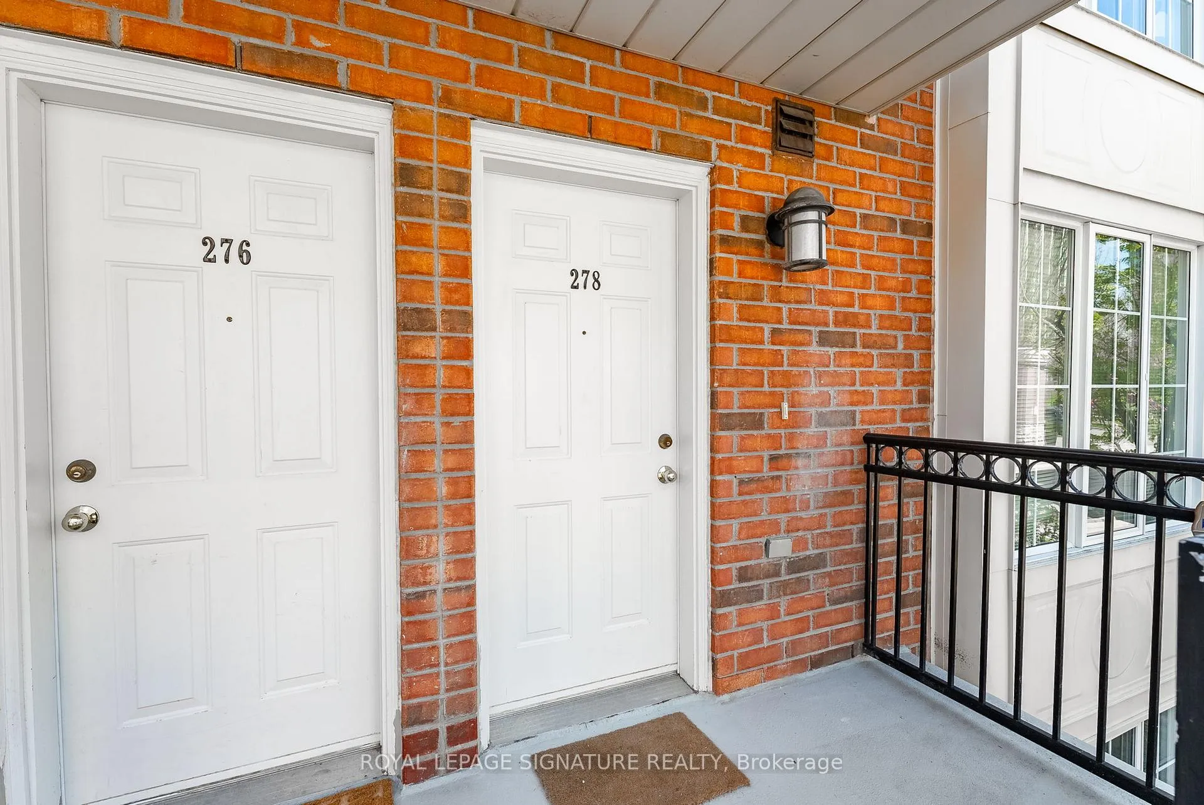
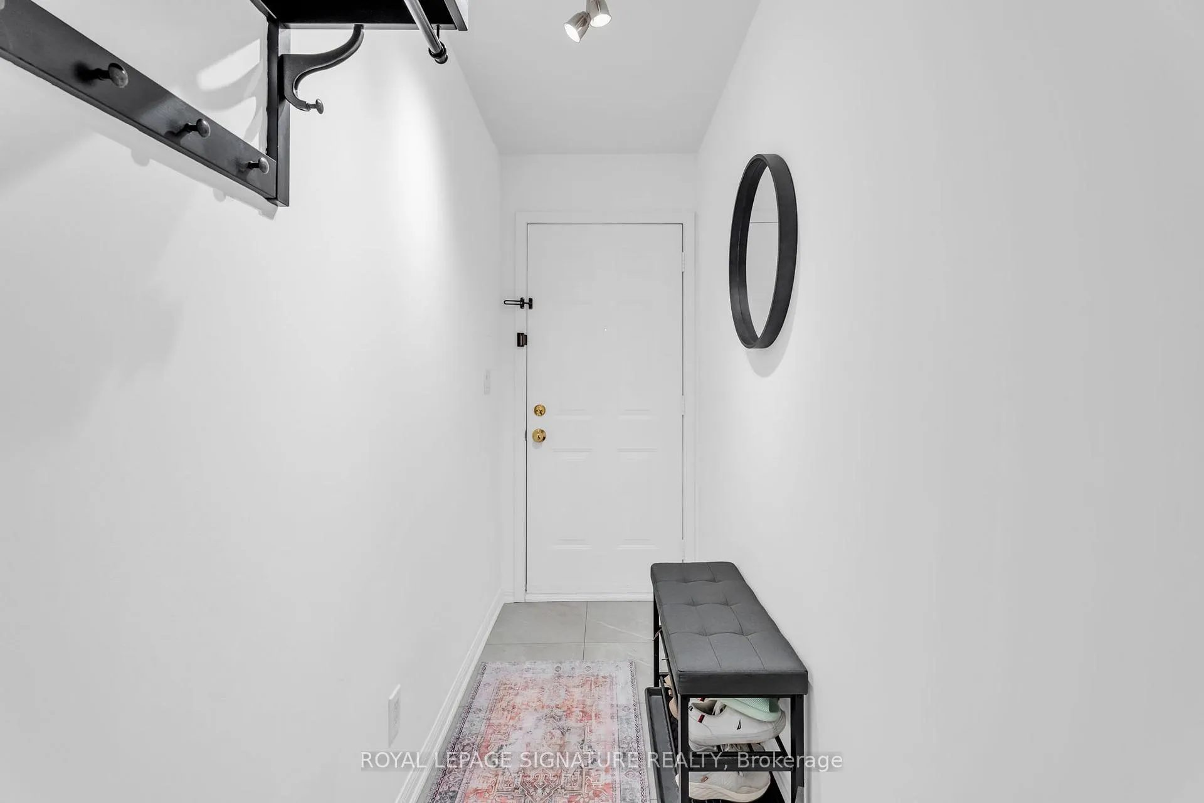
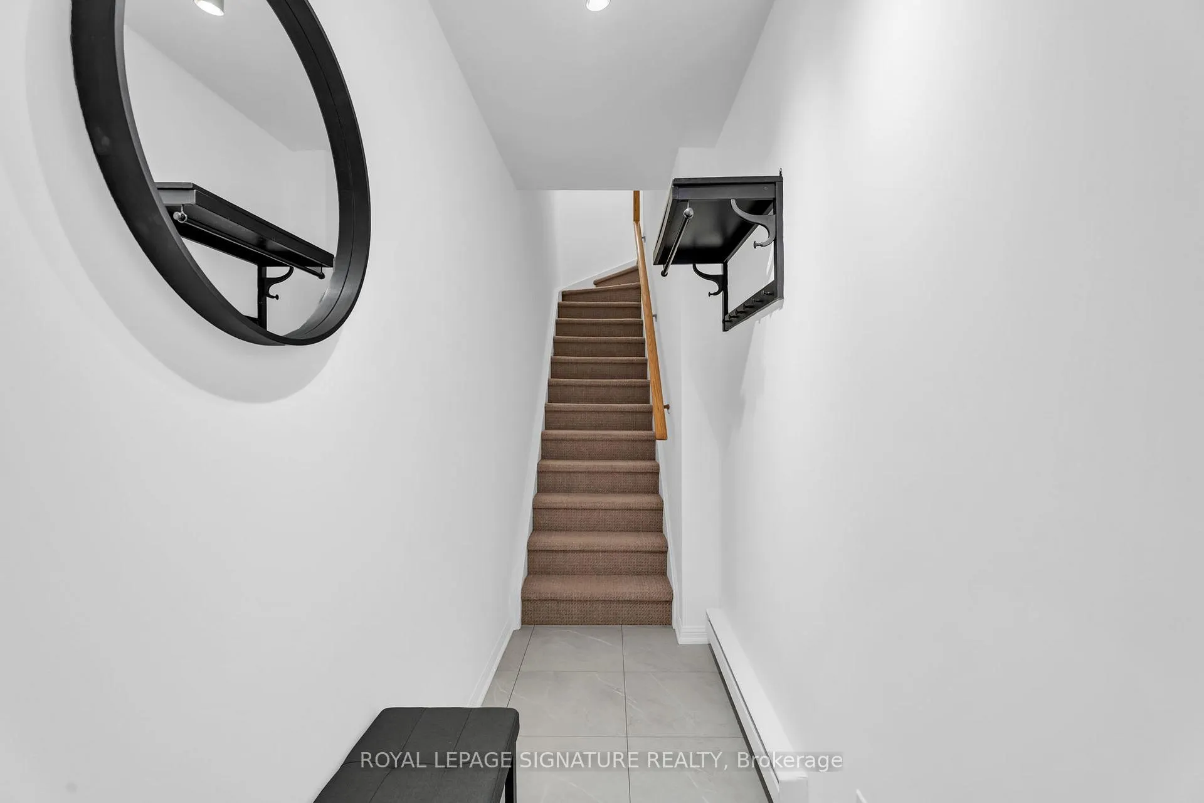 See all 23 photos
Property history
Facts and features
- BasementNone
- ExposureNorth west
- LaundryCloset
- LockerOwned
- Hardwood floors
- Central air
- Party room/meeting room
The homeCondo Townhouse, 3-storey, 900–999 sq ft
- TypeCondo Townhouse
- Style3-storey
- Living space900–999 sq ft
- BasementNone
- ExposureNorth West
InsideHardwood, Tile, Laundry closet, upper level, Auto garage door remote, storage area lockers, water heater
- FlooringHardwood, Tile
- LaundryLaundry closet, upper level
- FeaturesAuto garage door remote, storage area lockers, water heater
- SecurityCarbon monoxide detectors, smoke detector
- Rooms above ground8
- Bedrooms2 + 1 in the basement
- Bathrooms2
- Kitchens1
- Family roomYes
OutsideBrick, Terrace, Deck, landscaped, privacy
- ExteriorBrick
- BalconyTerrace
- FeaturesDeck, landscaped, privacy
Parking and locker1 Parking, Underground, Parking type Owned
- Spaces1 Parking
- GarageUnderground
- Parking typeOwned
- DrivewayUnderground
- Spot194a
- LockerOwned
- Locker unit106
- Locker number106
- Locker level1
BuildingEverson Townhomes, Storeys 2, Units 207
- NameEverson Townhomes
- Storeys2
- Units207
- Registered2002
- Condo corporation1456
- AmenitiesBbqs allowed, bike storage, party room/meeting room, visitor parking
- PetsAllowed
Heating, water and powerForced air, gas, Central air
- HeatingForced air, gas
- CoolingCentral air
Costs and taxesTaxes $3,348 a year, Condo fee $1,036 a month, Heat included, hydro included, water included, cac included, common elements included, building insurance included, parking included
- Taxes, 2025$3,348 a year
- Condo fee$1,036 a month
- Fee includesHeat included, hydro included, water included, cac included, common elements included, building insurance included, parking included
- HSTHST included in the price
- Rental itemsNone
Included in the saleFridge, stove, microwave, dishwasher, washer and dryer, window coverings, all elfs & garage door opener, Seller's furniture and staging items including foyer and living room mirrors, tvs in living room and bedroom, and artwork.
- IncludedFridge, stove, microwave, dishwasher, washer and dryer, window coverings, all elfs & garage door opener
- Not includedSeller's furniture and staging items including foyer and living room mirrors, tvs in living room and bedroom, and artwork.
NearbyHospital, park, place of worship, public transit, rec./commun.centre, school
- Close toHospital, park, place of worship, public transit, rec./commun.centre, school
Listing detailsC13083516, Sold, May 5, 2026
- MLS® numberC13083516
- StatusSold
- Listed onMay 5, 2026
- Days on market41
- UpdatedJun 15, 2026
- Possession2026-07-30 / 60-89 days
- Occupied byOwner
- Listing brokerageROYAL LEPAGE SIGNATURE REALTY
About this home
Unit 278, 3 Everson Drive, North York (Willowdale East), ON M2N 7C2
Welcome to one of Willowdale's most desirable condo townhouse communities. Nestled beside a charming tree-lined park and playground, this corner/end unit offers a rare blend of tranquil suburban living and exceptional urban convenience. Step into this expansive 990 sqft home through a generous entryway-an exclusive feature unique to this layout. The main floor is thoughtfully designed, featuring a convenient powder room and a spacious kitchen that overlooks a bright, open-concept living and dining area, ideal for both everyday living and effortless entertaining. Upstairs, you'll find two bedrooms, a versatile den perfect for a home office, and a 4-piece bathroom. The primary bedroom is filled with natural light from its corner windows and includes a large double-door closet, while the second bedroom offers ample space for a child's room, guest suite, or additional workspace. Enjoy outdoor living on your private 236 sq ft rooftop terrace-perfect for BBQs, relaxing, or hosting guests. All of this is just steps from Yonge & Sheppard, with easy access to the TTC, Hwy 401, grocery stores,shopping, and a wide range of everyday amenities.
Ask about this home
A HOMEH agent will answer your questions about this home.
Know more about Everson Townhomes
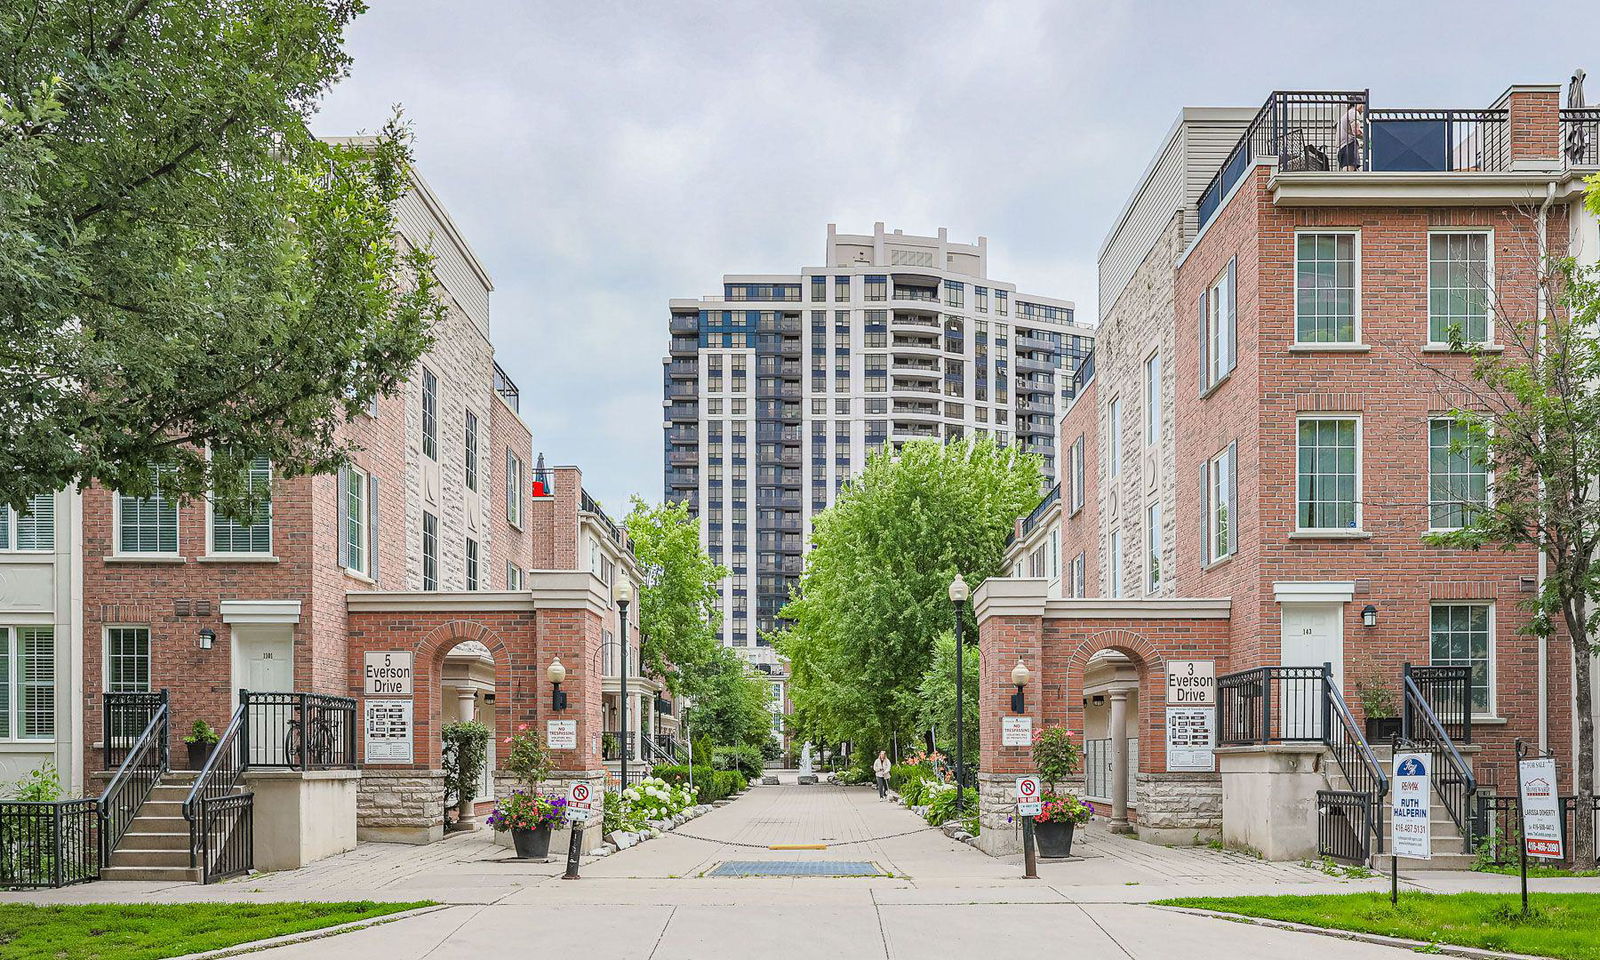
Condo building · 3 Everson Drive
Everson Townhomes is a 2-storey condo with 207 suites, built in 2002 by Urbancorp Development. Right now 7 for sale and 2 for rent are on the market here.
- 2storeys
- 207suites
- $612/sq ft
- 2002built
No similar units for sale in Everson Townhomes right now.
Around this home
Daily convenience, out of 100, from the distances below
Schools nearby
School rating, out of 10.
Helpful calculators
Your HOMEH agent

"I would see it this week."