

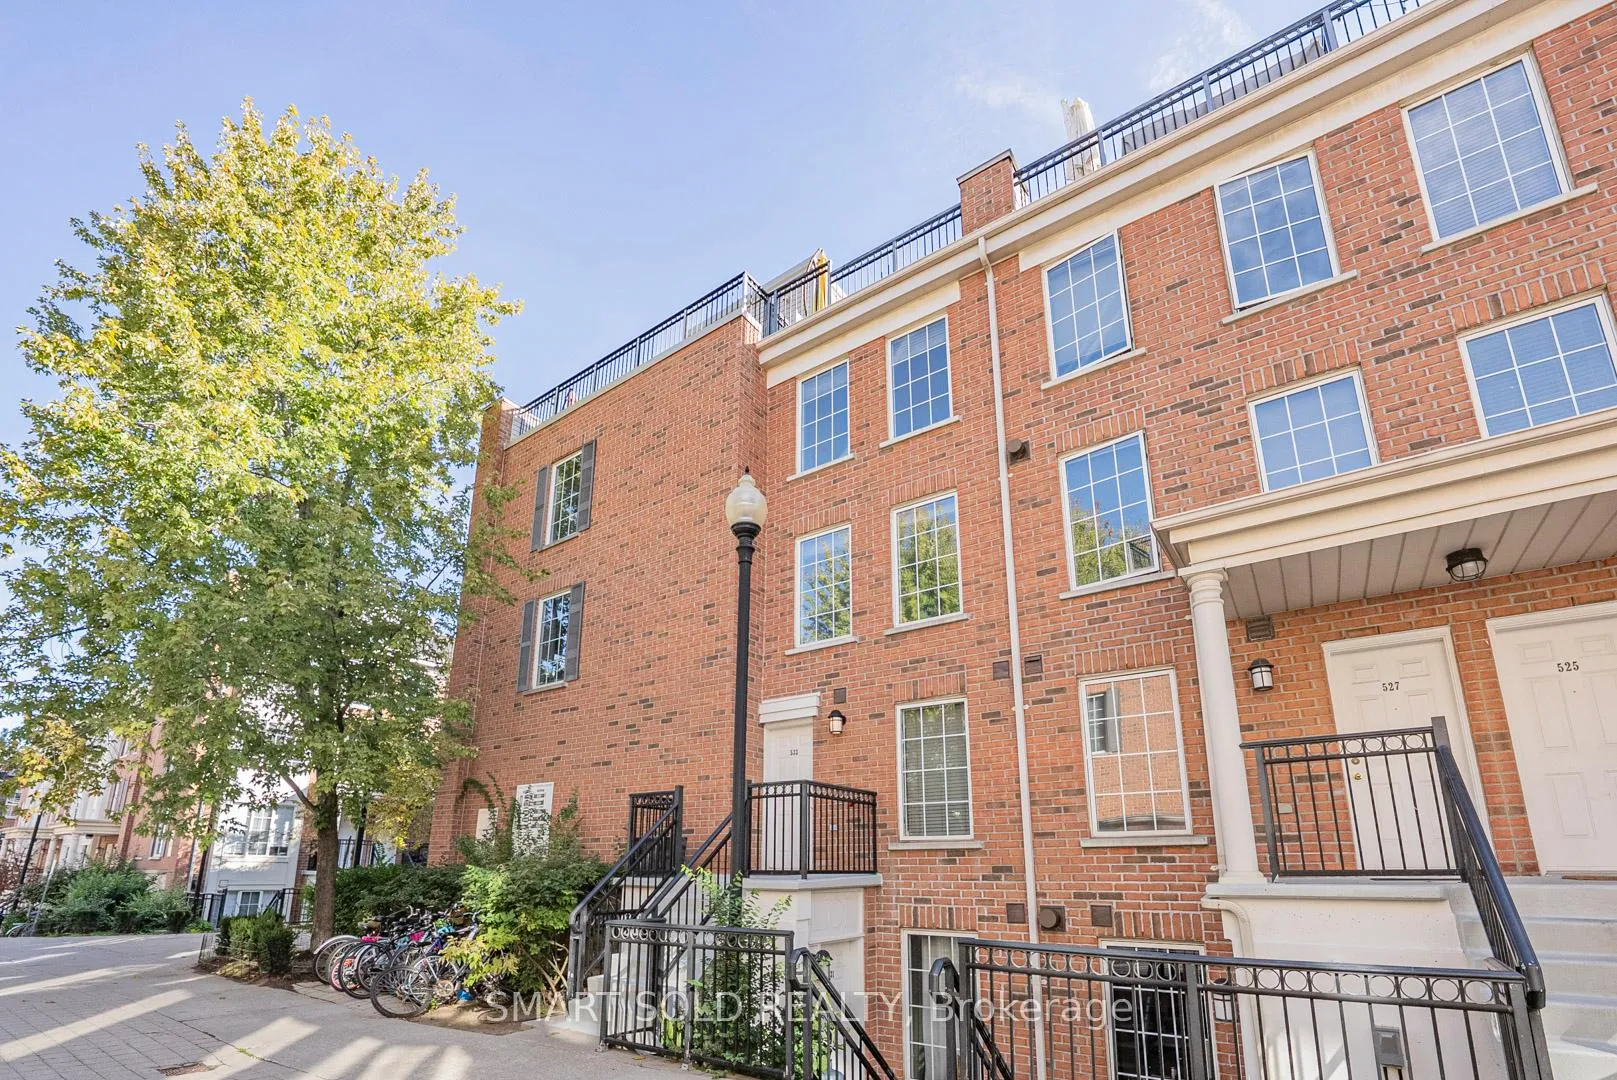
Unit 533, 3 Everson Drive
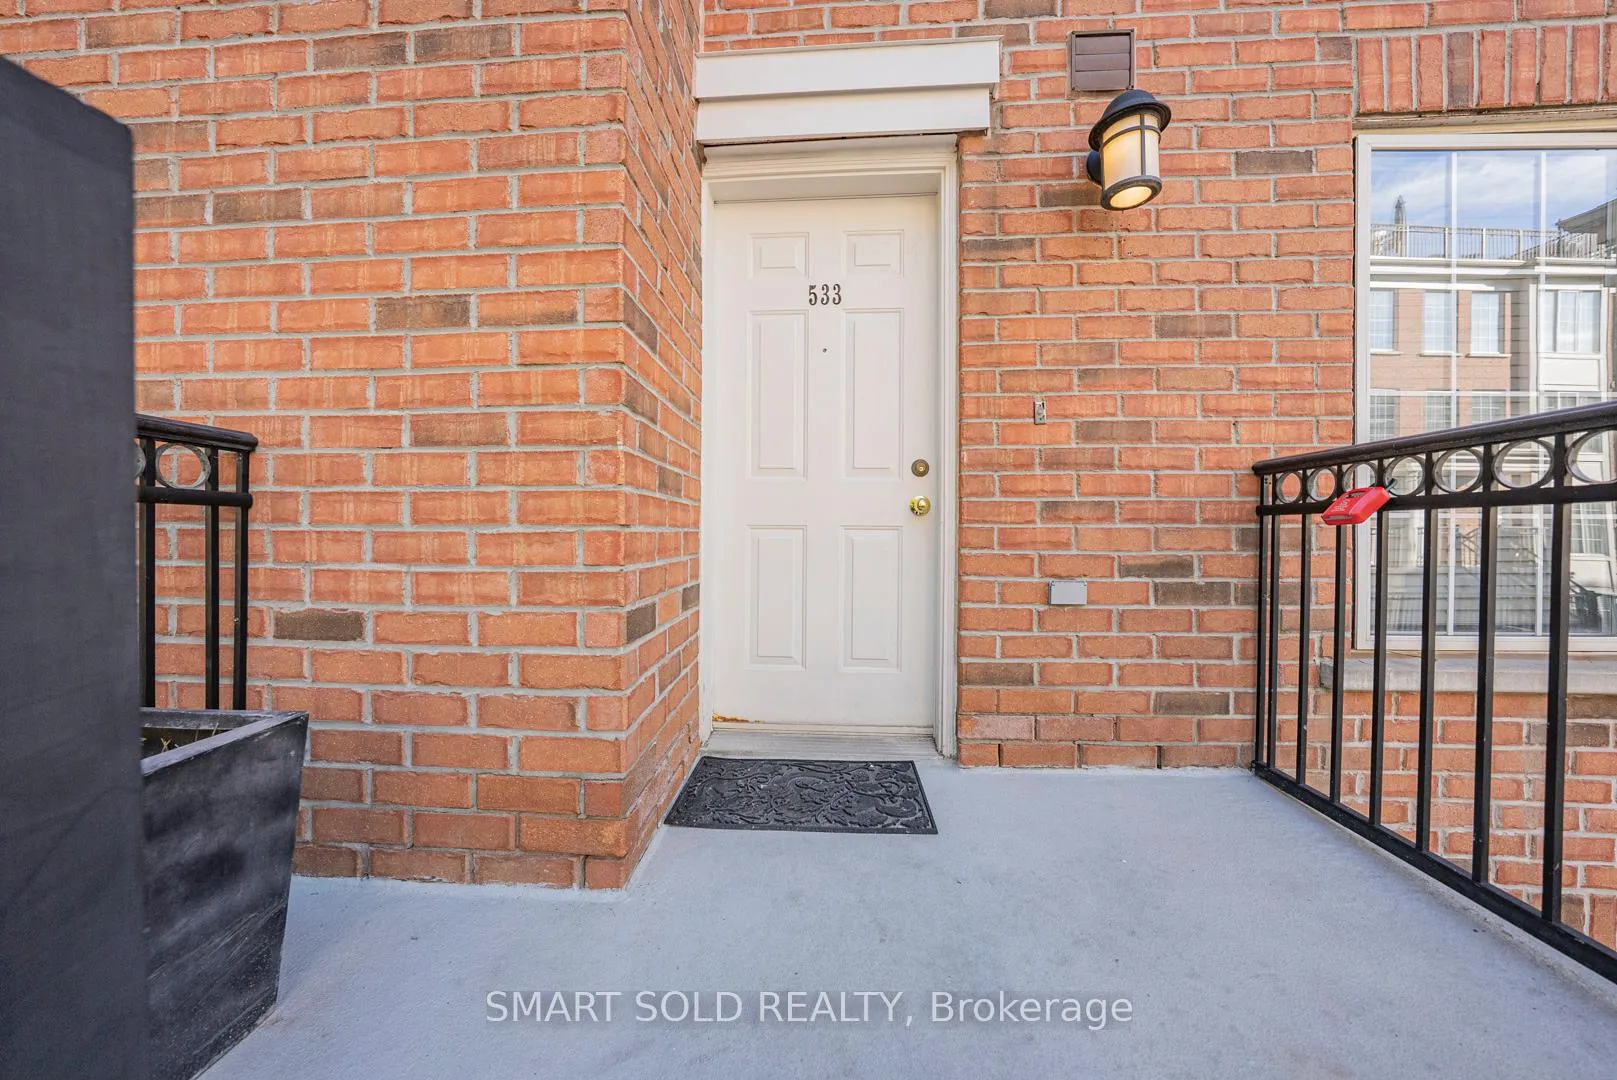
Unit 533, 3 Everson Drive
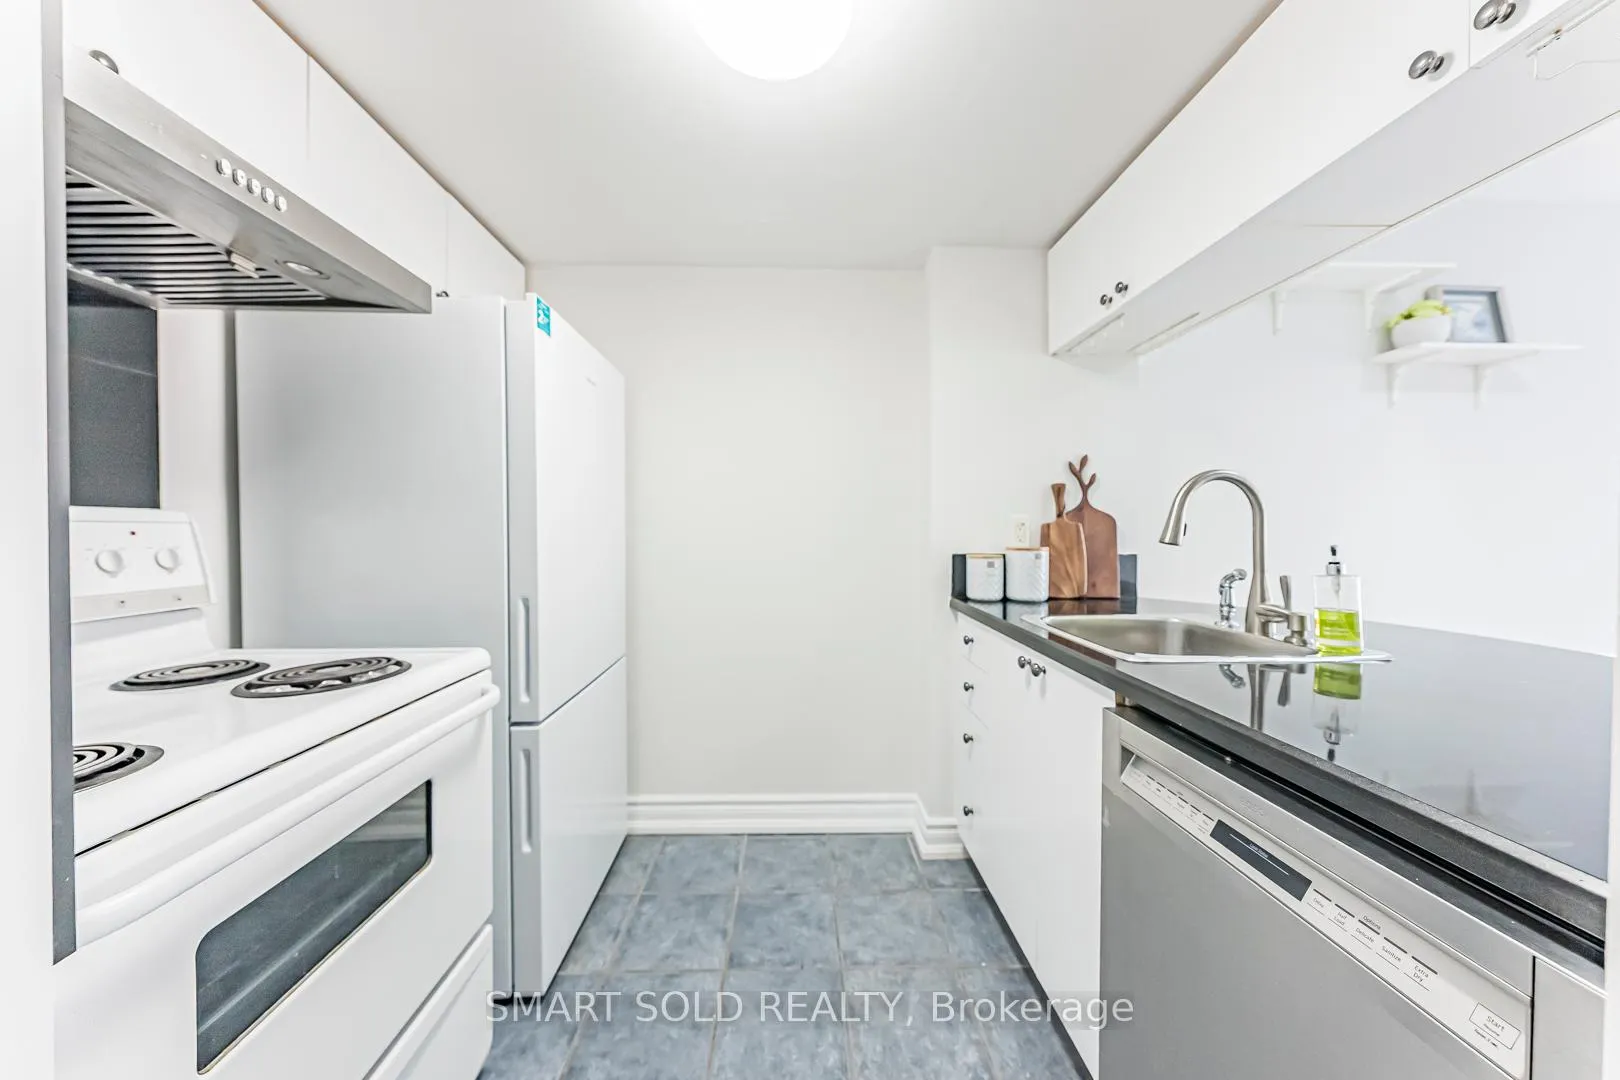 See all 26 photos
Property history
Facts and features
- ExposureWest
- LaundryEnsuite
- LockerOwned
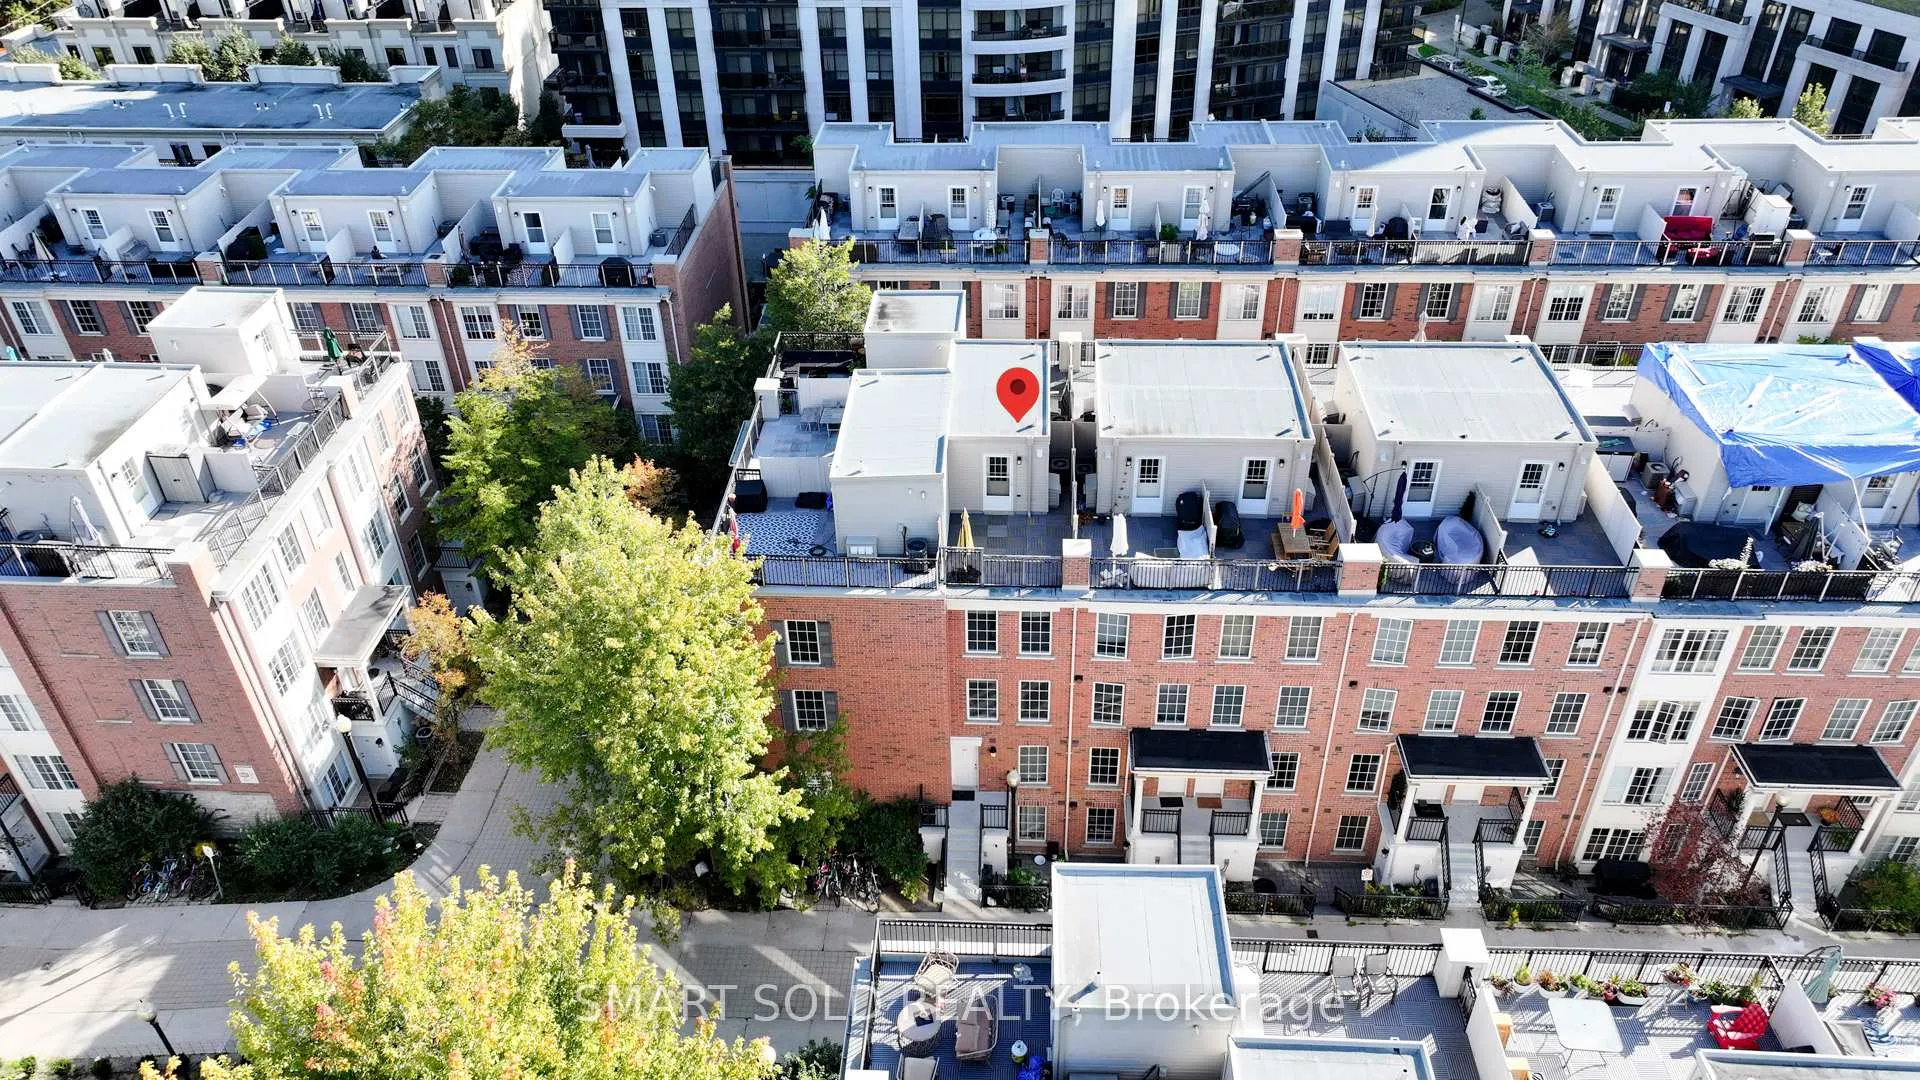
- BalconyTerrace
- Central air
- Party room/meeting room
- Rooftop deck/garden
The homeCondo Apartment, Apartment, 700–799 sq ft
- Type: Condo Apartment
- Style: Apartment
- Living space: 700–799 sq ft
- Basement: None
- Exposure: West
InsideCeramic, Ensuite, Auto garage door remote, water heater owned
- Flooring: Ceramic
- Laundry: Ensuite
- Features: Auto garage door remote, water heater owned
- Rooms above ground: 4
- Bedrooms: 1
- Bathrooms: 1
- Kitchens: 1
OutsideBrick, Terrace
- Exterior: Brick
- Balcony: Terrace
Parking and locker1 Parking, Underground, Parking type Owned
- Spaces: 1 Parking
- Garage: Underground
- Parking type: Owned
- Driveway: Underground
- Spot: 197
- Locker: Owned
- Locker unit: 354
- Locker level: A
BuildingEverson Townhomes, Storeys 2, Units 207
- Name: Everson Townhomes
- Storeys: 2
- Units: 207
- Registered: 2002
- Condo corporation: 1456
- Amenities: Bike storage, party room/meeting room, rooftop deck/garden, visitor parking
- Pets: Allowed
Heating, water and powerForced air, gas, Central air
- Heating: Forced air, gas
- Cooling: Central air
Costs and taxesTaxes $2,979 a year, Condo fee $849 a month, Heat included, water included, cac included, building insurance included, common elements included, hydro included, parking included
- Taxes, 2025: $2,979 a year
- Condo fee: $849 a month
- Fee includes: Heat included, water included, cac included, building insurance included, common elements included, hydro included, parking included
- HST: HST included in the price
- Rental items: None
Included in the saleFridge(2024), stove + oven, dishwasher, existing range hood, washer and dryer. furnace, water tank, and a/c (2023)all existing light fixtures and window coverings
- Included: Fridge(2024), stove + oven, dishwasher, existing range hood, washer and dryer. furnace, water tank, and a/c (2023)all existing light fixtures and window coverings
NearbyPublic transit, place of worship, park, library
- Close to: Public transit, place of worship, park, library
Listing detailsC12444377, Sold, Oct 3, 2025
- MLS® number: C12444377
- Status: Sold
- Listed on: Oct 3, 2025
- Days on market: 27
- Updated: Oct 30, 2025
- Possession: 2025-10-03 / Immediate
- Occupied by: Vacant
- Listing brokerage: SMART SOLD REALTY
About this home
Unit 533, 3 Everson Drive, North York (Willowdale East), ON M2N 7C2
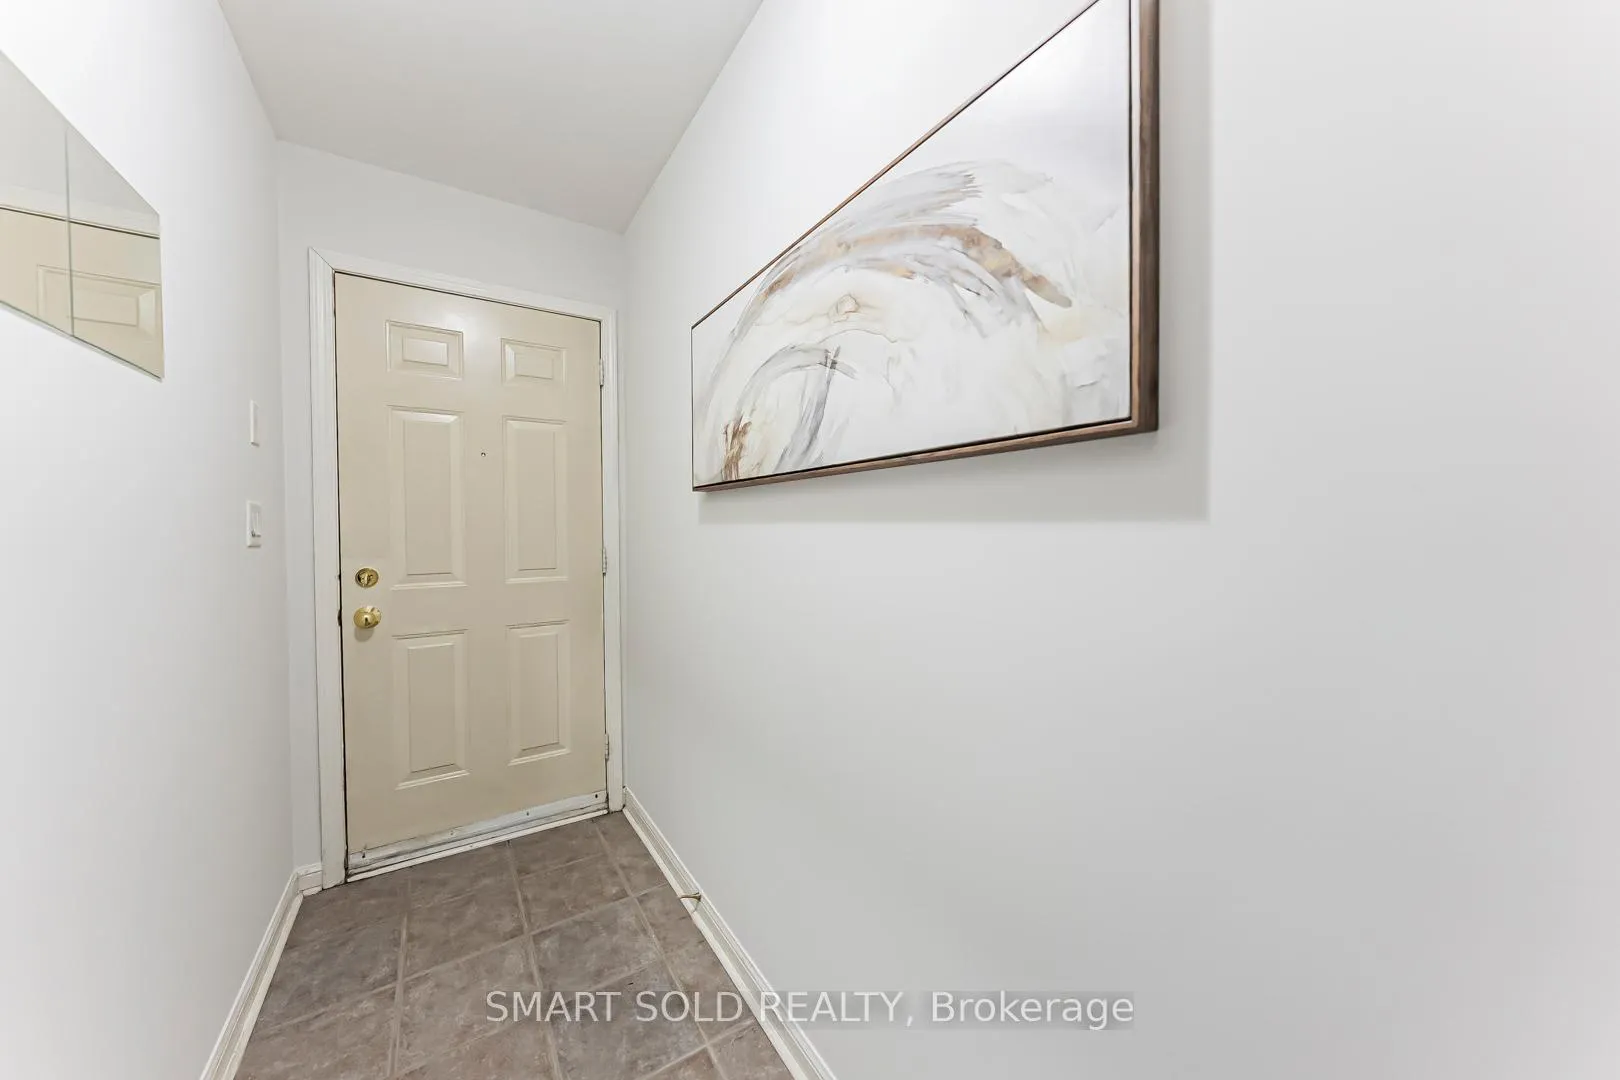
Welcome to Suite 533 a Rarely Offered 1-Bedroom, 1-Bath Upper-Level Condo Townhome in the Heart of North York! This bright and stylish residence combines comfort, convenience, and modern design. Featuring a private entrance not shared with neighbors, the home also offers a stunning rooftop terrace for exclusive relaxation and entertaining. Step inside to discover a functional, open-concept layout filled with natural light. The second level boasts upgraded laminate flooring and a spacious living area that flows seamlessly perfect for everyday living and entertaining. The kitchen is enhanced with a new backsplash and newer fridge (2024), ideal for culinary enthusiasts. Located in the prestigious Yonge & Sheppard community, this boutique townhouse complex provides unbeatable access to transit, shopping, dining, and green spaces. Walk to two TTC subway lines, Avondale Park, Whole Foods, and Sheppard Centre, or enjoy a quick drive with easy access to Highway 401.Additional highlights include: All-inclusive utilities (heat, hydro, water)Underground parking space and locker Own furnace, water tank, and A/C (2023)Approximately 800 sq. ft. of living space This home is a fantastic choice for first-time buyers or investors seeking a vibrant urban lifestyle with high rental potential. Experience modern Midtown living at its finest affordable, move-in ready, and full of charm.
Ask about this home
A HOMEH agent will answer your questions about this home.
Know more about Everson Townhomes
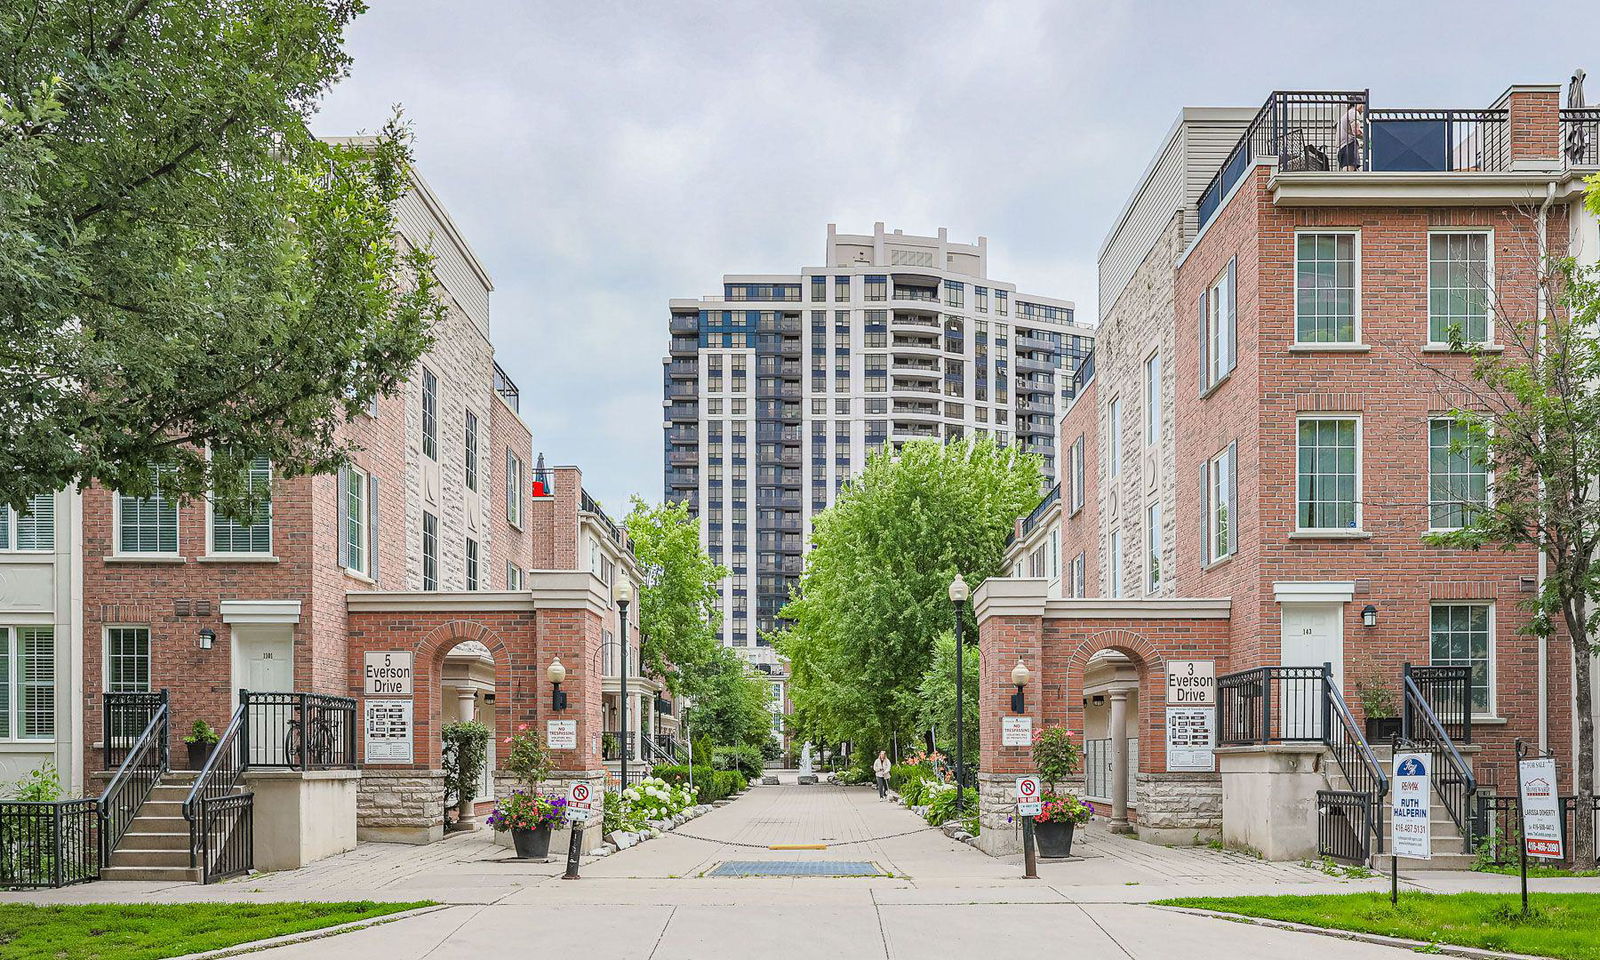
Condo building · 3 Everson Drive
Everson Townhomes is a 2-storey condo with 207 suites, built in 2002 by Urbancorp Development. Right now 7 for sale and 2 for rent are on the market here.
- 2storeys
- 207suites
- $612/sq ft
- 2002built
No similar units for sale in Everson Townhomes right now.
Around this home
Daily convenience, out of 100, from the distances below
Schools nearby
School rating, out of 10.
Helpful calculators
Your HOMEH agent

"I would see it this week."