

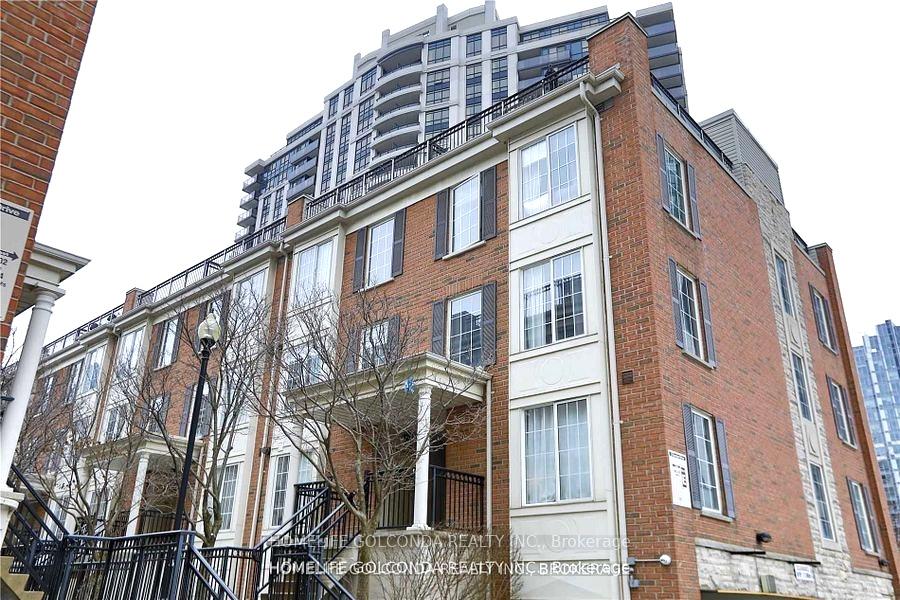
Unit 605, 3 Everson Drive
Unit 605, 3 Everson Drive
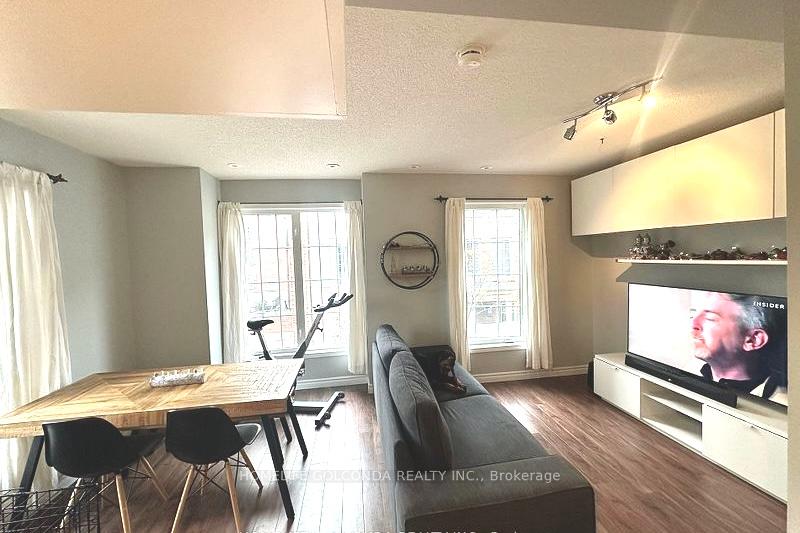
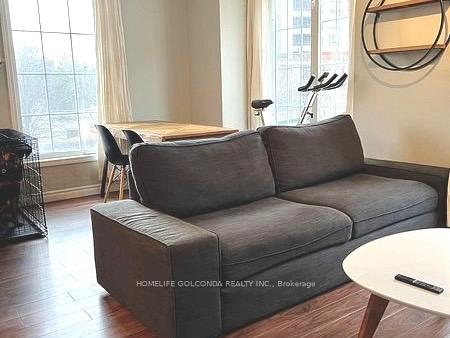
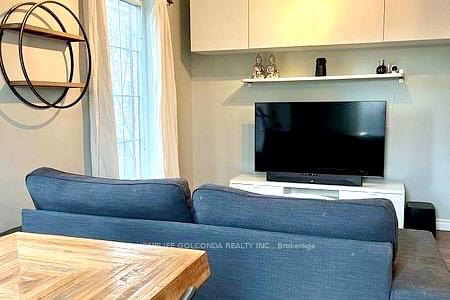
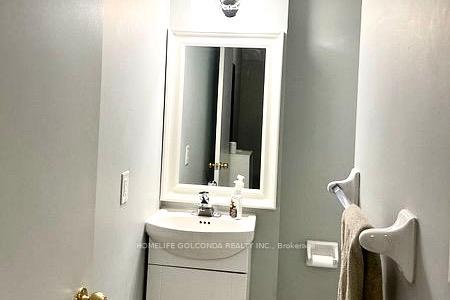 See all 15 photos
Property history
Facts and features
- BasementNone
- LaundryEnsuite
- Lease term12 months
- PetsAllowed
- Central air
The homeCondo Townhouse, Stacked townhouse, 900–999 sq ft
- Type: Condo Townhouse
- Style: Stacked townhouse
- Living space: 900–999 sq ft
- Basement: None
- Exposure: South West
- Special designation: Other
- Waterfront: None
InsideCeramic, Ensuite, upper level, Water meter
- Flooring: Ceramic
- Laundry: Ensuite, upper level
- Features: Water meter
- Rooms above ground: 7
- Rooms in the basement: 1
- Bedrooms: 2 + 1 in the basement
- Bathrooms: 2
- Kitchens: 1
OutsideBrick, Terrace
- Exterior: Brick
- Balcony: Terrace
Parking and locker1 Parking, Underground, Parking type Owned
- Spaces: 1 Parking
- Garage: Underground
- Parking type: Owned
- Driveway: Underground
- Spot: 9
- Locker: None
BuildingEverson Townhomes, Storeys 2, Units 207
- Name: Everson Townhomes
- Storeys: 2
- Units: 207
- Registered: 2002
- Condo corporation: 1456
- Amenities: Bbqs allowed
- Pets: Allowed
Heating, water and powerForced air, gas, Central air
- Heating: Forced air, gas
- Cooling: Central air
Rent and termsRent $3,150 a month, Entire property, Partially
- Rent: $3,150 a month
- Space for rent: Entire property
- Furnished: Partially
- Lease: 12 months
- Paid: Monthly
- Rent includes: Central air conditioning, heat, hydro, water
- Deposit: Required
- Credit check: Required
- Employment letter: Required
- Rental application: Required
- References: Required
Listing detailsC12281677, Rented, Jul 13, 2025
- MLS® number: C12281677
- Status: Rented
- Listed on: Jul 13, 2025
- Days on market: 37
- Updated: Aug 19, 2025
- Possession: 2025-08-23 / Other
- Occupied by: Tenant
- Listing brokerage: HOMELIFE GOLCONDA REALTY INC.
About this home
Unit 605, 3 Everson Drive, North York (Willowdale East), ON M2N 7C2
Upper Level | 2 Bedrooms + Large Den | 2 Bath | Private Rooftop Terrace. One of the largest floor plans located in The Heart Of North York @ Yonge & Sheppard community! With gleaming hardwood floors in all primary rooms. The open-concept main level features a renovated kitchen with contemporary finishes, stone countertops, and stainless-steel appliances, seamlessly connects to spacious living and dining areas ideal for entertaining. Oversized windows of this end corner unit brings in abundant natural light and views of the surrounding greenery. Enjoy your own huge private rooftop terrace, perfect for summer BBQs, morning coffee, or relaxing under the stars. A versatile den/flex space ideal for a home office, family room, or home gym. Minutes to Hwy 401, just steps to the Sheppard-Yonge subway station, Avondale and Avonshire Parks, Don Valley Golf Course, Whole Foods, top-rated schools, restaurants, and shopping. One Parking spot Included.
Ask about this home
A HOMEH agent will answer your questions about this home.
Know more about Everson Townhomes
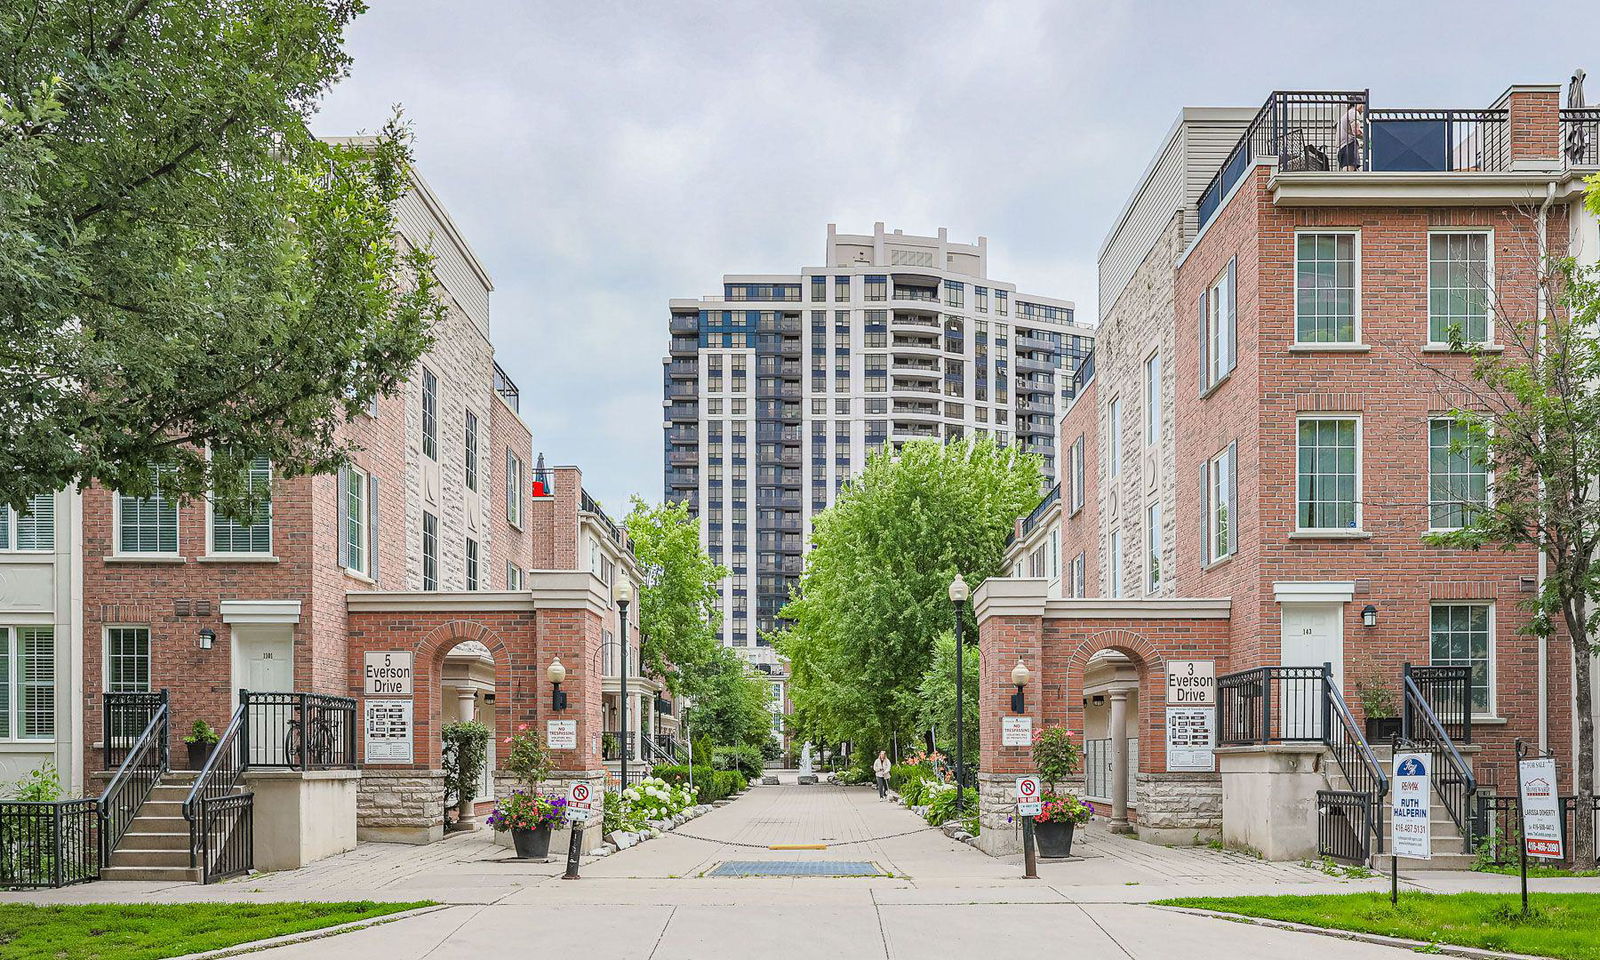
Condo building · 3 Everson Drive
Everson Townhomes is a 2-storey condo with 207 suites, built in 2002 by Urbancorp Development. Right now 7 for sale and 2 for rent are on the market here.
- 2storeys
- 207suites
- $612/sq ft
- 2002built
No similar units for rent in Everson Townhomes right now.
Around this home
Daily convenience, out of 100, from the distances below
Schools nearby
School rating, out of 10.
Helpful calculators
Your HOMEH agent

"I would see it this week."