

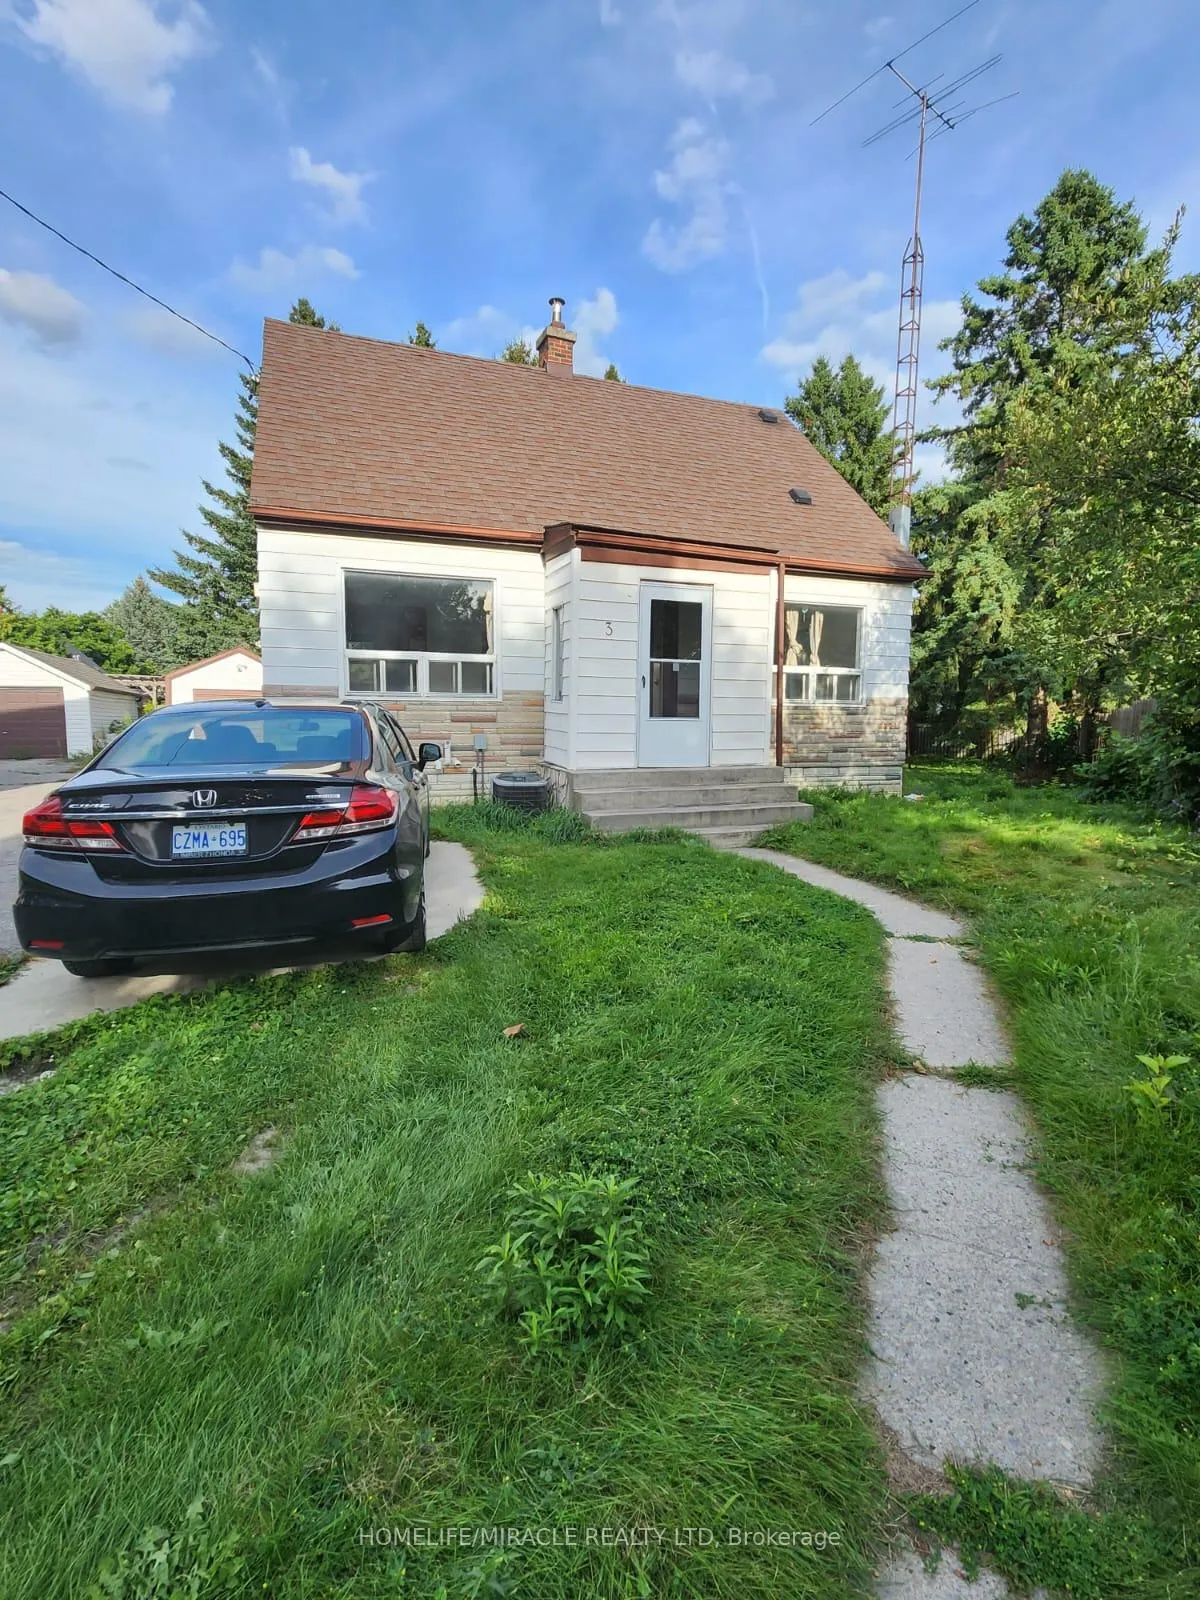
Upper, 3 Kemp Square E
Detached Expired
1/13Upper, 3 Kemp Square E
Detached Expired
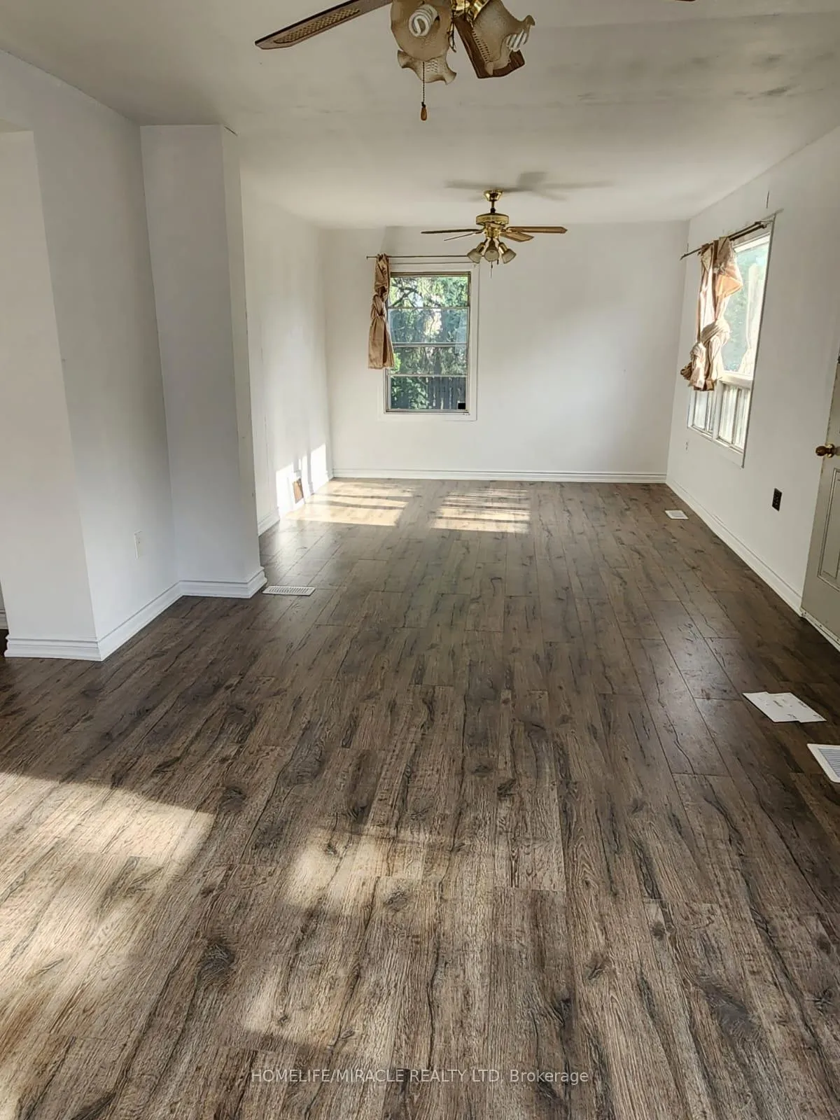
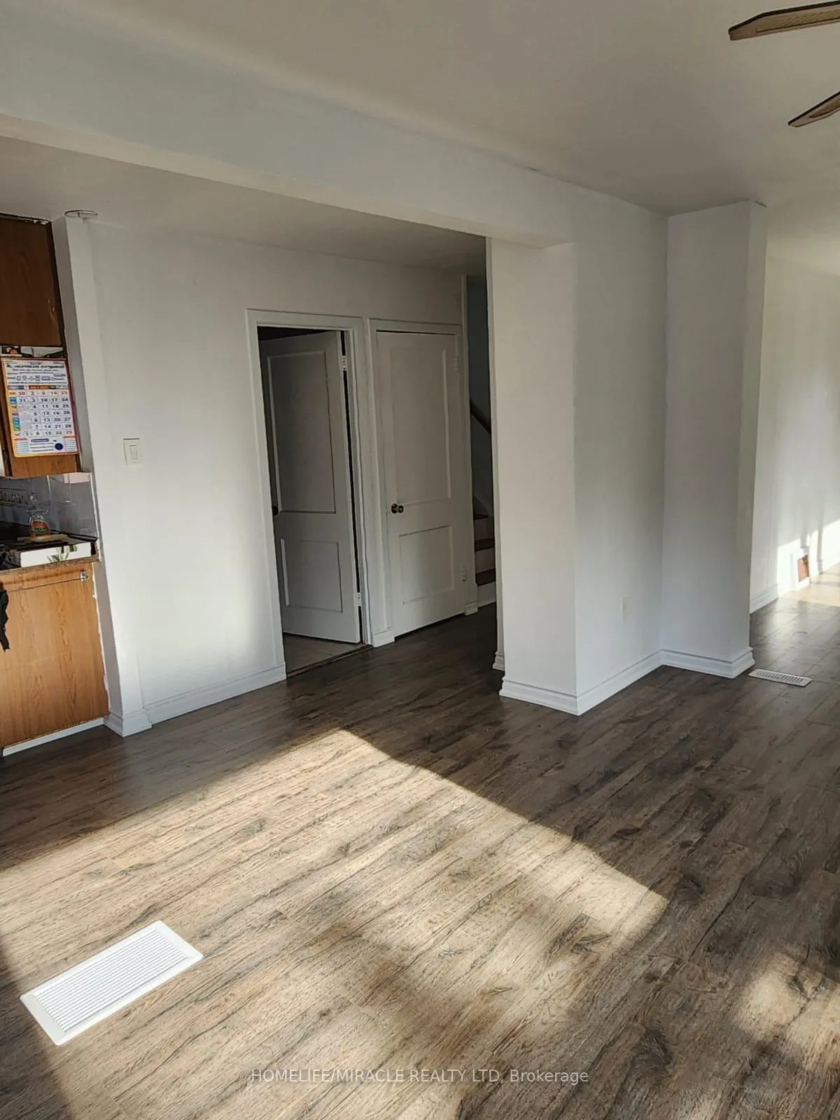
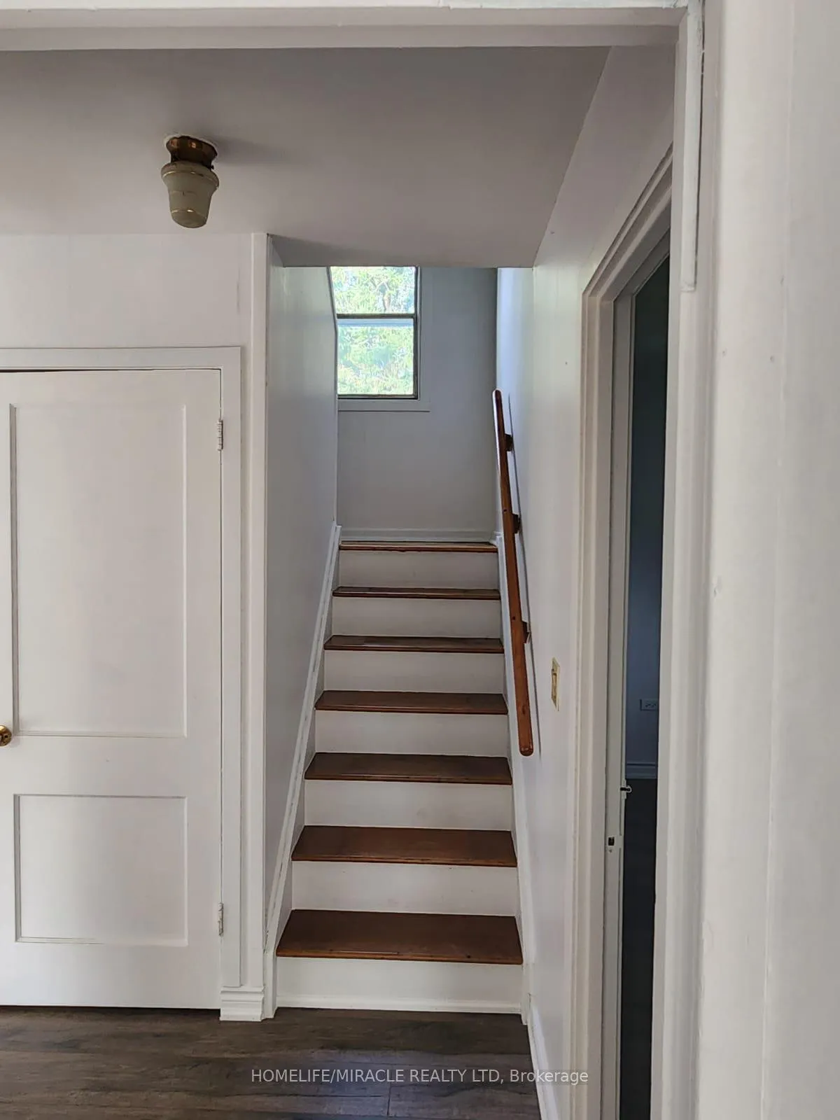
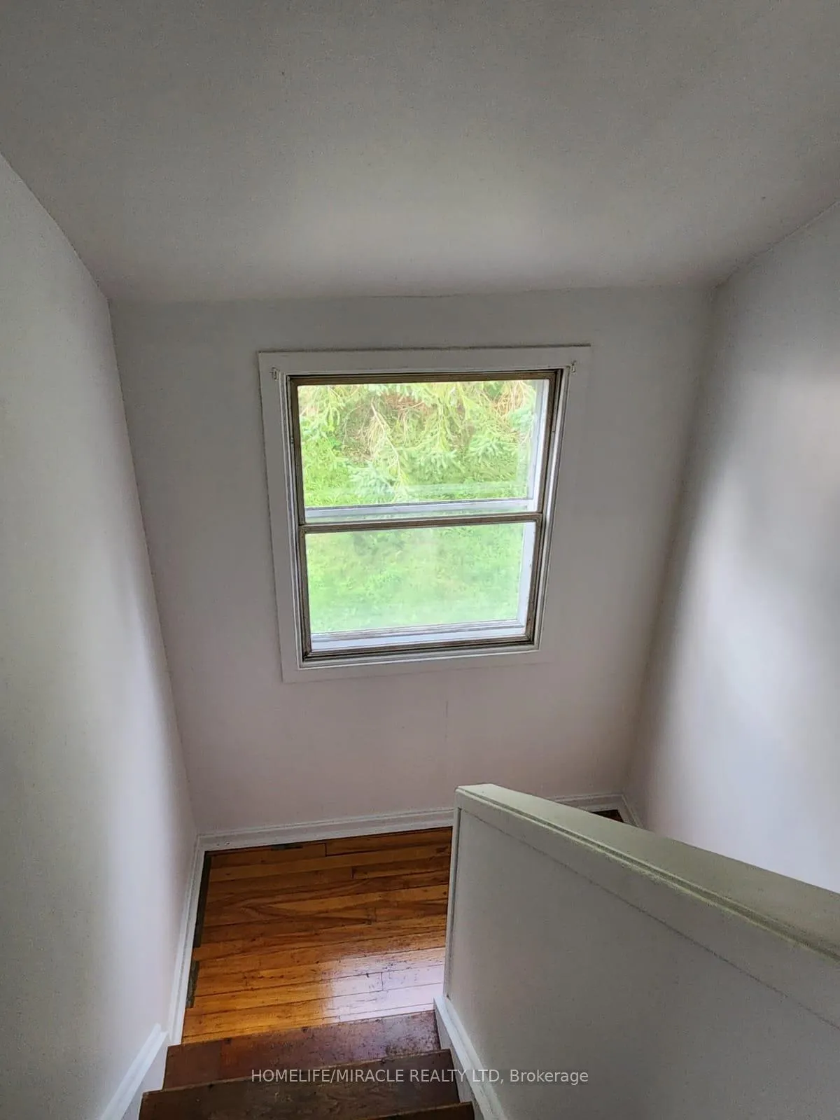 See all 13 photos
3 Bedrooms
1 Bathroom
0 Garage
1.5K–2K sq.ft
Main Floor
— Unit
Property history
- $2,750ExpiredList: 2025-05-03|End: 2025-08-30|119 daysW12122674
Facts and features
- BasementSeparate entrance
- Lot size20 × 118 ft
- Lease term12 months
- FurnishedUnfurnished
What stands out
- Separate entrance
- Central air
The homeDetached, 2-storey, Age 31–50 years
- Type: Detached
- Style: 2-storey
- Age: 31–50 years
- Living space: 1,500–2,000 sq ft
- Basement: Separate entrance
InsideShared, lower level, Water heater, Rooms above ground 6
- Laundry: Shared, lower level
- Features: Water heater
- Rooms above ground: 6
- Bedrooms: 3
- Bathrooms: 1
- Kitchens: 1
Outside and lotAluminum siding, Asphalt shingle, Concrete, concrete block
Outside
- Exterior: Aluminum siding
- Roof: Asphalt shingle
- Foundation: Concrete, concrete block
- Size: 20 × 118 ft
Parking1 Parking
- Spaces: 1 Parking
Heating, water and powerForced air, gas, Central air, Municipal water
- Heating: Forced air, gas
- Cooling: Central air
- Water: Municipal water
- Sewer: Municipal sewer
- Natural gas: Available
- Hydro: Available
- Cable: No
- Telephone: Available
Rent and termsRent $2,750 a month, Main, Unfurnished
- Rent: $2,750 a month
- Space for rent: Main
- Furnished: Unfurnished
- Lease: 12 months
- Paid: Monthly
- Rent includes: Parking
- Deposit: Required
- Credit check: Required
- Employment letter: Required
- Rental application: Required
- References: Required
- Rental items: Hot water tank rental partial
IncludedBasement and garage
- Not included: Basement and garage
NearbyHospital, park, library, place of worship, public transit
- Close to: Hospital, park, library, place of worship, public transit
Listing detailsW12122674, Expired, May 3, 2025
- MLS® number: W12122674
- Status: Expired
- Listed on: May 3, 2025
- Days on market: 119
- Updated: Aug 30, 2025
- Possession: 2025-05-03 / Immediate
- Occupied by: Vacant
- Listing brokerage: HOMELIFE/MIRACLE REALTY LTD
About this home
Upper, 3 Kemp Square E, North York (Brookhaven-Amesbury), ON M6M 2V5
Water HeaterHospitalParkLibraryPlace Of WorshipPublic Transit
Charming 3 Bedroom, 1 Bathroom Home On A Lovely, Well-Maintained, Quiet Cul-De-Sac Available For Lease. It Offers A Functional Layout With Lots Of Natural Light. Beautiful Backyard Garden Oasis, This Is A Perfect Home For A Family Wanting To Live In The City Yet Enjoy A Peaceful Neighborhood. Excellent Location With Nearby Schools, Transit, Shopping And Hospitals
Read more
Ask about this home
A HOMEH agent will answer your questions about this home.
Ask a question
Around this home
LAWERENCE/BLACK CREEK
Errands
Parks
Schools
Daily convenience, out of 100, from the distances below
ParkHarding Park · 9 within 1 km3 min walk183 m
GroceryThe Store5 min walk328 m
SchoolBrookhaven Public School5 min walk280 m
PharmacyTotal Health Pharmacy9 min walk580 m
Cafés & foodMJ's BBQ & Suya · 15 within 1 km5 min walk320 m
Gym & rec centreJane Street Hub9 min walk572 m
LibraryToronto Public Library - Amesbury Park17 min walk1.0 km
WalkDriveStraight-line distance, open map data
Grocery0.3 km
Park0.2 km
Coffee0.6 km
Dining0.3 km
Gym0.9 km
Schools nearby
School rating, out of 10.
Brookhaven Public Schoolelementary · Public · 0.3 km
—
St Bernard Catholic Schoolelementary · Catholic · 0.5 km
4.3/10Low
Amesbury Middle Schoolelementary · Public · 0.9 km
—
Contact agent
Helpful calculators
Rent vs buy
Affordability
Mortgage
Down payment
Stress test
CMHC insurance
Your HOMEH agent

NimaHOMEH agent · North York
"I would see it this week."
Ask Nima
Keep exploring
You are here