

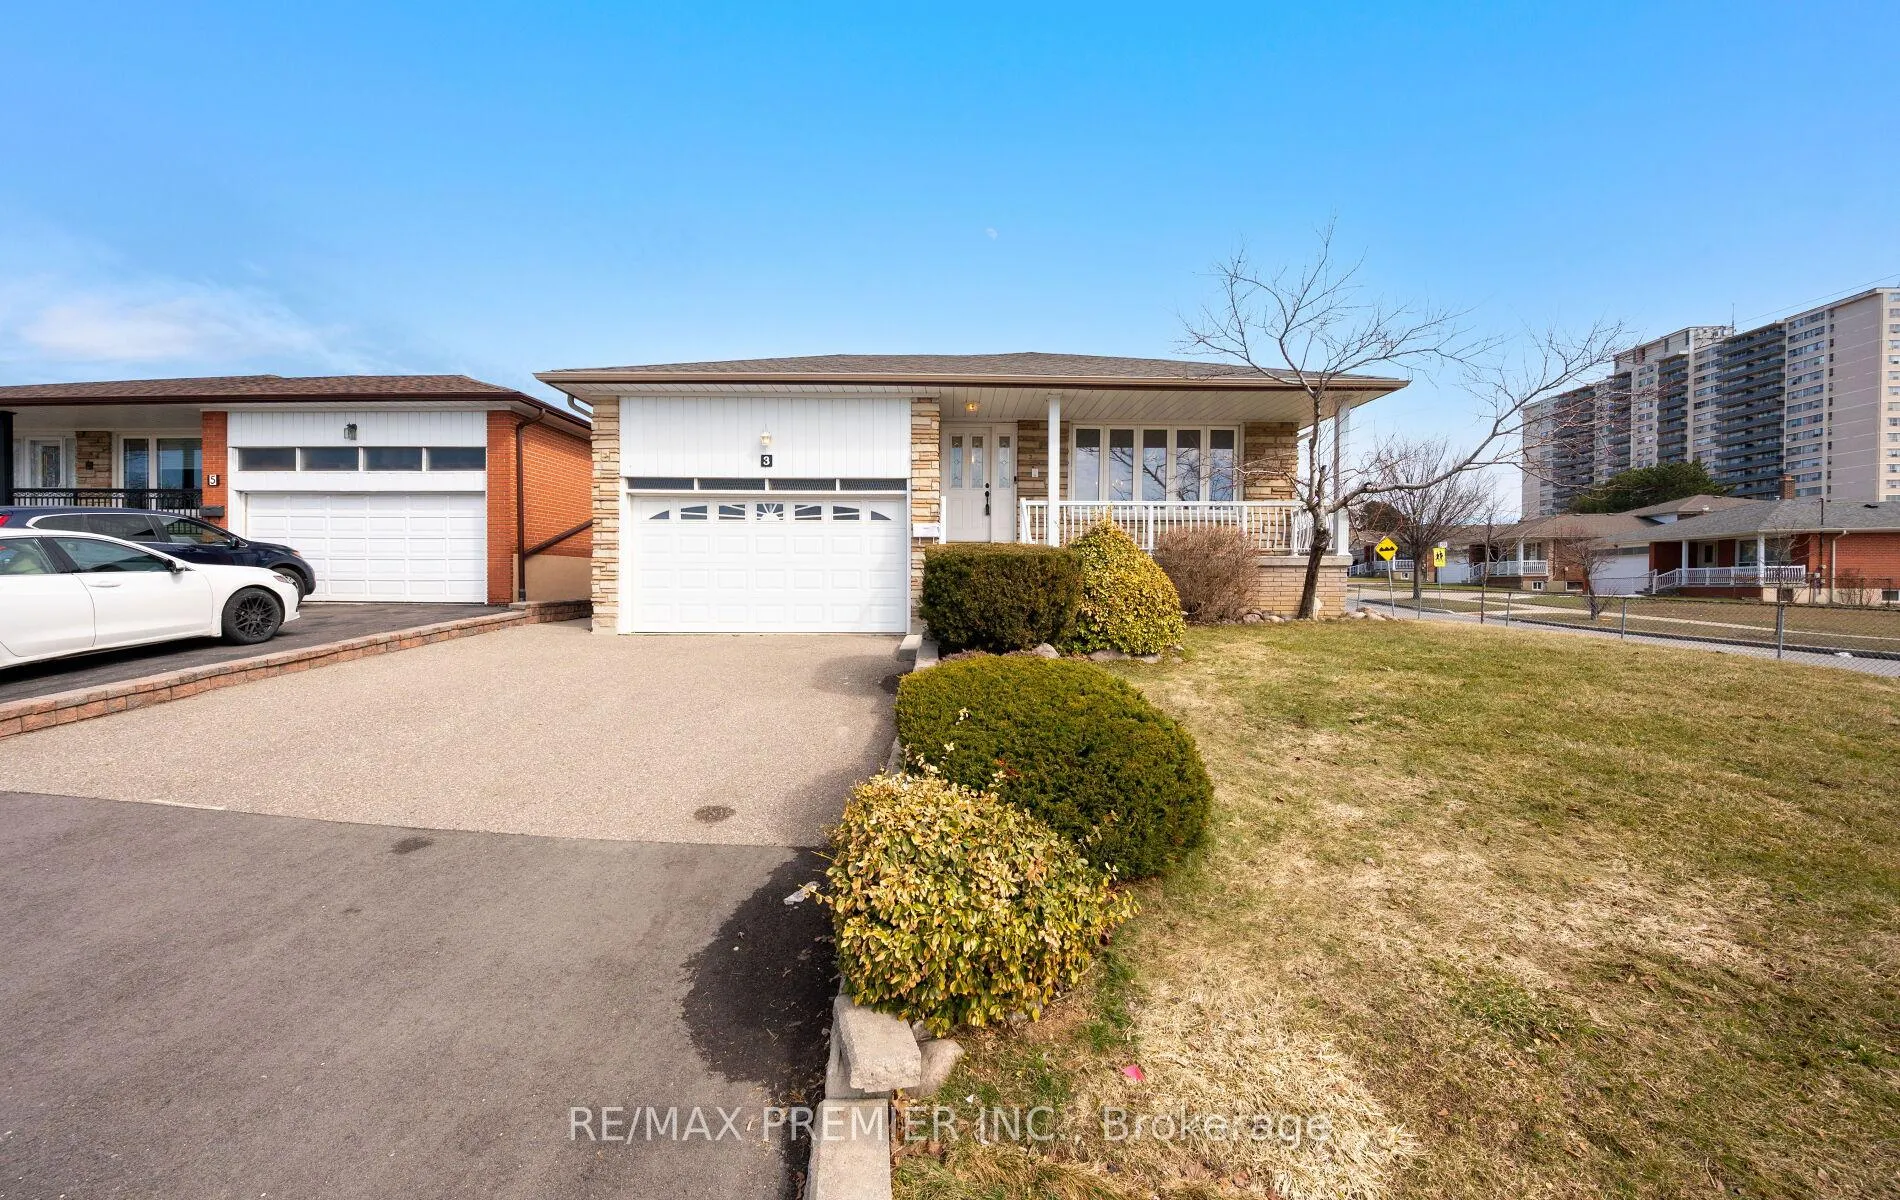
3 Mayberry Road
3 Mayberry Road
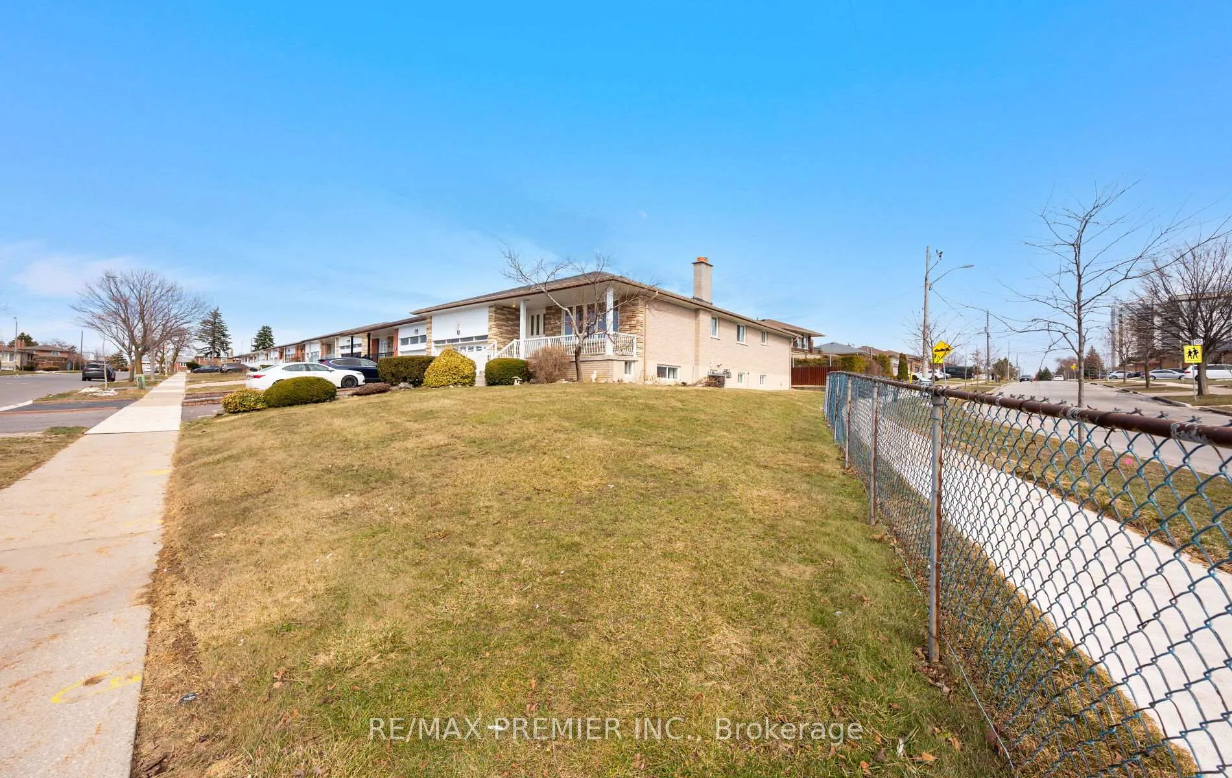
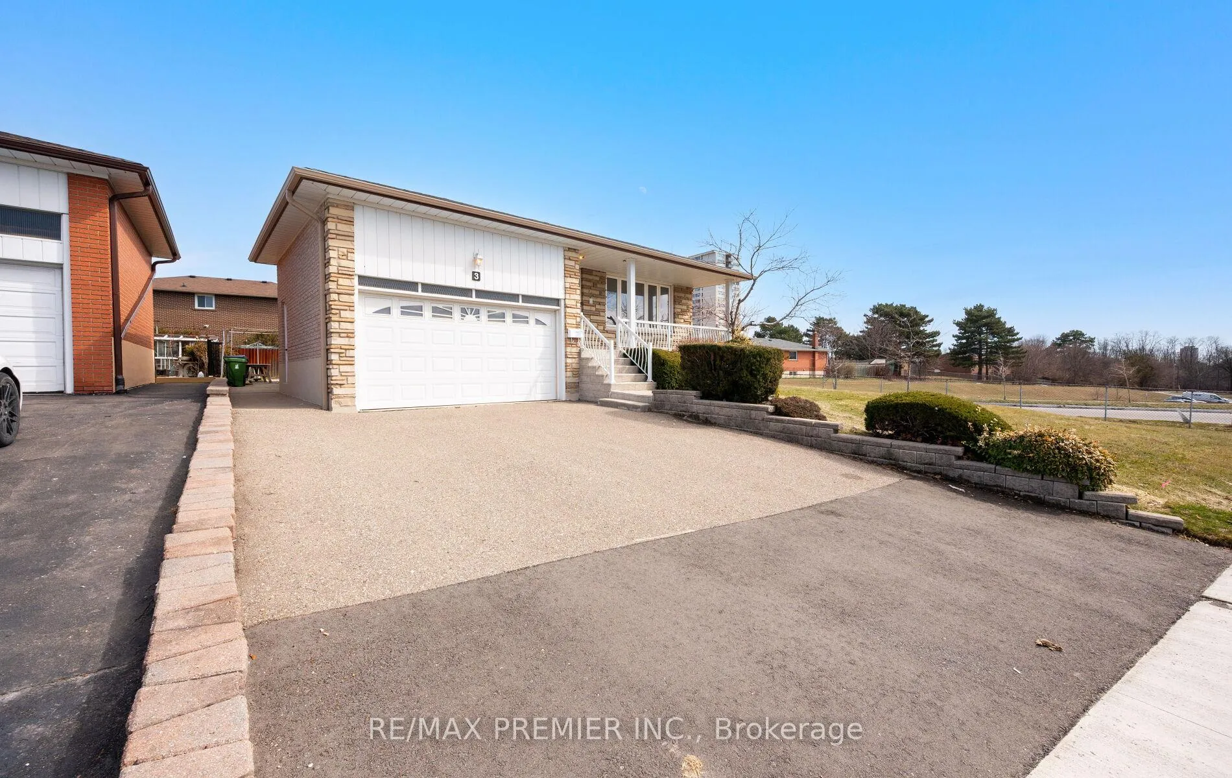
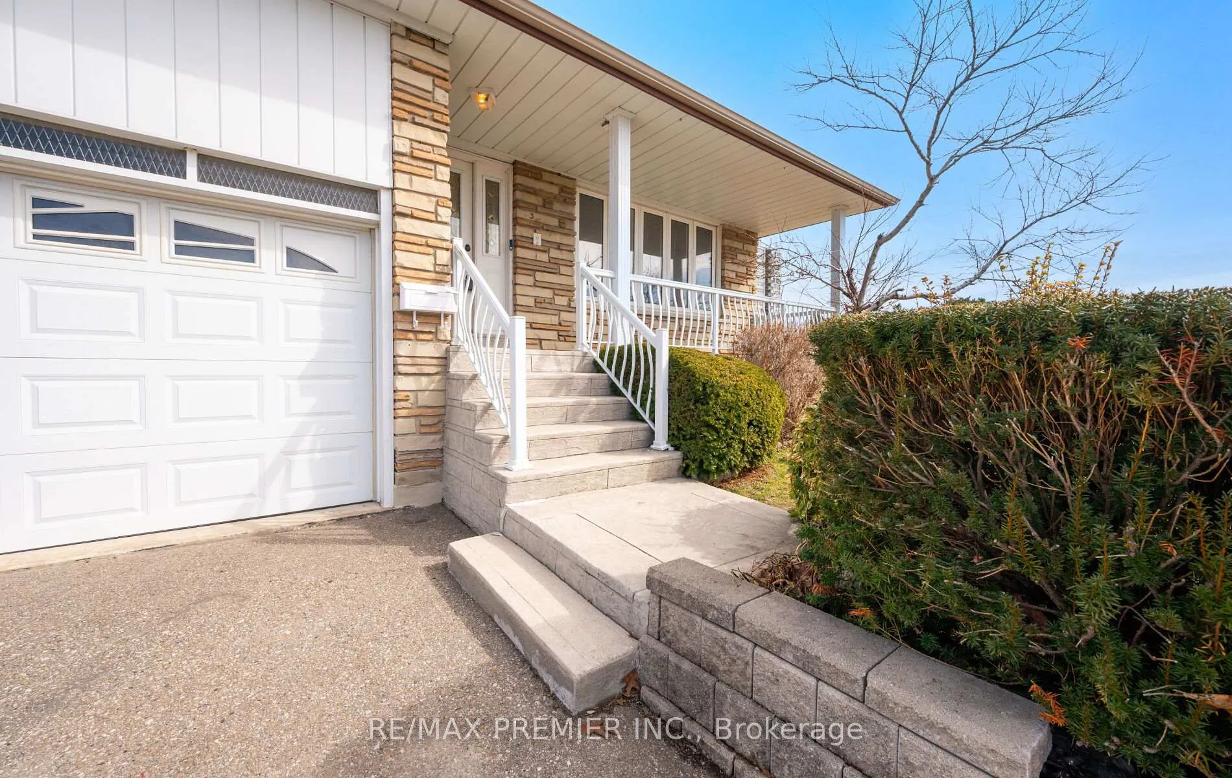
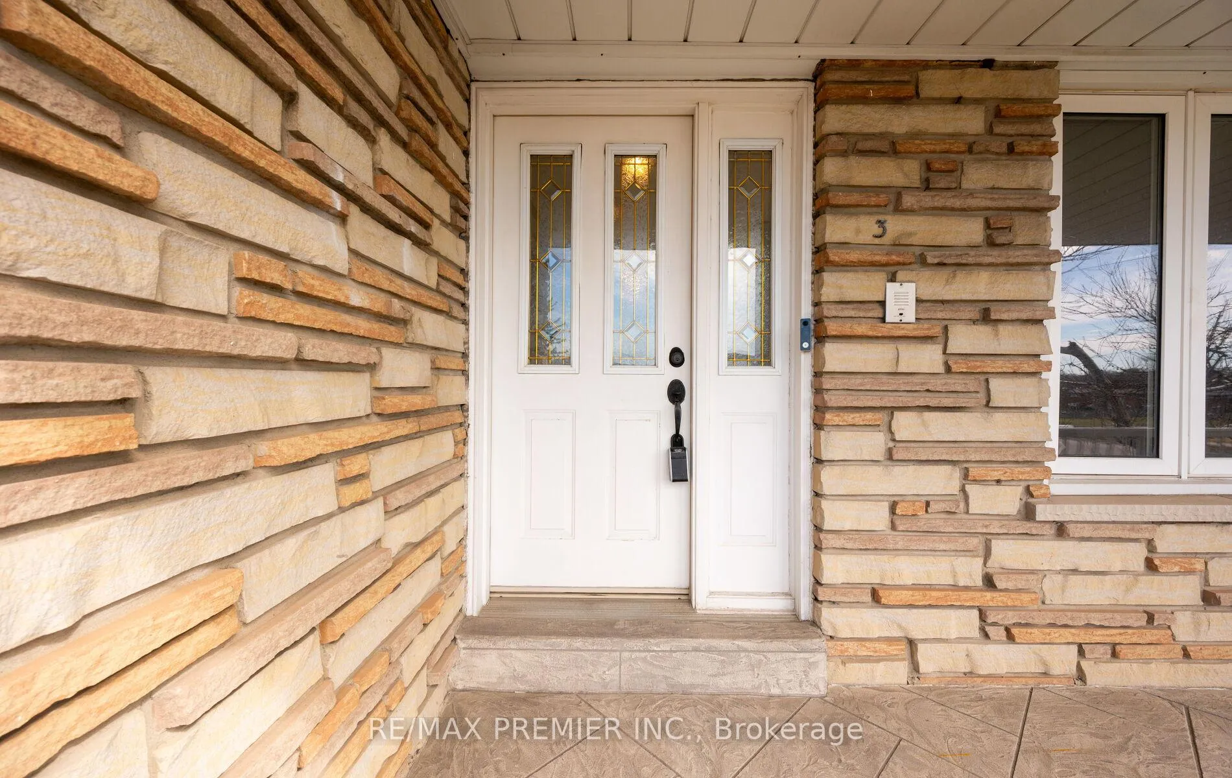 See all 50 photos
Property history
Facts and features
- BasementFinished
- Age of home51–99 years
- Water, sewerMunicipal
- HeatingForced air
- Second kitchen
- Hardwood floors
- Fireplace
- Central air
The homeDetached, Bungalow, Age 51–99 years
- TypeDetached
- StyleBungalow
- Age51–99 years
- Living space1,100–1,500 sq ft
- BasementFinished
InsideFireplace Yes, wood, Hardwood, Ceramic, Parquet, Lower level
- FireplaceYes, wood
- FlooringHardwood, Ceramic, Parquet
- LaundryLower level
- FeaturesAuto garage door remote, carpet free, central vacuum
- SecurityCarbon monoxide detectors, smoke detector
- Rooms above ground7
- Rooms in the basement4
- Bedrooms3
- Bathrooms2
- Kitchens2
Outside and lotBrick, Asphalt shingle, Concrete block
- ExteriorBrick
- RoofAsphalt shingle
- FoundationConcrete block
- Size63.94 × 114.26 ft
Parking1 Garage, Attached, Private
- Spaces1 Garage
- GarageAttached
- DrivewayPrivate
Heating, water and powerForced air, wood, Central air, Municipal water
- HeatingForced air, wood
- CoolingCentral air
- WaterMunicipal water
- SewerMunicipal sewer
Costs and taxesTaxes $4,223 a year, HST included in the price, Water heater
- Taxes, 2025$4,223 a year
- HSTHST included in the price
- Rental itemsWater heater
Included in the saleAll electrical light fixtures, all window coverings, furnace, air conditioner, central vacuum, garage door opener and remotes. main floor: refrigerator, range and range hood. basement: white magic chef refrigerator, white general electric range, white general electric dishwasher, reversomatic range hood, viking chest freezer, maytag washer machine and general electric dryer.
- IncludedAll electrical light fixtures, all window coverings, furnace, air conditioner, central vacuum, garage door opener and remotes. main floor: refrigerator, range and range hood. basement: white magic chef refrigerator, white general electric range, white general electric dishwasher, reversomatic range hood, viking chest freezer, maytag washer machine and general electric dryer.
NearbyGolf, park, public transit, school
- Close toGolf, park, public transit, school
Listing detailsW12986628, Sold, Apr 11, 2026
- MLS® numberW12986628
- StatusSold
- Listed onApr 11, 2026
- Days on market39
- UpdatedMay 20, 2026
- Possession1-29 days
- Occupied byVacant
- Listing brokerageRE/MAX PREMIER INC.
About this home
3 Mayberry Road, North York (Glenfield-Jane Heights), ON M3N 2A5
Welcome to 3 Mayberry Road! A perfect home for a young family with great value and lots of future potential. This 3 bedroom, 2 bathroom maintained bungalow sits on a corner lot with 1452 Sq. Ft. of above grade living space. Stucco work around the entire home done in June 2025. Some features include: a large corner lot with a sizeable backyard for the warmer months, side door access to the garage, side door access to the home, mezzanine in the garage, generously sized bedrooms, a finished basement with a kitchen, a wet bar and a large room for entertaining. Fantastic local amenity access including: Public and Catholic schools, Oakdale Golf and Country Club, Downsview Dells Park and other parks, Highway 400, TTC bus stops, restaurants and much more at your fingertips!
Ask about this home
A HOMEH agent will answer your questions about this home.
Around this home
Daily convenience, out of 100, from the distances below
Schools nearby
School rating, out of 10.
Helpful calculators
Your HOMEH agent

"Priced 8% over the Hestimate. I would see it this week."