

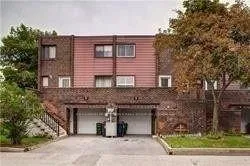
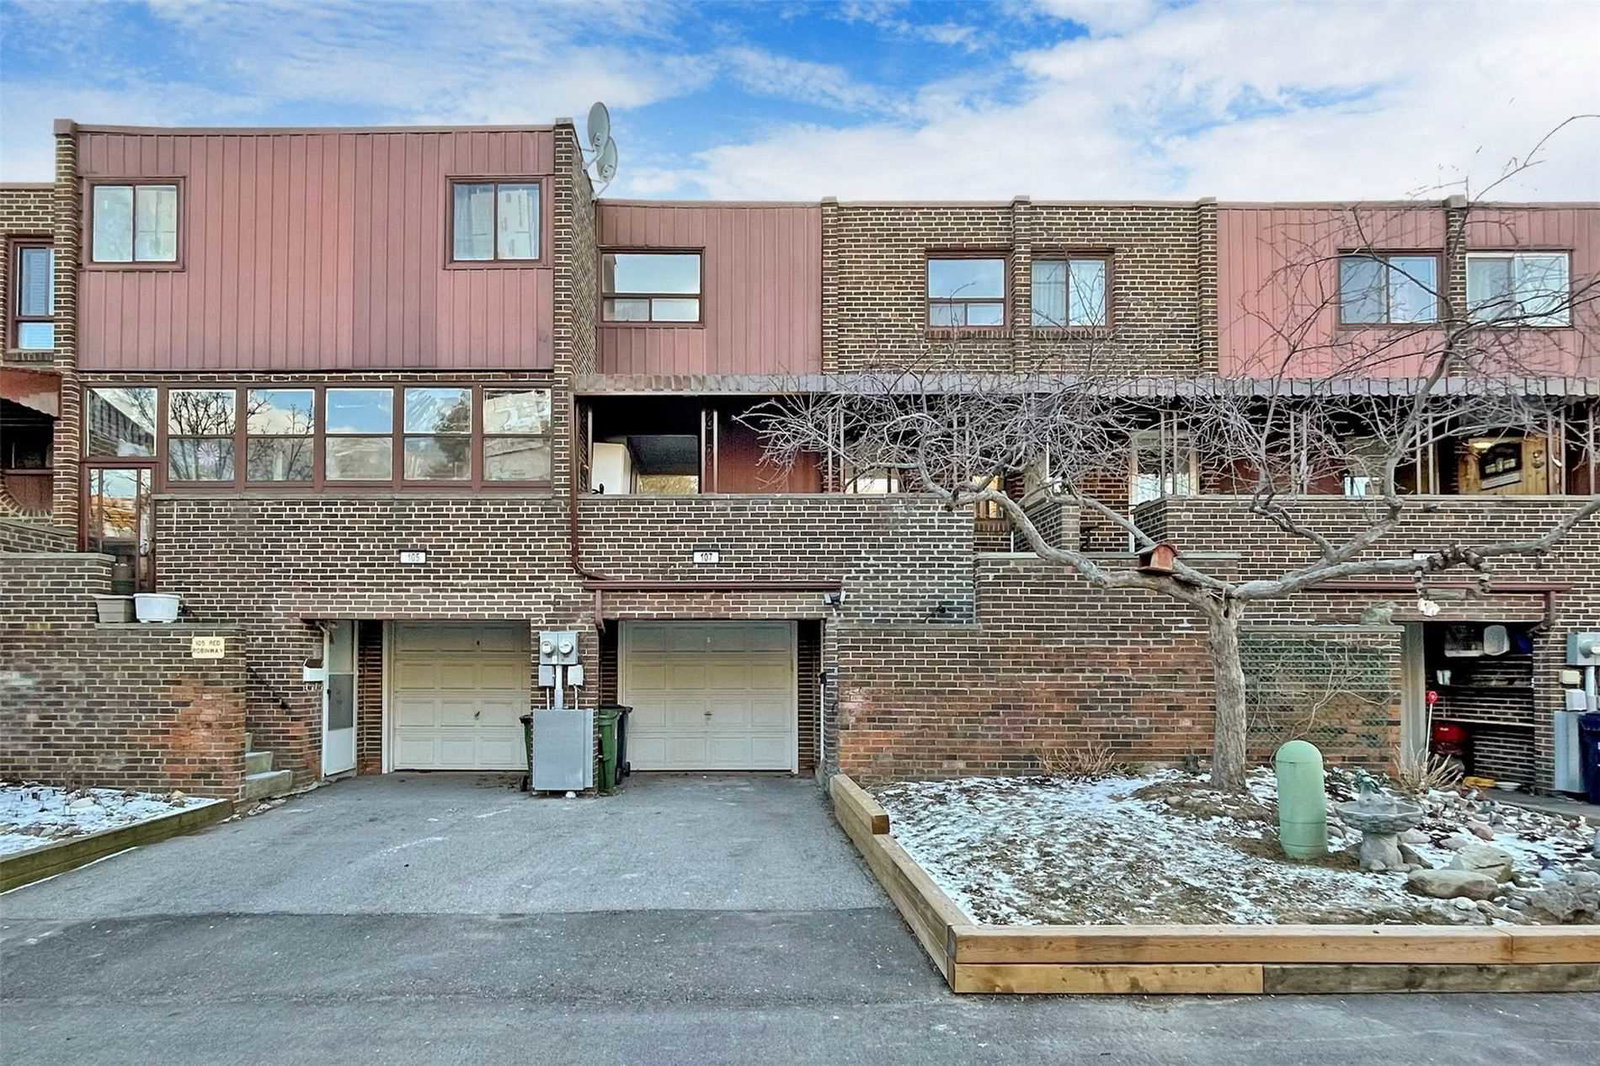
Unit 42, 3 Red Robin Way
Room Expired
1/4Unit 42, 3 Red Robin Way
Room Expired
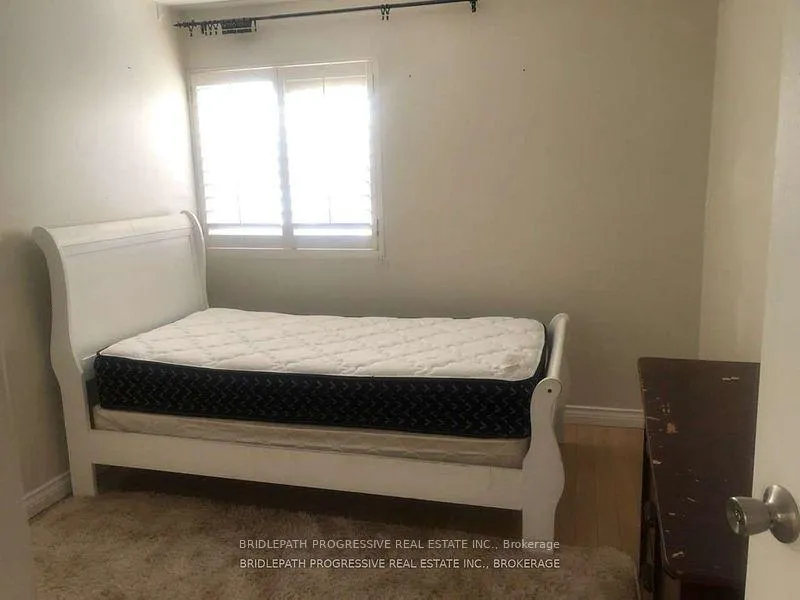
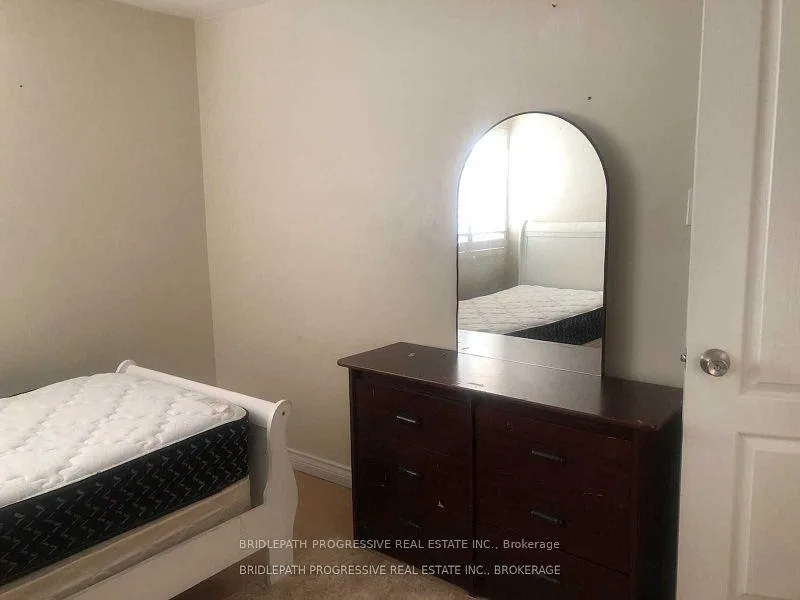
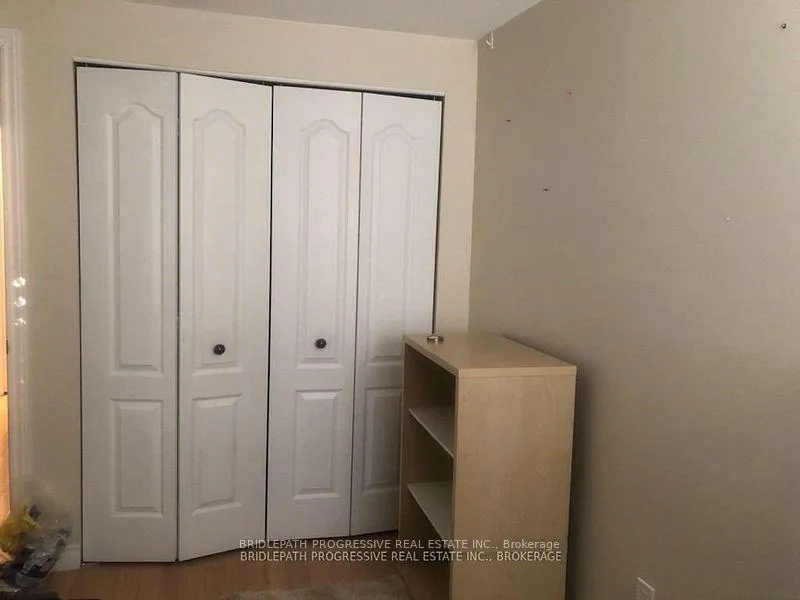 See all 4 photos
1 Bedroom
2 Bathrooms
0 Garage
— sq.ft
Other
— Unit
Property history
- $900ExpiredList: 2024-12-02|End: 2025-05-01|150 daysC11823329
Facts and features
- BasementNone
- Lease term12 months
- FurnishedFurnished
- LaundryIn-suite
What stands out
- Central air
The homeRoom, 2-storey, Basement None
- Type: Room
- Style: 2-storey
- Basement: None
InsideIn-suite laundry, Other, Rooms above ground 1
- Laundry: In-suite laundry
- Features: Other
- Rooms above ground: 1
- Bedrooms: 1
- Bathrooms: 2
- Kitchens: 1
Outside and lotBrick, Unknown, Unknown
- Exterior: Brick
- Roof: Unknown
- Foundation: Unknown
Heating, water and powerForced air, gas, Central air, Municipal water
- Heating: Forced air, gas
- Cooling: Central air
- Water: Municipal water
- Sewer: Municipal sewer
Rent and termsRent $900 a month, Other, Furnished
- Rent: $900 a month
- Space for rent: Other
- Furnished: Furnished
- Lease: 12 months
- Paid: Monthly
- Rent includes: Common elements
- Deposit: Required
- Credit check: Required
- Employment letter: Required
- Rental application: Required
- References: Required
Listing detailsC11823329, Expired, Dec 2, 2024
- MLS® number: C11823329
- Status: Expired
- Listed on: Dec 2, 2024
- Days on market: 150
- Updated: May 1, 2025
- Possession: December 8th
- Occupied by: Tenant
- Listing brokerage: BRIDLEPATH PROGRESSIVE REAL ESTATE INC.
About this home
Unit 42, 3 Red Robin Way, North York (Westminster-Branson), ON M2R 3K7
Other
Beautiful Bright And Spacious Furnished Bedroom In A Townhouse. Shared Accommodation. Very Clean And Updated Townhouse. Close To All Amenities Including Public Transit, Groceries, Shopping, Community Centres Etc. **EXTRAS** Tenants To Share Utilities- Approximately 25%
Read more
Ask about this home
A HOMEH agent will answer your questions about this home.
Ask a question
Know more about 41 Red Robin Way Townhouses
Condo building · 1-132 Red Robin Way
41 Red Robin Way Townhouses is a condo with 75 suites, built in 1976. No units are on the market here right now.
- 1storey
- 75suites
- 1976built
Visitor parkingBbq
No similar units for rent in 41 Red Robin Way Townhouses right now.
Around this home
Bathurst/Finch Ave
Errands
Parks
Schools
Daily convenience, out of 100, from the distances below
ParkHerbert H. Carnegie Centennial Centre · 8 within 1 km7 min walk425 m
GroceryHappy Bagel Bakery6 min walk392 m
SchoolCrawford Adventist Academy - Elementary1 min walk70 m
PharmacyMain Drug Mart6 min walk351 m
Cafés & foodTim Hortons · 7 within 1 km4 min walk258 m
Gym & rec centreBathurst-Finch Hub5 min walk280 m
LibraryToronto Public Library - Centennial6 min walk355 m
HospitalNorth York General Hospital - Finch Site2 min walk132 m
WalkDriveStraight-line distance, open map data
Grocery0.4 km
Park0.4 km
Coffee0.3 km
Dining0.4 km
Gym1.9 km
Hospital0.1 km
Schools nearby
School rating, out of 10.
Crawford Adventist Academy - Elementaryelementary · Private · 0.1 km
—
Crawford Adventist Academy -Secondarysecondary · Private · 0.1 km
—
Northview Heights Secondary Schoolsecondary · Public · 0.3 km
6.7/10Good
Contact agent
Helpful calculators
Rent vs buy
Affordability
Mortgage
Down payment
Stress test
CMHC insurance
Your HOMEH agent

KimHOMEH agent · North York
"I would see it this week."
Ask Kim
Keep exploring
You are here