

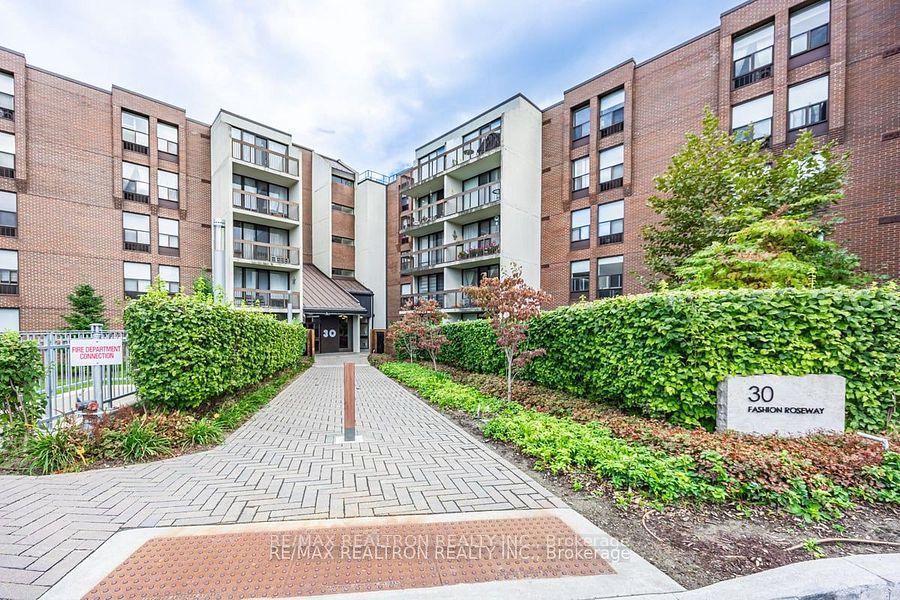
Unit 518E, 30 Fashion Roseway
Unit 518E, 30 Fashion Roseway
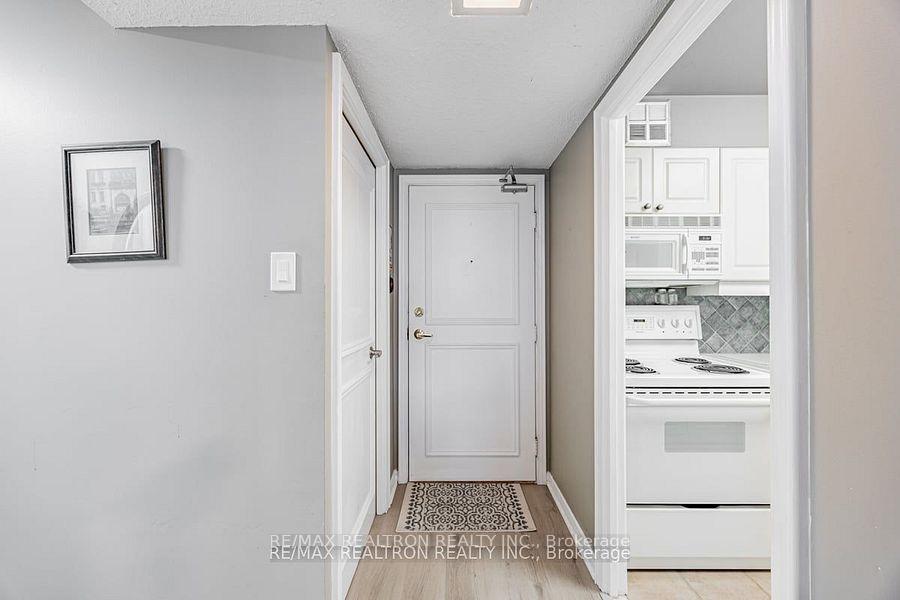
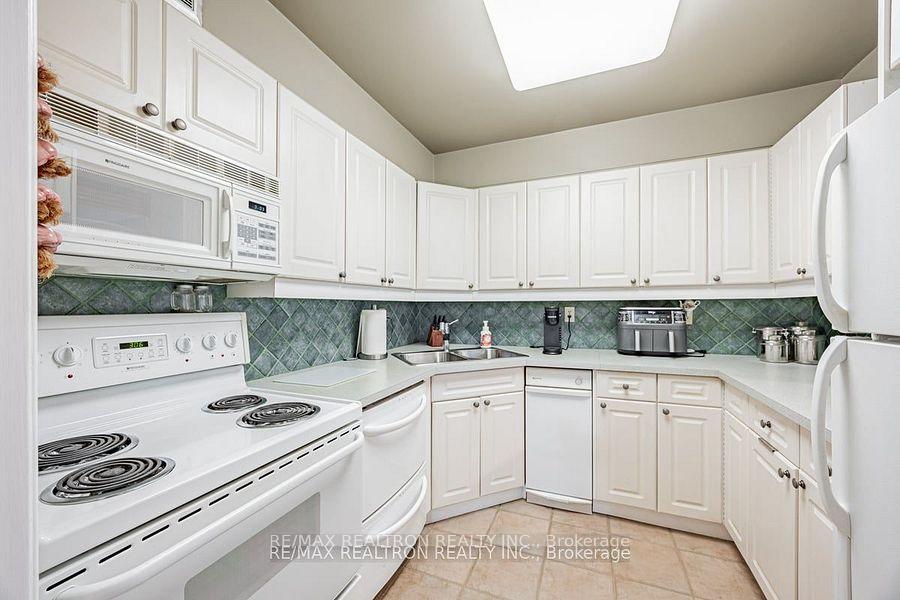
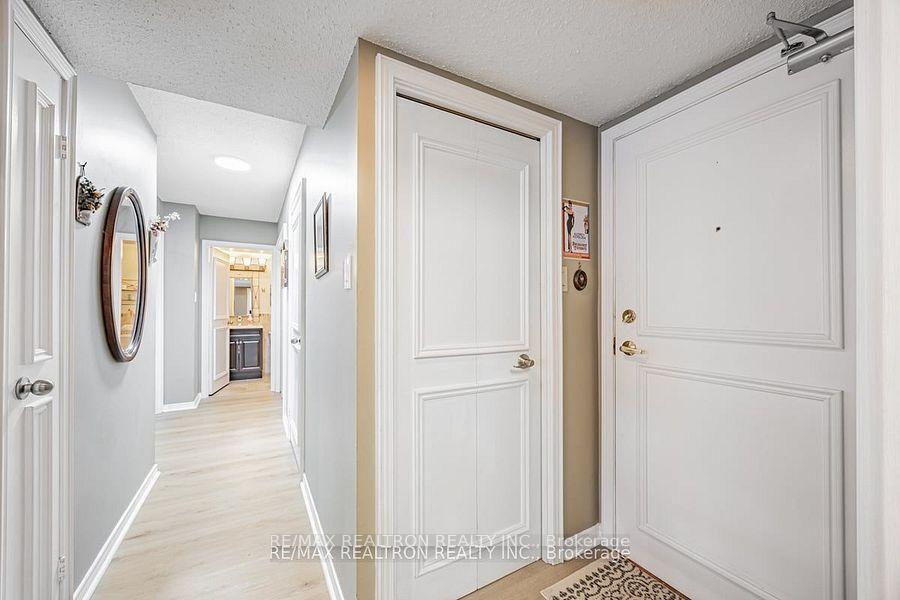
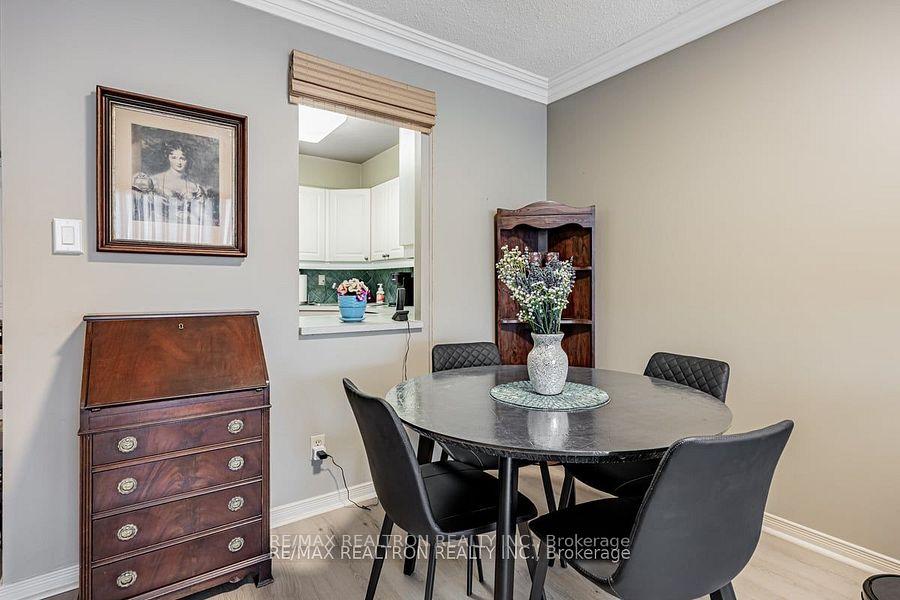 See all 31 photos
Property history
- $559,900TerminatedList: 2025-01-20|End: 2025-03-13|52 daysC11933019
- $559,900TerminatedList: 2024-11-15|End: 2025-01-20|66 daysC10426407
Facts and features
- ExposureNorth
- LaundryEnsuite
- LockerEnsuite
- BalconyOpen
- Fireplace
- Central air
- Outdoor pool
The homeCondo Apartment, Apartment, 800–899 sq ft
- Type: Condo Apartment
- Style: Apartment
- Living space: 800–899 sq ft
- Basement: None
- Exposure: North
- View: Garden
InsideFireplace Yes, electric, Vinyl, Ceramic, Broadloom, Tile, Ensuite, main level
- Fireplace: Yes, electric
- Flooring: Vinyl, Ceramic, Broadloom, Tile
- Laundry: Ensuite, main level
- Features: Trash compactor, storage
- Security: Security system, smoke detector
- Elevator: Yes
- Rooms above ground: 5
- Bedrooms: 2
- Bathrooms: 1
- Kitchens: 1
OutsideBrick, Poured concrete, Open
- Exterior: Brick
- Foundation: Poured concrete
- Balcony: Open
- Features: Recreational area
- Accessibility: Bath grab bars
Parking and locker1 Parking, Underground, Exclusive
- Spaces: 1 Parking
- Garage: Underground
- Parking type: Exclusive
- Driveway: Underground
- Spot: #33
- Locker: Ensuite
BuildingBayview place, Storeys 5, Units 239
- Name: Bayview place
- Storeys: 5
- Units: 239
- Registered: 1978
- Condo corporation: 444
- Amenities: Visitor parking, outdoor pool
- Pets: Allowed
Heating, water and powerForced air, electric, Central air
- Heating: Forced air, electric
- Cooling: Central air
Costs and taxesTaxes $2,411 a year, Condo fee $867 a month, Heat included, hydro included, water included, cable tv included, cac included, common elements included, building insurance included, parking included
- Taxes, 2024: $2,411 a year
- Condo fee: $867 a month
- Fee includes: Heat included, hydro included, water included, cable tv included, cac included, common elements included, building insurance included, parking included
- HST: HST included in the price
- Rental items: All inclusive maintenance fee includes bell fibe television (all channels) and internet
Included in the sale18 month new hvac unit in living room with thermostat and brand new hvac unit in primary (just replaced) - total cost of $6660; 6 month new luxury vinyl flooring
- Included: 18 month new hvac unit in living room with thermostat and brand new hvac unit in primary (just replaced) - total cost of $6660; 6 month new luxury vinyl flooring
NearbyPlace of worship, public transit, school, hospital, park, rec./commun.centre
- Close to: Place of worship, public transit, school, hospital, park, rec./commun.centre
Listing detailsC10426407, Terminated, Nov 15, 2024
- MLS® number: C10426407
- Status: Terminated
- Listed on: Nov 15, 2024
- Days on market: 66
- Updated: Jan 20, 2025
- Possession: 30 days/TBA
- Occupied by: Owner
- Listing brokerage: RE/MAX REALTRON REALTY INC.
About this home
Unit 518E, 30 Fashion Roseway, North York (Willowdale East), ON M2N 6B4
*Amazing price for a 2 bdrm. in prime North York!!!!!* *A beautifully maintained and bright 2 bedroom on the Penthouse (5th) floor overlooking the revitalized park and courtyard at Bayview Place* *Prime Willowdale location and terrific value* *860 square feet plus balcony* *Featuring higher ceilings on this level, updated luxury vinyl flooring, gorgeous crown moldings in the spacious living/dining area, updated LED lighting, a modern kitchen w/ceramics, tons of cabinetry and built-in appliances, a renovated washroom with custom ceramic floor and wall tiles, a vanity sink and hardware, updated lighting and a step in tub with grab bars and rain shower head, a spacious Ensuite storage locker and laundry area and underground parking* *Walkout to lovely balcony overlooking landscaped grounds* *A pet friendly complex with plenty of visitor parking* *Bayview Place is a well managed, quiet enclave within walking distance of the Bayview subway station, Bayview Village Mall with grocery stores, restaurants and shops, the YMCA, places of worship, parks and provides easy access to Hwy. 401* *Bayview Place is a quiet mid-rise building in the demand Earl Haig High School district* *All inclusive Maintenance fee includes Bell Fibe television and Internet* *New central courtyard/park just completed*
Ask about this home
A HOMEH agent will answer your questions about this home.
Know more about Bayview Place Condos
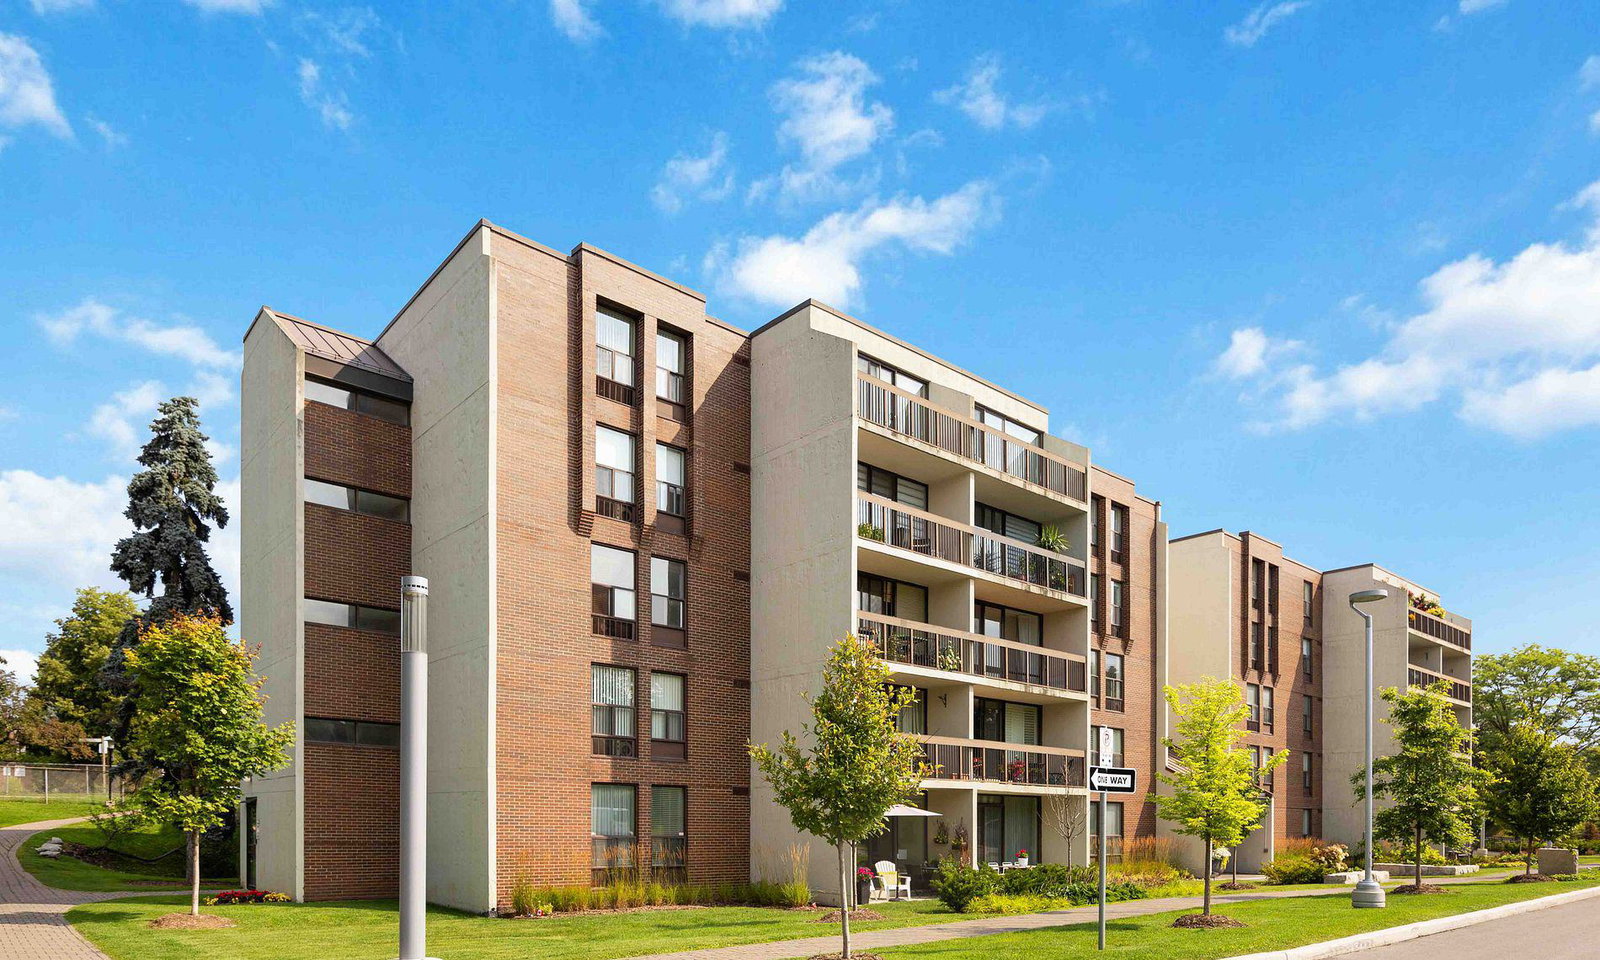
Condo building · 10-30 Fashion Roseway
Bayview Place Condos is a 5-storey condo with 239 suites, built in 1978 by Cadillac Fairview Corporation Limited. No units are on the market here right now.
- 5storeys
- 239suites
- $598/sq ft
- 1978built
No similar units for sale in Bayview Place Condos right now.
Around this home
Daily convenience, out of 100, from the distances below
Schools nearby
School rating, out of 10.
Helpful calculators
Your HOMEH agent

"I would see it this week."