

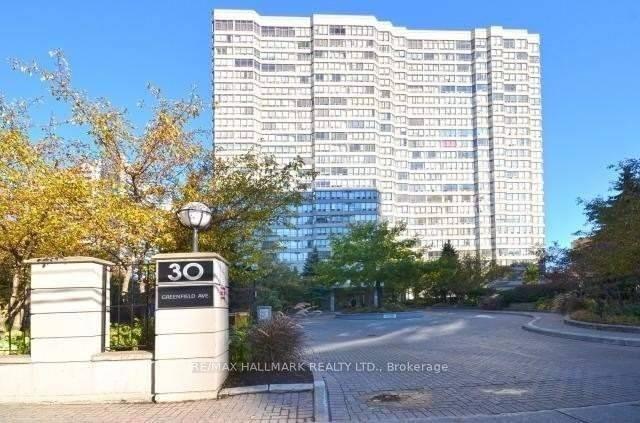
Unit 1501, 30 Greenfield Avenue
Unit 1501, 30 Greenfield Avenue
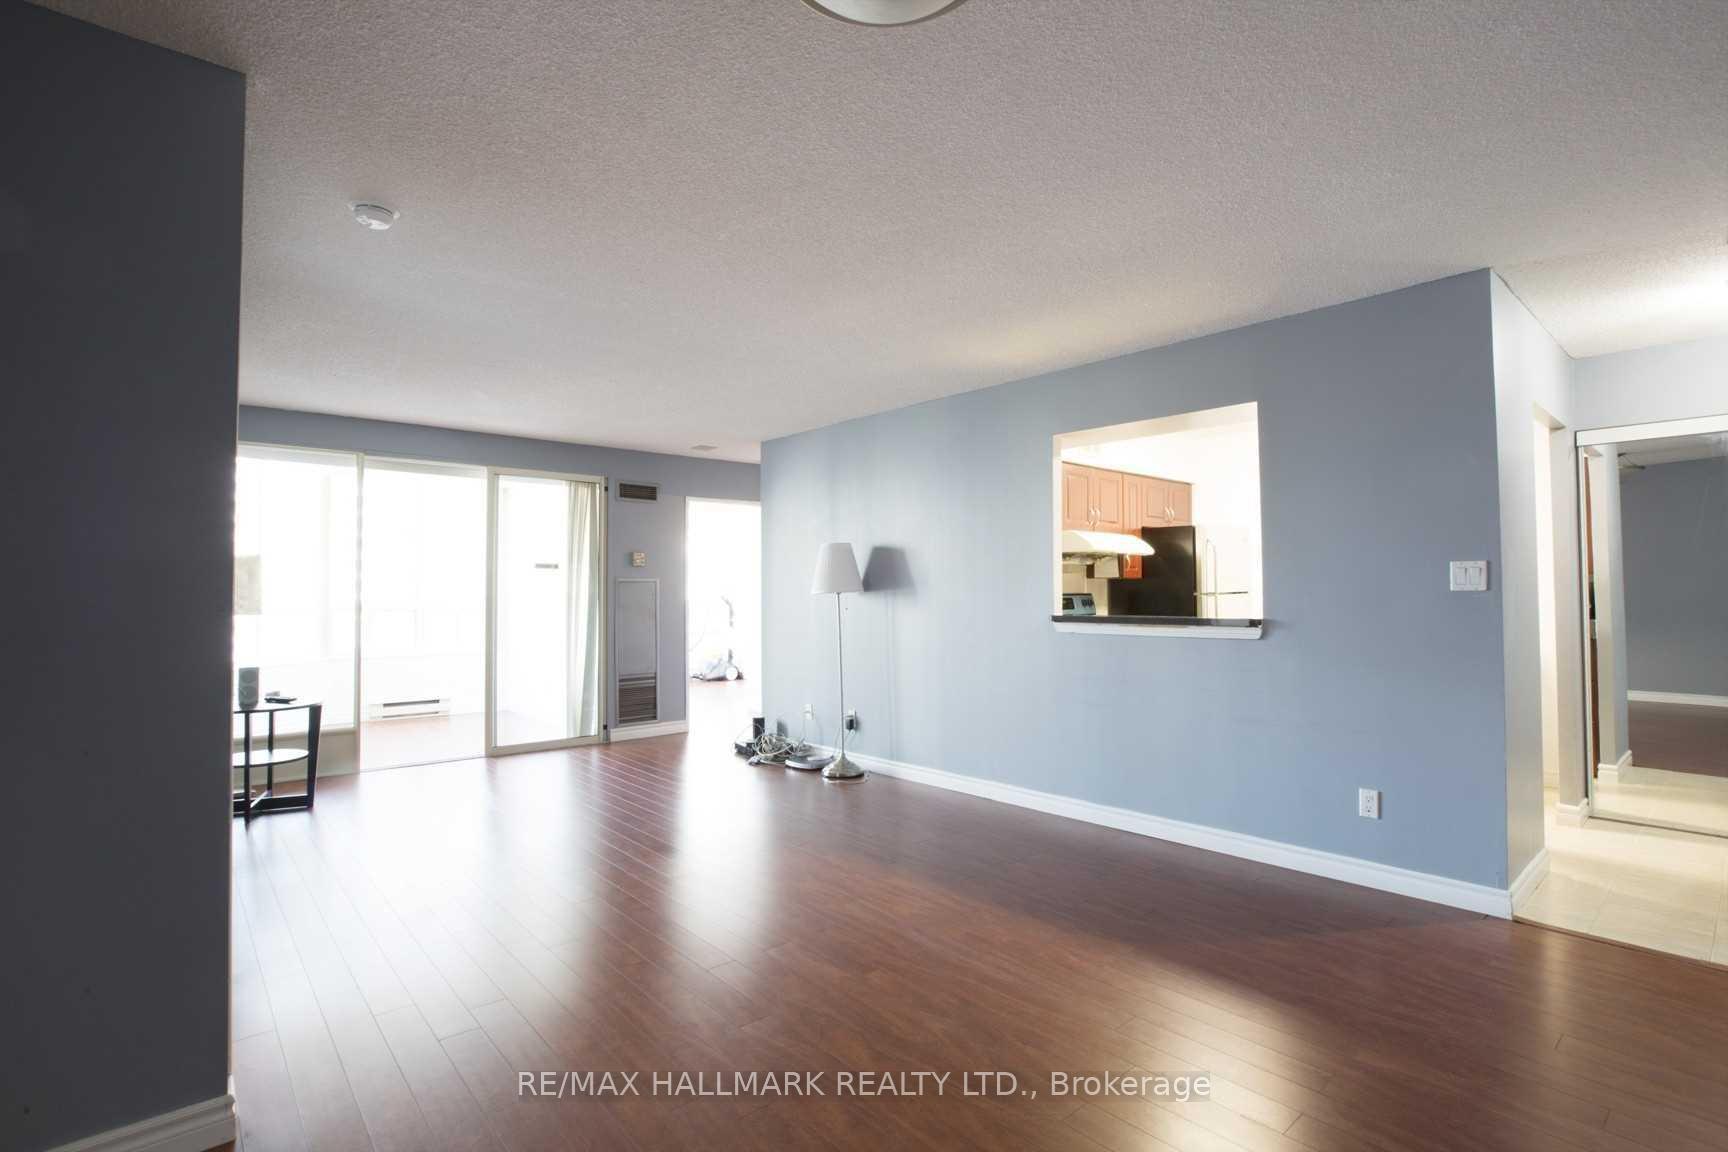 See all 16 photos
Property history
Facts and features
- ExposureNorth west
- LaundryEnsuite
- LockerOwned
- BalconyNone
- Central air
- Gym
- Concierge
- Indoor pool
The homeCondo Apartment, Apartment, 1,000–1,199 sq ft
- Type: Condo Apartment
- Style: Apartment
- Living space: 1,000–1,199 sq ft
- Basement: None
- Exposure: North West
InsideCeramic, Ensuite, Carpet free, other
- Flooring: Ceramic
- Laundry: Ensuite
- Features: Carpet free, other
- Rooms above ground: 5
- Rooms in the basement: 1
- Bedrooms: 2 + 1 in the basement
- Bathrooms: 2
- Kitchens: 1
OutsideConcrete, Balcony None
- Exterior: Concrete
- Balcony: None
Parking and locker1 Parking, Underground, Parking type Owned
- Spaces: 1 Parking
- Garage: Underground
- Parking type: Owned
- Driveway: Underground
- Locker: Owned
- Locker unit: 151
- Locker level: C
BuildingRodeo walk, Storeys 24, Units 325
- Name: Rodeo walk
- Storeys: 24
- Units: 325
- Registered: 1990
- Condo corporation: 877
- Amenities: Squash/racquet court, gym, concierge, guest suites, indoor pool, sauna
- Pets: Allowed
Heating, water and powerRadiant, gas, Central air
- Heating: Radiant, gas
- Cooling: Central air
Rent and termsRent $3,650 a month, Entire property, Unfurnished
- Rent: $3,650 a month
- Space for rent: Entire property
- Furnished: Unfurnished
- Lease: 12 months
- Paid: Monthly
- Rent includes: Building insurance, central air conditioning, common elements, heat, hydro, parking, water, cable tv, high speed internet
- Deposit: Required
- Credit check: Required
- Employment letter: Required
- Rental application: Required
- References: Required
IncludedCable tv, internet, hydro, heat, water, parking, and locker included in rent., All items belonging to owners.
- Included: Cable tv, internet, hydro, heat, water, parking, and locker included in rent.
- Not included: All items belonging to owners.
NearbyClear view, park, public transit, library, school
- Close to: Clear view, park, public transit, library, school
Listing detailsC11971562, Rented, Feb 13, 2025
- MLS® number: C11971562
- Status: Rented
- Listed on: Feb 13, 2025
- Days on market: 8
- Updated: Feb 21, 2025
- Possession: 2025-03-01 / March 1, 2025
- Occupied by: Owner
- Listing brokerage: RE/MAX HALLMARK REALTY LTD.
About this home
Unit 1501, 30 Greenfield Avenue, North York (Willowdale East), ON M2N 6N3
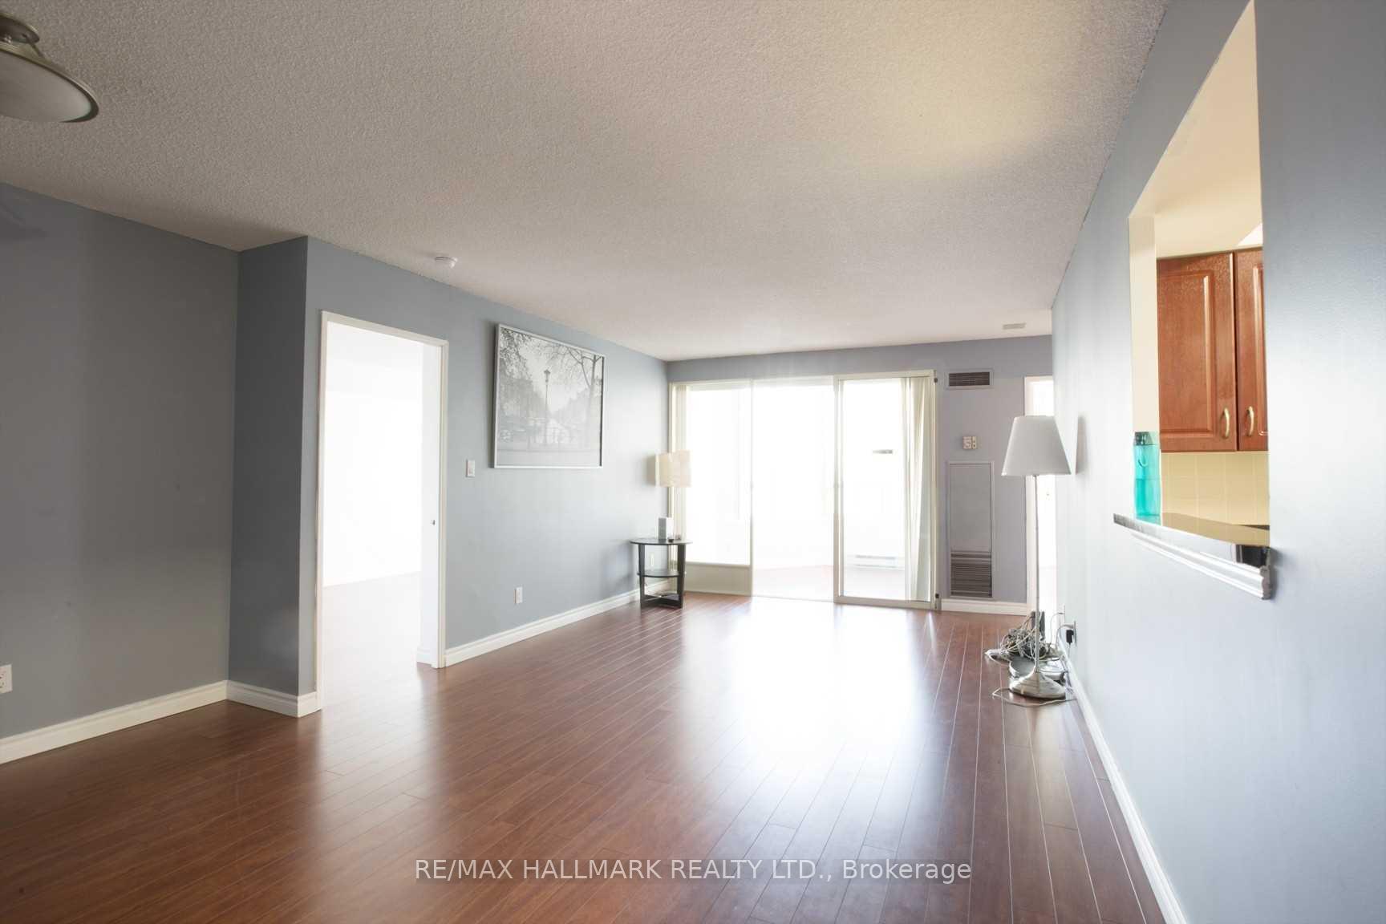
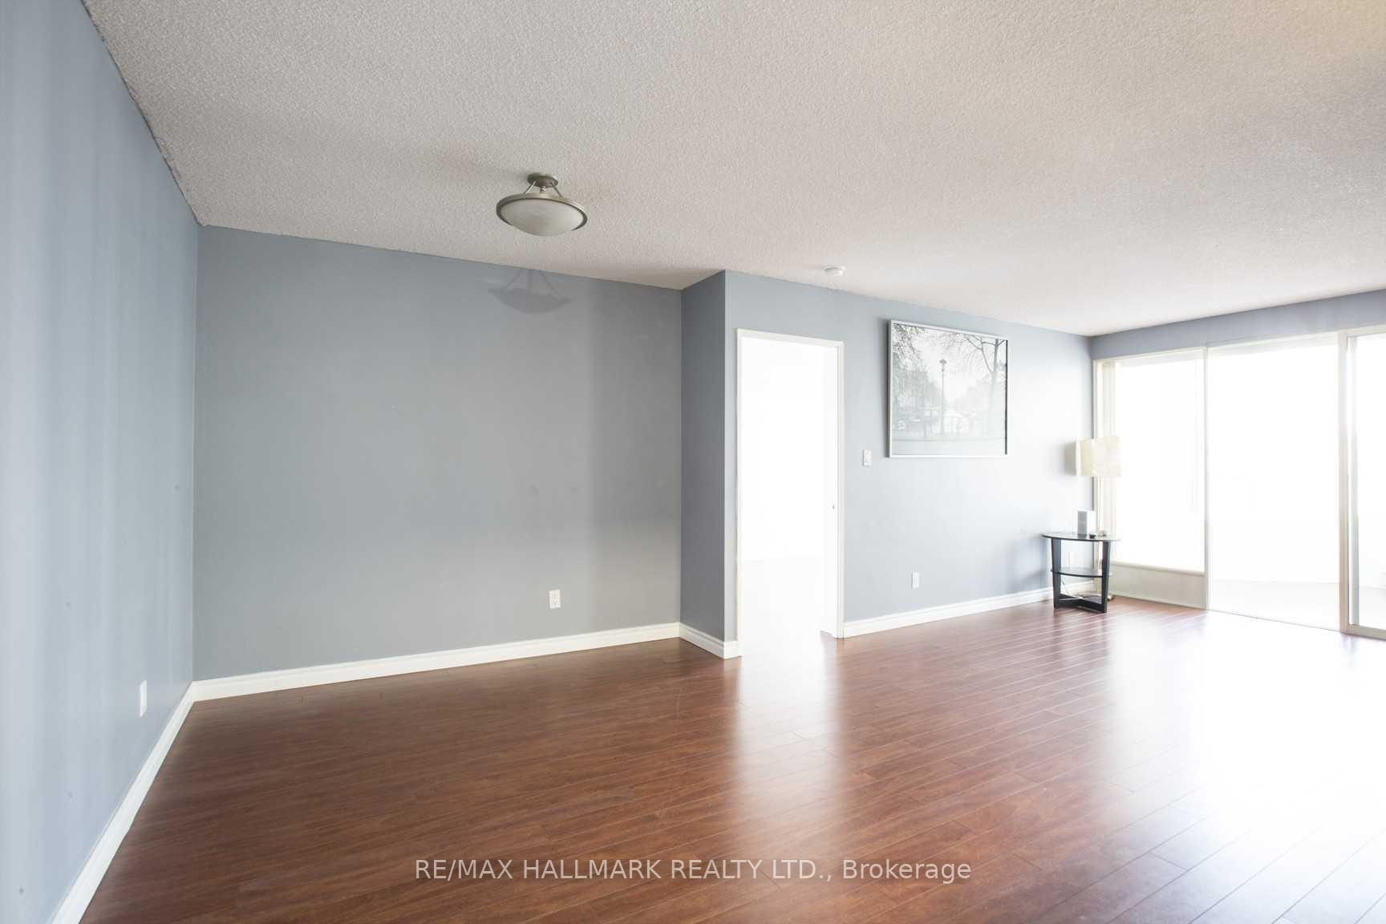
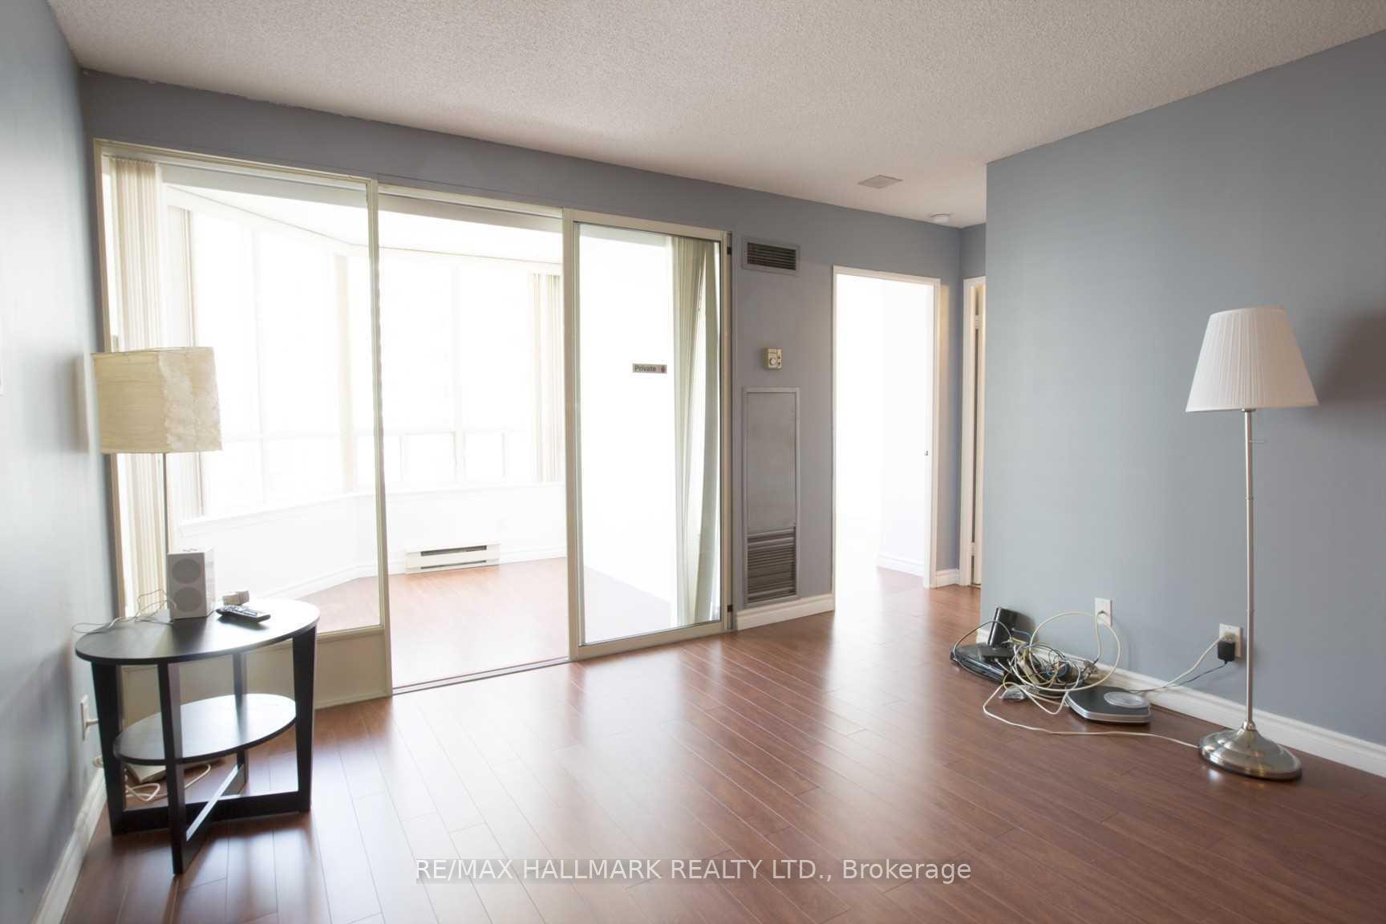
Exceptional, all-inclusive 2 bedroom plus solarium, 2 bathroom suite at prime Yonge & Sheppard location awaits you! At over 1,000 sqft this stunning unit offers the space you're looking for in a location you'll love! The open concept living and dining rooms are great for entertaining. The kitchen, overlooking the dining room, boasts stainless steel appliances and ample cabinetry. The primary bedroom features a spacious walk-in closet, streams of natural light, and a 4-piece ensuite bathroom, offering privacy and comfort. With a split-bedroom layout, the second bedroom is generously sized with large windows and a closet. Double French doors lead into the solarium, bathed in natural light and offering the perfect work-from-home office or additional living space. Enjoy an exceptional range of building amenities, including a pool, saunas, squash courts, guest suites, library, and party room. Located just steps from local shops, upscale dining, and Sheppard subway station, this home offers convenience and accessibility at its best! Move-in ready, the all-inclusive rent includes cable TV, high-speed internet, hydro, heat, water, parking, and locker.
Ask about this home
A HOMEH agent will answer your questions about this home.
Know more about Rodeo Walk Condos
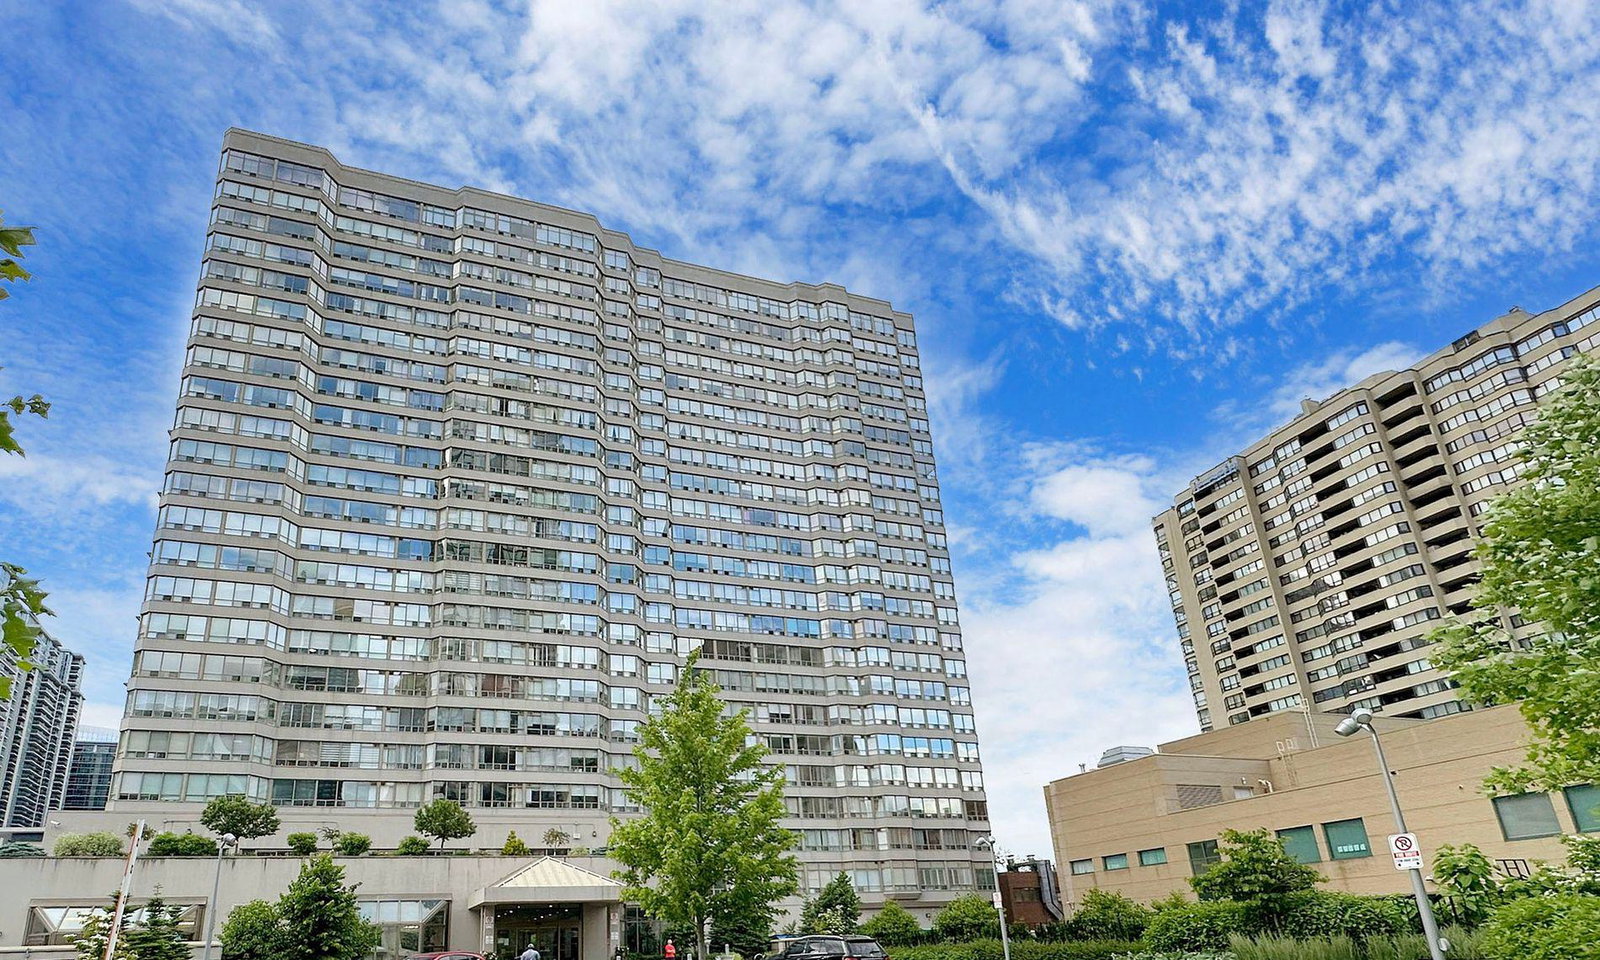
Condo building · 30 Greenfield Avenue
Rodeo Walk Condos is a 24-storey condo with 325 suites, built in 1990 by Tridel. Right now 3 for sale and 1 for rent are on the market here.
- 24storeys
- 325suites
- $562/sq ft
- 1990built
No similar units for rent in Rodeo Walk Condos right now.
Around this home
Daily convenience, out of 100, from the distances below
Schools nearby
School rating, out of 10.
Helpful calculators
Your HOMEH agent

"I would see it this week."