

Unit 607, 30 Greenfield Avenue
Unit 607, 30 Greenfield Avenue
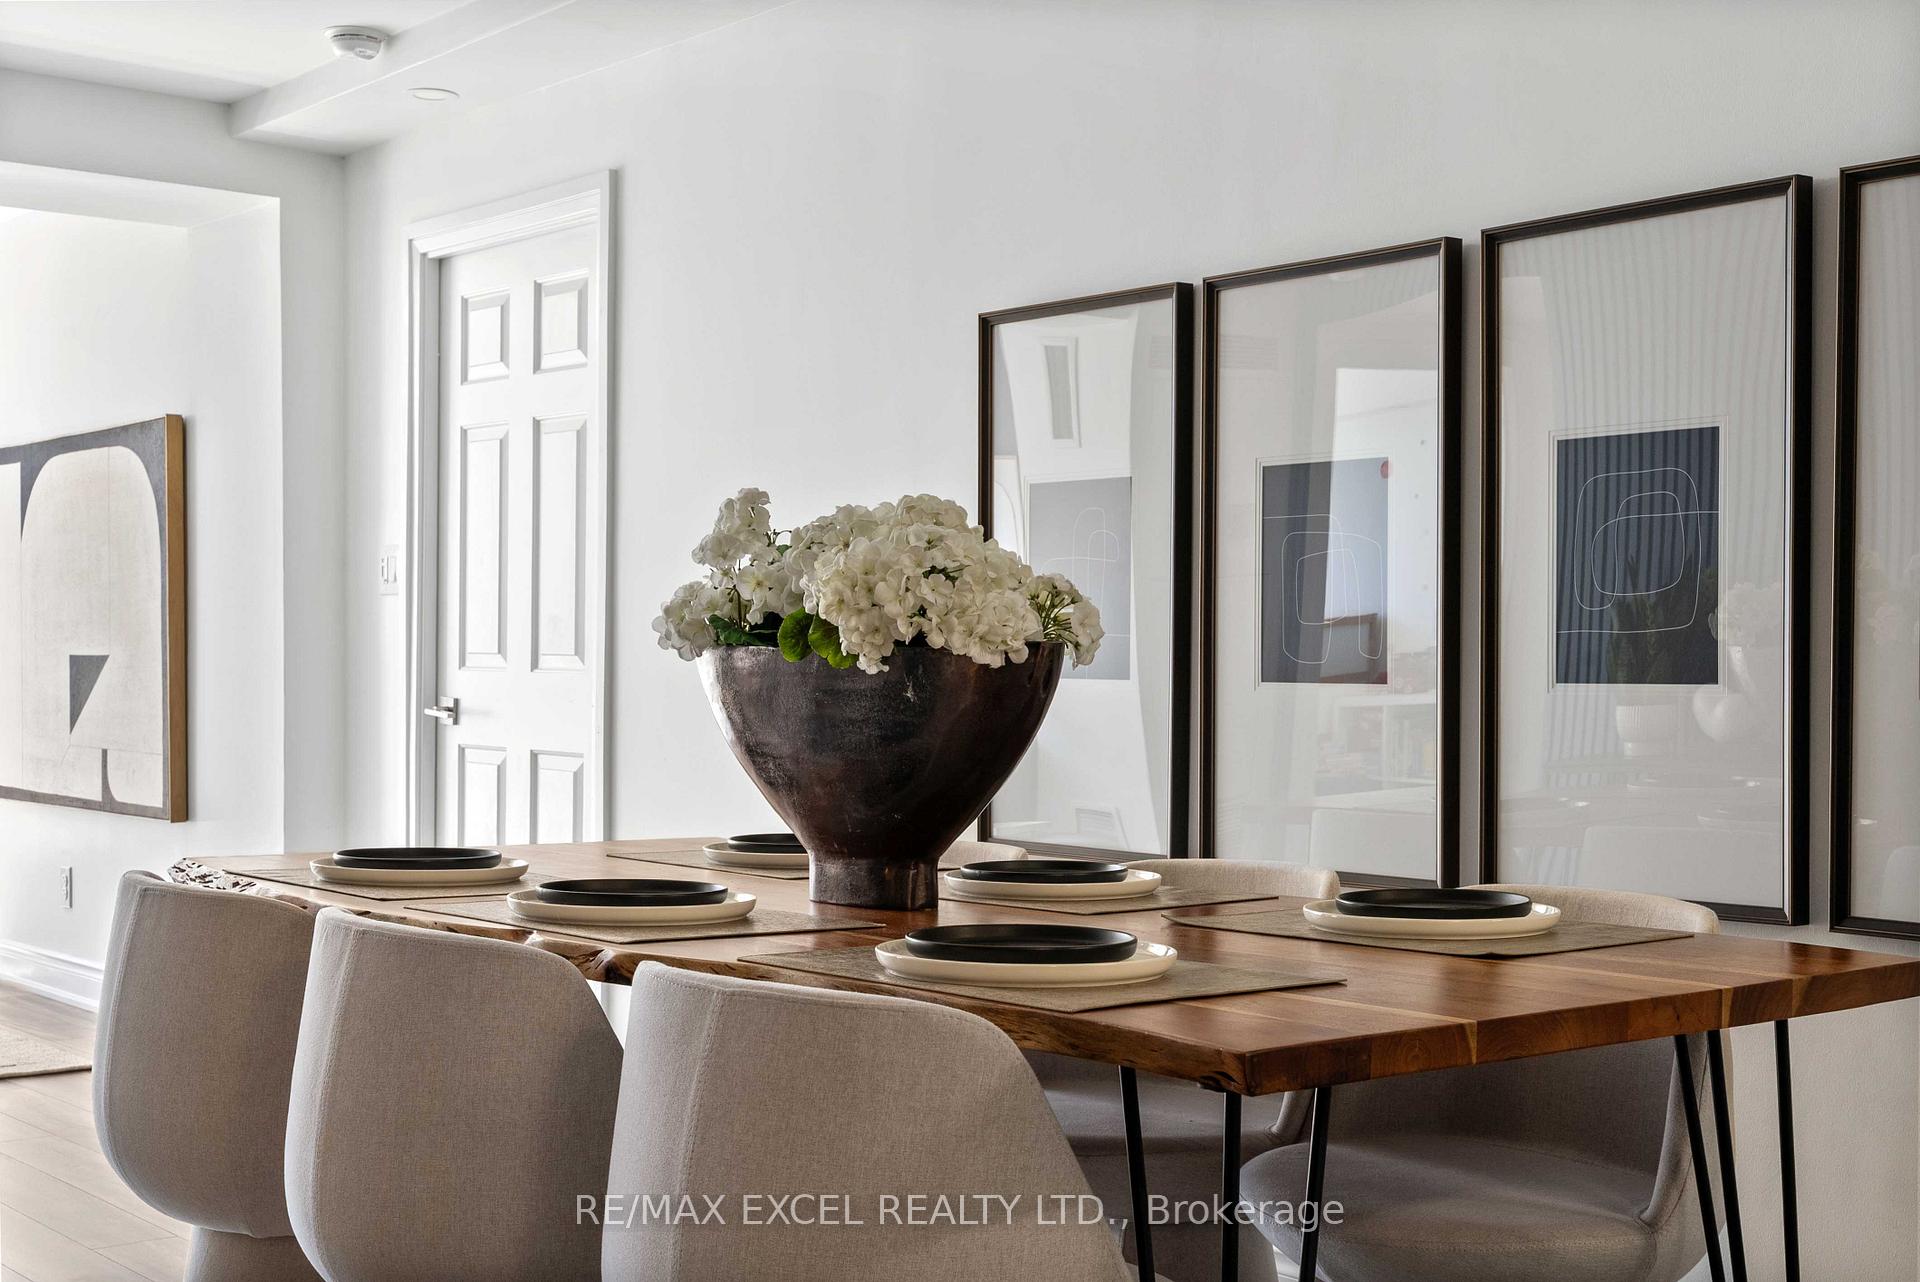 See all 27 photos
Property history
Facts and features
- ExposureSouth
- LaundryEnsuite
- LockerEnsuite
- BalconyNone
- Central air
- Concierge
- Exercise room
- Indoor pool
- Party room/meeting room
The homeCondo Apartment, Apartment, 1,200–1,399 sq ft
- TypeCondo Apartment
- StyleApartment
- Living space1,200–1,399 sq ft
- BasementNone
- ExposureSouth
InsideEnsuite, main level, Elevator Yes, Rooms above ground 7
- LaundryEnsuite, main level
- ElevatorYes
- Rooms above ground7
- Bedrooms2 + 1 in the basement
- Bathrooms2
- Kitchens1
OutsideConcrete, Balcony None
- ExteriorConcrete
- BalconyNone
Parking and locker1 Parking, Underground, Parking type Owned
- Spaces1 Parking
- GarageUnderground
- Parking typeOwned
- DrivewayUnderground
- LockerEnsuite
BuildingRodeo Walk Condos, Storeys 24, Units 325
- NameRodeo Walk Condos
- Storeys24
- Units325
- Registered1990
- Condo corporation877
- AmenitiesConcierge, exercise room, indoor pool, party room/meeting room, visitor parking, squash/racquet court
- PetsAllowed
Heating, water and powerForced air, gas, Central air
- HeatingForced air, gas
- CoolingCentral air
Costs and taxesTaxes $3,412 a year, Condo fee $1,322 a month, Cable tv included, cac included, common elements included, heat included, hydro included, building insurance included, parking included, water included
- Taxes, 2025$3,412 a year
- Condo fee$1,322 a month
- Fee includesCable tv included, cac included, common elements included, heat included, hydro included, building insurance included, parking included, water included
- HSTHST included in the price
Included in the saleStove, fridge, microwave-hood range, washer/dryer, all electrical light fixtures and window coverings., Wall mounted television in living room
- IncludedStove, fridge, microwave-hood range, washer/dryer, all electrical light fixtures and window coverings.
- Not includedWall mounted television in living room
NearbyArts centre, library, park, public transit, school
- Close toArts centre, library, park, public transit, school
Listing detailsC12234513, Sold, Jun 20, 2025
- MLS® numberC12234513
- StatusSold
- Listed onJun 20, 2025
- Days on market31
- UpdatedJul 21, 2025
- PossessionOther
- Occupied byOwner
- Listing brokerageRE/MAX EXCEL REALTY LTD.
About this home
Unit 607, 30 Greenfield Avenue, North York (Willowdale East), ON M2N 6N3
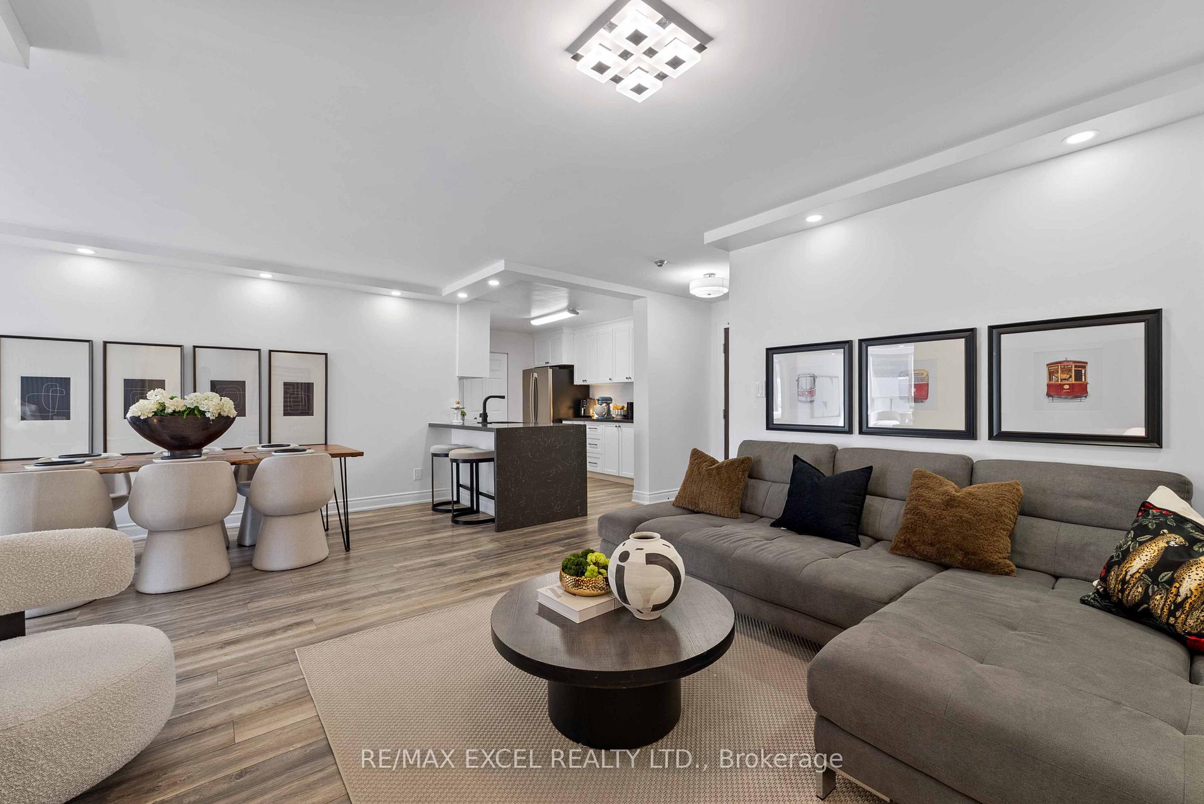
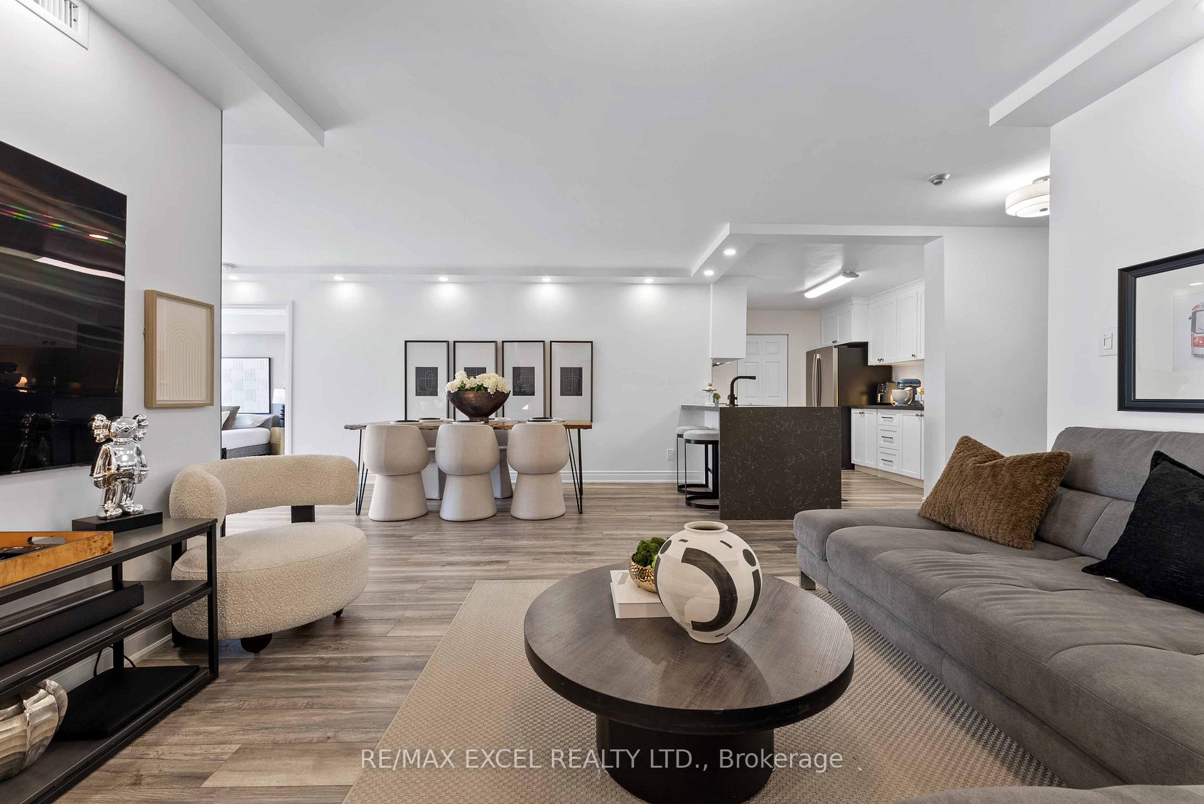
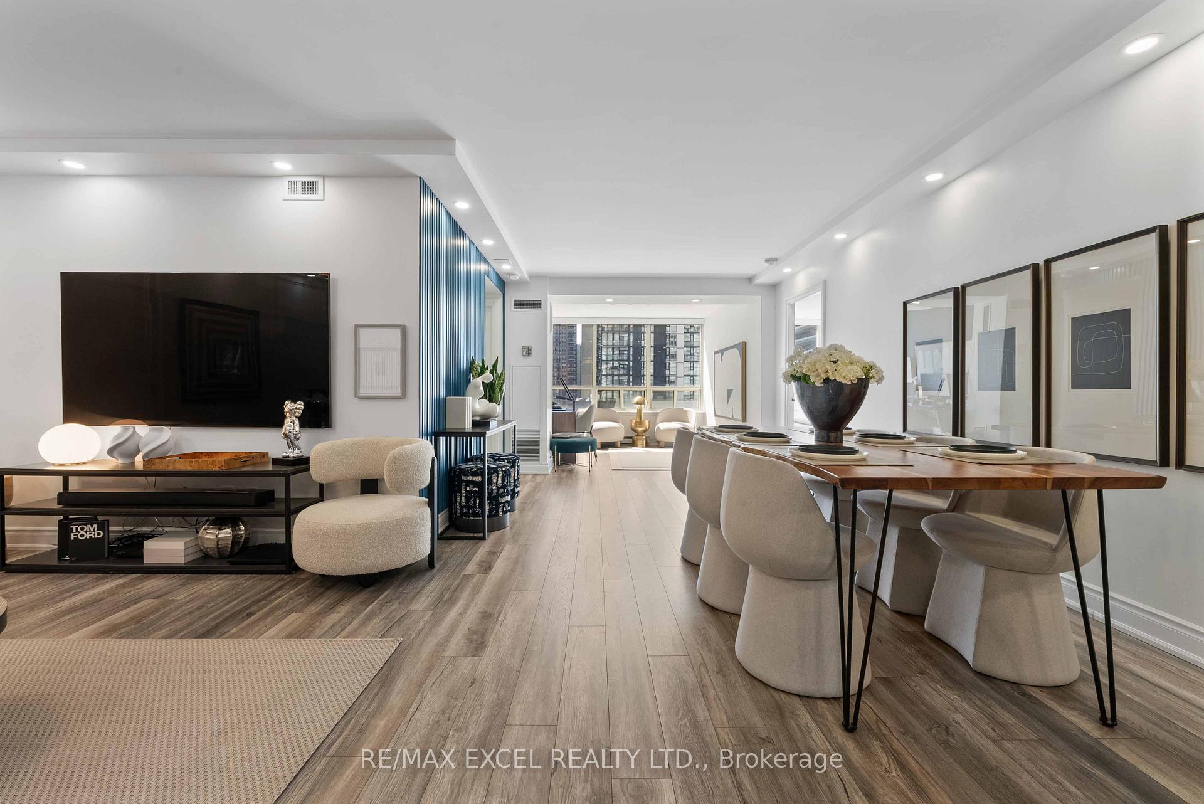
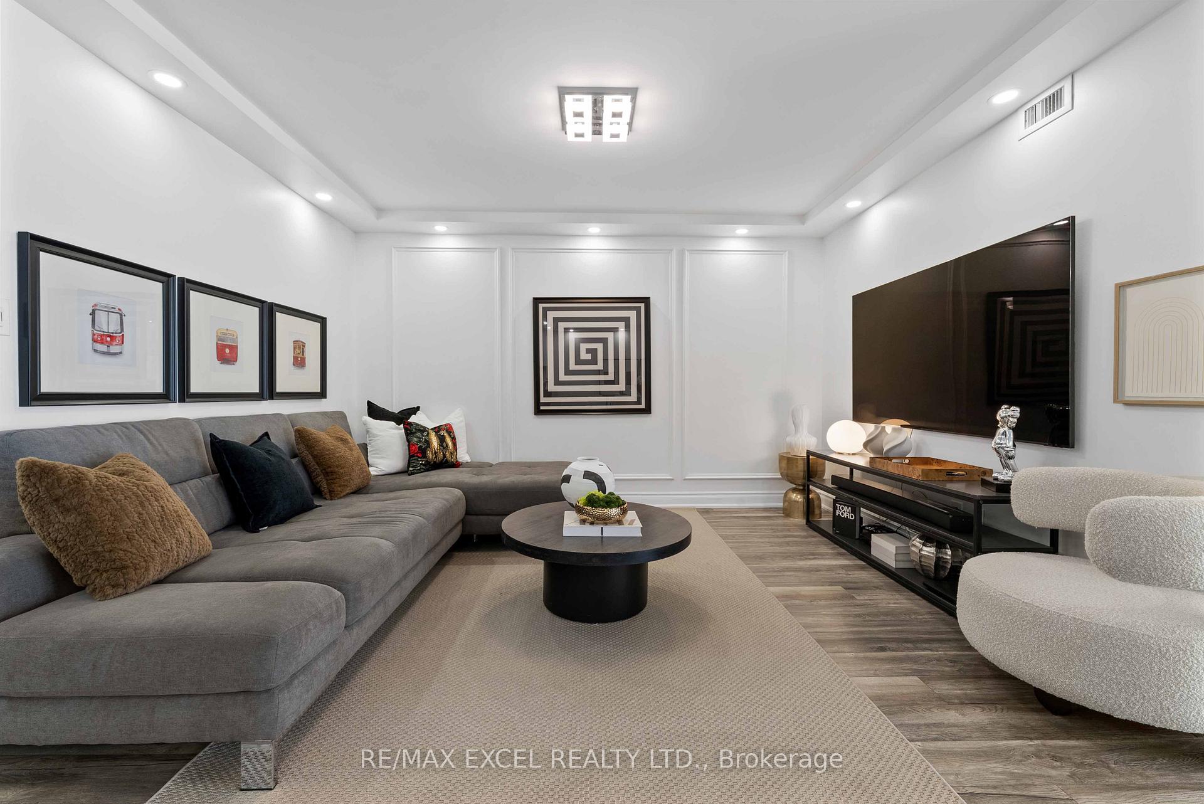
Welcome to Rodeo Walk by Tridel, a beautifully renovated, south-facing 2-bedroom + solarium condo suite spanning nearly 1,300 sq. ft., steps from Yonge & Sheppard. This rarely offered complete open-concept layout boasts a practical, versatile & spacious configuration. Incredible sunlit south exposure ensuring natural lights throughout the year. The open-concept design promotes seamless flow through the living, dining & solarium spaces, creating an inviting atmosphere for both everyday living and entertaining. The modern kitchen featuring lots of storage, beautiful cabinetry & a sleek expansive quartz countertop with waterfall feature. The solarium & living room easily convertible into a third room. Smooth ceilings, renovated bathrooms, modern baseboards, pot lights, accent walls & premium German laminate flooring complete the tasteful luxurious feel. The light-drenched split-bedroom layout ensures privacy with roomy closet spaces. The primary bedroom includes his-and-her closets and a lavish 4-piece ensuite with a XL shower & separate tub. The generous & sunfilled solarium, fitted with newer roller shades is perfect as an office or family room or bedroom. Enjoy the convenience of the ensuite locker/ pantry/ flexible space. This fully equipped building features 24-hour concierge, indoor pool, hot tub, sauna, billiard room, library, 2 squash courts (1 with basketball hoop), gym & party room. Maintenance fees cover all utilities, internet & basic cable. Unbeatable location steps to 2 subway lines (Yonge/Sheppard), Sheppard Centre, Whole's Food, Longo's, Food Basics, LA Fitness, LCBO, Montessori, major banks, restaurants, coffee/ bubble tea shops, schools & parks. Easy 5 minute access to Hwy 401 & everything Yonge street has to offer. Located in the coveted Earl Haig School District, near Claude Watson School for the Arts & Cardinal Carter. Move-in ready & perfect for those seeking luxury & convenience in the heart of North York.
Ask about this home
A HOMEH agent will answer your questions about this home.
Know more about Rodeo Walk Condos
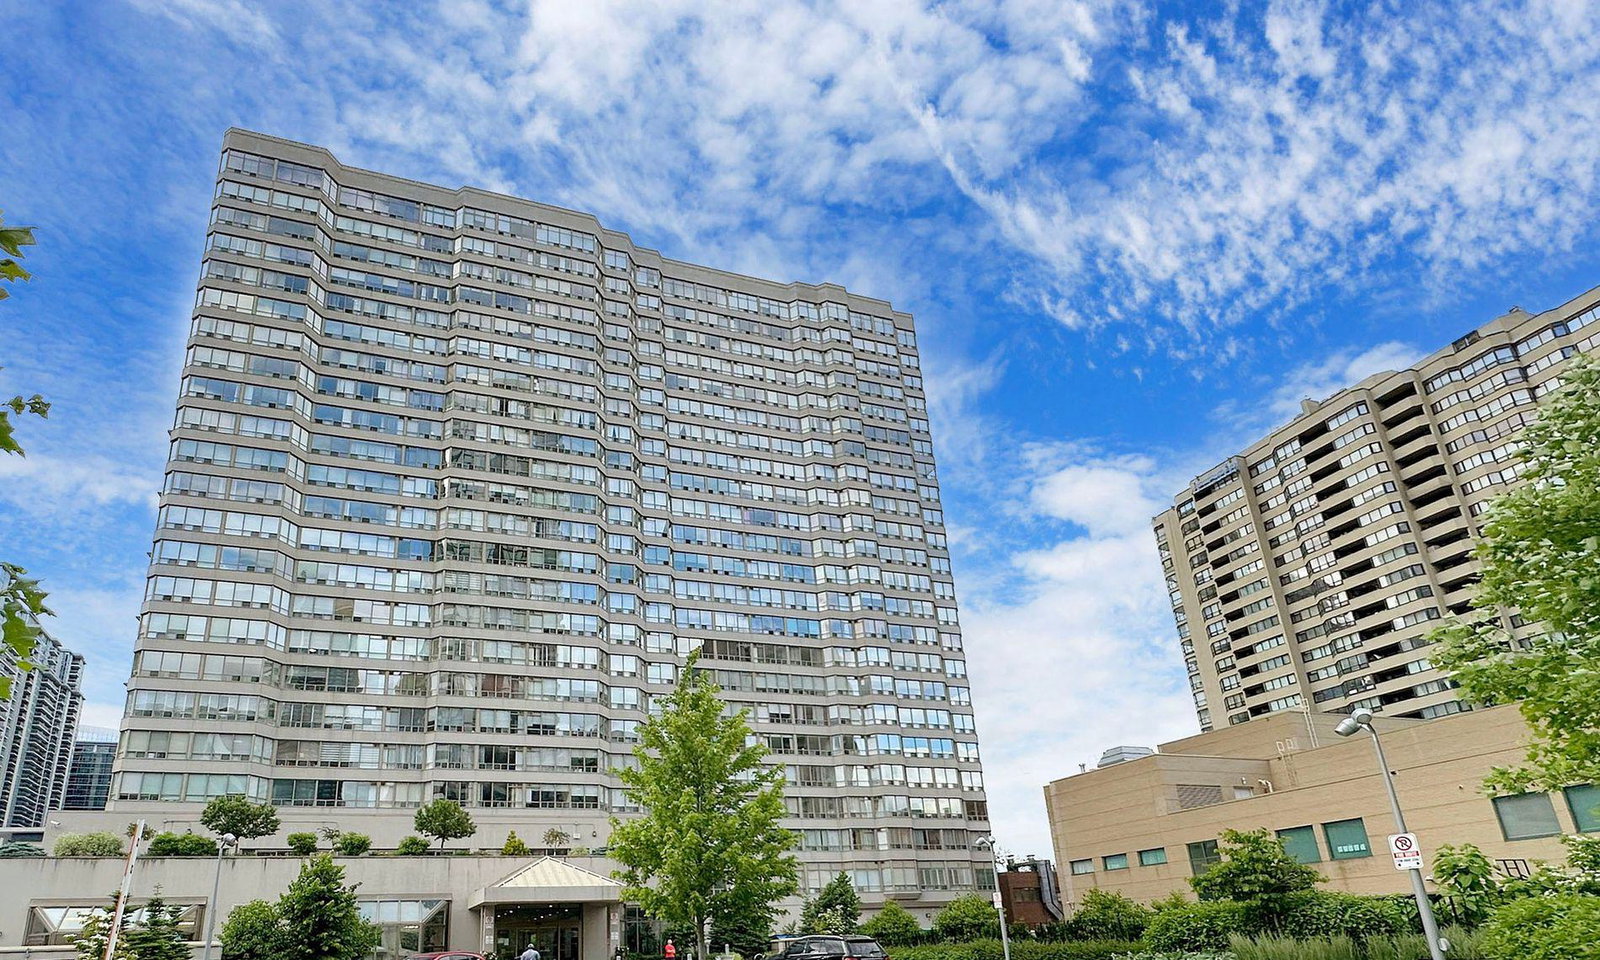
Condo building · 30 Greenfield Avenue
Rodeo Walk Condos is a 24-storey condo with 325 suites, built in 1990 by Tridel. Right now 3 for sale and 1 for rent are on the market here.
- 24storeys
- 325suites
- $562/sq ft
- 1990built
No similar units for sale in Rodeo Walk Condos right now.
Around this home
Daily convenience, out of 100, from the distances below
Schools nearby
School rating, out of 10.
Helpful calculators
Your HOMEH agent

"I would see it this week."