

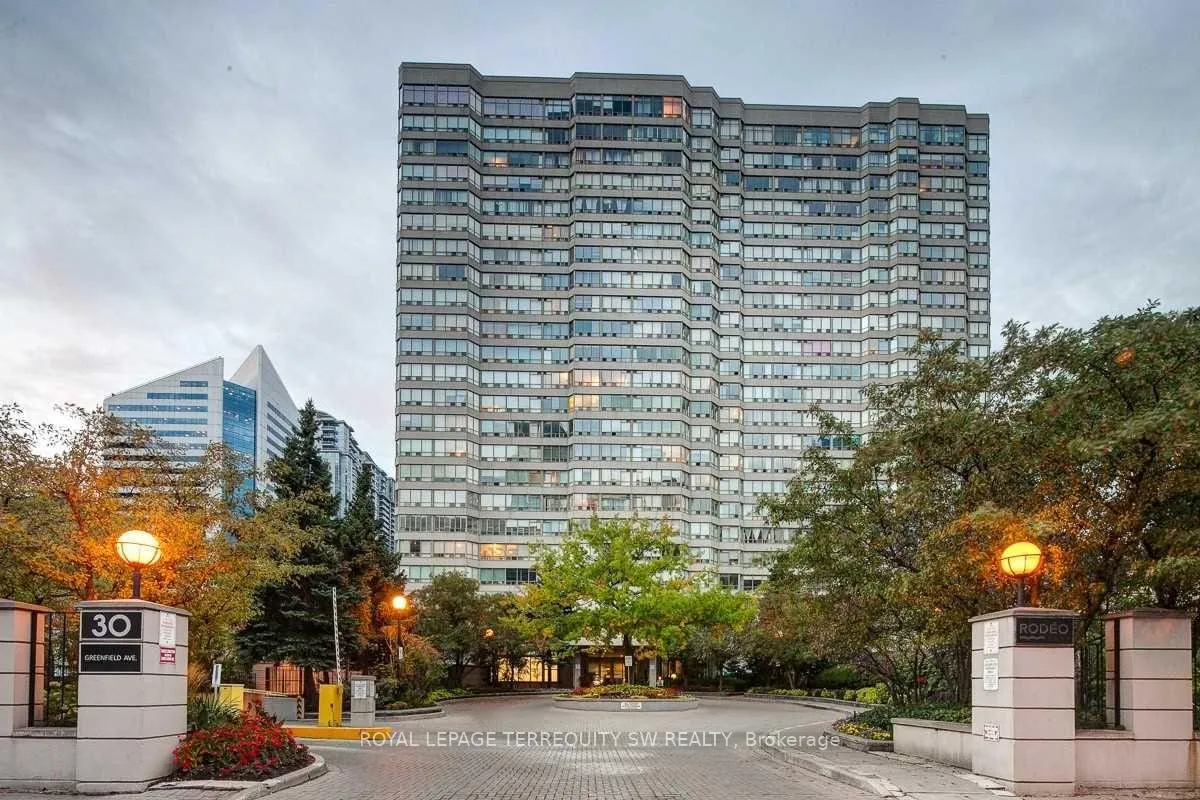
Unit 714, 30 Greenfield Avenue
Unit 714, 30 Greenfield Avenue
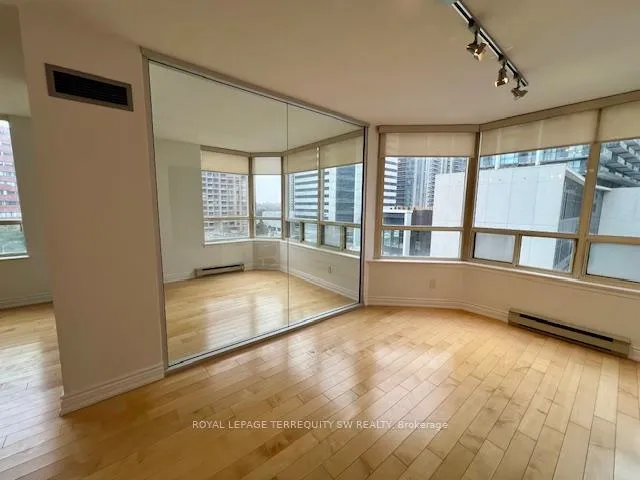
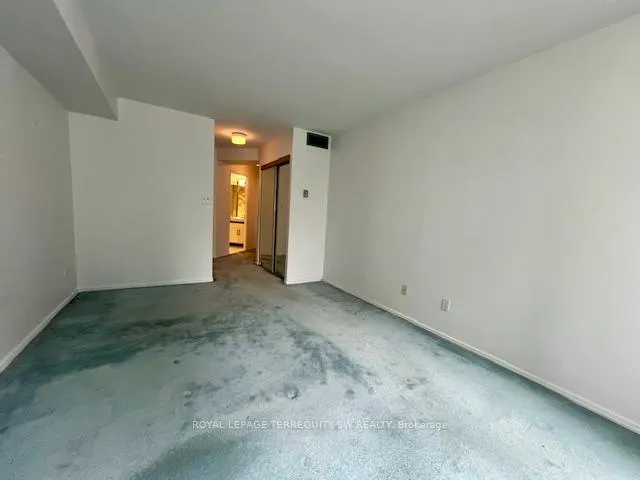
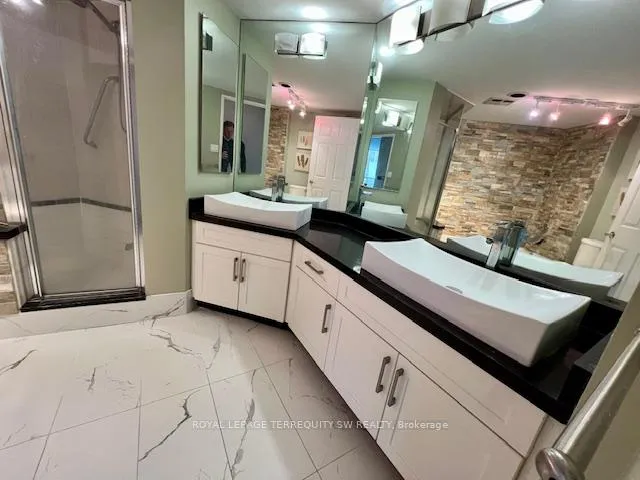
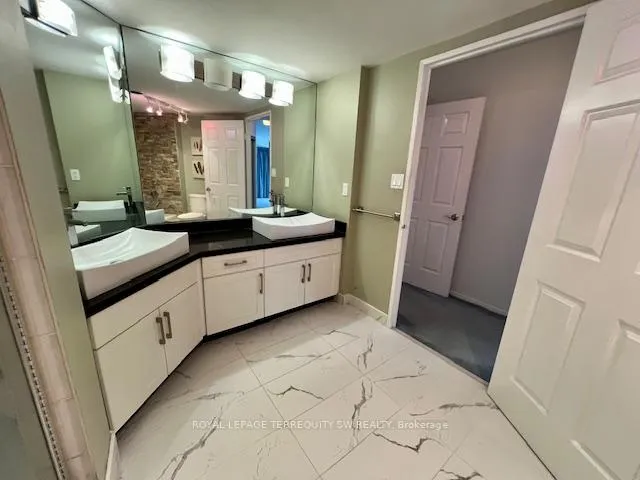 See all 25 photos
Property history
Facts and features
- ExposureNorth east
- LaundryEnsuite
- LockerNone
- BalconyNone
- Hardwood floors
- Central air
- Indoor pool
- Concierge
- Gym
The homeCondo Apartment, Apartment, 1,400–1,599 sq ft
- Type: Condo Apartment
- Style: Apartment
- Living space: 1,400–1,599 sq ft
- Basement: None
- Exposure: North East
- View: City, skyline
InsideHardwood, Ceramic, Broadloom, Ensuite, Storage area lockers
- Flooring: Hardwood, Ceramic, Broadloom
- Laundry: Ensuite
- Features: Storage area lockers
- Security: Carbon monoxide detectors, concierge/security
- Rooms above ground: 7
- Bedrooms: 2 + 1 in the basement
- Bathrooms: 2
- Kitchens: 1
OutsideConcrete, Balcony None, Security gate
- Exterior: Concrete
- Balcony: None
- Features: Security gate
- Accessibility: Open floor plan
Parking and locker1 Parking, Underground, Exclusive
- Spaces: 1 Parking
- Garage: Underground
- Parking type: Exclusive
- Driveway: Underground
- Spot: 97
- Locker: None
BuildingRodeo walk, Storeys 24, Units 325
- Name: Rodeo walk
- Storeys: 24
- Units: 325
- Registered: 1990
- Condo corporation: 877
- Amenities: Indoor pool, concierge, guest suites, gym, squash/racquet court, visitor parking
- Pets: Allowed
Heating, water and powerForced air, gas, Central air
- Heating: Forced air, gas
- Cooling: Central air
Rent and termsRent $3,500 a month, Entire property, Unfurnished
- Rent: $3,500 a month
- Space for rent: Entire property
- Furnished: Unfurnished
- Lease: 12 months
- Paid: Monthly
- Rent includes: Building insurance, central air conditioning, heat, hydro, common elements, parking, water
- Deposit: Required
- Credit check: Required
- Employment letter: Required
- Rental application: Required
- References: Required
IncludedStainless steel fridge, stove, dishwasher. washer and dryer. all elf's. all window coverings. all broadloom where laid.
- Included: Stainless steel fridge, stove, dishwasher. washer and dryer. all elf's. all window coverings. all broadloom where laid.
NearbyPublic transit, greenbelt/conservation, hospital, place of worship, school
- Close to: Public transit, greenbelt/conservation, hospital, place of worship, school
Listing detailsC12957902, Rented, Apr 4, 2026
- MLS® number: C12957902
- Status: Rented
- Listed on: Apr 4, 2026
- Days on market: 30
- Updated: May 4, 2026
- Possession: 2026-05-01 / 1-29 days
- Occupied by: Tenant
- Listing brokerage: ROYAL LEPAGE TERREQUITY SW REALTY
About this home
Unit 714, 30 Greenfield Avenue, North York (Willowdale East), ON M2N 6N3
Live In This Spacious & Sun-Filled Corner Suite At Yonge & Sheppard- All Utilities Included! Welcome To Unit 714 At 30 Greenfield Ave, A Bright And Oversized 2-Bedroom, 2-Bathroom Corner Unit In The Prestigious Rodeo Walk By Tridel. Perfectly Situated In The Heart Of North York, This Unit Offers A Rare Blend Of Square Footage And Convenience That's Hard To Find In Newer Builds. Featuring A Functional Layout With A Split-Bedroom Design For Maximum Privacy, Featuring A Large Open-Concept Living And Dining Area, With A Semi Private Den That Makes A Wonderful Home Office. Sun-Drenched Rooms With Large Windows Throughout The Suite Provide Plenty Of Natural Light And Clear Urban Views. There's An Updated Chef's Kitchen With Full Sized S/S Appliances And Ample Cabinet Space Featuring Granite Counters. There's Also A Generous Master Bedroom With A Private 5-Piece Ensuite And A 2 Large Closets, One Is A Walk In. Rent Includes Heat, Hydro, And Water-No Extra Utility Bills To Manage! Enjoy 5-Star Living With 24-Hour Concierge/Security, An Indoor Pool, Sauna, Fully Equipped Gym, Squash Courts, And A Party Room For Entertaining. With A Walk Score Of 96, You Are Steps Away From Everything. Only A 5-Minute Walk To The Sheppard-Yonge Subway Station (Lines 1 & 4). Directly Across From The Yonge Sheppard Centre (Whole Foods, Longo's, Shoppers Drug Mart). For Dining &Entertainment You Are Surrounded By Top-Tier Restaurants, Cafes, And The Meridian Arts Centre. Includes 1 Underground Parking Spot.
Ask about this home
A HOMEH agent will answer your questions about this home.
Know more about Rodeo Walk Condos
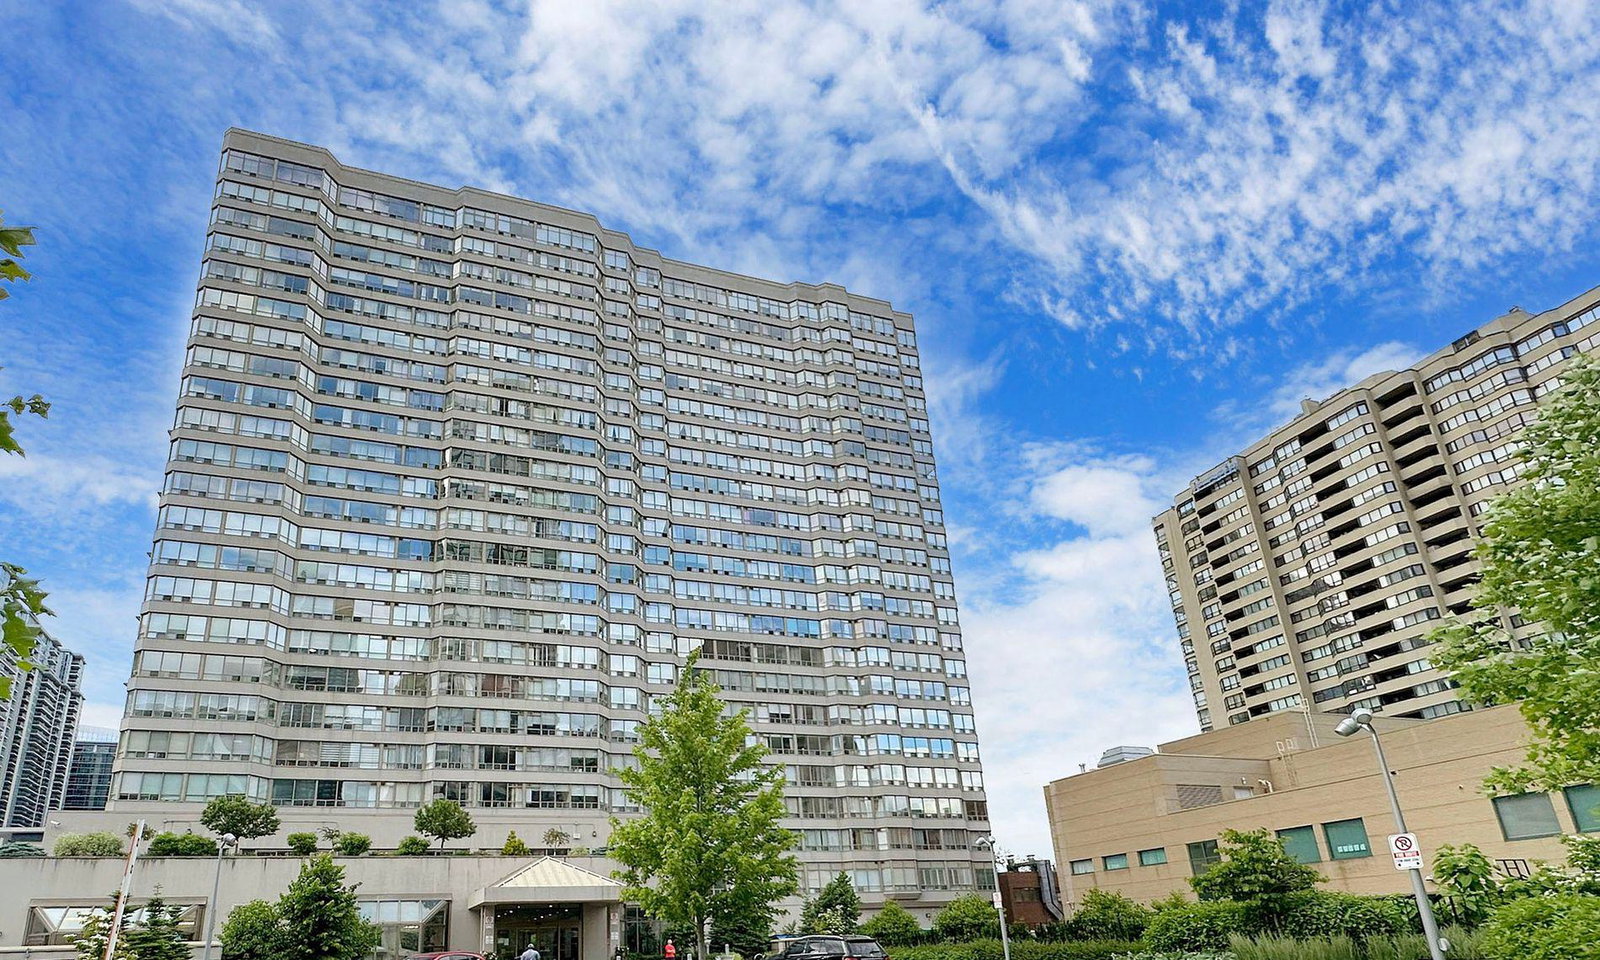
Condo building · 30 Greenfield Avenue
Rodeo Walk Condos is a 24-storey condo with 325 suites, built in 1990 by Tridel. Right now 3 for sale and 1 for rent are on the market here.
- 24storeys
- 325suites
- $562/sq ft
- 1990built
No similar units for rent in Rodeo Walk Condos right now.
Around this home
Daily convenience, out of 100, from the distances below
Schools nearby
School rating, out of 10.
Helpful calculators
Your HOMEH agent

"I would see it this week."