

Unit 2902, 30 Harrison Garden Boulevard
Unit 2902, 30 Harrison Garden Boulevard
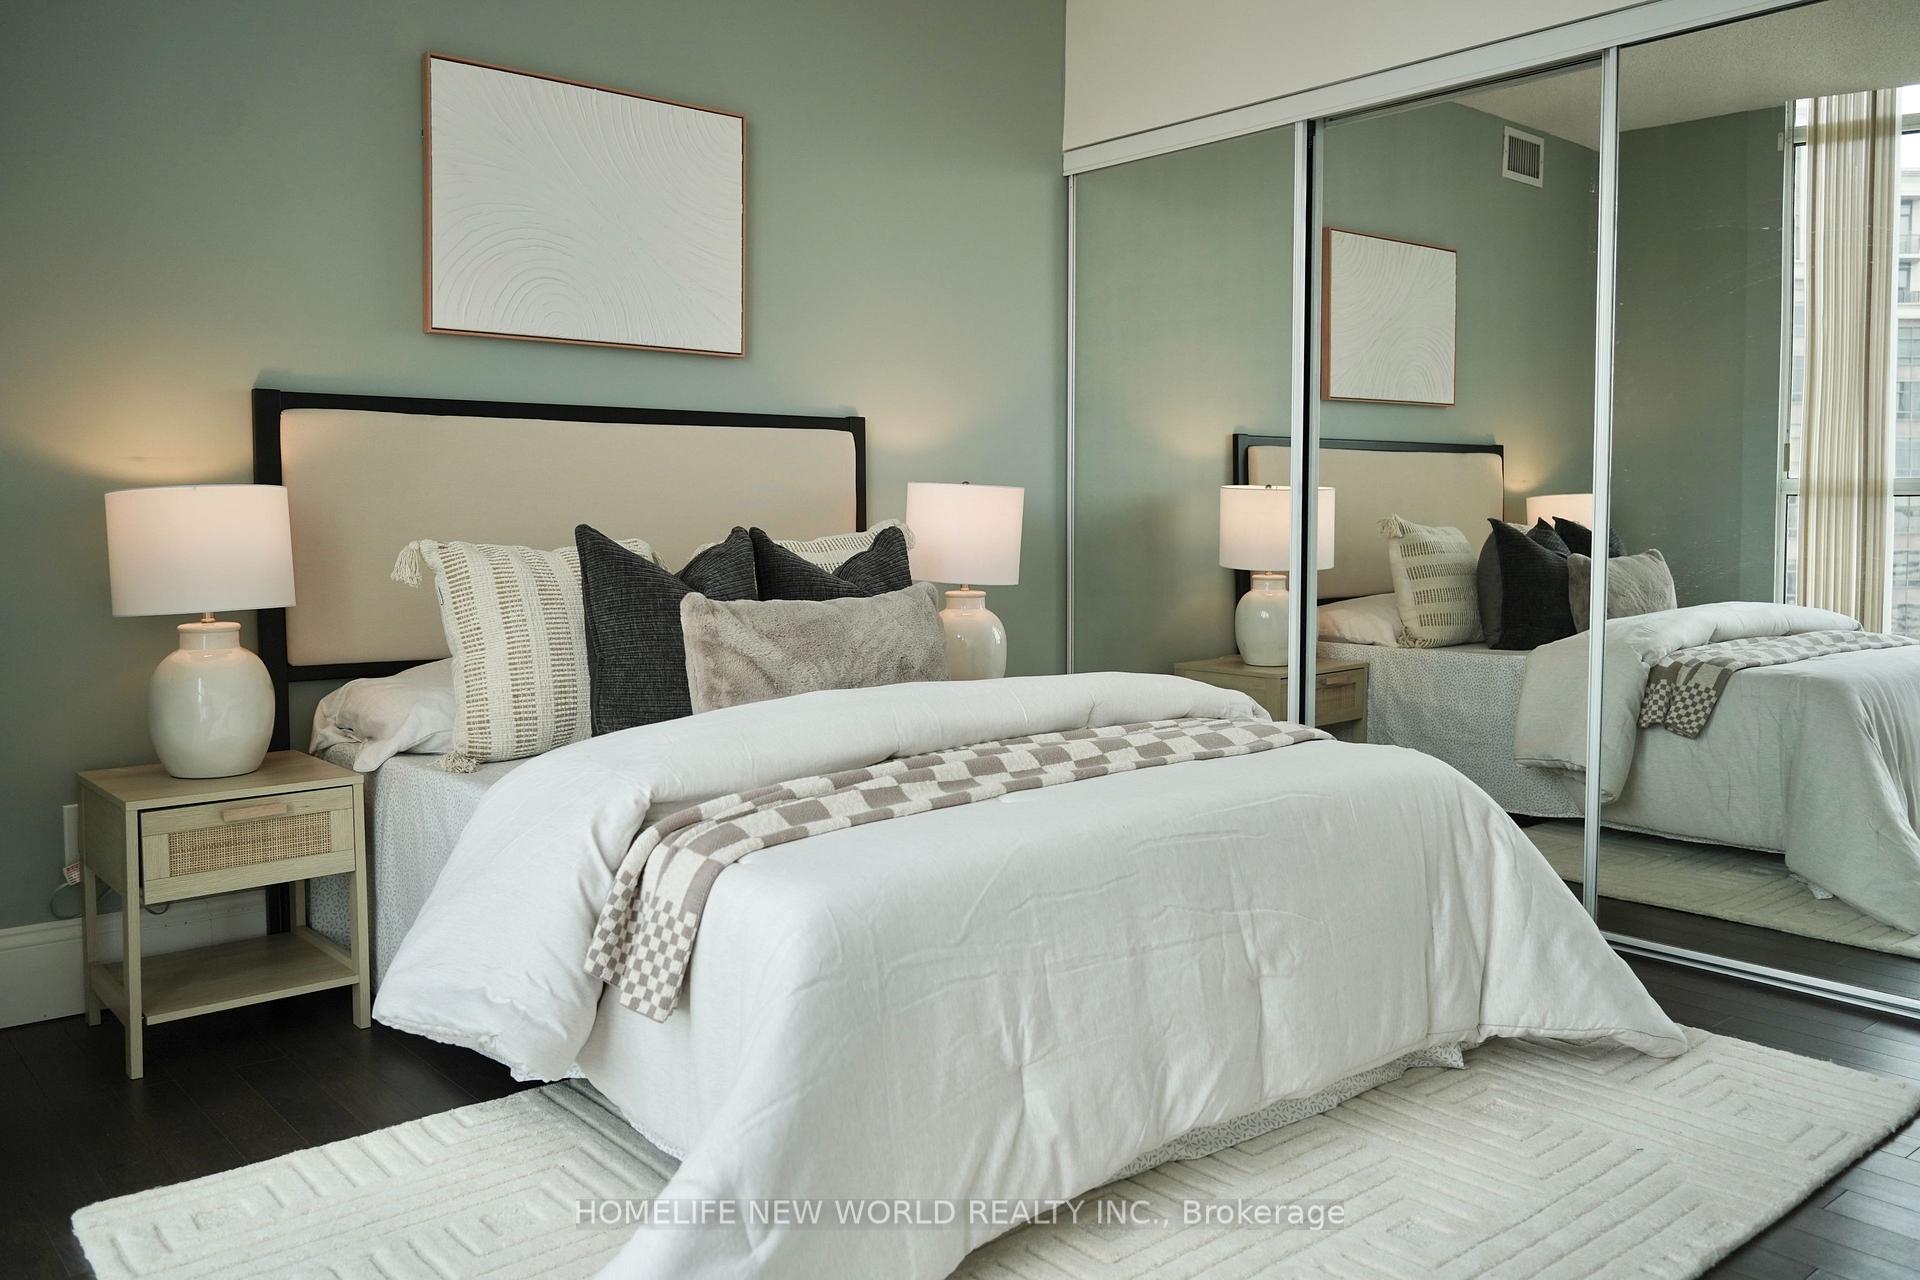 See all 22 photos
Property history
Facts and features
- ExposureSouth
- LaundryIn-suite
- LockerOwned
- BalconyOpen
- Central air
- Exercise room
The homeCondo Apartment, Apartment, 1,200–1,399 sq ft
- Type: Condo Apartment
- Style: Apartment
- Living space: 1,200–1,399 sq ft
- Basement: None
- Exposure: South
- View: Downtown, city, panoramic, skyline, trees/woods, clear
- Waterfront: None
InsideCarpet free, Window floor to ceiling, In-suite laundry, Carpet free
- Flooring: Carpet free, Window floor to ceiling
- Laundry: In-suite laundry
- Features: Carpet free
- Rooms above ground: 6
- Bedrooms: 2
- Bathrooms: 2
- Kitchens: 1
OutsideMetal/steel siding, concrete, Open
- Exterior: Metal/steel siding, concrete
- Balcony: Open
Parking and locker1 Parking, Underground, Parking type Owned
- Spaces: 1 Parking
- Garage: Underground
- Parking type: Owned
- Driveway: Underground
- Spot: Unit 43
- Locker: Owned
- Locker unit: 68
- Locker level: A
BuildingSpectrum Residences - South Tower, Storeys 27, Units 267
- Name: Spectrum Residences - South Tower
- Storeys: 27
- Units: 267
- Registered: 2002
- Condo corporation: 1466
- Amenities: Exercise room, game room, recreation room, visitor parking, sauna
- Pets: Allowed
Heating, water and powerForced air, gas, Central air
- Heating: Forced air, gas
- Cooling: Central air
Costs and taxesTaxes $3,204 a year, Condo fee $1,070 a month, Water included, common elements included, parking included, building insurance included
- Taxes, 2024: $3,204 a year
- Condo fee: $1,070 a month
- Fee includes: Water included, common elements included, parking included, building insurance included
- HST: HST included in the price
Included in the saleAll existing window coverings, light fixtures, washer and dryer, stove, microwave range hood, dishwasher (2024) fridge (2024), The three pots of artificial flower and rack attached to are not included.
- Included: All existing window coverings, light fixtures, washer and dryer, stove, microwave range hood, dishwasher (2024) fridge (2024)
- Not included: The three pots of artificial flower and rack attached to are not included.
NearbyClear view, hospital, park, place of worship, public transit, rec./commun.centre
- Close to: Clear view, hospital, park, place of worship, public transit, rec./commun.centre
Listing detailsC12024970, Sold, Mar 17, 2025
- MLS® number: C12024970
- Status: Sold
- Listed on: Mar 17, 2025
- Days on market: 17
- Updated: Apr 3, 2025
- Possession: 2025-03-18 / Immediate
- Occupied by: Vacant
- Listing brokerage: HOMELIFE NEW WORLD REALTY INC.
About this home
Unit 2902, 30 Harrison Garden Boulevard, North York (Willowdale East), ON M2N 7A9
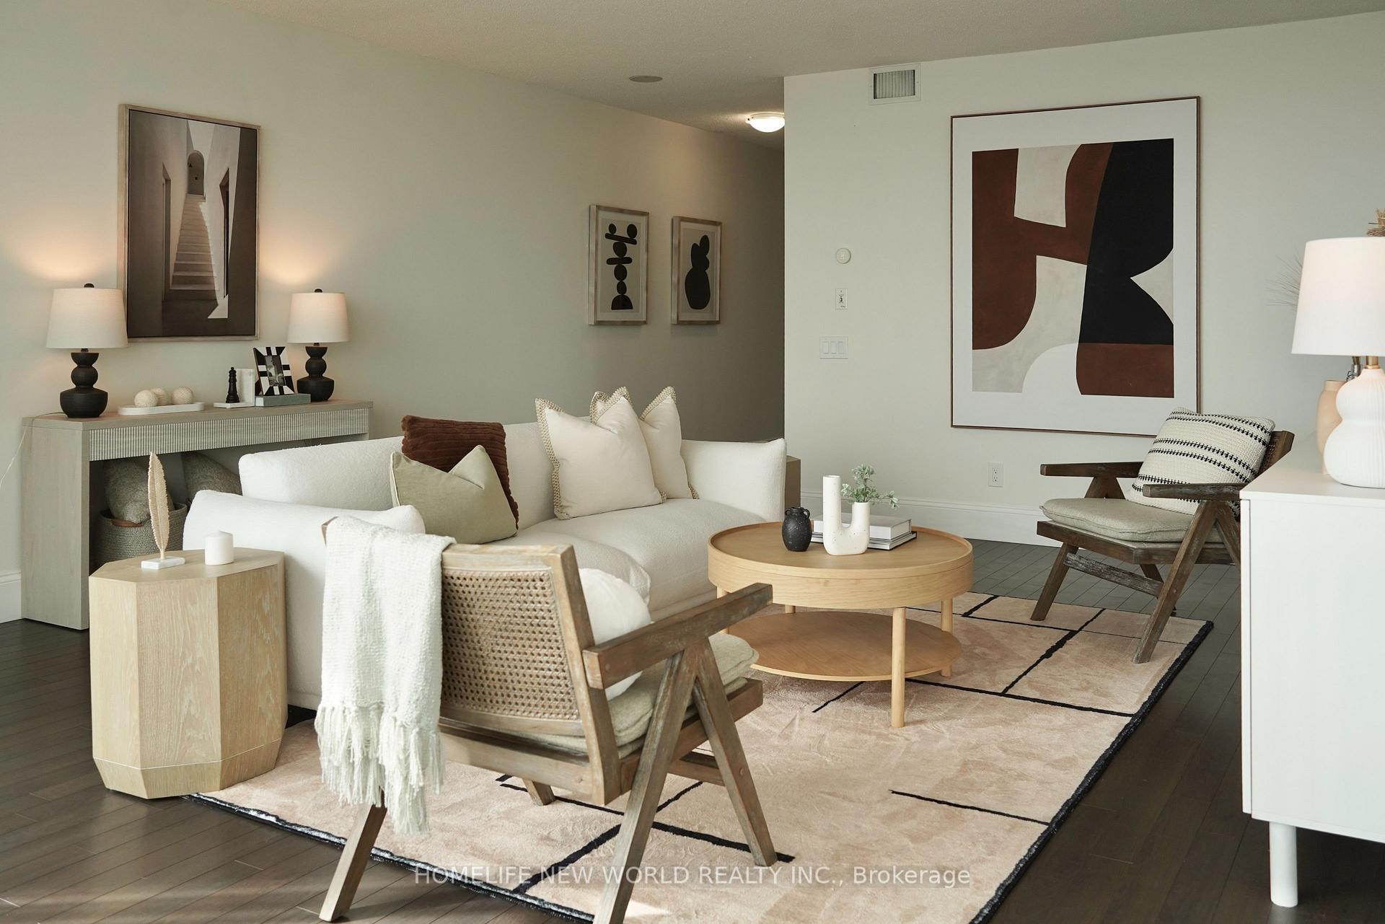
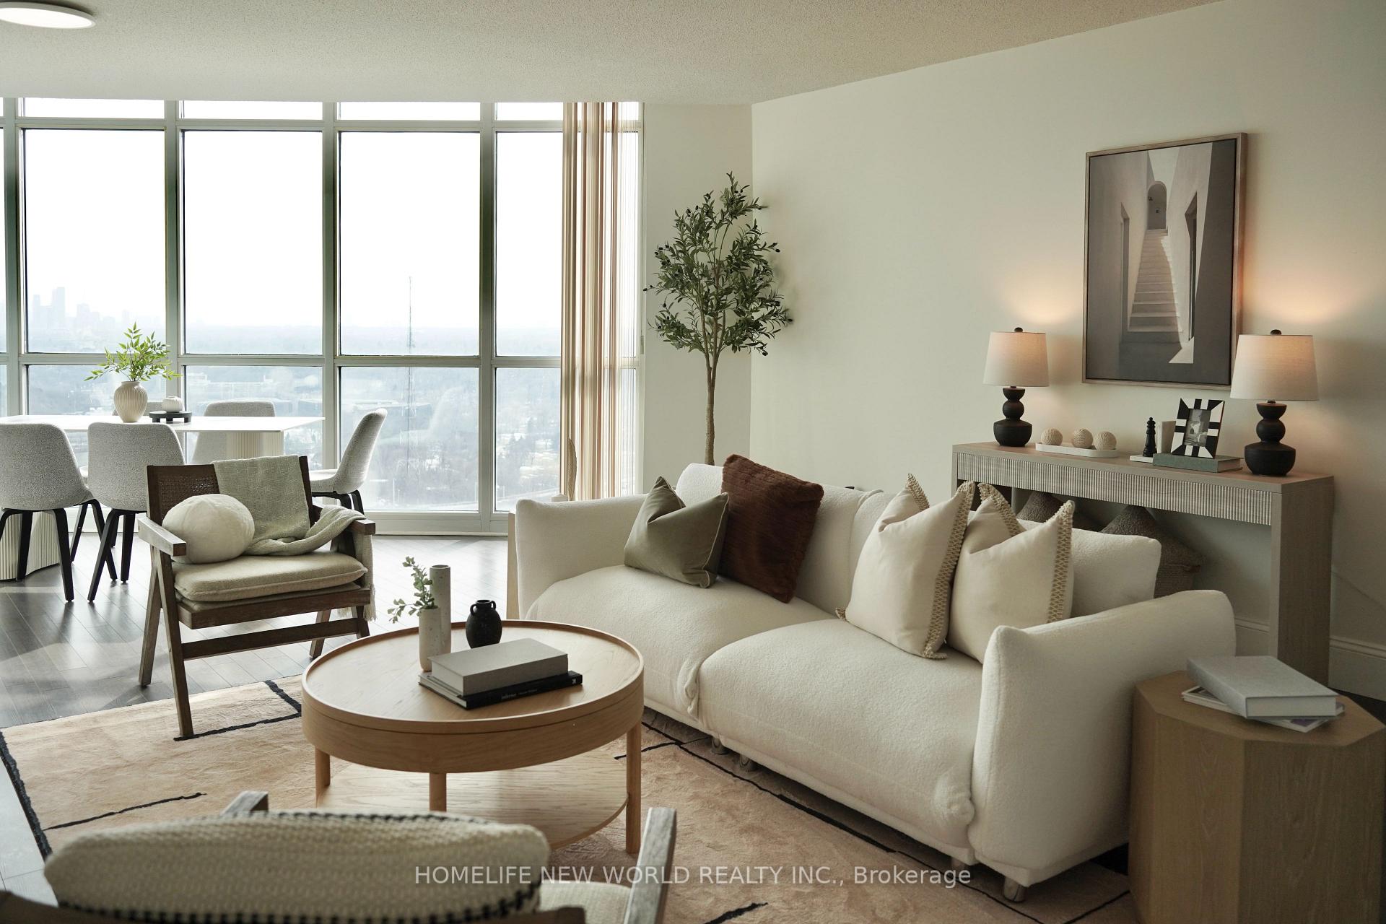
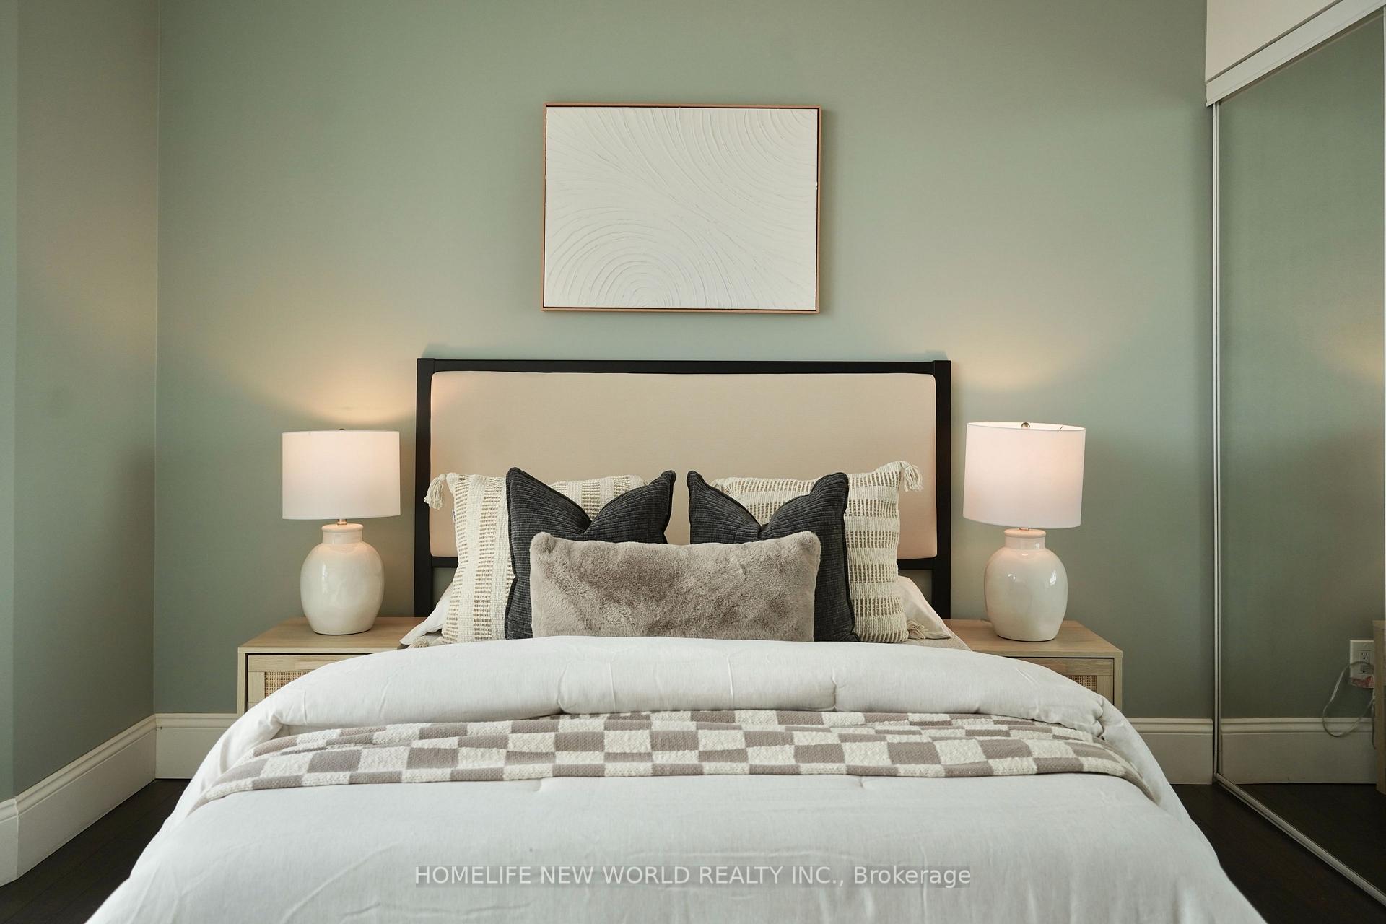
Spacious Condo at an Attractive Price! Offer Anytime! An unbeatable combination of Space, Location, and Value! This expansive 1,225 sqft condo boasts a rare layout that combines luxury and functionality, all while offering breathtaking views of the downtown skyline. With a coveted south exposure, the unit is flooded with natural sunlight through floor-to-ceiling windows that provide unobstructed views. Step into the open-concept living and dining area, perfect for entertaining or enjoying quiet nights in. The spacious design features high ceilings and flows seamlessly into your private balcony, where you can unwind and take in the stunning cityscape. The condo includes two generously sized bedrooms, each with ample closet space, providing the perfect retreat at the end of the day. This unit offers storage solutions that are rarely found in condos, making it easy to stay organized. Enjoy the perfect work-life balance in a well-maintained building with all the amenities you need. Conveniently located minutes from the highway and subway, this property offers easy access to all that Toronto has to offer. With one parking space and a locker included, this condo is an incredible opportunity you won't want to miss! New Dishwasher (2024) and Fridge (2024)
Ask about this home
A HOMEH agent will answer your questions about this home.
Know more about Spectrum Residences - South Tower
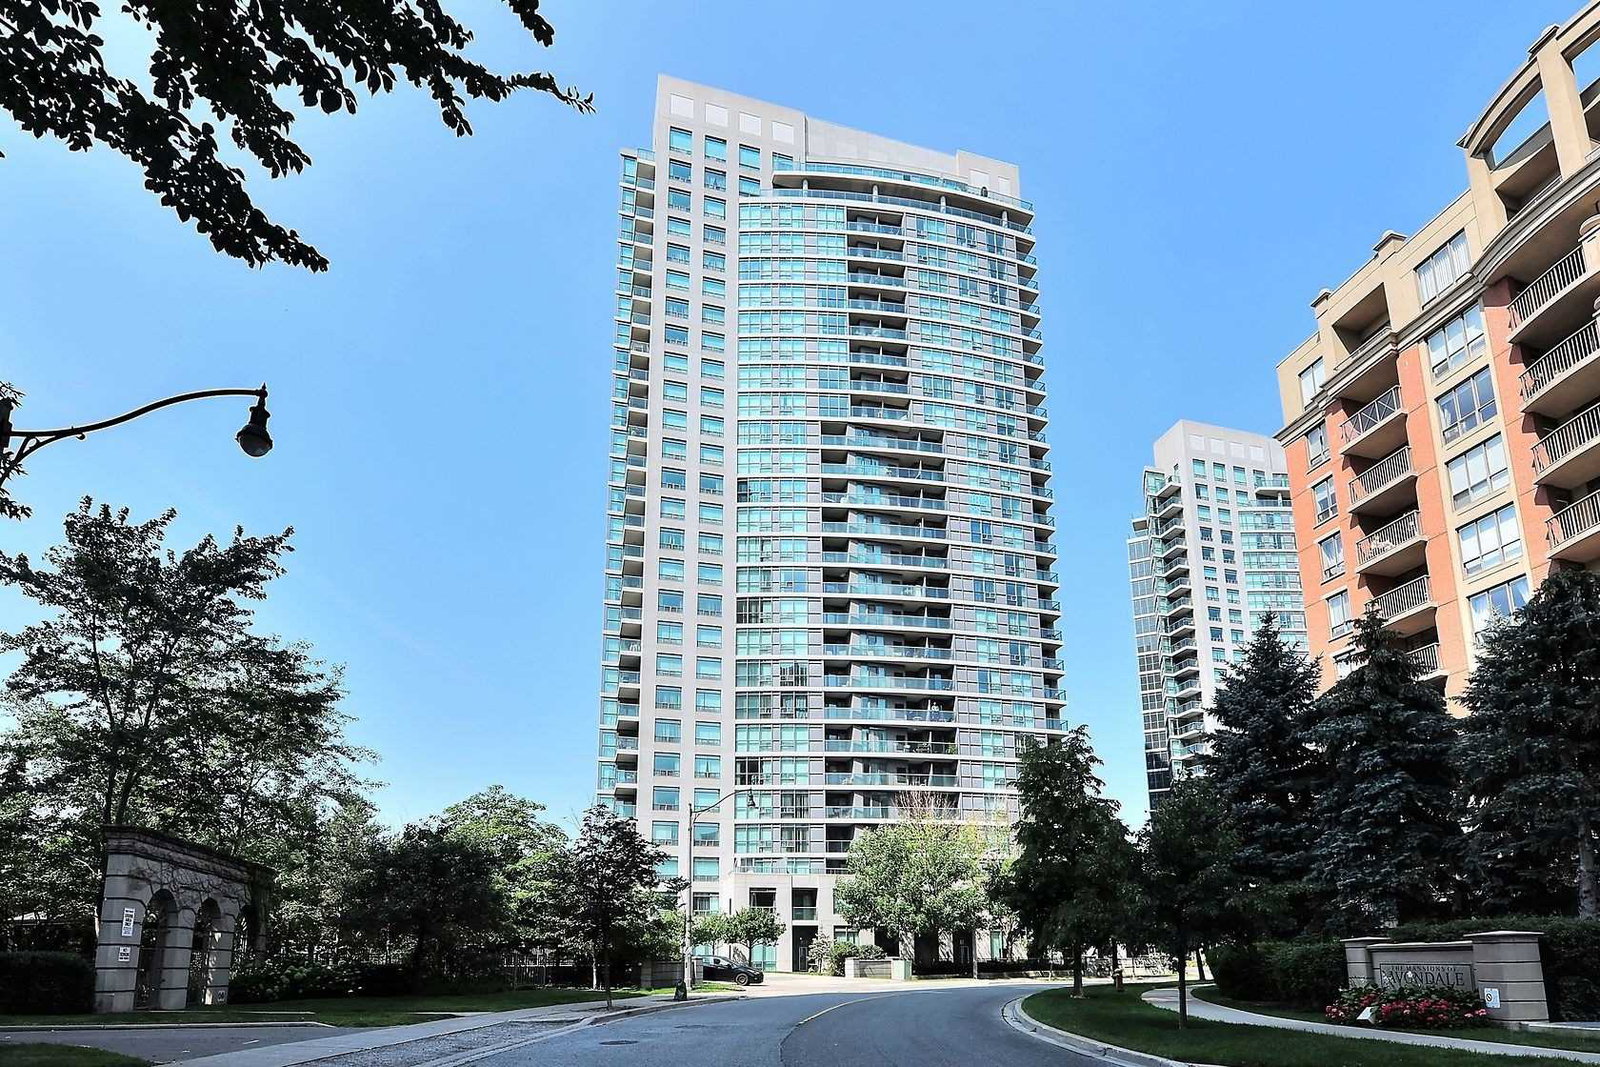
Condo building · 30 Harrison Garden Boulevard
Spectrum Residences - South Tower is a 27-storey condo with 267 suites, built in 2002 by Menkes. Right now 3 for sale and 1 for rent are on the market here.
- 27storeys
- 267suites
- $702/sq ft
- 2002built
No similar units for sale in Spectrum Residences - South Tower right now.
Around this home
Daily convenience, out of 100, from the distances below
Schools nearby
School rating, out of 10.
Helpful calculators
Your HOMEH agent

"I would see it this week."