

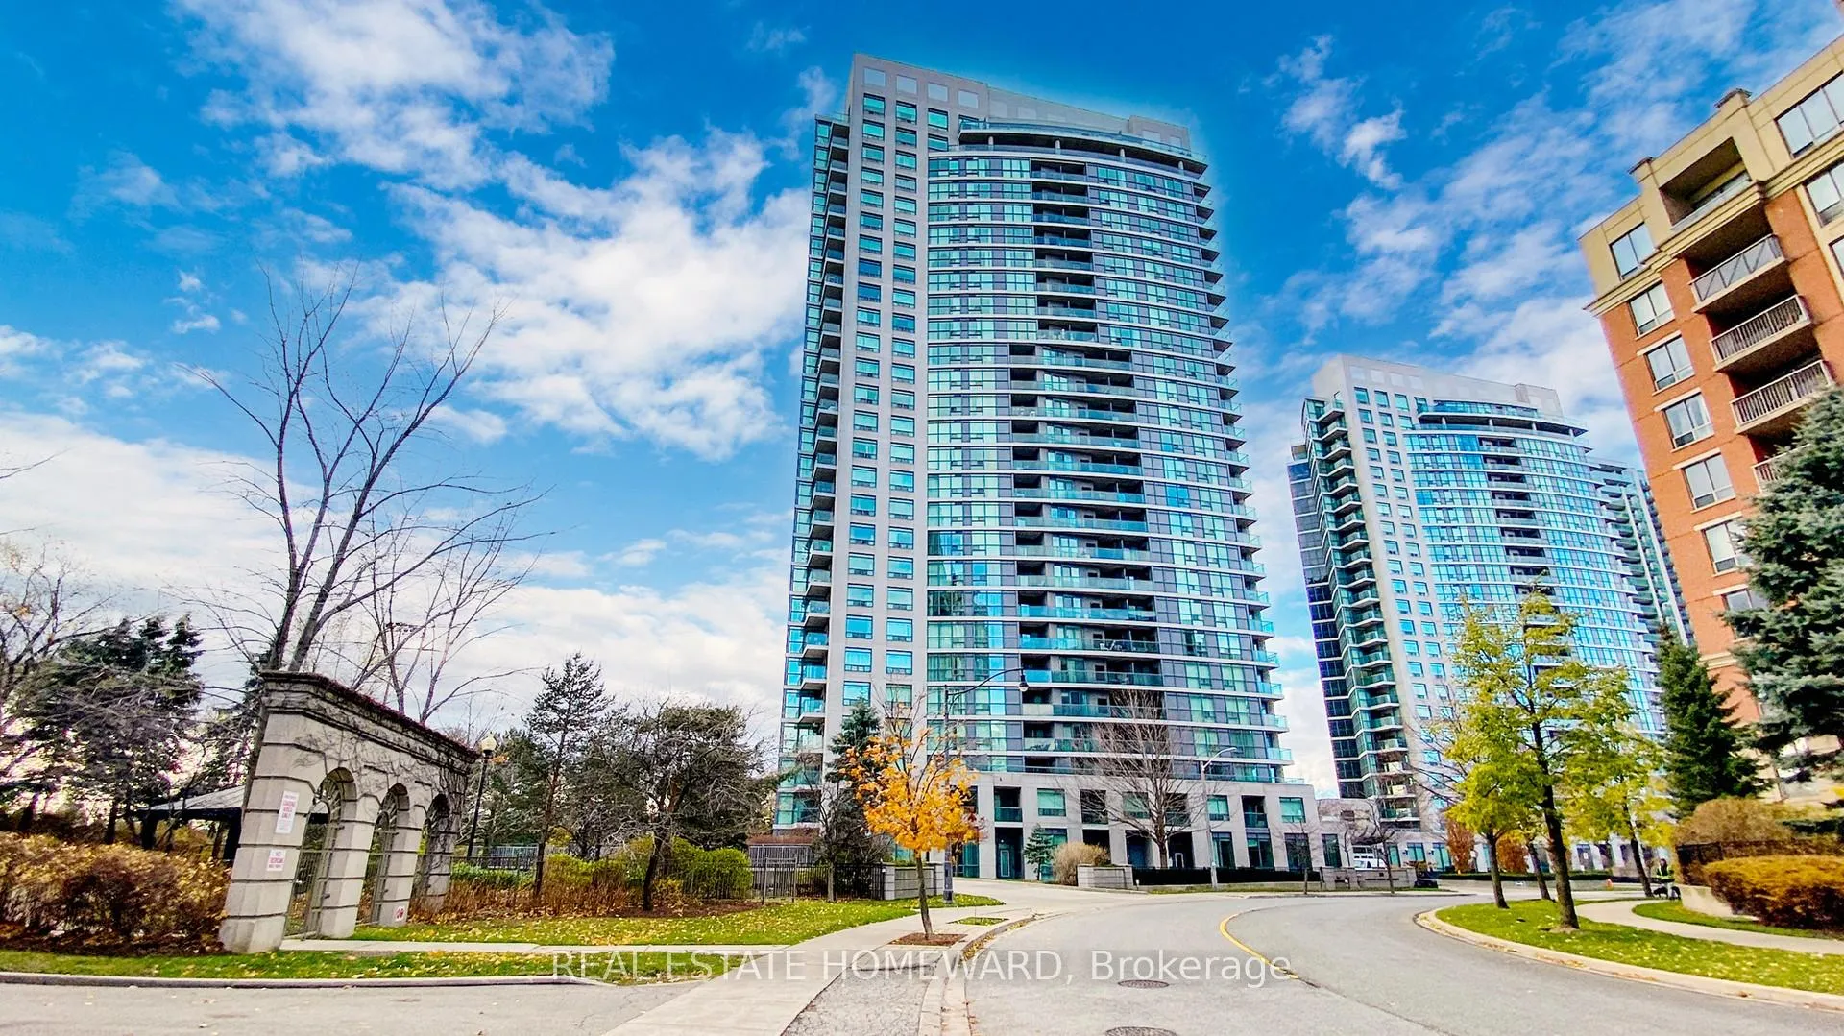
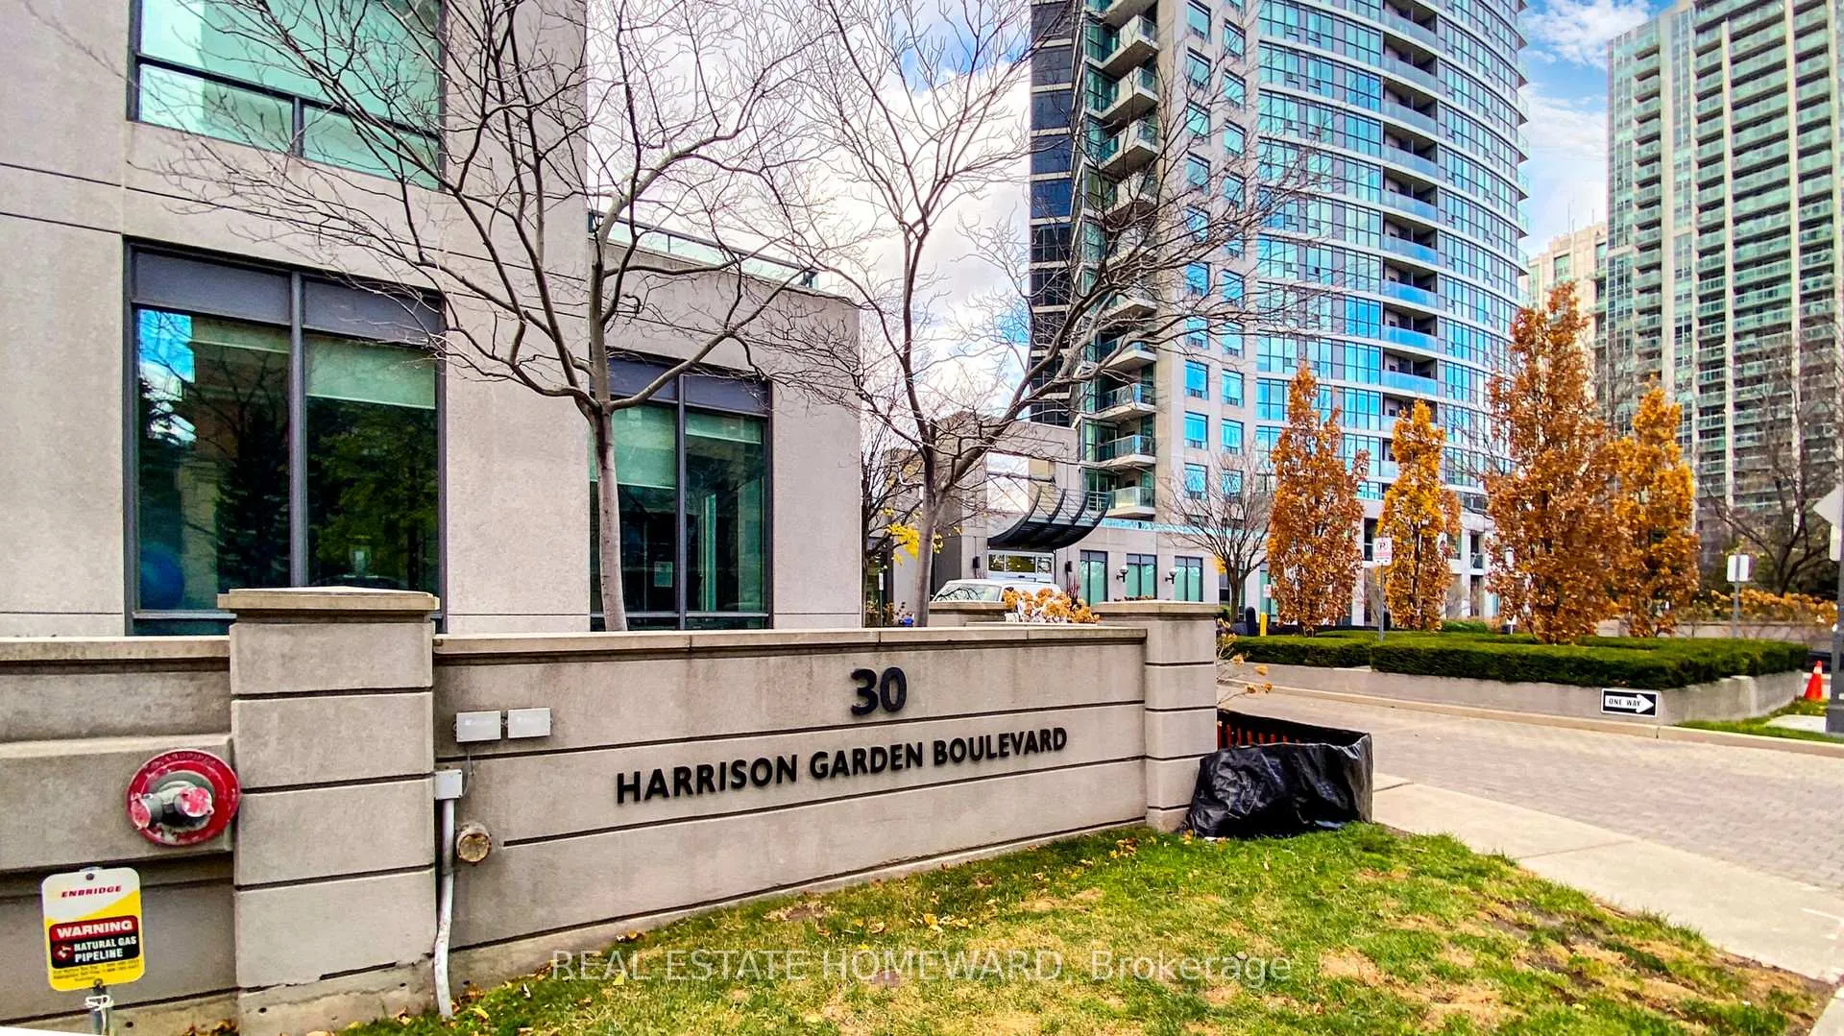
Unit 807, 30 Harrison Garden Boulevard
Unit 807, 30 Harrison Garden Boulevard
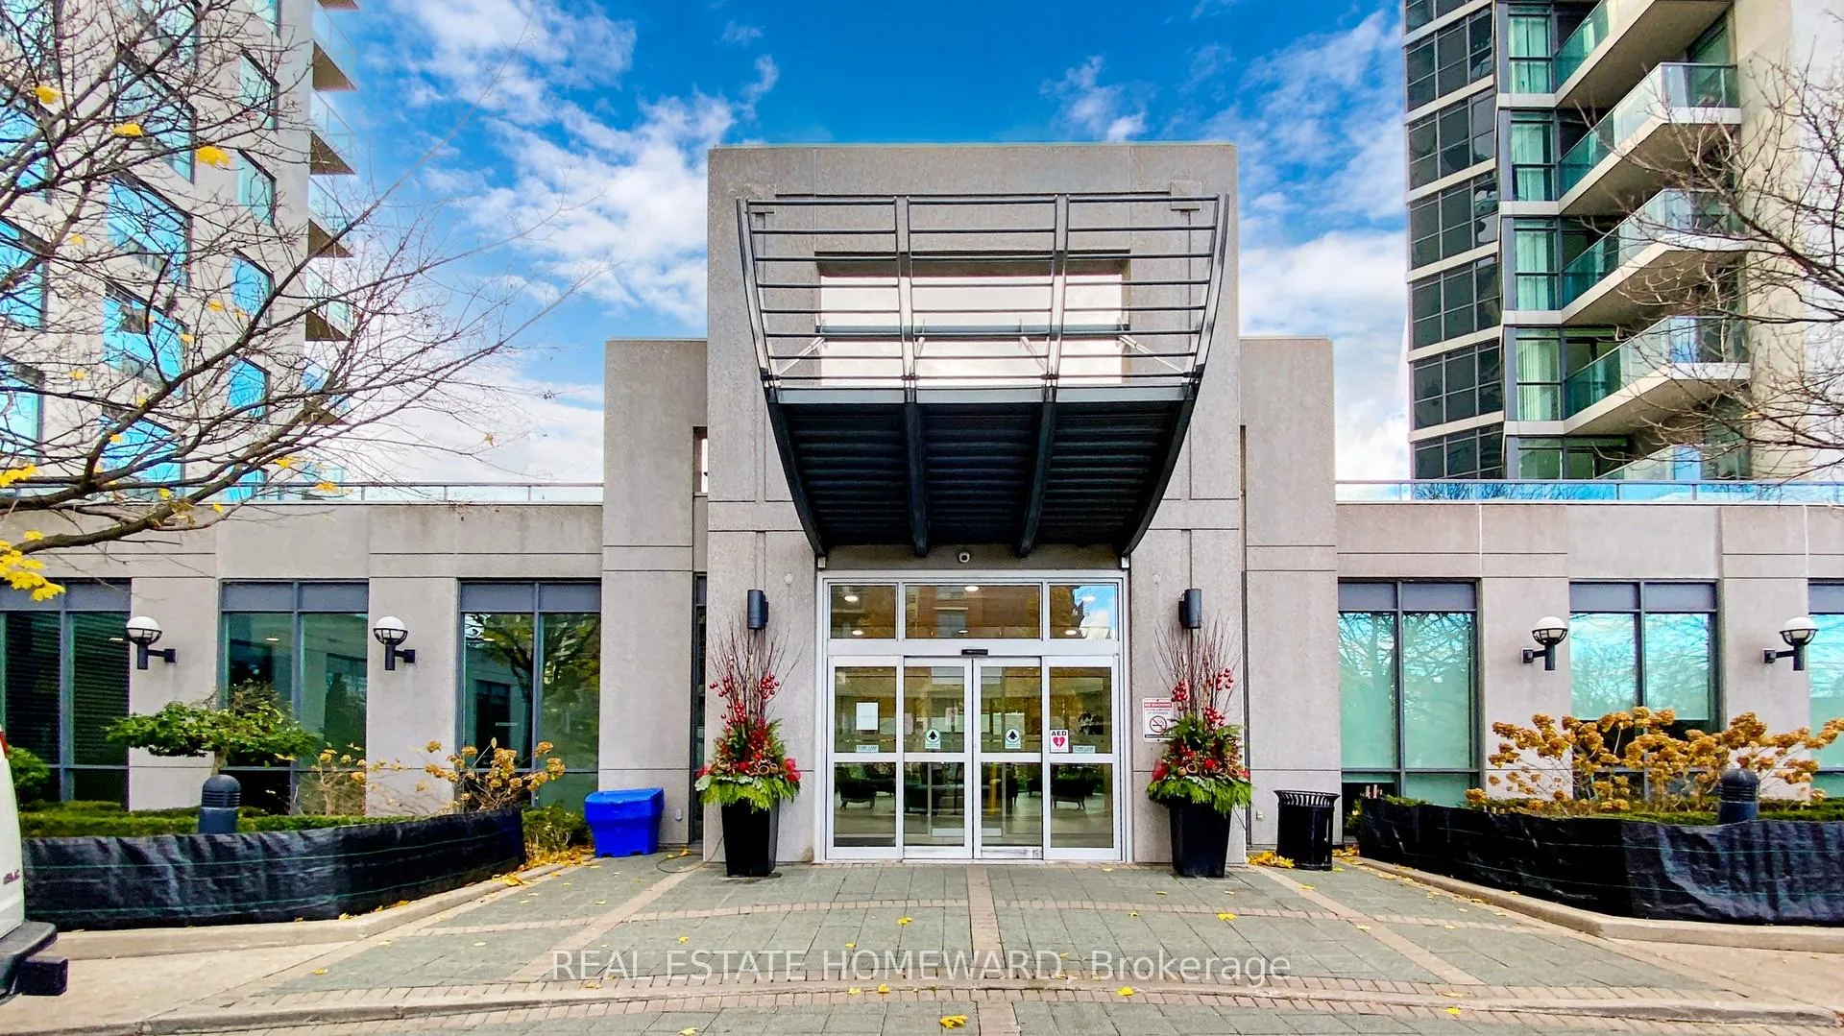
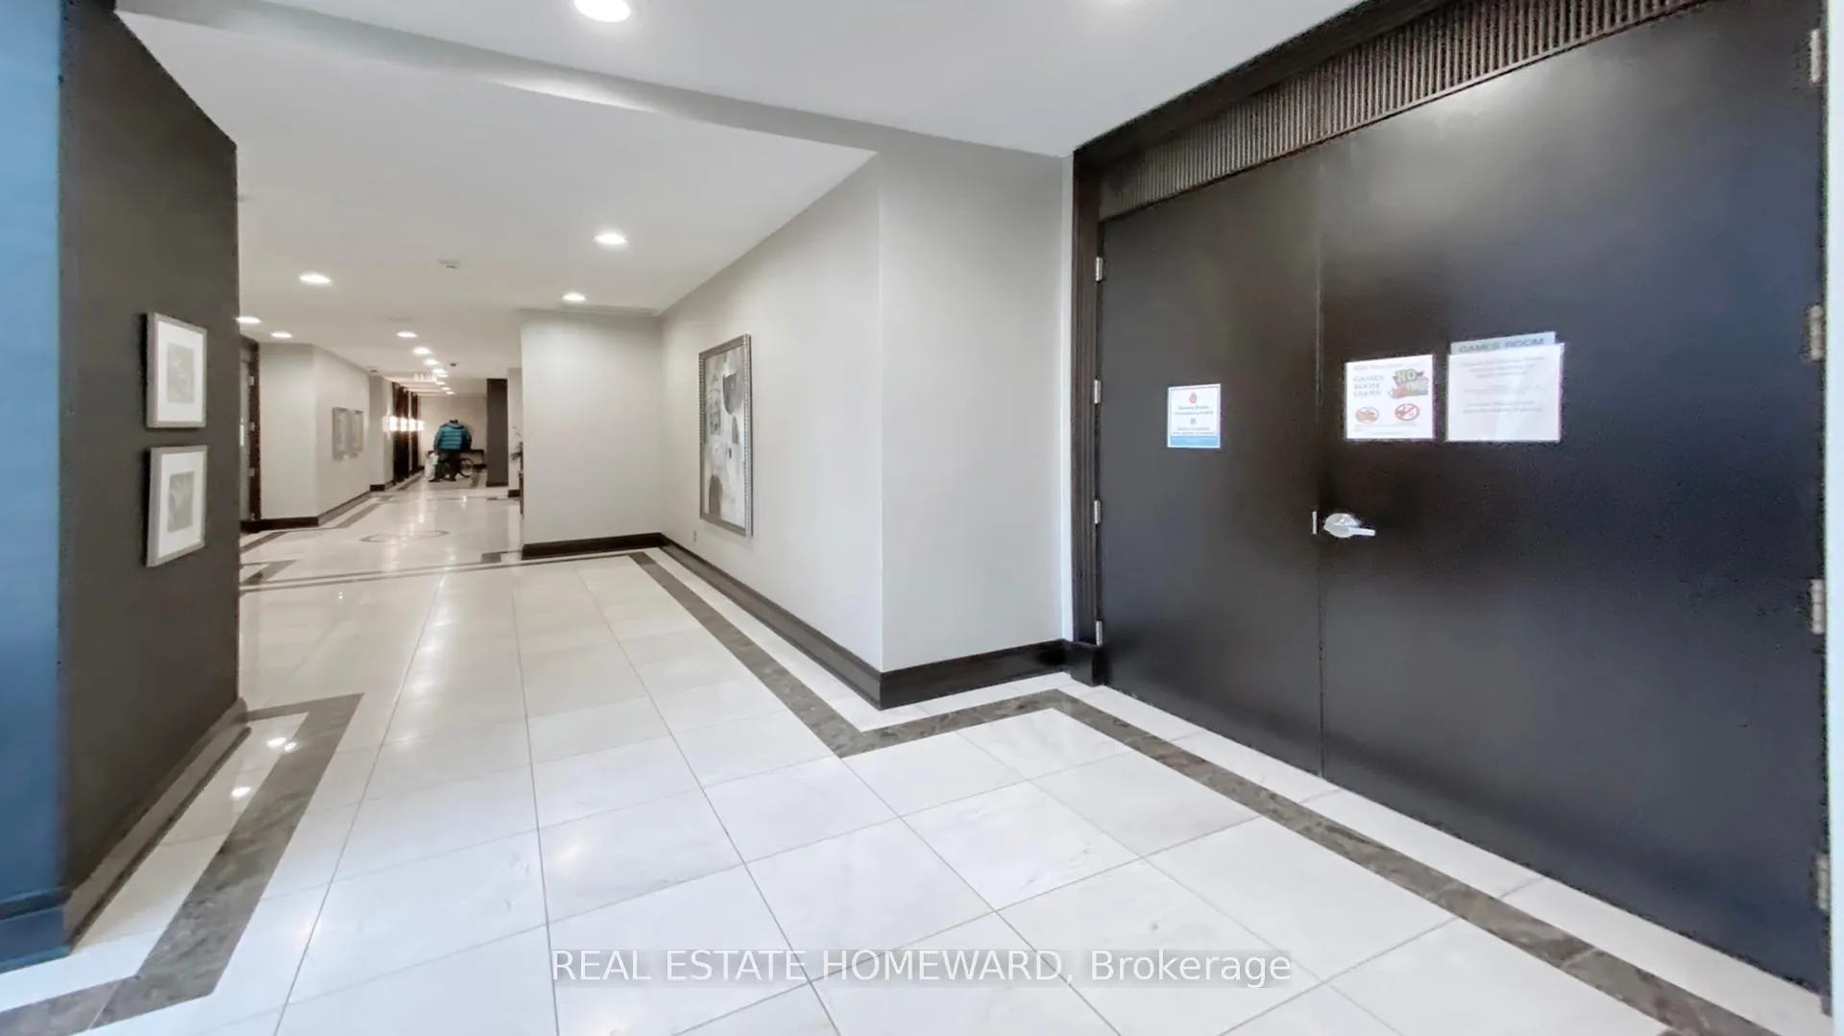 See all 40 photos
Property history
- $3,100TerminatedList: 2024-11-25|End: 2024-12-01|6 daysC10874852
Facts and features
- ExposureSouth west
- LaundryEnsuite
- LockerOwned
- BalconyOpen
- Hardwood floors
- Central air
- Exercise room
- Party room/meeting room
The homeCondo Apartment, Apartment, 800–899 sq ft
- Type: Condo Apartment
- Style: Apartment
- Living space: 800–899 sq ft
- Basement: None
- Exposure: South West
- View: Clear
InsideHardwood, Ceramic, Broadloom, Ensuite, Concierge/security
- Flooring: Hardwood, Ceramic, Broadloom
- Laundry: Ensuite
- Security: Concierge/security
- Elevator: Yes
- Rooms above ground: 5
- Bedrooms: 2
- Bathrooms: 2
- Kitchens: 1
OutsideBrick, Open
- Exterior: Brick
- Balcony: Open
Parking and locker1 Parking, Underground, Parking type Owned
- Spaces: 1 Parking
- Garage: Underground
- Parking type: Owned
- Driveway: Underground
- Spot: B74
- Locker: Owned
- Locker unit: 1
- Locker number: B160
- Locker level: B
BuildingSpectrum Residences - South Tower, Storeys 27, Units 267
- Name: Spectrum Residences - South Tower
- Storeys: 27
- Units: 267
- Registered: 2002
- Condo corporation: 1466
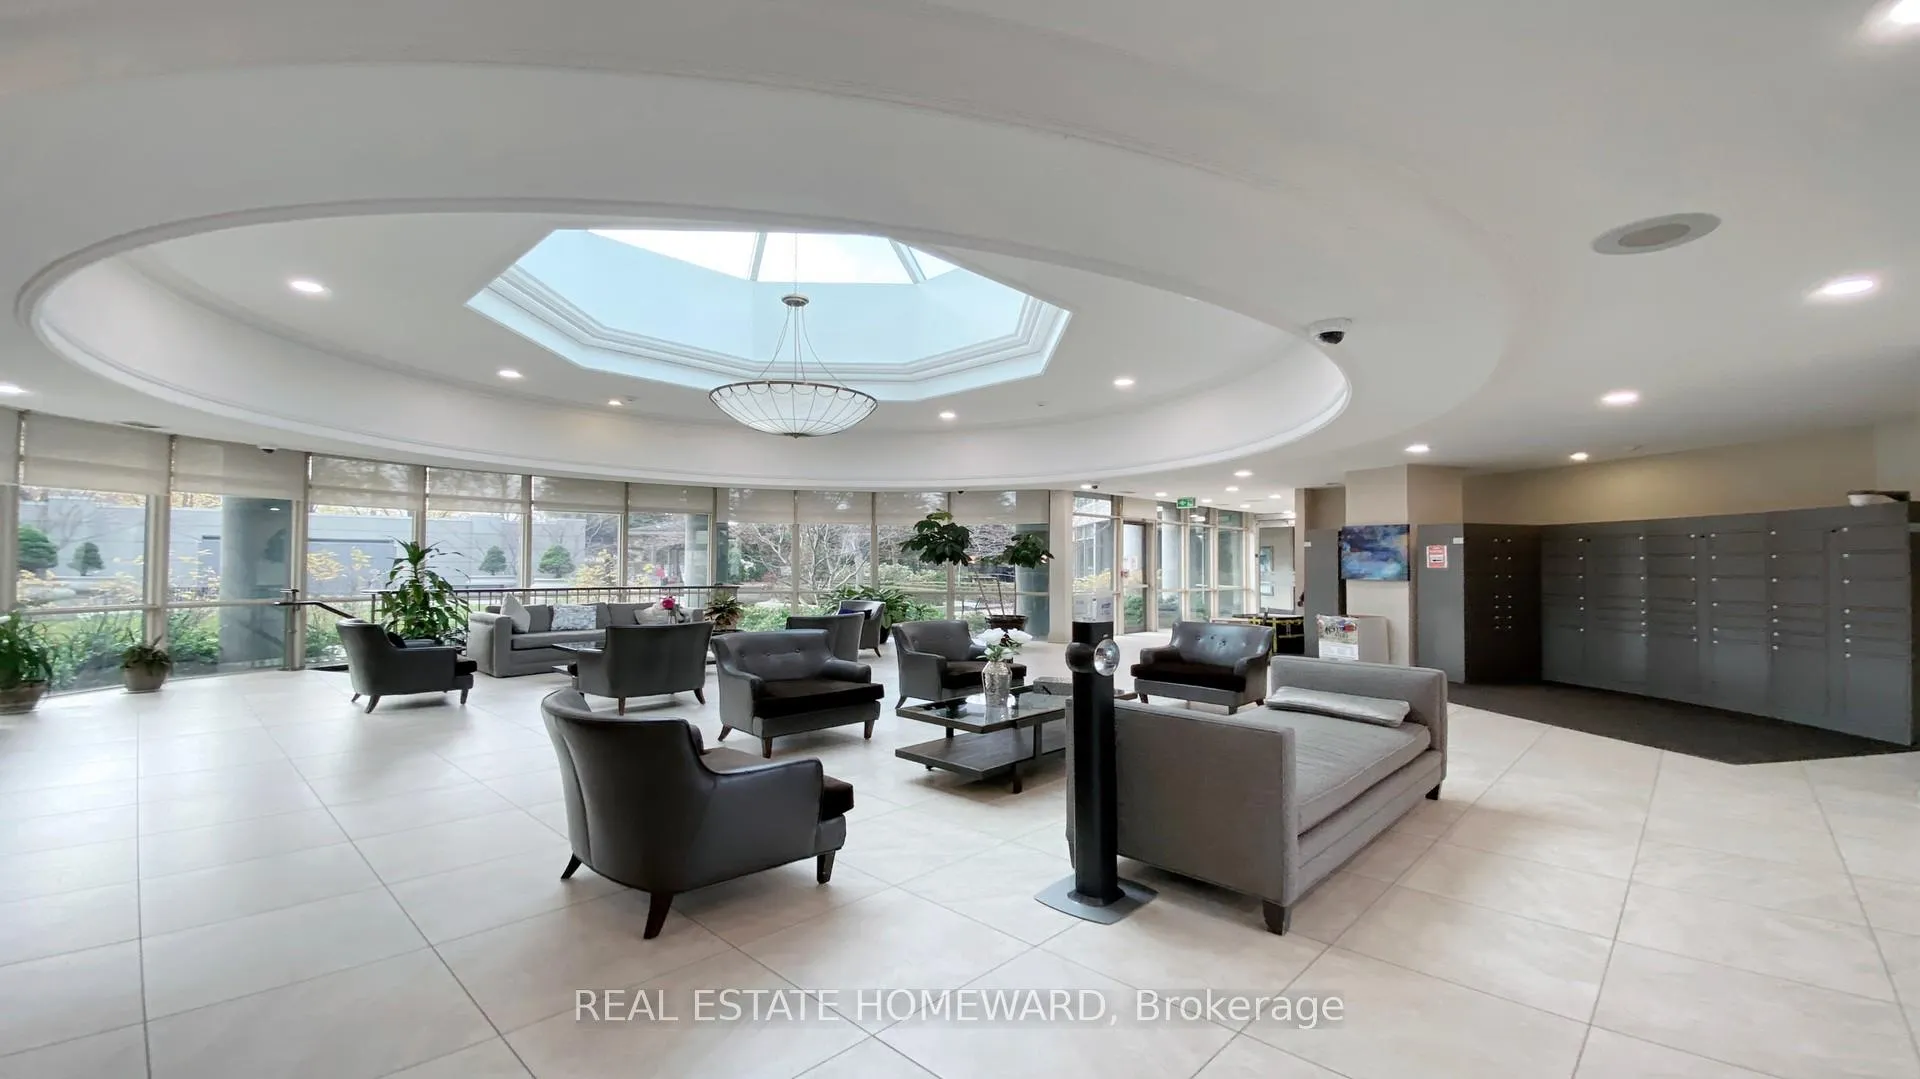
- Amenities: Exercise room, guest suites, party room/meeting room, sauna, visitor parking, recreation room
- Pets: Not allowed
Heating, water and powerForced air, gas, Central air
- Heating: Forced air, gas
- Cooling: Central air
Rent and termsRent $3,100 a month, Entire property, Furnished
- Rent: $3,100 a month
- Space for rent: Entire property
- Furnished: Furnished
- Lease: 12 months
- Paid: Monthly
- Rent includes: Common elements, central air conditioning, building maintenance, building insurance, parking, recreation facility, snow removal, water, exterior maintenance
- Deposit: Required
- Credit check: Required
- Employment letter: Required
- Rental application: Required
- References: Required
- Rental items: None
IncludedStainless steel fridge, stove, dishwasher, over-the-range microwave, washer, dryer, window coverings, light fixtures, and all furniture. this move-in-ready unit is the perfect place to call home!, Not included None
- Included: Stainless steel fridge, stove, dishwasher, over-the-range microwave, washer, dryer, window coverings, light fixtures, and all furniture. this move-in-ready unit is the perfect place to call home!
- Not included: None
Listing detailsC10874852, Terminated, Nov 25, 2024
- MLS® number: C10874852
- Status: Terminated
- Listed on: Nov 25, 2024
- Days on market: 6
- Updated: Dec 1, 2024
- Possession: 2024-12-01 / December 1, 2024
- Occupied by: Owner
- Listing brokerage: REAL ESTATE HOMEWARD
About this home
Unit 807, 30 Harrison Garden Boulevard, North York (Willowdale East), ON M2N 7A9
GORGEOUSLY FURNISHED and decorated, Exceptional Location! This beautifully appointed 2-bedroom, 2-bathroom luxury Spectrum condo offers stunning. This beautiful unit offers stunning south-western views of the city and is flooded with natural light. With approximately 900 sqft of living space, it features an open layout, unobstructed views, and a generous balcony perfect for enjoying the scenery. Located in a highly desirable area, the building offers exceptional amenities including a sauna, fitness center, recreation room, private garden with BBQ area, guest suite, 24-hour security, and more. **Additional Features:** - 1 Parking Spot & 1 Locker Included- Conveniently located steps from TTC, shopping, dining, parks, theaters, and more - Easy access to Hwy 401 Included appliances: stainless steel fridge, stove, dishwasher, over-the-range microwave, washer, dryer, window coverings, and light fixtures. Don't miss your chance to own this move-in incredible home!
Ask about this home
A HOMEH agent will answer your questions about this home.
Know more about Spectrum Residences - South Tower
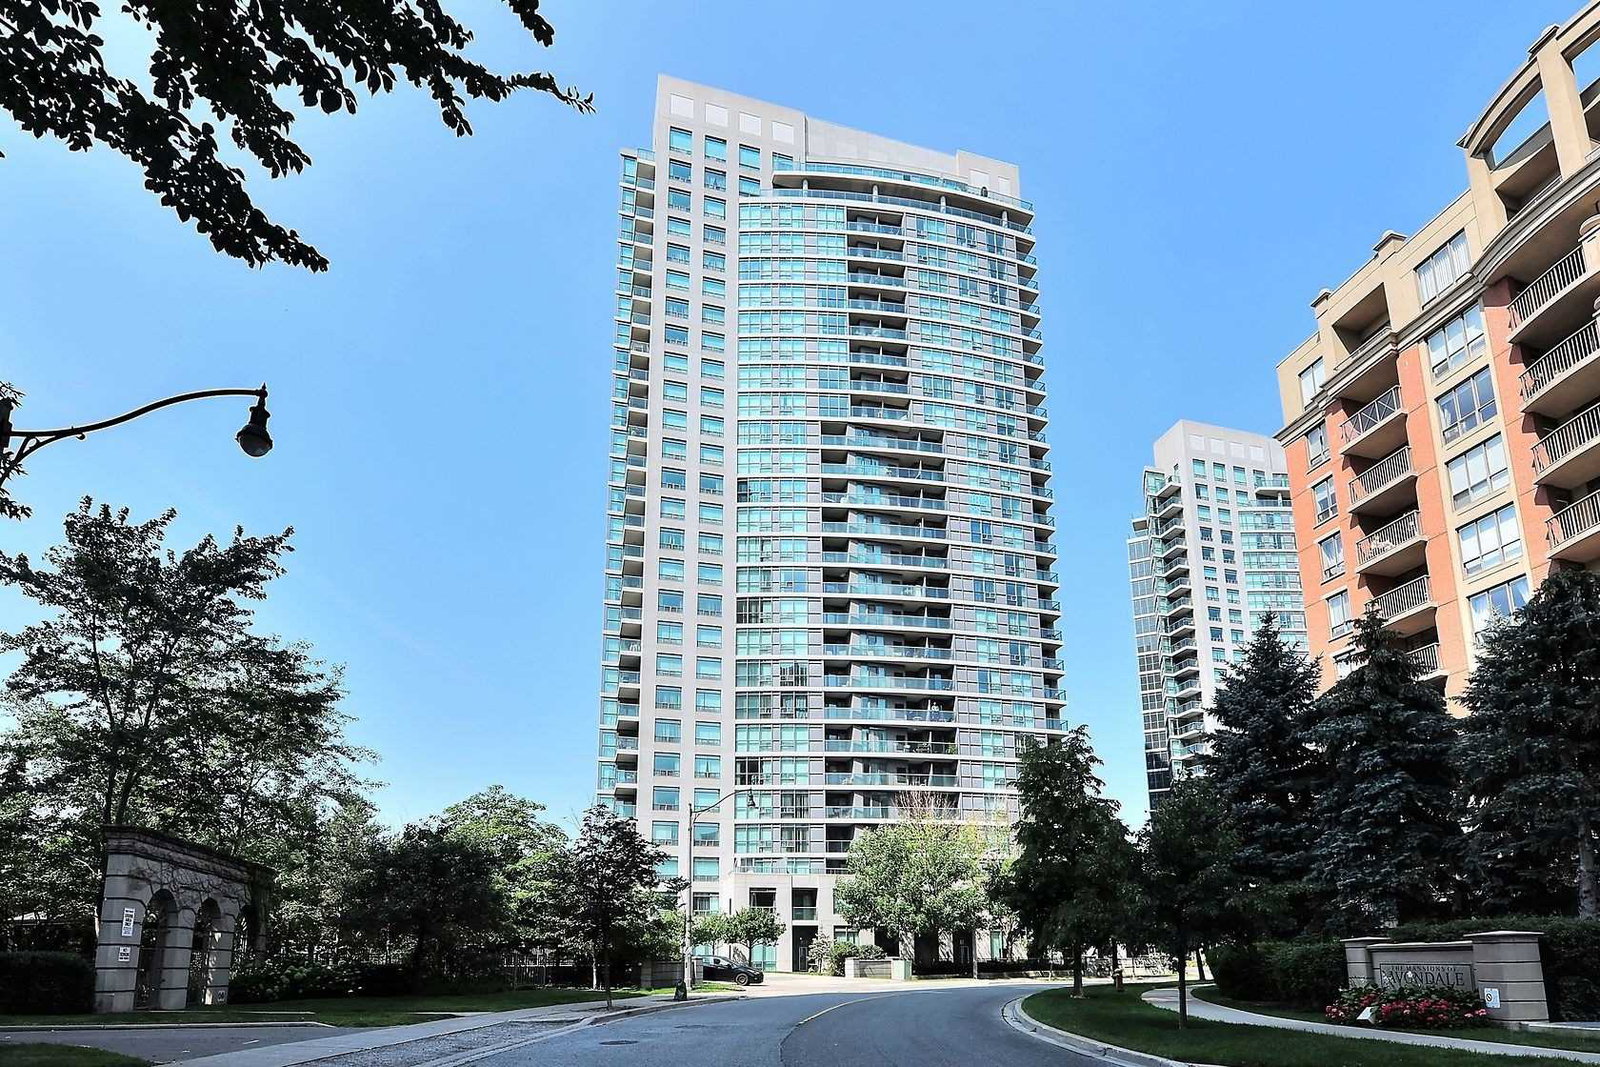
Condo building · 30 Harrison Garden Boulevard
Spectrum Residences - South Tower is a 27-storey condo with 267 suites, built in 2002 by Menkes. Right now 3 for sale and 1 for rent are on the market here.
- 27storeys
- 267suites
- $702/sq ft
- 2002built
No similar units for rent in Spectrum Residences - South Tower right now.
Around this home
Daily convenience, out of 100, from the distances below
Schools nearby
School rating, out of 10.
Helpful calculators
Your HOMEH agent

"I would see it this week."