

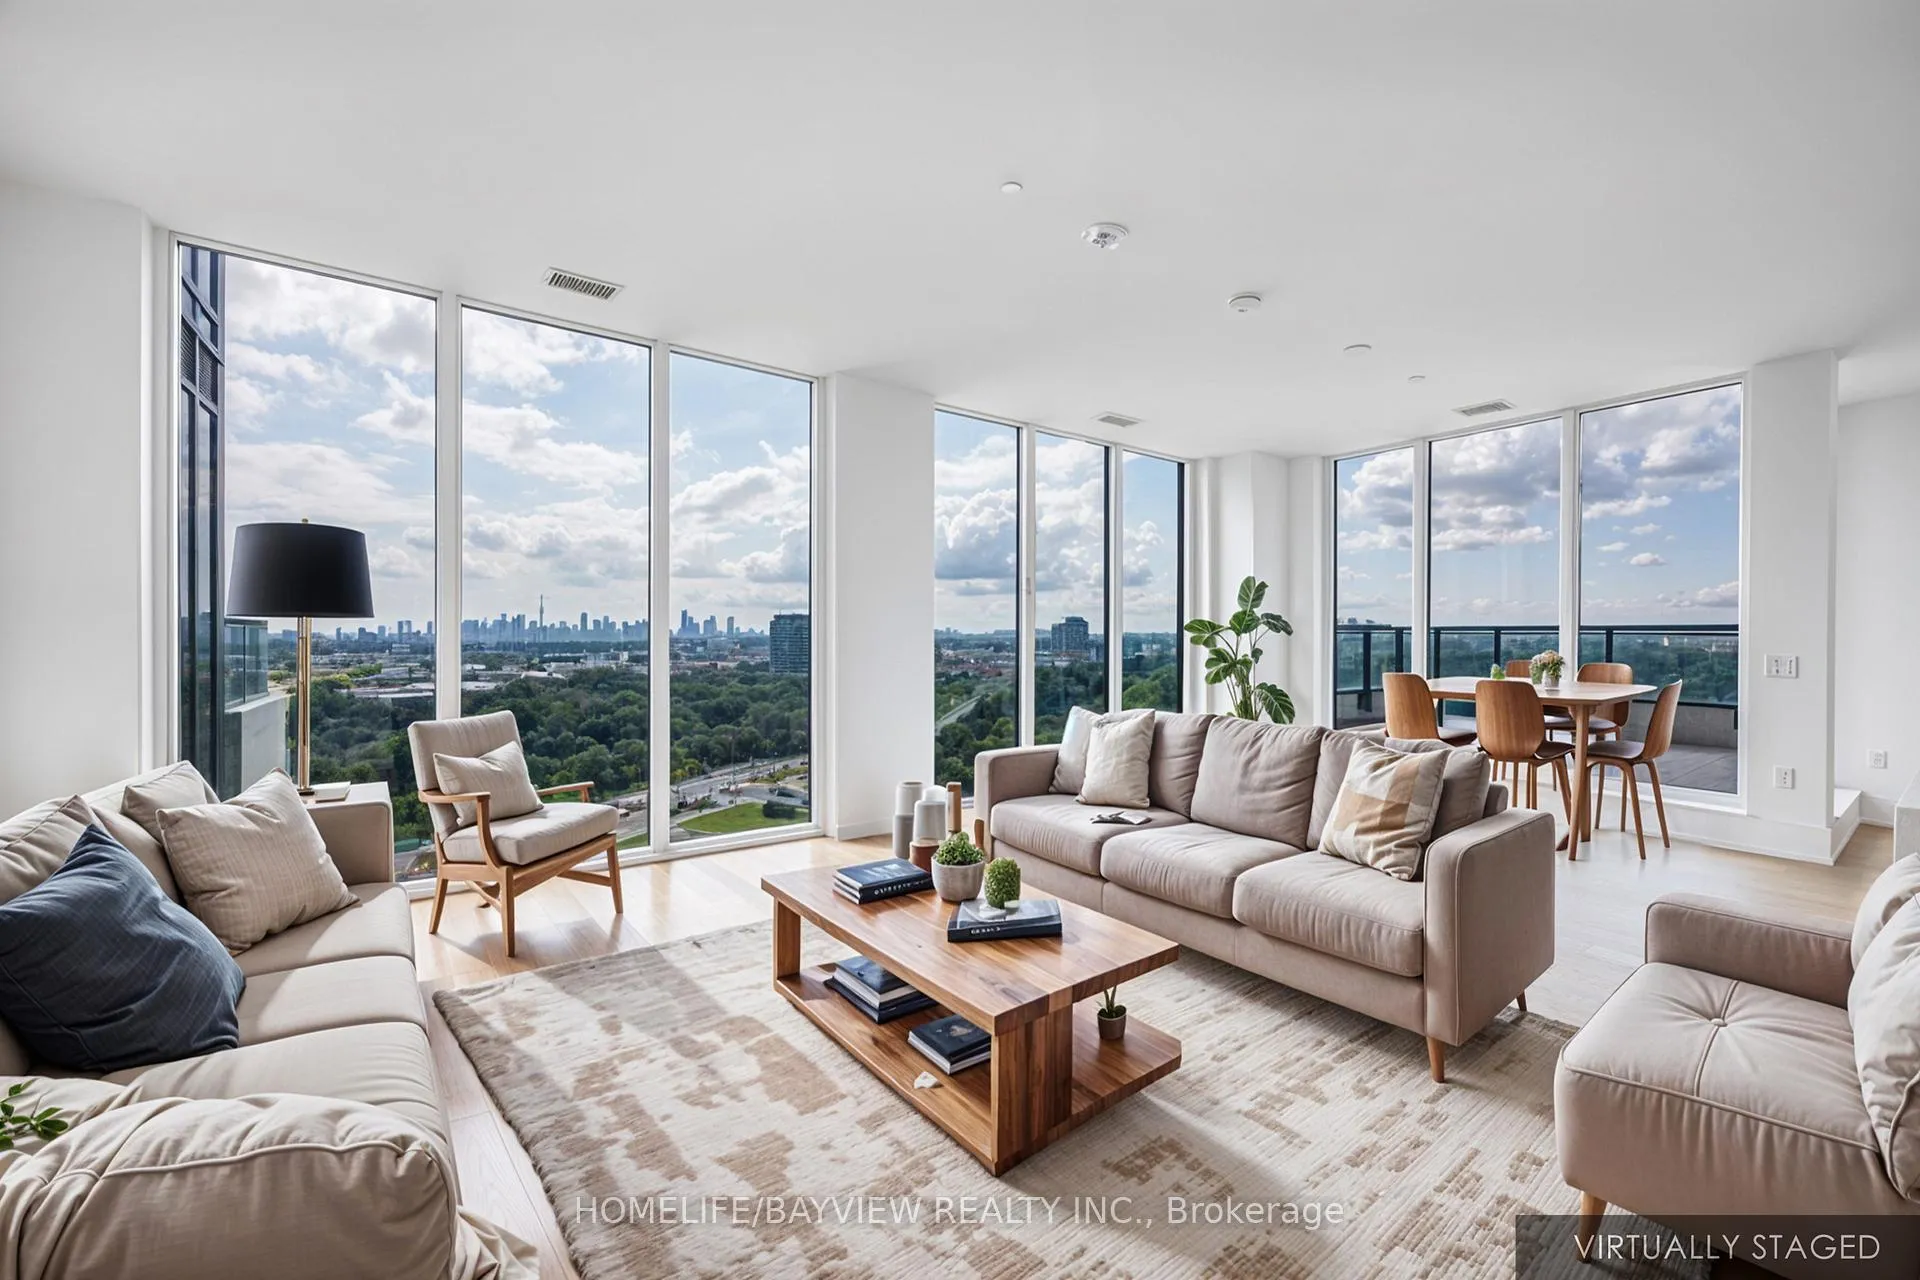
Unit 1510, 30 Inn On The Park Drive
Unit 1510, 30 Inn On The Park Drive
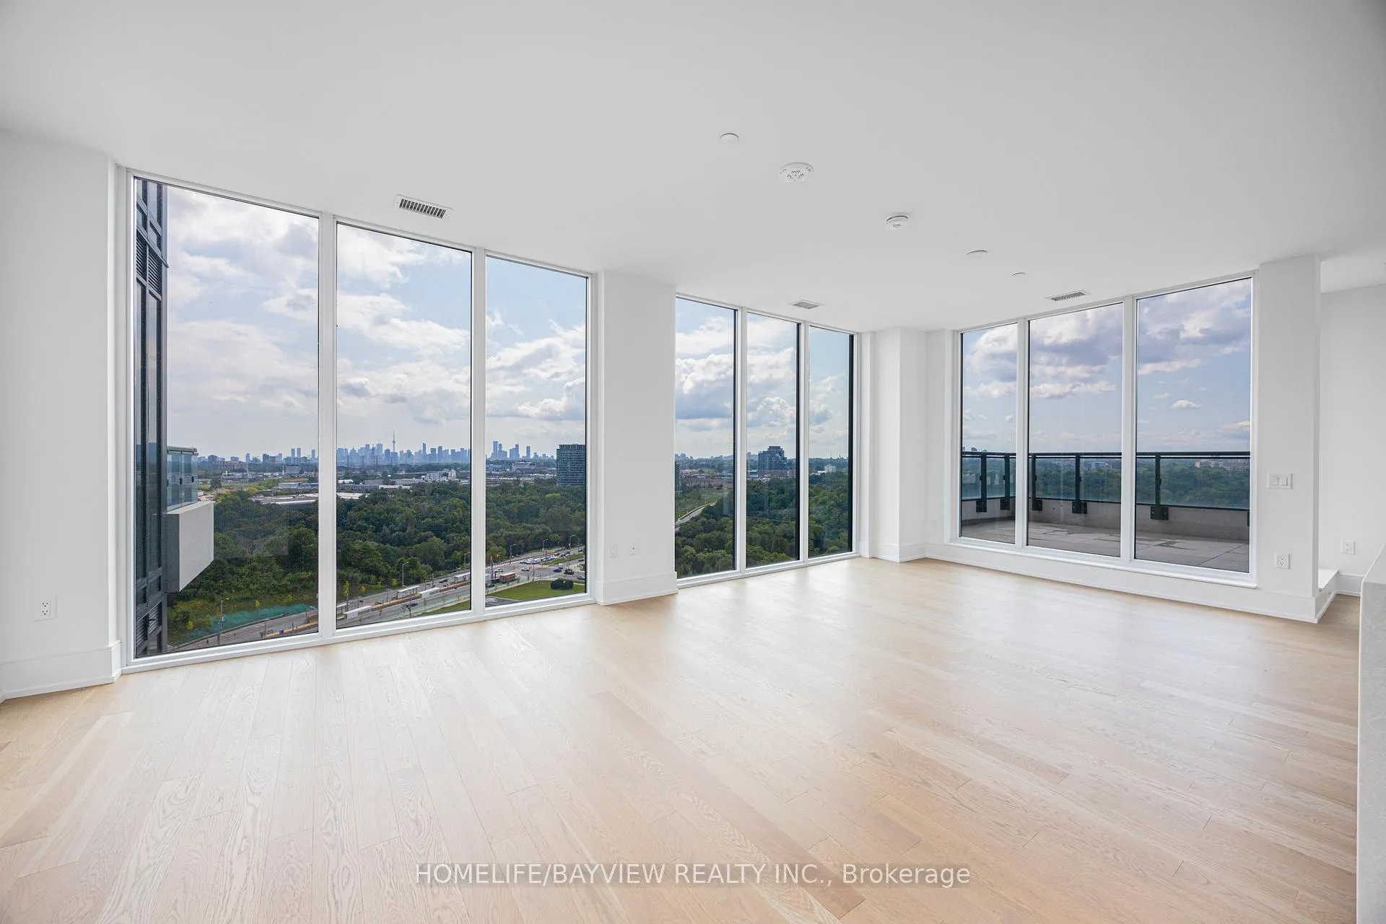
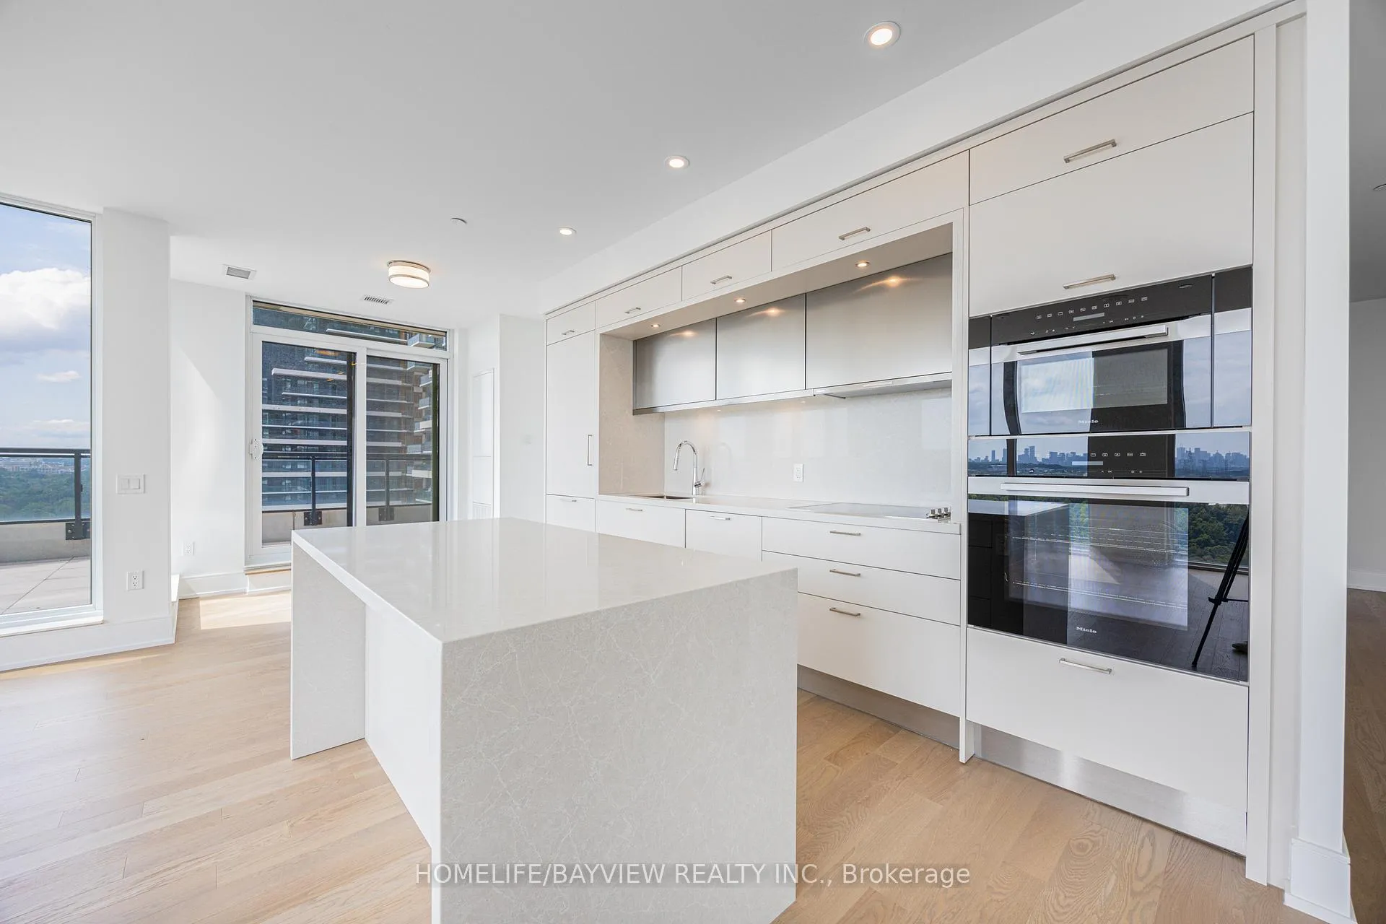
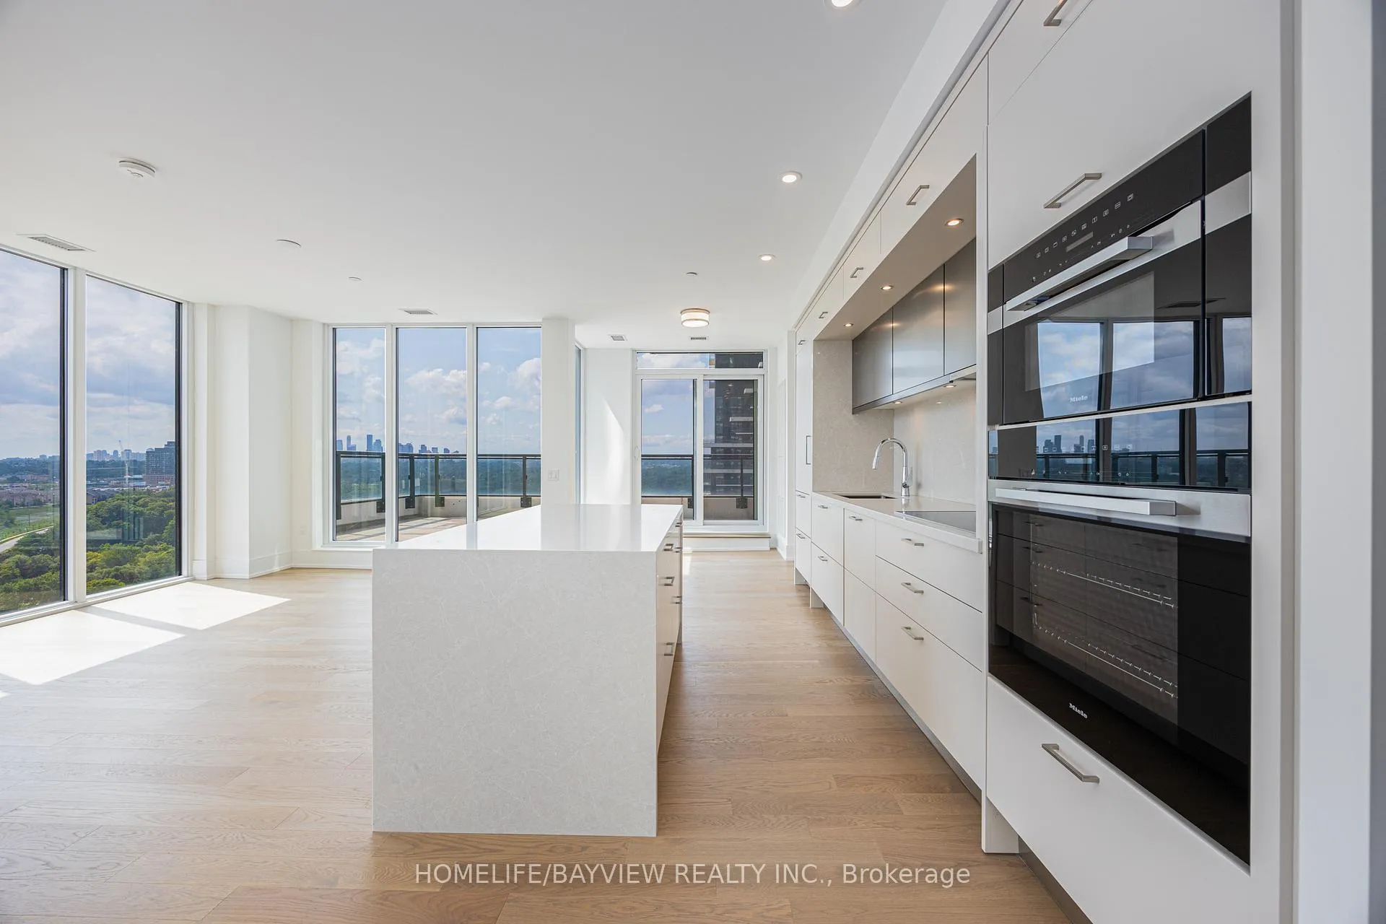
 See all 50 photos
Property history
Facts and features
- ExposureSouth west
- LaundryEnsuite
- LockerOwned
- BalconyTerrace
- Hardwood floors
- Central air
- Concierge
- Exercise room
- Outdoor pool
- Party room/meeting room
The homeCondo Apartment, Apartment, New
- Type: Condo Apartment
- Style: Apartment
- Age: New
- Living space: 1,600–1,799 sq ft
- Basement: None
- Exposure: South West
- View: Clear
InsideHardwood, Ceramic, Ensuite, main level, Carpet free
- Flooring: Hardwood, Ceramic
- Laundry: Ensuite, main level
- Features: Carpet free
- Security: Concierge/security, smoke detector, alarm system
- Elevator: Yes
- Rooms above ground: 7
- Bedrooms: 3
- Bathrooms: 3
- Kitchens: 1
OutsideConcrete, other, Terrace
- Exterior: Concrete, other
- Balcony: Terrace
Parking and locker2 Parking, Underground, Parking type Owned
- Spaces: 2 Parking
- Garage: Underground
- Parking type: Owned
- Driveway: Underground
- Locker: Owned
- Locker unit: 34
- Locker number: 34
- Locker level: 3
BuildingAuberge on the park, Storeys 45, Units 868
- Name: Auberge on the park
- Storeys: 45
- Units: 868
- Registered: 2022
- Condo corporation: 3061
- Amenities: Concierge, exercise room, outdoor pool, party room/meeting room, visitor parking, community bbq
- Pets: Not allowed
Heating, water and powerForced air, gas, Central air
- Heating: Forced air, gas
- Cooling: Central air
Rent and termsRent $7,000 a month, Entire property, Unfurnished
- Rent: $7,000 a month
- Space for rent: Entire property
- Furnished: Unfurnished
- Lease: 12 months
- Paid: Monthly
- Rent includes: Building insurance, common elements, grounds maintenance, high speed internet, building maintenance, exterior maintenance
- Deposit: Required
- Credit check: Required
- Employment letter: Required
- Rental application: Required
- References: Required
IncludedMiele built-in fridge, cooktop, exhaust fan, wall-oven, speed-oven (microwave), and dishwasher. whirlpool front-load washer and dryer. two side-by-side parking spots, and one locker., All utilities (heating, cooling, hydro, hot water) on provident energy bill.
- Included: Miele built-in fridge, cooktop, exhaust fan, wall-oven, speed-oven (microwave), and dishwasher. whirlpool front-load washer and dryer. two side-by-side parking spots, and one locker.
- Not included: All utilities (heating, cooling, hydro, hot water) on provident energy bill.
NearbyClear view
- Close to: Clear view
Listing detailsC12589086, Rented, Dec 1, 2025
- MLS® number: C12589086
- Status: Rented
- Listed on: Dec 1, 2025
- Days on market: 43
- Updated: Jan 13, 2026
- Possession: Immediate
- Occupied by: Vacant
- Listing brokerage: HOMELIFE/BAYVIEW REALTY INC.
About this home
Unit 1510, 30 Inn On The Park Drive, North York (Banbury-Don Mills), ON M3C 0P7
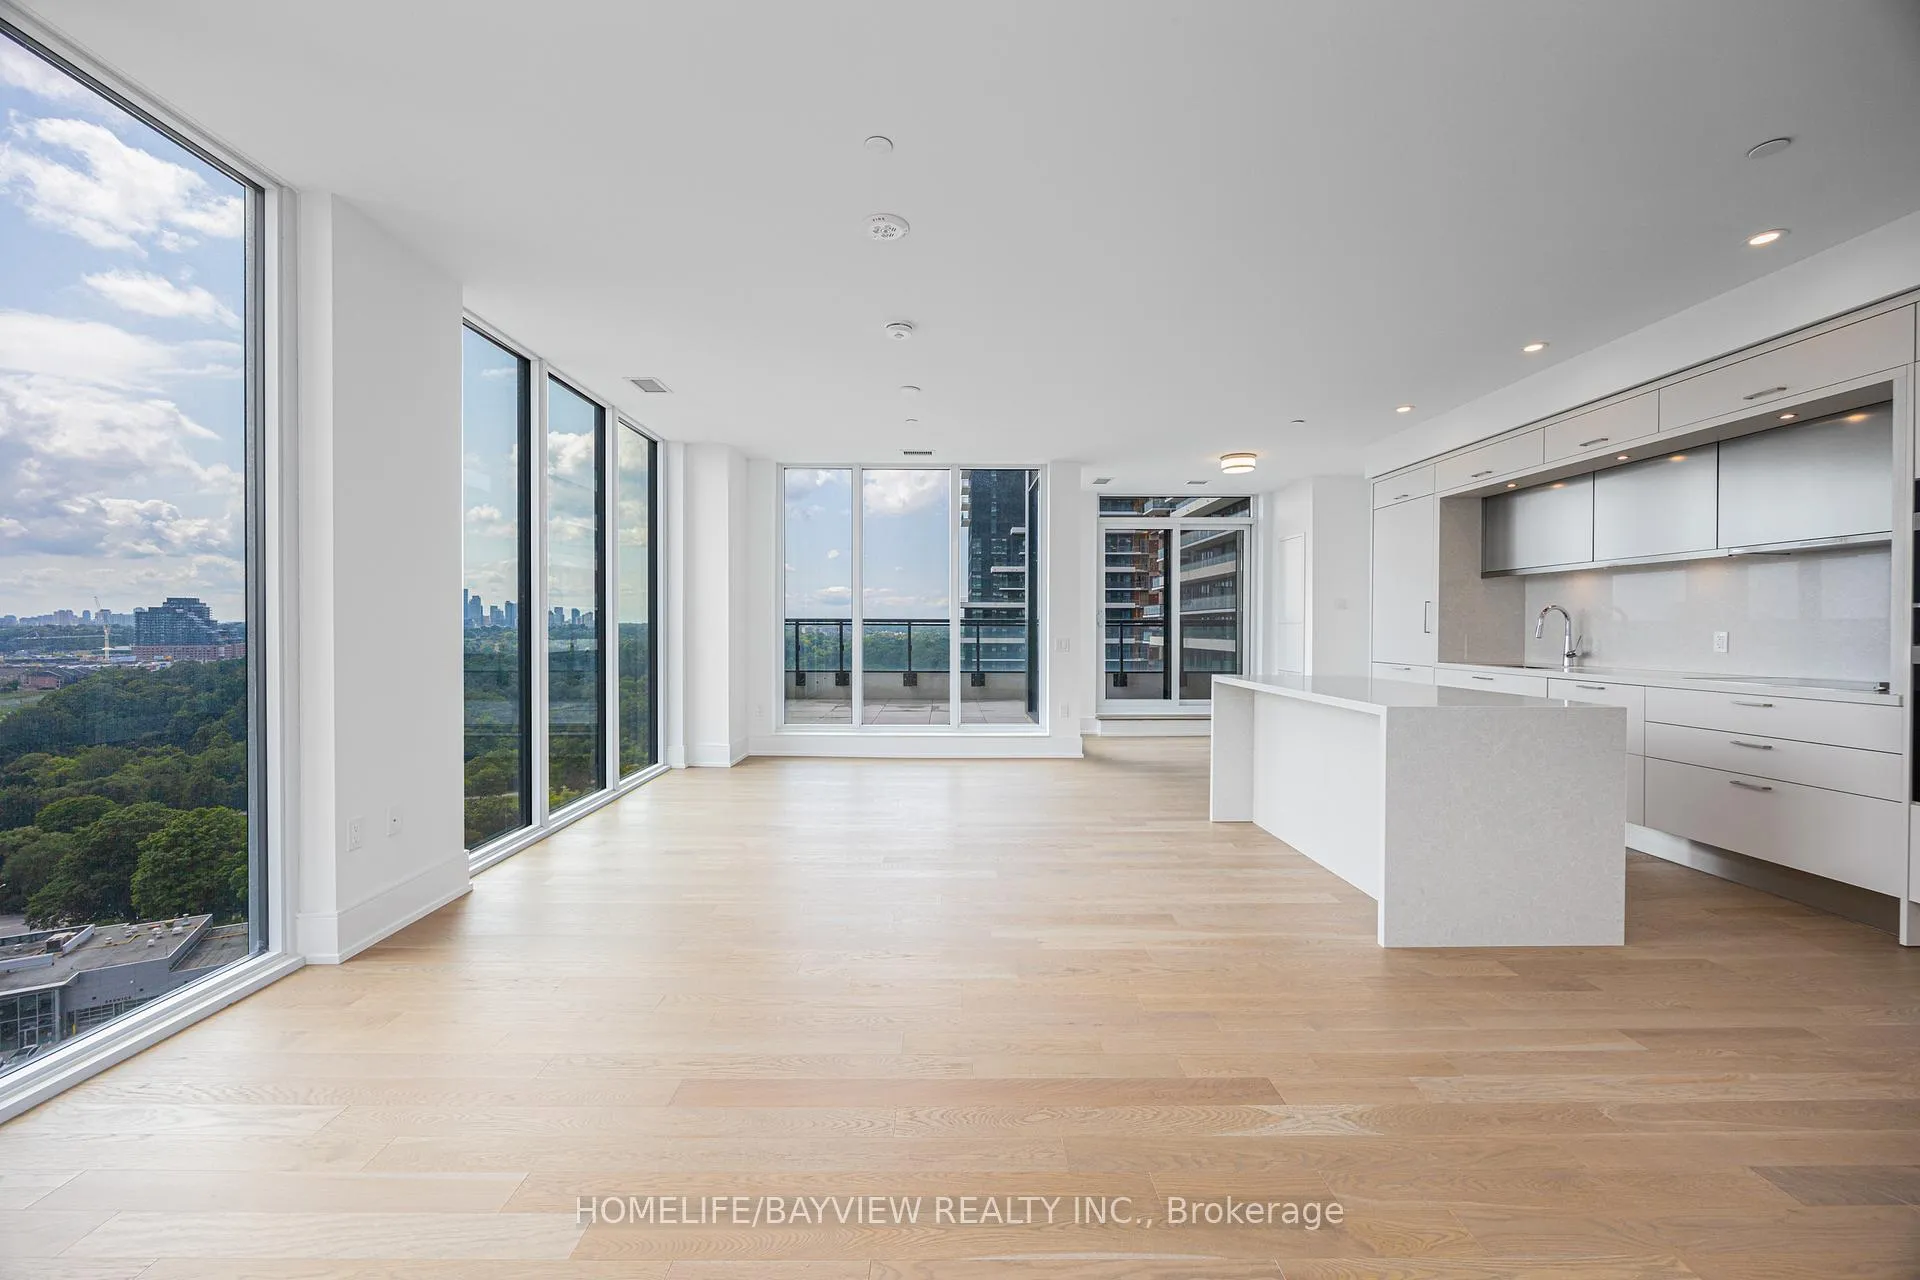
Welcome to the elegant Auberge on the Park, a Gold LEED Certified community by award-winning TRIDEL, perfectly located at Leslie & Eglinton and surrounded by lush parklands. This stunning 3-bedroom, 3-bathroom executive residence offers 1,740 sq ft of luxurious interior living space, two parking spots, one locker, and an impressive terrace ideal for morning coffee or sunsets overlooking Sunnybrook & Wilket Creek Park. A sun-filled corner suite with wall-to-wall, floor-to-ceiling windows, enjoy breathtaking South-West facing panoramic views of the Toronto skyline and greenery. The open-concept living, dining, and kitchen areas are perfect for entertaining, featuring engineered hardwood floors and a chef's kitchen with Miele appliances, quartz counters, a waterfall island, custom backsplash, and ample cabinetry. The primary suite offers two walk-in closets and a spa-inspired ensuite with glass-enclosed shower. The second bedroom includes its own ensuite with bathtub, while the third bedroom-also with a closet-functions beautifully as a guest room or home office. A separate laundry room with storage adds everyday convenience. Enjoy resort-style amenities: 24-hour concierge, visitor parking, state-of-the-art fitness centre, spin & yoga studios, outdoor pool, whirlpool spa, cabanas with BBQs, terrace dining, party & private dining rooms, theatre, rooftop gardens, and more. Unbeatable location-steps to Sunnybrook Hospital, Sunnybrook Park, Wilket Creek Park, E.T. Seton Park trails, and minutes to Toronto Botanical Gardens, Shops at Don Mills, restaurants, supermarkets, big box stores, Leaside, and the upcoming Eglinton LRT. A rare offering for those who value comfort, convenience, and luxury. Available December 1st.
Ask about this home
A HOMEH agent will answer your questions about this home.
Know more about Auberge On The Park Condos

Condo building · 1087-1095 Leslie Street
Auberge On The Park Condos is a 45-storey condo with 868 suites, built in 2022 by Tridel. No units are on the market here right now.
- 45storeys
- 868suites
- $892/sq ft
- 2022built
No similar units for rent in Auberge On The Park Condos right now.
Around this home
Daily convenience, out of 100, from the distances below
Schools nearby
School rating, out of 10.
Helpful calculators
Your HOMEH agent

"I would see it this week."