
 See all 38 photos

Book a viewing
Ask HOMEH
About this home
Unit 404, 30 Inn On The Park Drive, North York
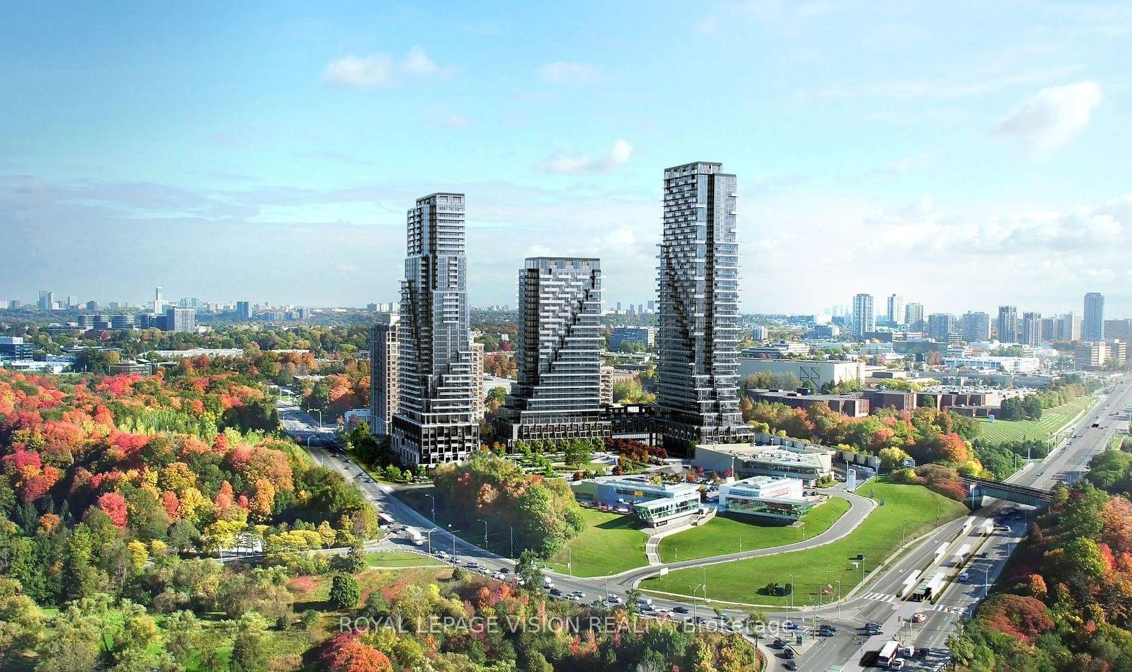
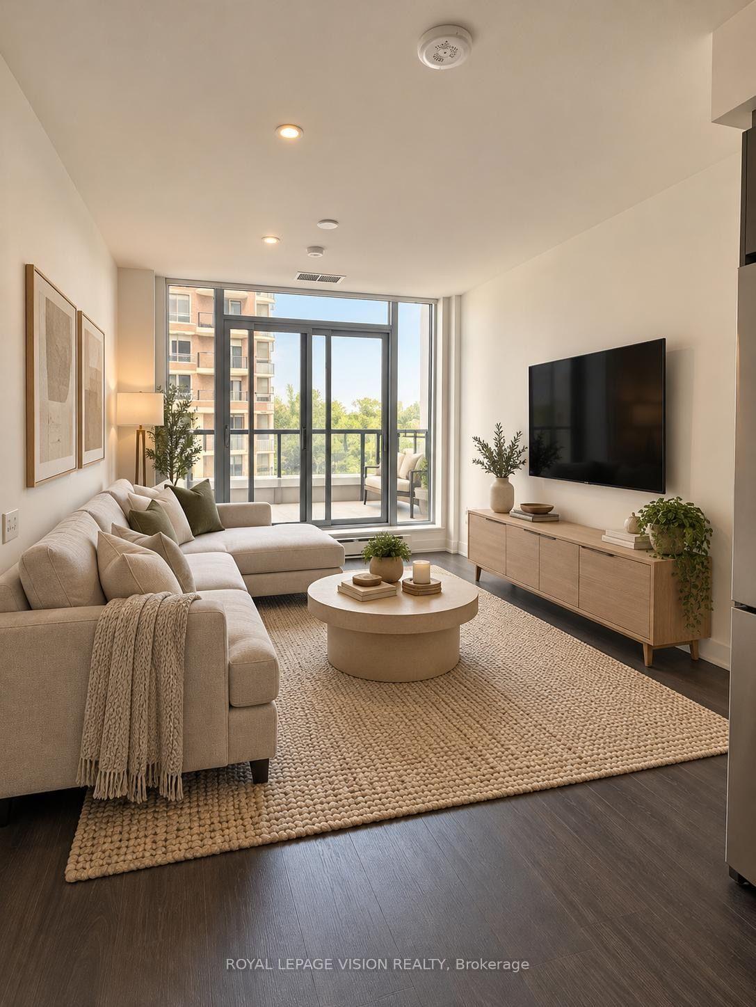
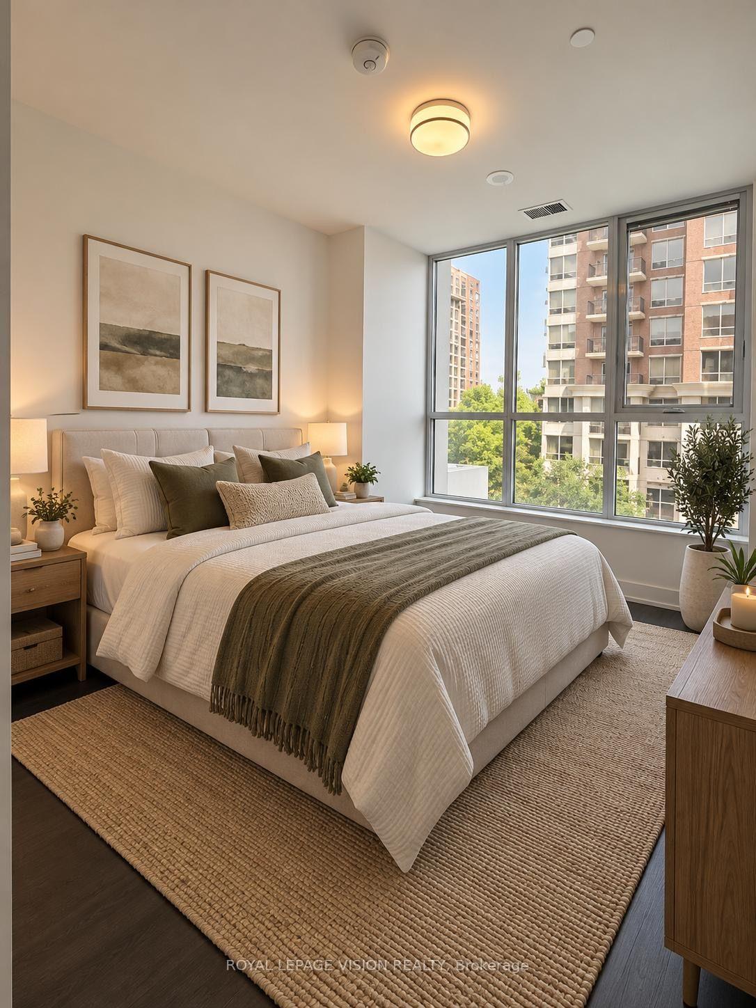
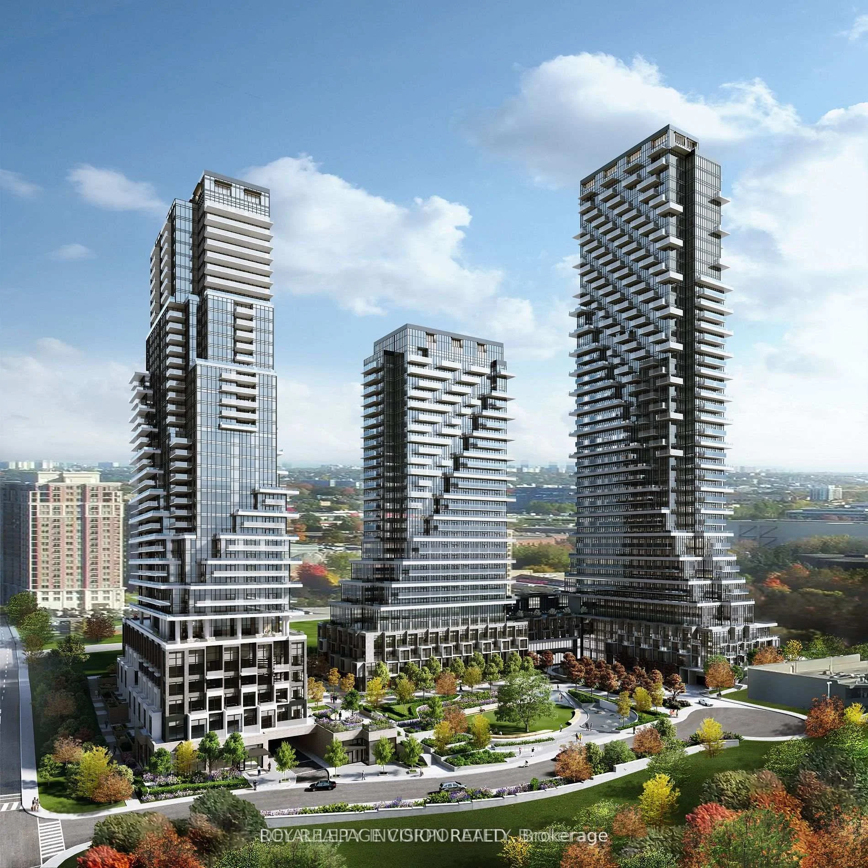
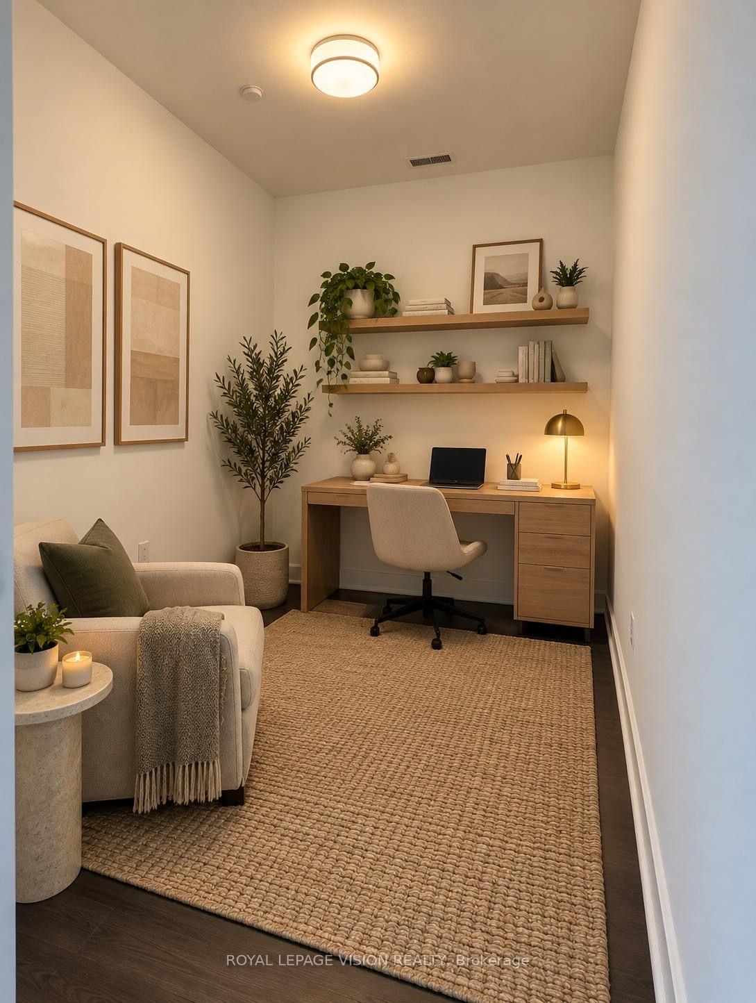
1 PARKING + LARGE TERRACE. Welcome to Auberge on the Park by Tridel, where contemporary condo living meets a beautiful natural setting! This inviting 1-bedroom plus den suite features a large private terrace, offering a wonderful extension of your living space-perfect for morning coffee, outdoor dining, entertaining friends or simply relaxing in the fresh air. The thoughtfully designed layout offers an open-concept living and dining area, while the spacious den provides exceptional versatility to suit your lifestyle. Create a dedicated home office, guest sleeping area, nursery, separate dining room or flexible multipurpose space. Enjoy modern condominium living in a sought-after location near Leslie Street and Eglinton Avenue East, with floor-to-ceiling windows and contemporary finishes characteristic of this stylish Tridel community. Residents enjoy an impressive selection of amenities, including 24-hour concierge, fitness centre, yoga and spin studios, outdoor swimming pool, whirlpool, landscaped outdoor terraces with BBQ areas, party and dining rooms, multimedia lounge and pet-washing facilities. Nature lovers will appreciate the proximity to Sunnybrook Park, Wilket Creek trails and surrounding green spaces, offering opportunities for walking, jogging and enjoying the outdoors. Commuting is convenient with the Eglinton Crosstown LRT nearby, along with access to the Don Valley Parkway and major routes. Minutes to Shops at Don Mills, restaurants, cafés, grocery stores and everyday conveniences. An excellent opportunity for first-time buyers, professionals, downsizers or investors seeking flexible living space, exceptional outdoor enjoyment and an amenity-rich lifestyle in Toronto's desirable Banbury-Don Mills community. (*Digital Staging used, may not be to scale)
Facts & features
Book a viewing
Rooms
5 rooms · 1 bathroom
- Living room12′ × 10′3″123 sq.ft.
- Dining room11′6″ × 10′3″118 sq.ft.
- Bedroom11′ × 10′3″113 sq.ft.
- Kitchen11′6″ × 10′3″118 sq.ft.
- Den8′5″ × 9′76 sq.ft.
Around this home
Schools nearby
School rating, out of 10.
Listing details
Helpful tools
Your HOMEH agent
"Priced 3% under our estimate. I would see it this week."
Ask HOMEH about this home
Price, neighbourhood, monthly cost. Ask anything.
HOMEH Intelligent Agent is an AI, not a licensed representative. Check anything important with your agent.