

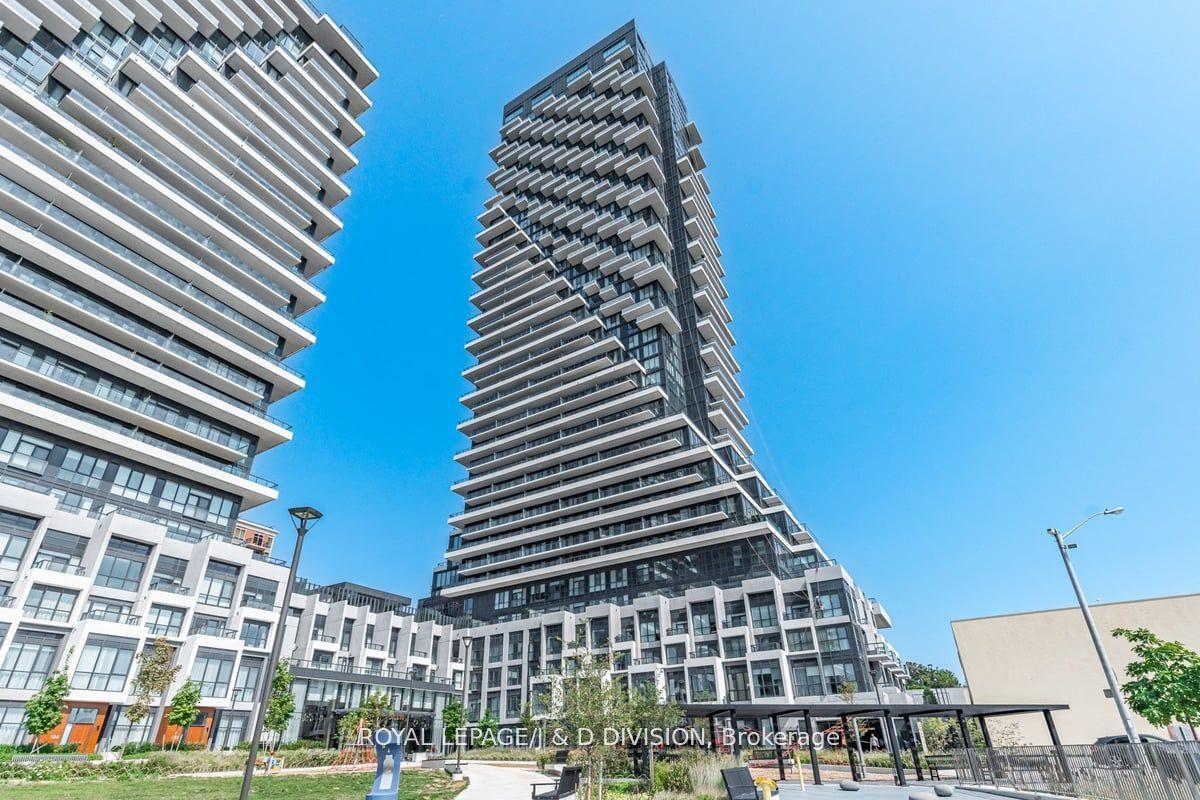
Unit 4301, 30 Inn On The Park Drive
Unit 4301, 30 Inn On The Park Drive
 See all 25 photos
Property history
Facts and features
- ExposureWest
- LaundryIn-suite
- LockerNone
- BalconyOpen
- Central air
- Concierge
- Exercise room
- Outdoor pool
- Party room/meeting room
The homeCondo Apartment, 1 storey/apt, Age 0–5 years
- Type: Condo Apartment
- Style: 1 storey/apt
- Age: 0–5 years
- Living space: 600–699 sq ft
- Basement: None
- Exposure: West
- View: Panoramic
InsideIn-suite laundry, main level, Carbon monoxide detectors, concierge/security, security system, smoke detector, Rooms above ground 4
- Laundry: In-suite laundry, main level
- Security: Carbon monoxide detectors, concierge/security, security system, smoke detector
- Rooms above ground: 4
- Bedrooms: 1 + 1 in the basement
- Bathrooms: 1
- Kitchens: 1
OutsideConcrete, Open, Open floor plan, parking
- Exterior: Concrete
- Balcony: Open
- Accessibility: Open floor plan, parking
Parking and locker1 Parking, Underground, Parking type Owned
- Spaces: 1 Parking
- Garage: Underground
- Parking type: Owned
- Driveway: Underground
- Locker: None
BuildingTridel "auberge on the park1", Storeys 45, Units 868
- Name: Tridel "auberge on the park1"
- Storeys: 45
- Units: 868
- Registered: 2022
- Condo corporation: 3061
- Amenities: Concierge, exercise room, outdoor pool, party room/meeting room, visitor parking, sauna
- Pets: Allowed
Heating, water and powerForced air, gas, Central air
- Heating: Forced air, gas
- Cooling: Central air
Rent and termsRent $2,500 a month, Entire property, Unfurnished
- Rent: $2,500 a month
- Space for rent: Entire property
- Furnished: Unfurnished
- Lease: 12 months
- Paid: Monthly
- Rent includes: Building insurance, common elements, parking
- Deposit: Required
- Credit check: Required
- Employment letter: Required
- Rental application: Required
- References: Required
IncludedIncludes 1 premium parking spot on level p1. all attached light fixtures and window coverings, whirlpool 4 burner stovetop & oven, kitchenaid fridge/freezer, kitchenaid dishwasher, built-in microwave, whirlpool stacked washer/dryer. black-out curtains in bedroom and curtains in living room., Not included None.
- Included: Includes 1 premium parking spot on level p1. all attached light fixtures and window coverings, whirlpool 4 burner stovetop & oven, kitchenaid fridge/freezer, kitchenaid dishwasher, built-in microwave, whirlpool stacked washer/dryer. black-out curtains in bedroom and curtains in living room.
- Not included: None.
NearbyHospital, library, park, place of worship, public transit, school
- Close to: Hospital, library, park, place of worship, public transit, school
Listing detailsC12754922, Rented, Feb 2, 2026
- MLS® number: C12754922
- Status: Rented
- Listed on: Feb 2, 2026
- Days on market: 113
- Updated: May 26, 2026
- Possession: Immediate
- Occupied by: Vacant
- Listing brokerage: ROYAL LEPAGE/J & D DIVISION
About this home
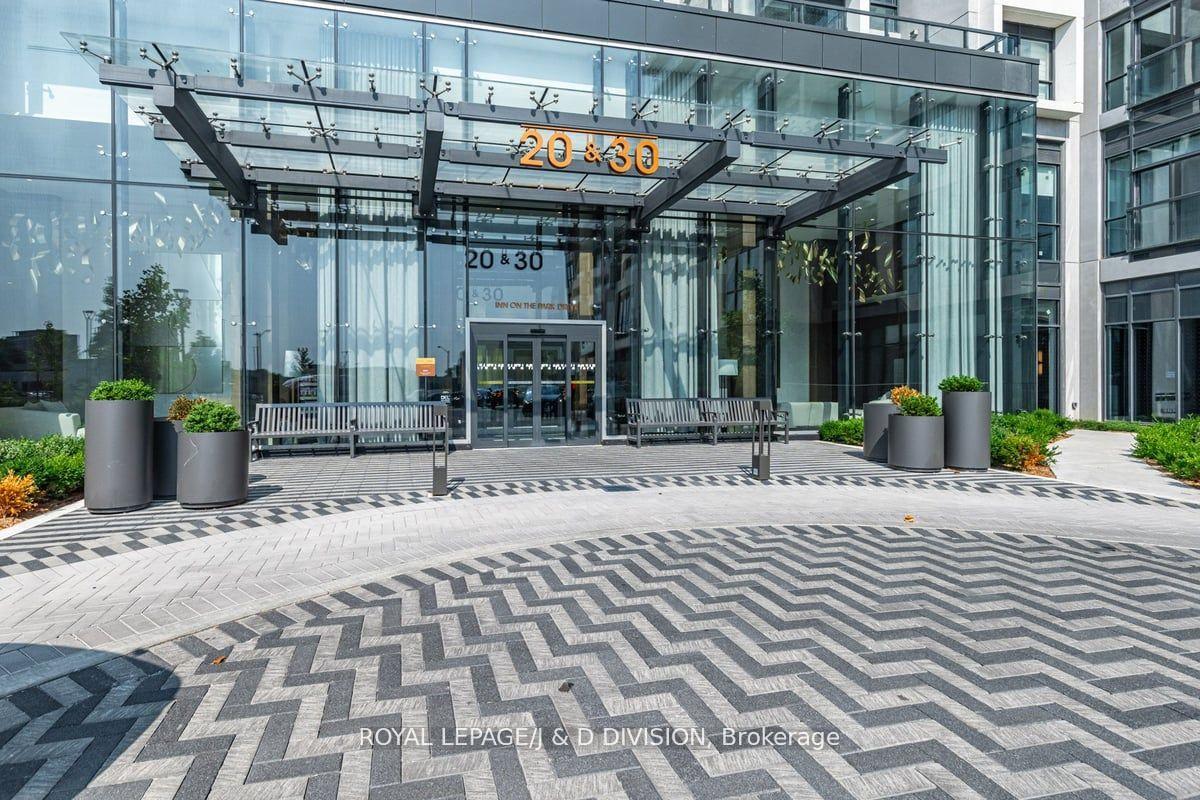
Unit 4301, 30 Inn On The Park Drive, North York (Banbury-Don Mills), ON M3C 0P8
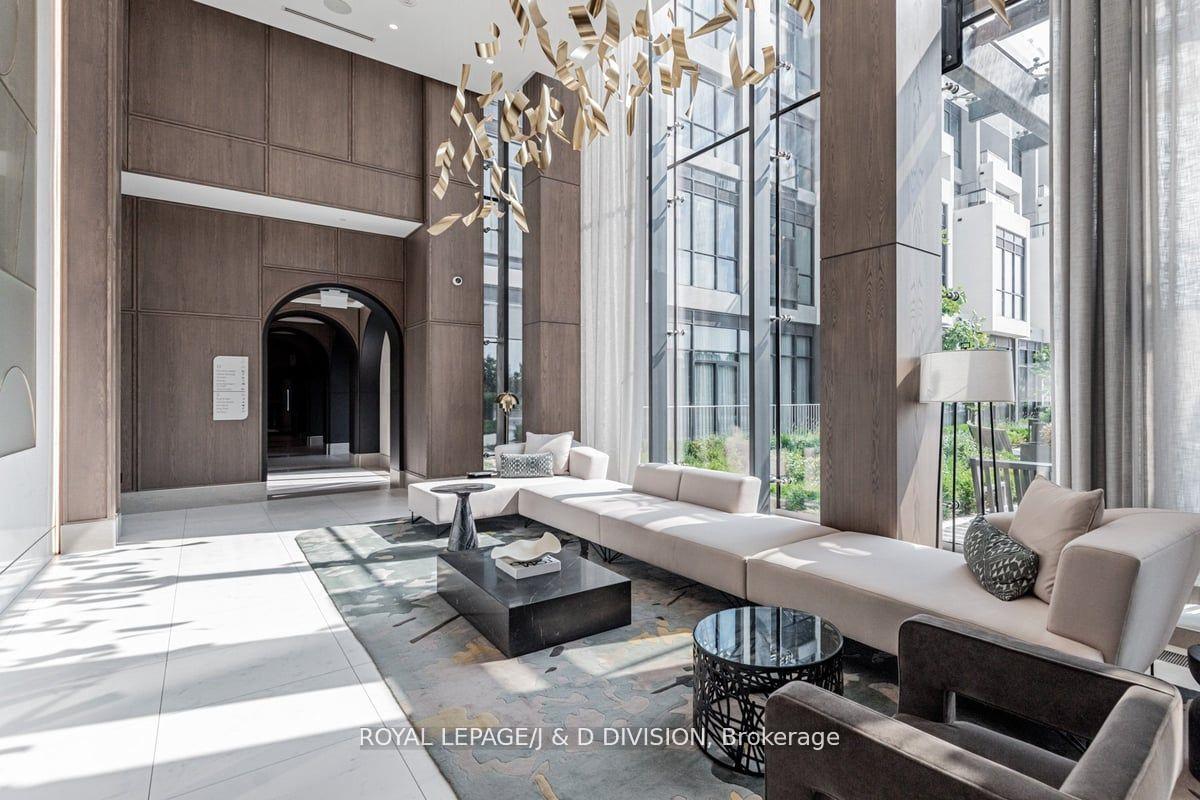
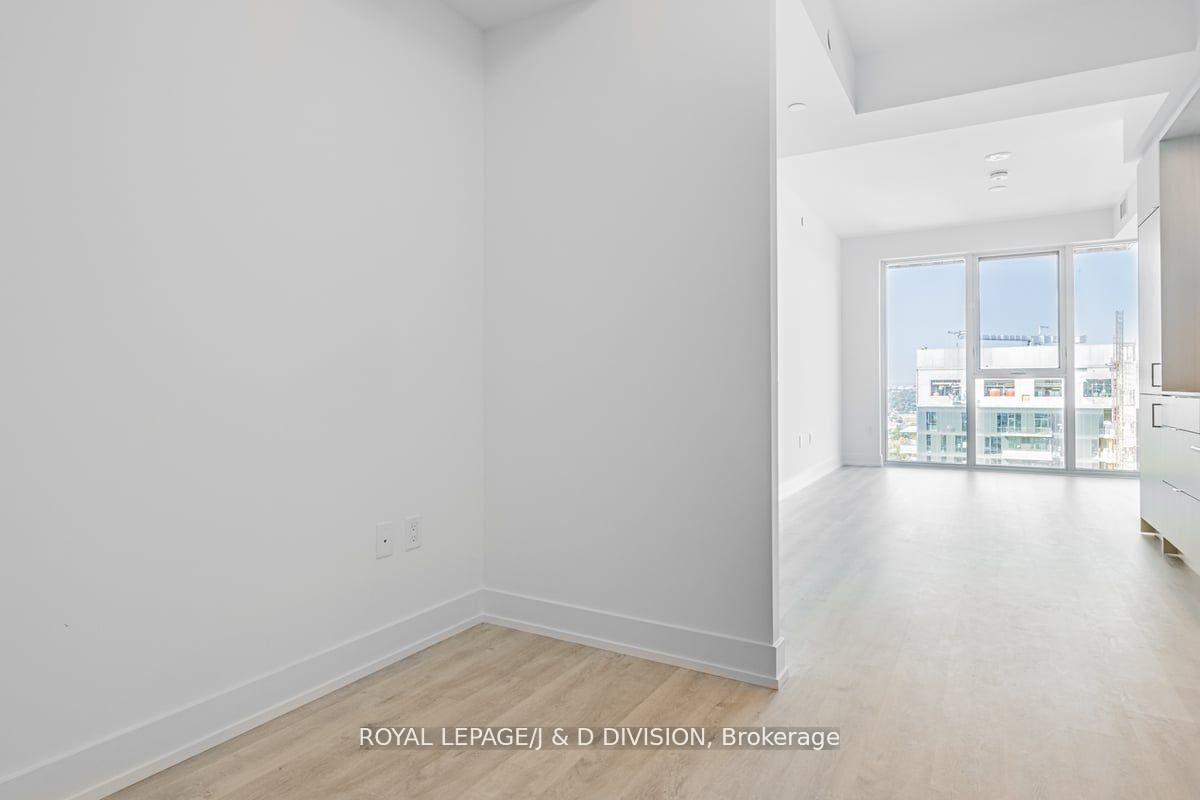
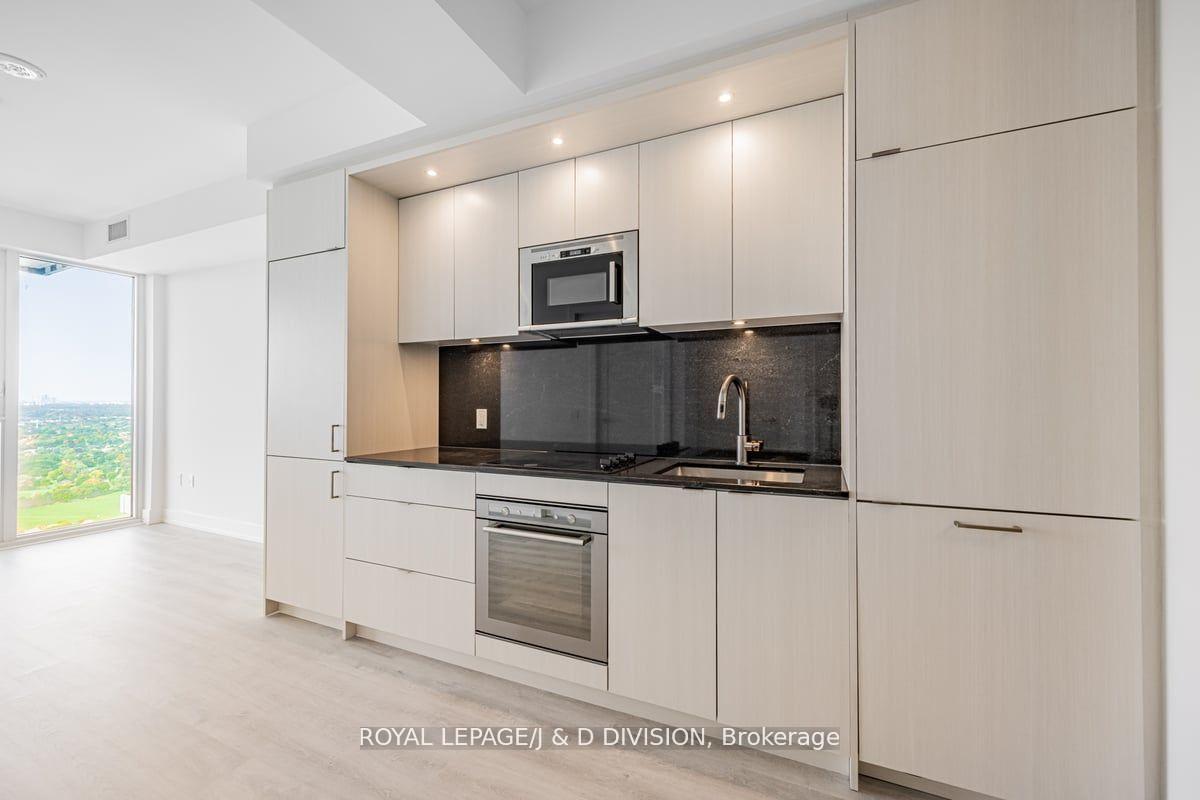
Fabulous 1 Bedroom + office at the luxurious "Auberge on the Park" Spacious Open concept layout with 9' floor to ceilings windows. Situated on the 43rd floor with incredible west sunset views. Large balcony off Bedroom. The suite comes fully equipped with top of the line energy-efficient appliances. Open concept kitchen is appointed with soft-close cabinets, ample storage space & laundry closet. Black-out curtains in bedroom and curtains in living room. New condo building with 5 star amenities including; 24 hour Concierge, stunning 2 storey lobby, "State of the Art" fitness room, yoga & spin studio. Grand terrace w/gorgeous outdoor pool, private cabanas, fire tables, BBQ area, doggy park, elegant party room & much more! Located in the Eglinton & Leslie neighbourhood, nestled in the Sunnybrook lush parkland. Close proximity to Sunnybrook Park with access to nature trails. Conveniently located near the Eglinton Crosstown LRT, Highways, The Shops at Don Mills & supermarkets. Tons of visitor parking. Premium parking spot on P1 close to entrance of the building.
Ask about this home
A HOMEH agent will answer your questions about this home.
Know more about Auberge On The Park Condos

Condo building · 1087-1095 Leslie Street
Auberge On The Park Condos is a 45-storey condo with 868 suites, built in 2022 by Tridel. No units are on the market here right now.
- 45storeys
- 868suites
- $892/sq ft
- 2022built
No similar units for rent in Auberge On The Park Condos right now.
Around this home
Daily convenience, out of 100, from the distances below
Schools nearby
School rating, out of 10.
Helpful calculators
Your HOMEH agent

"I would see it this week."