

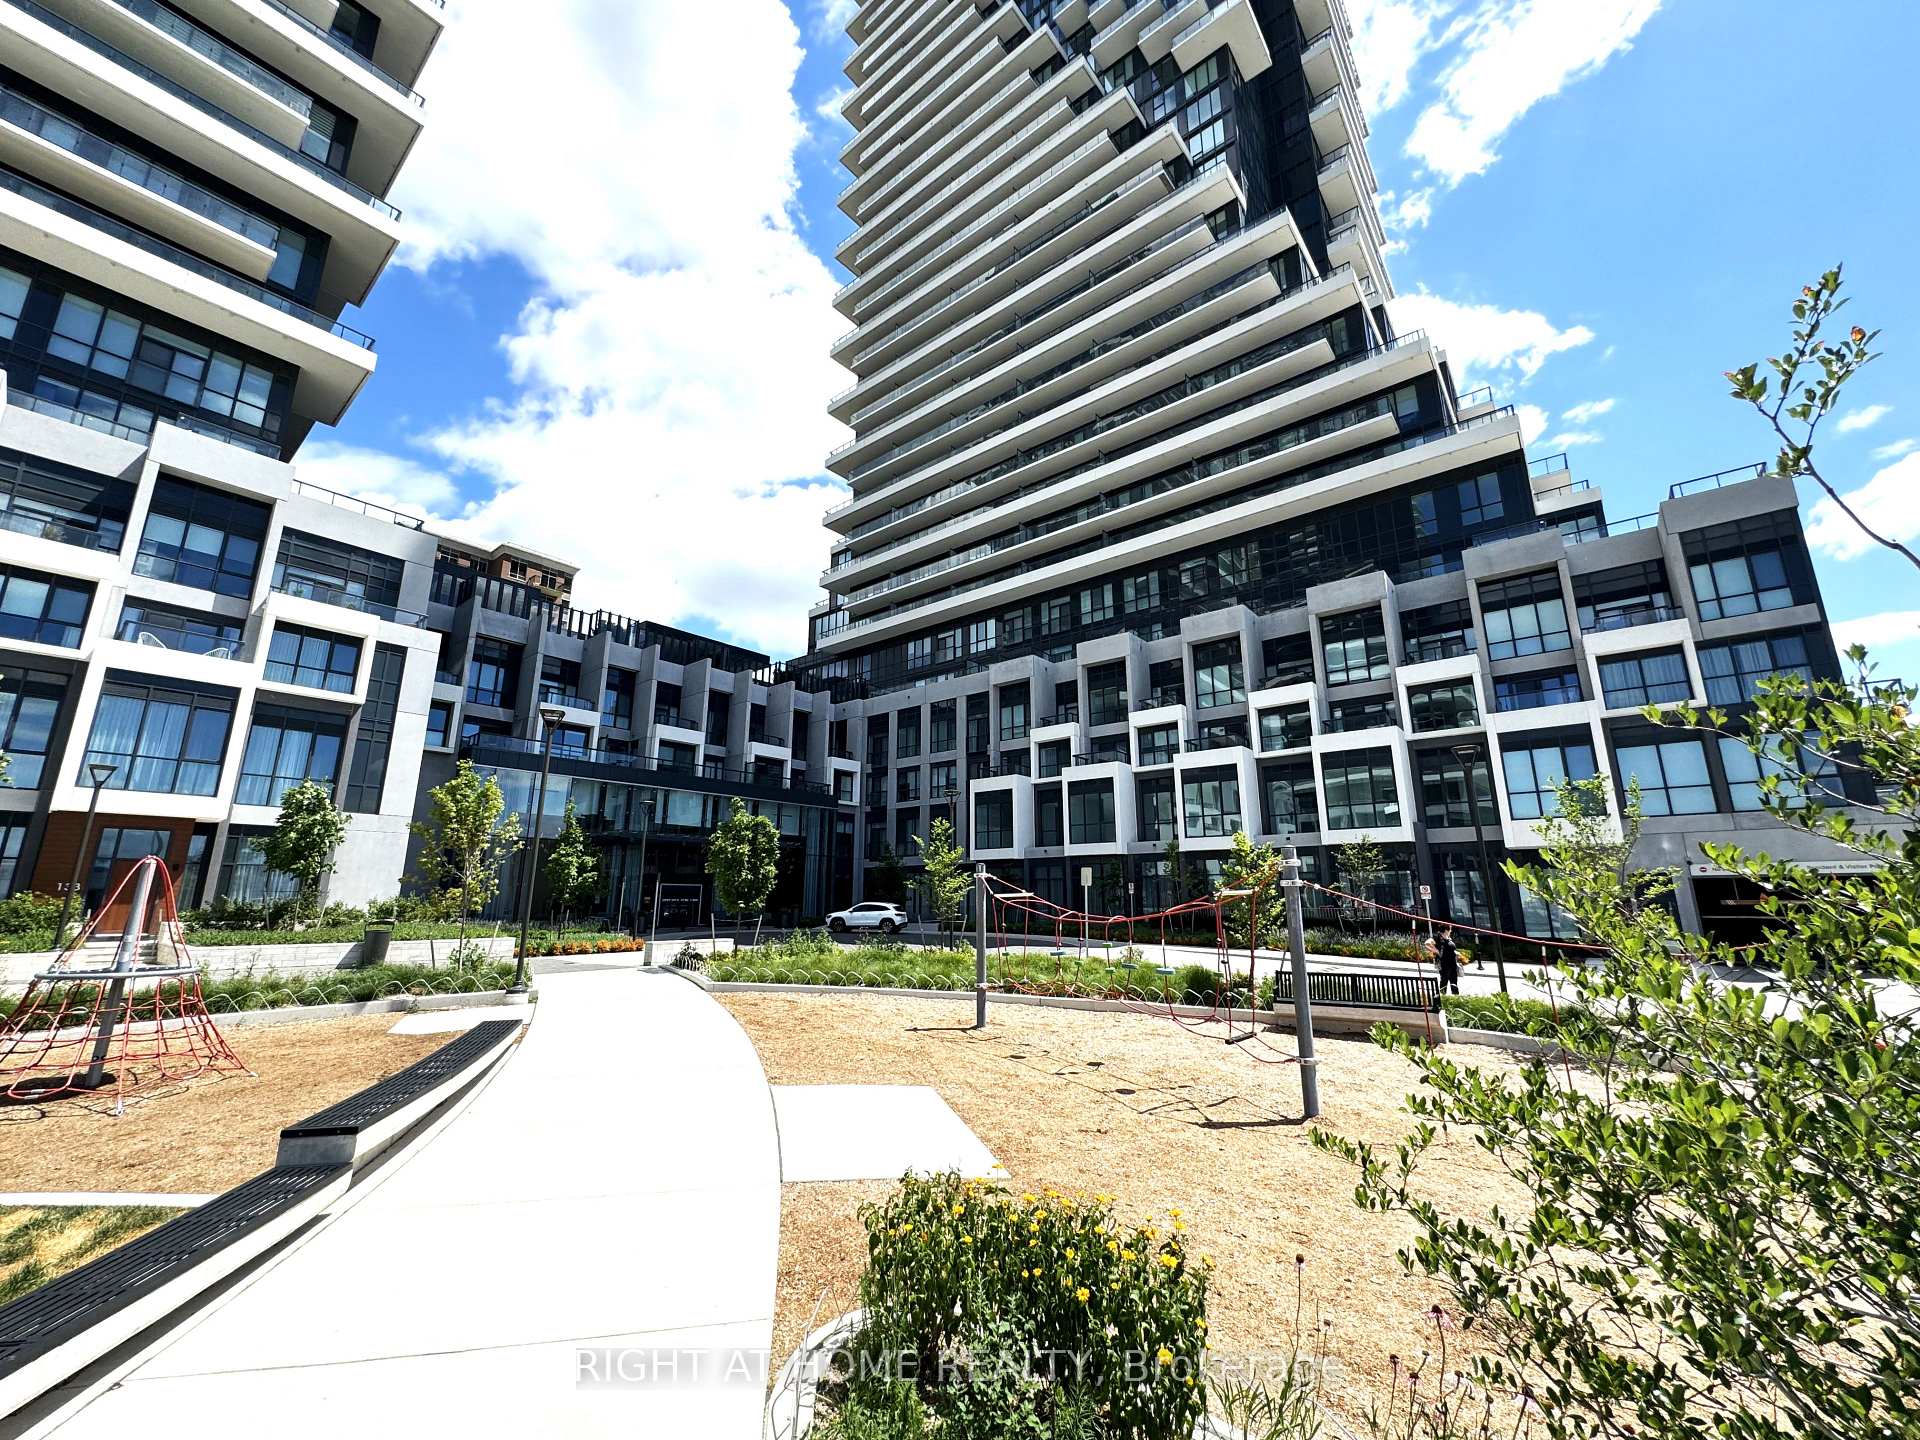
Unit 4304, 30 Inn On The Park Drive
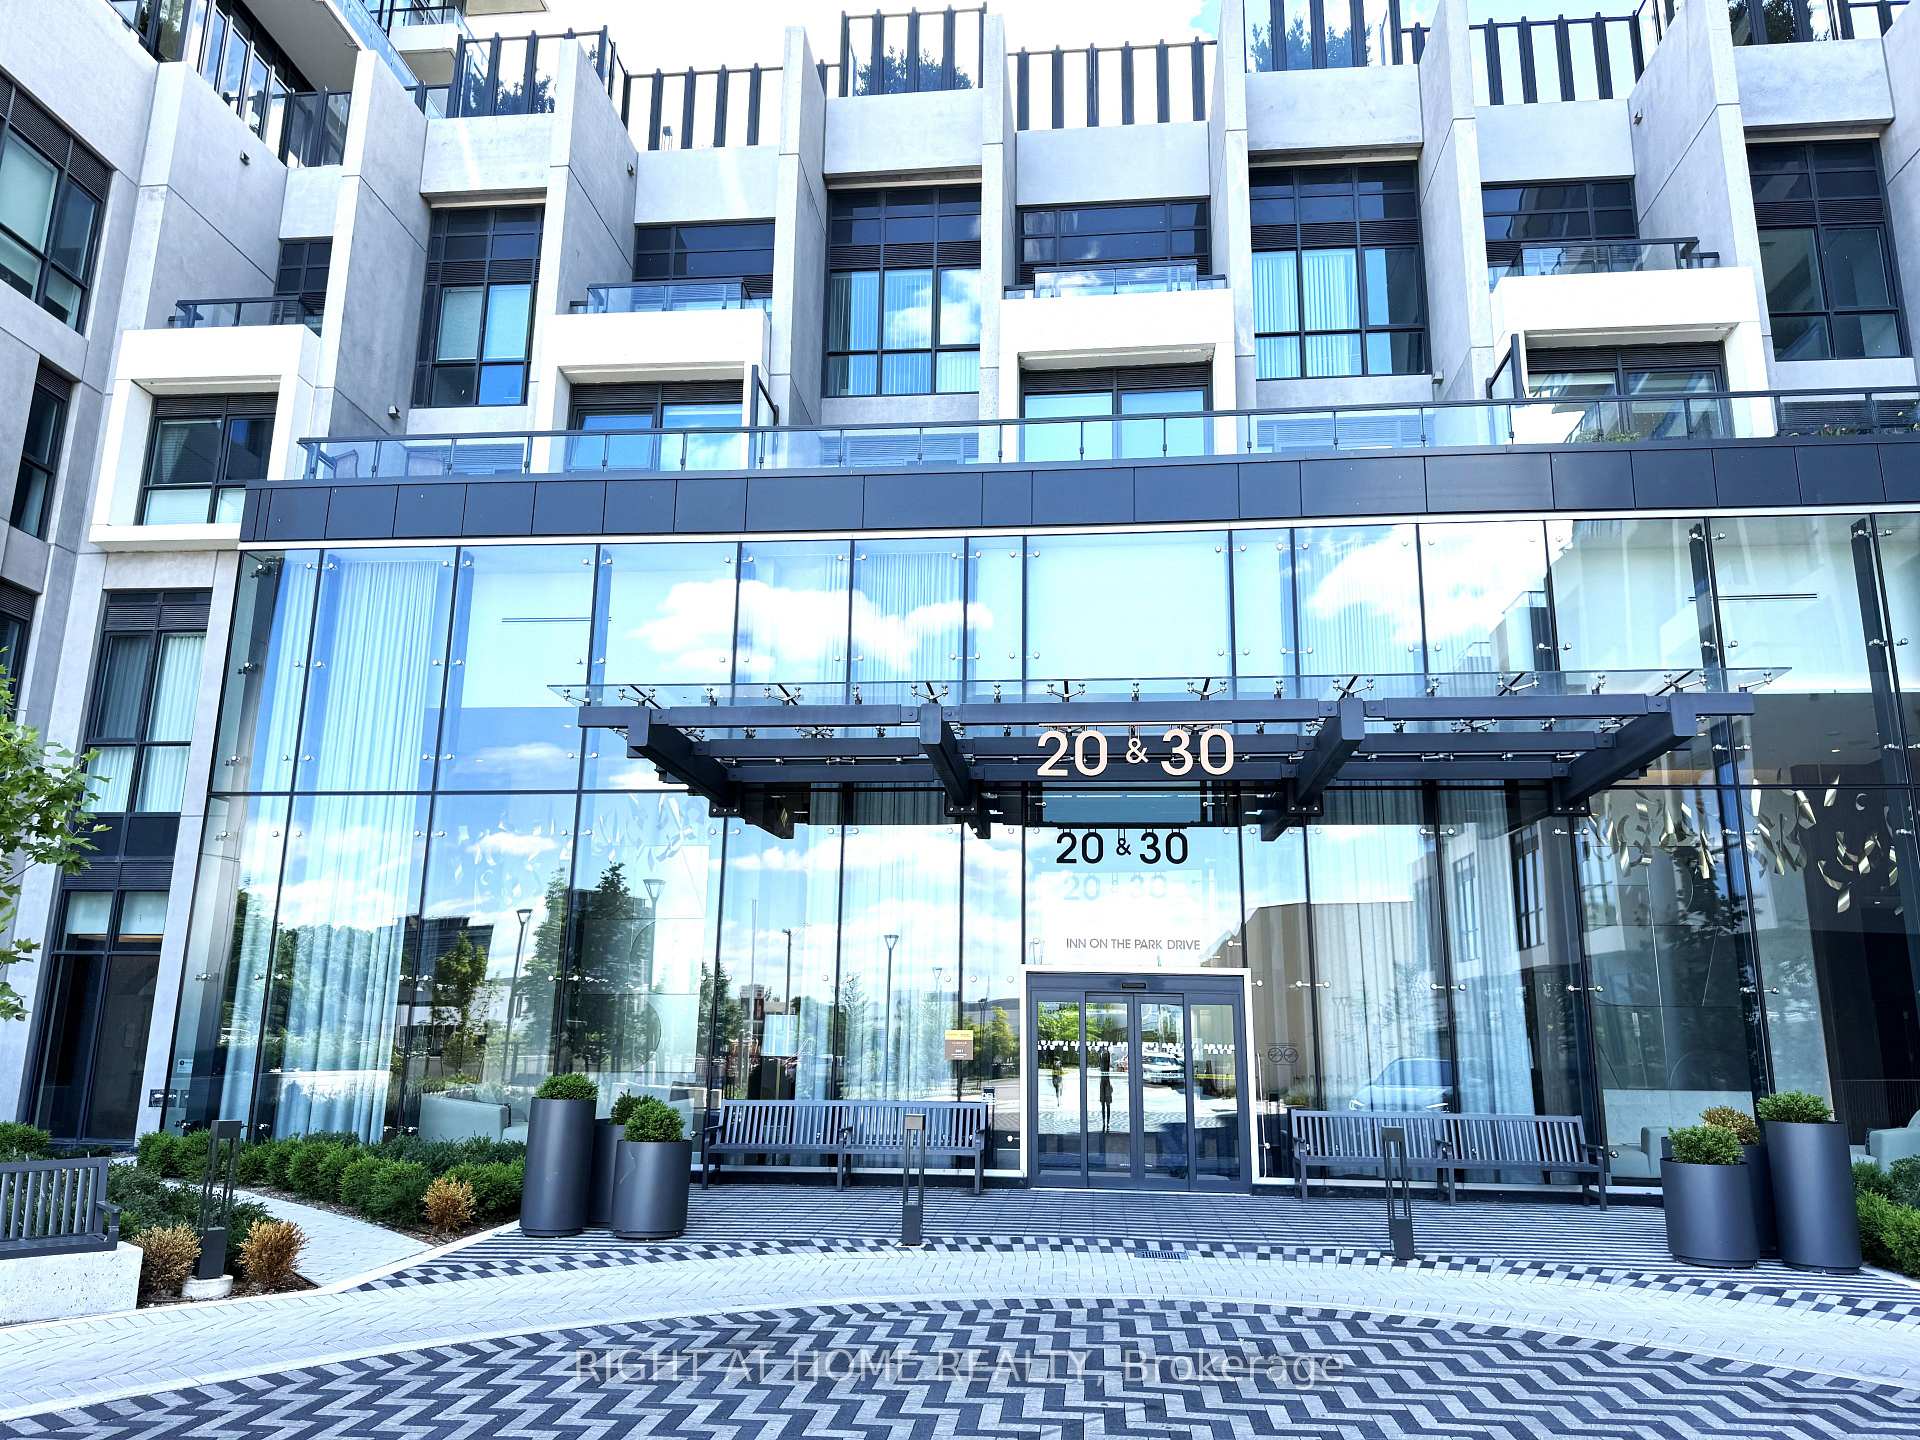
Unit 4304, 30 Inn On The Park Drive
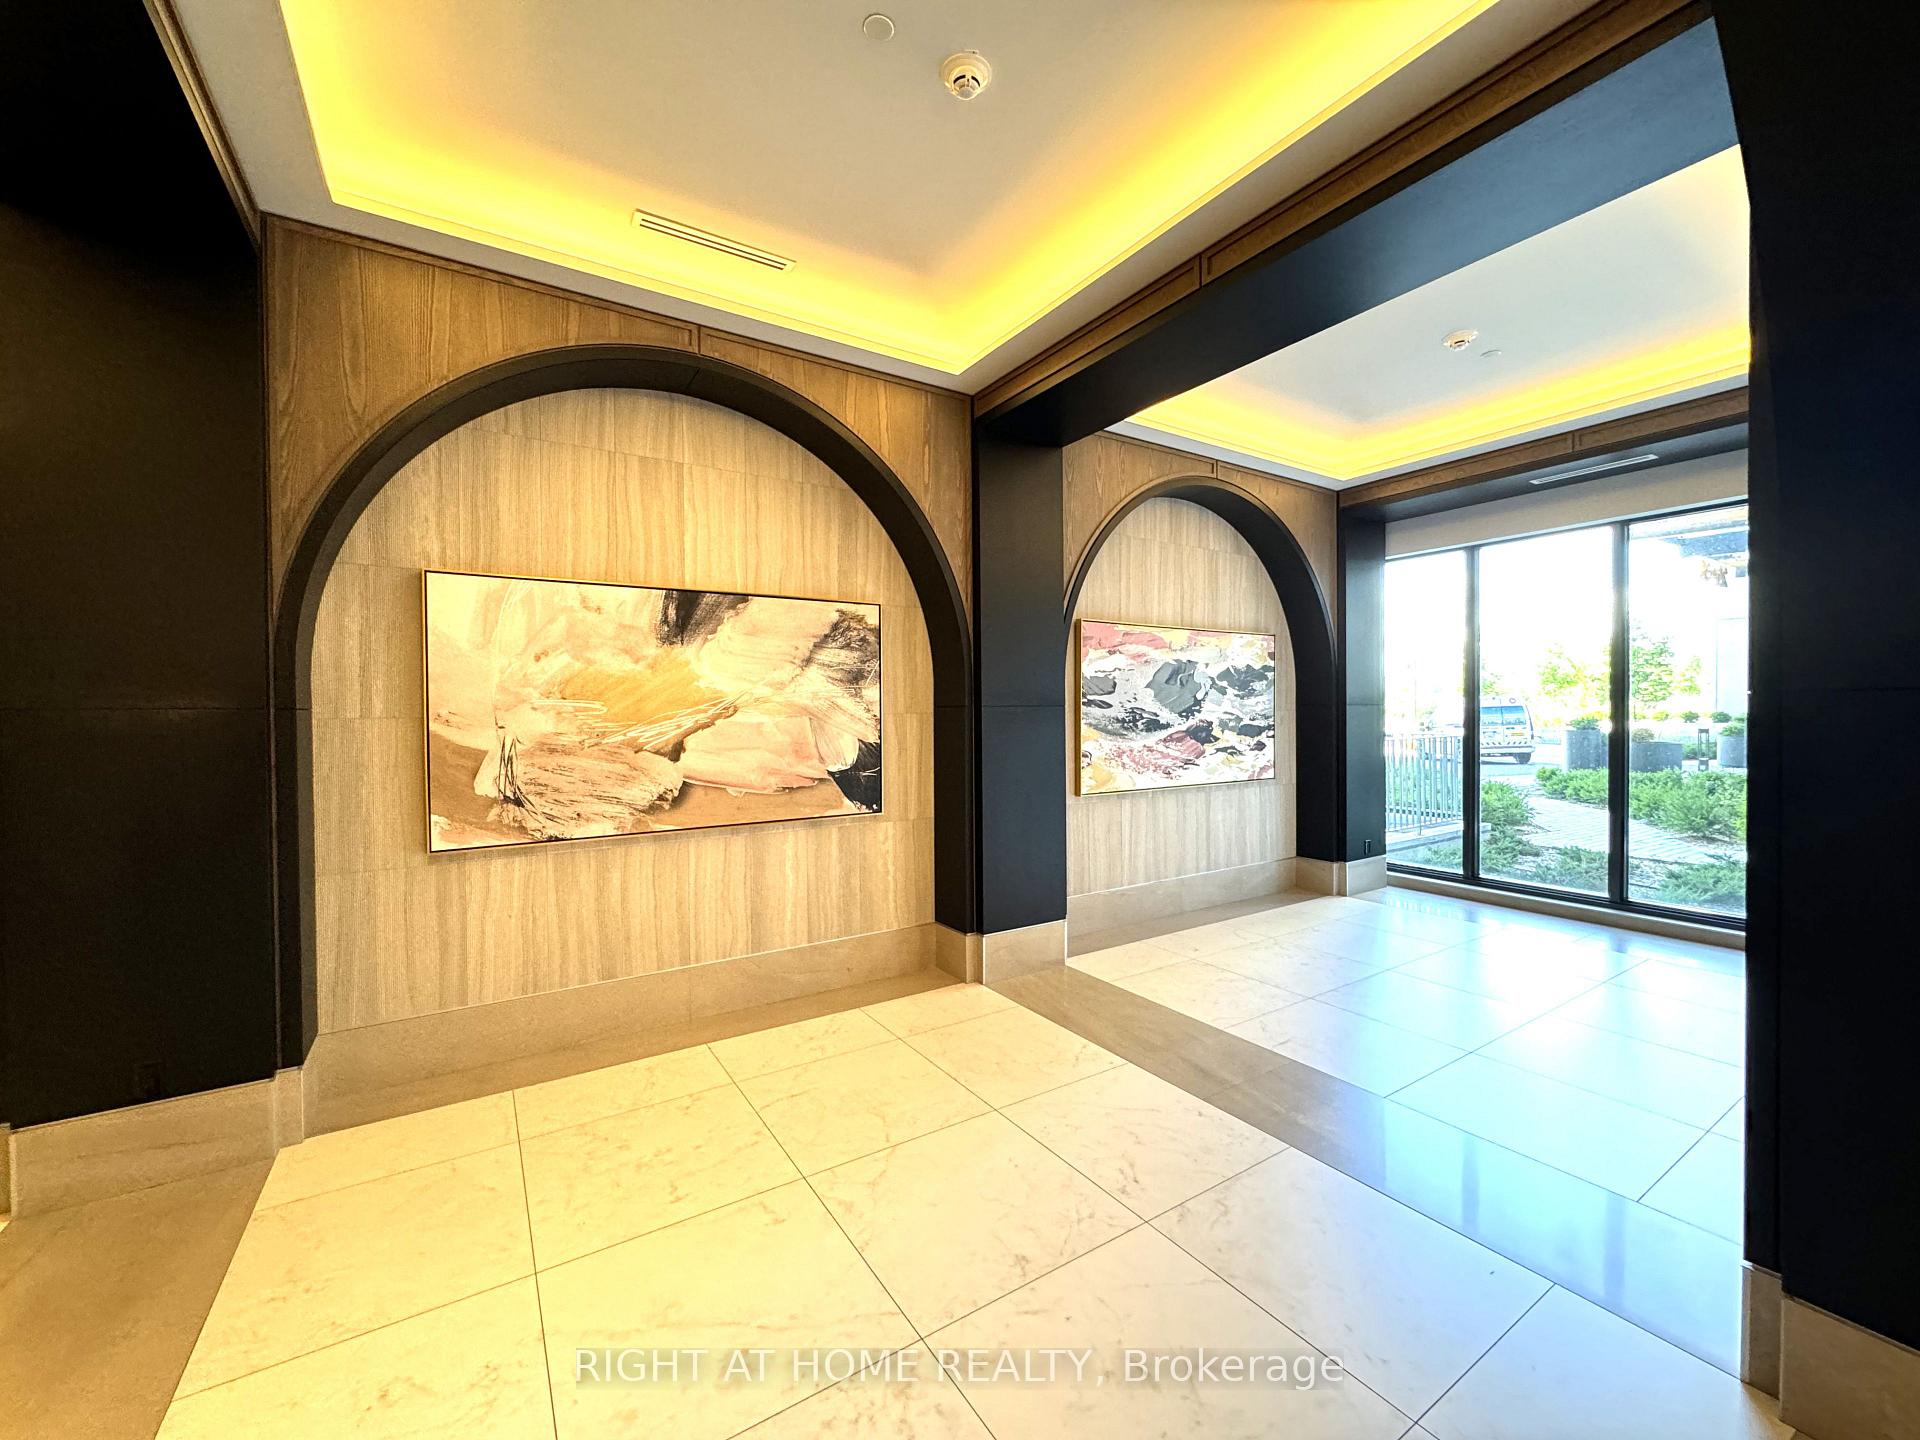 See all 33 photos
Property history
Facts and features
- ExposureSouth east
- LaundryIn-suite
- LockerNone
- BalconyOpen
- Central air
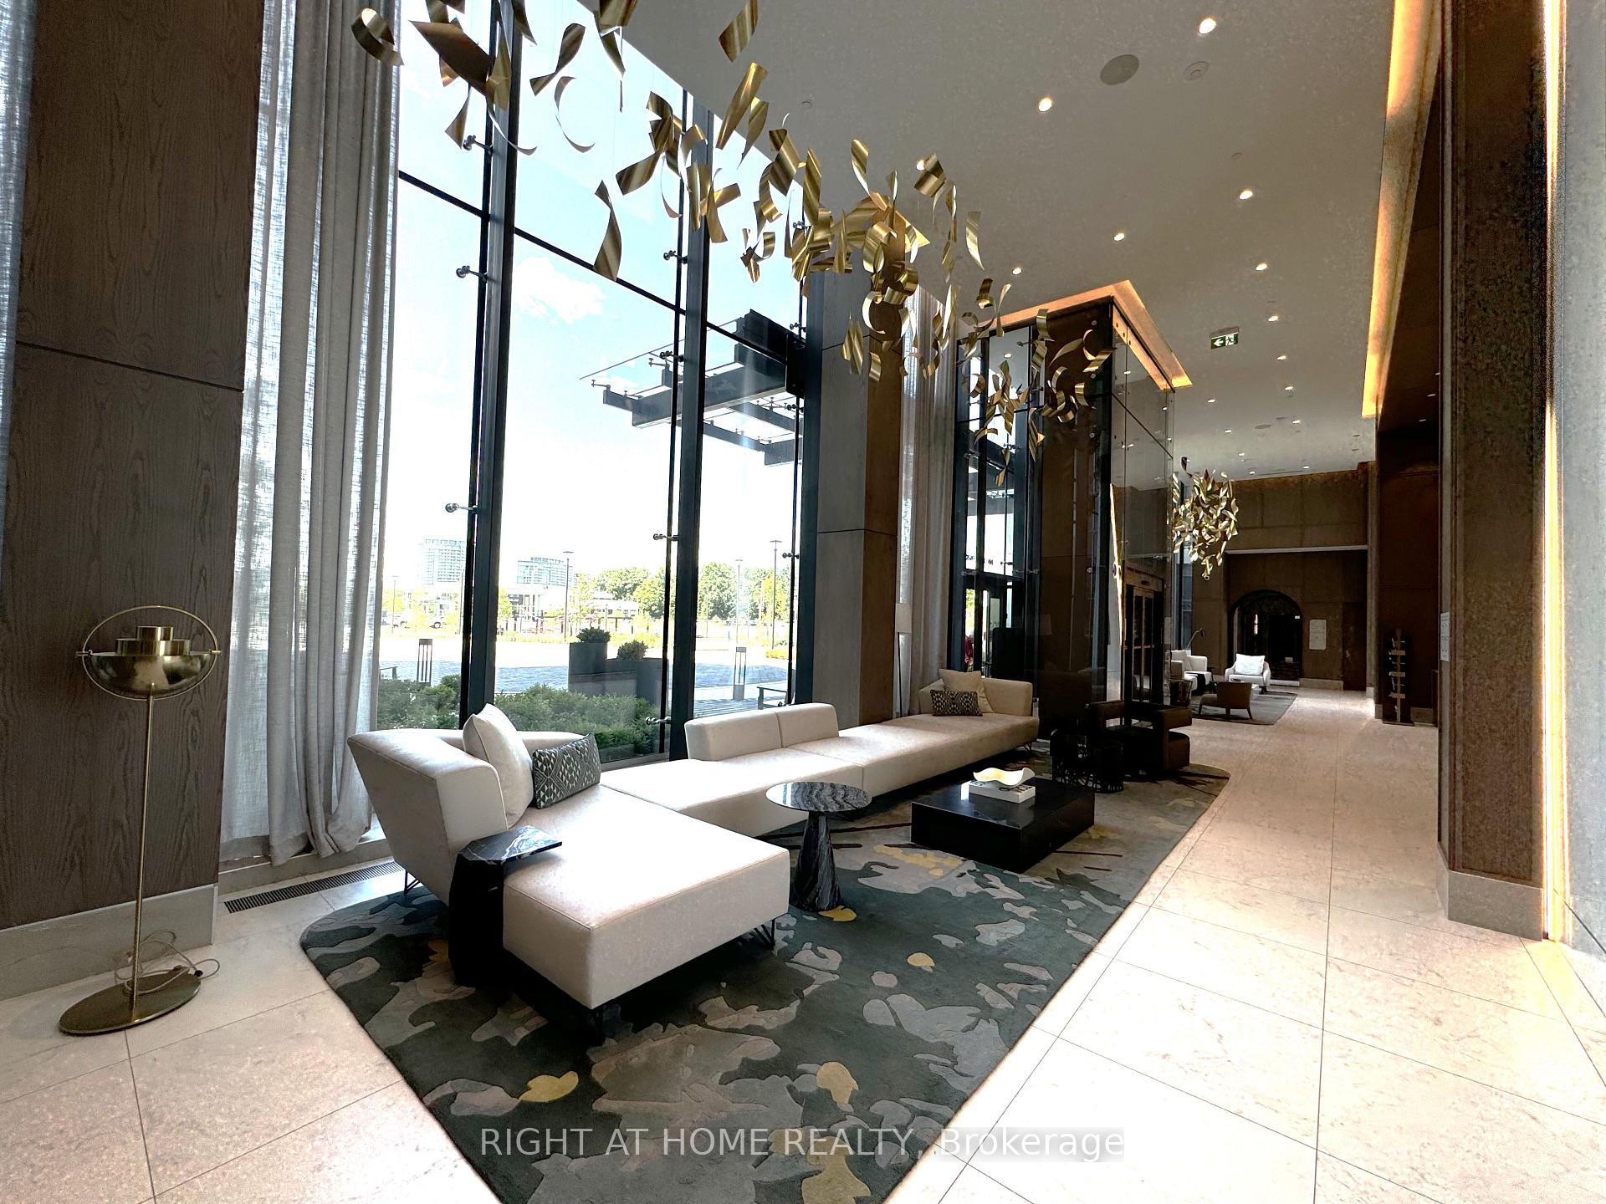
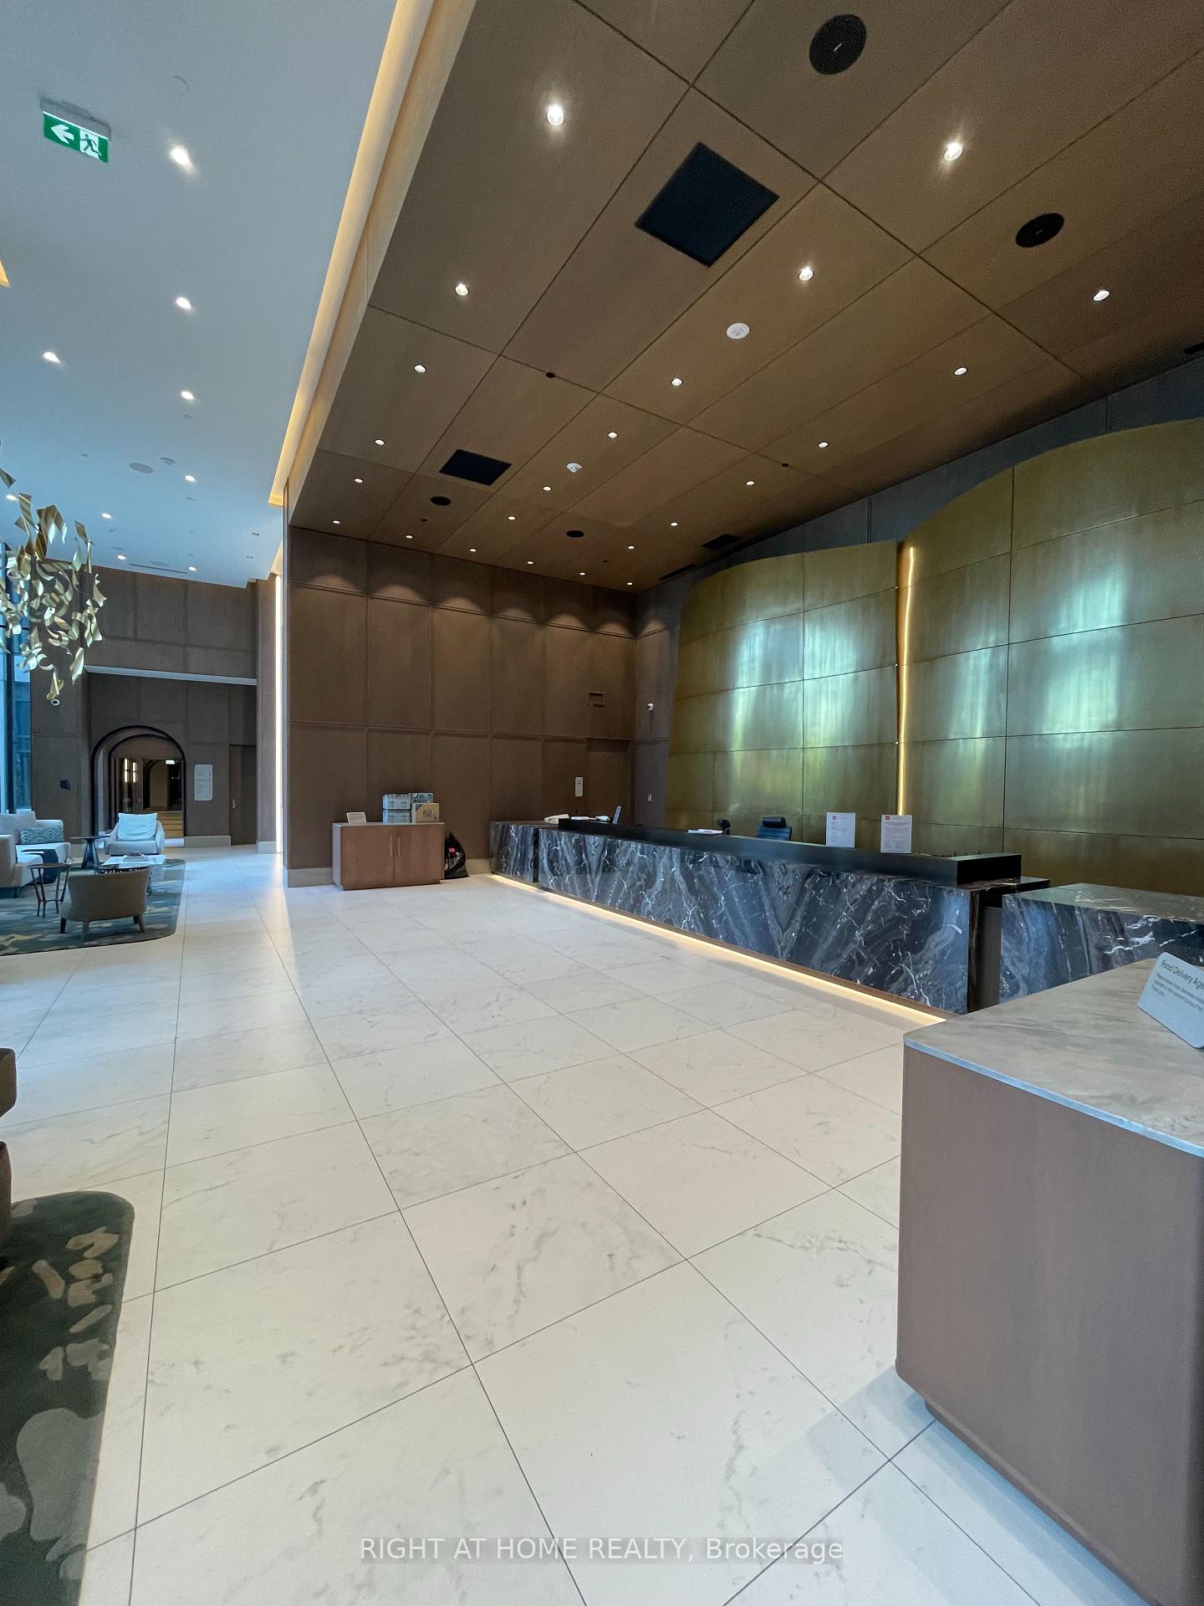
- Concierge
- Outdoor pool
- Party room/meeting room
- Rooftop deck/garden
The homeCondo Apartment, Apartment, Age 0–5 years
- Type: Condo Apartment
- Style: Apartment
- Age: 0–5 years
- Living space: 800–899 sq ft
- Basement: None
- Exposure: South East
- View: Panoramic, skyline
- Waterfront: None
InsideWindow floor to ceiling, In-suite laundry, main level, Carpet free
- Flooring: Window floor to ceiling
- Laundry: In-suite laundry, main level
- Features: Carpet free
- Security: Concierge/security, smoke detector
- Rooms above ground: 5
- Bedrooms: 2
- Bathrooms: 2
- Kitchens: 1
OutsideConcrete, Open
- Exterior: Concrete
- Balcony: Open
Parking and locker1 Parking, Underground, Parking type Owned
- Spaces: 1 Parking
- Garage: Underground
- Parking type: Owned
- Driveway: Underground
- Spot: C94
- Locker: None
BuildingResidences of auberge on the park, Condo corporation 3061, Bbqs allowed, concierge, outdoor pool, party room/meeting room, rooftop deck/garden
- Name: Residences of auberge on the park
- Condo corporation: 3061
- Amenities: Bbqs allowed, concierge, outdoor pool, party room/meeting room, rooftop deck/garden
- Pets: Allowed
Heating, water and powerForced air, gas, Central air
- Heating: Forced air, gas
- Cooling: Central air
Rent and termsRent $3,400 a month, Entire property, Unfurnished
- Rent: $3,400 a month
- Space for rent: Entire property
- Furnished: Unfurnished
- Lease: 12 months
- Paid: Monthly
- Rent includes: Parking, building insurance, common elements
- Deposit: Required
- Credit check: Required
- Employment letter: Required
- Rental application: Required
- References: Required
IncludedIncludes: s/s built-in refrigerator, cooktop and oven, built-in hood fan, built-in dishwasher. all elfs. full size stackable washer & dryer. one parking is included!!!
- Included: Includes: s/s built-in refrigerator, cooktop and oven, built-in hood fan, built-in dishwasher. all elfs. full size stackable washer & dryer. one parking is included!!!
NearbyPark, public transit, hospital, school
- Close to: Park, public transit, hospital, school
Listing detailsC13561646, Rented, Jul 14, 2026
- MLS® number: C13561646
- Status: Rented
- Listed on: Jul 14, 2026
- Days on market: 14
- Updated: Jul 28, 2026
- Possession: 2026-09-01 / 60-89 days
- Occupied by: Tenant
- Listing brokerage: RIGHT AT HOME REALTY
About this home
Unit 4304, 30 Inn On The Park Drive, North York (Banbury-Don Mills), ON M3C 0P8
Welcome to The French-Inspired Interiors At Auberge Luxurious Condo Built By Tridel. This Bright Corner 2 Bedrooms W/2 Full Bath Unit Offers 899 Sq Ft of Open Living Space, Located On the 43-d Floor. The Floor To Ceiling Windows Flood The Interior With Natural Lights. Extensive Upgrades Chosen To Create a Neutral Interior. 9 ft Smooth Ceilings, Quartz Countertops With Panel Fronted Energy-Efficient 5-Star Built-in Appliances, Contemporary Soft-Close Cabinetry. High End Appliance And Smart Home Devices Bring Comfort and Convenience. Split Bedroom Plan Maximizes Privacy. A Spacious Master Bedroom With Ensuite. Laminate Flooring Throughout. Sweeping Views Of Downtown Toronto From Huge Open Balcony. ONE PARKING IS INCLUDED!!! European Style Building With Resort Type Amenities: Roof-Top Terrace Equipped BBQ Pit & Cabanas For Terrace Dining. Outdoor Infinity Pool With Sundeck. Whirlpool Spa, State-of-the-Art Gym, Yoga & Spin Studio. Party & Meeting Room, Multimedia Room, Guest Suites. Auberge is Only Minutes Away from the City Center, Major Highways. Residents Enjoy Effortless Access To The EGLINTON CROSSTOWN LRT, Shops At Don Mills, High Ranking Schools, an Expansive Network Of Parks & Trails, Don Valley Parkway.
Ask about this home
A HOMEH agent will answer your questions about this home.
Know more about Auberge On The Park
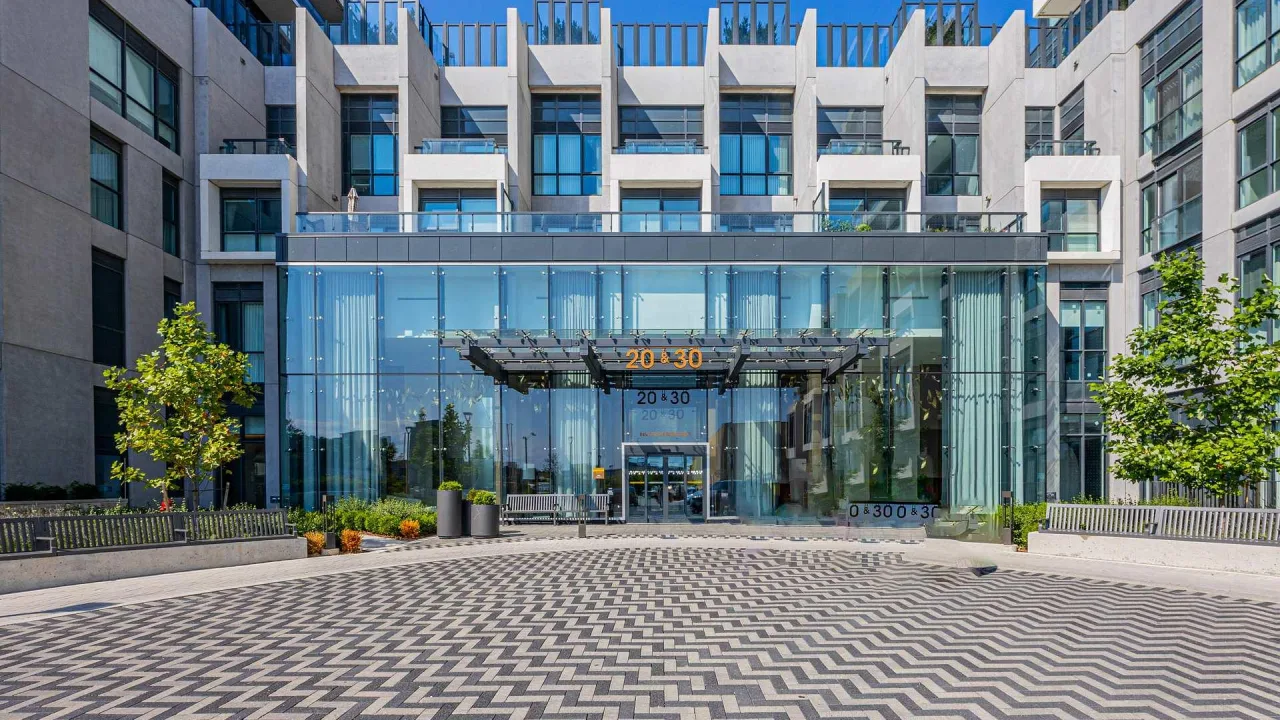
Condo building · 30 Inn On The Park Drive
Auberge On The Park is a condo. Right now 8 for sale and 4 for rent are on the market here.
- $877/sq ft
No similar units for rent in Auberge On The Park right now.
Around this home
Daily convenience, out of 100, from the distances below
Schools nearby
School rating, out of 10.
Helpful calculators
Your HOMEH agent

"I would see it this week."