

Unit 514, 30 Inn On The Park Drive
Unit 514, 30 Inn On The Park Drive
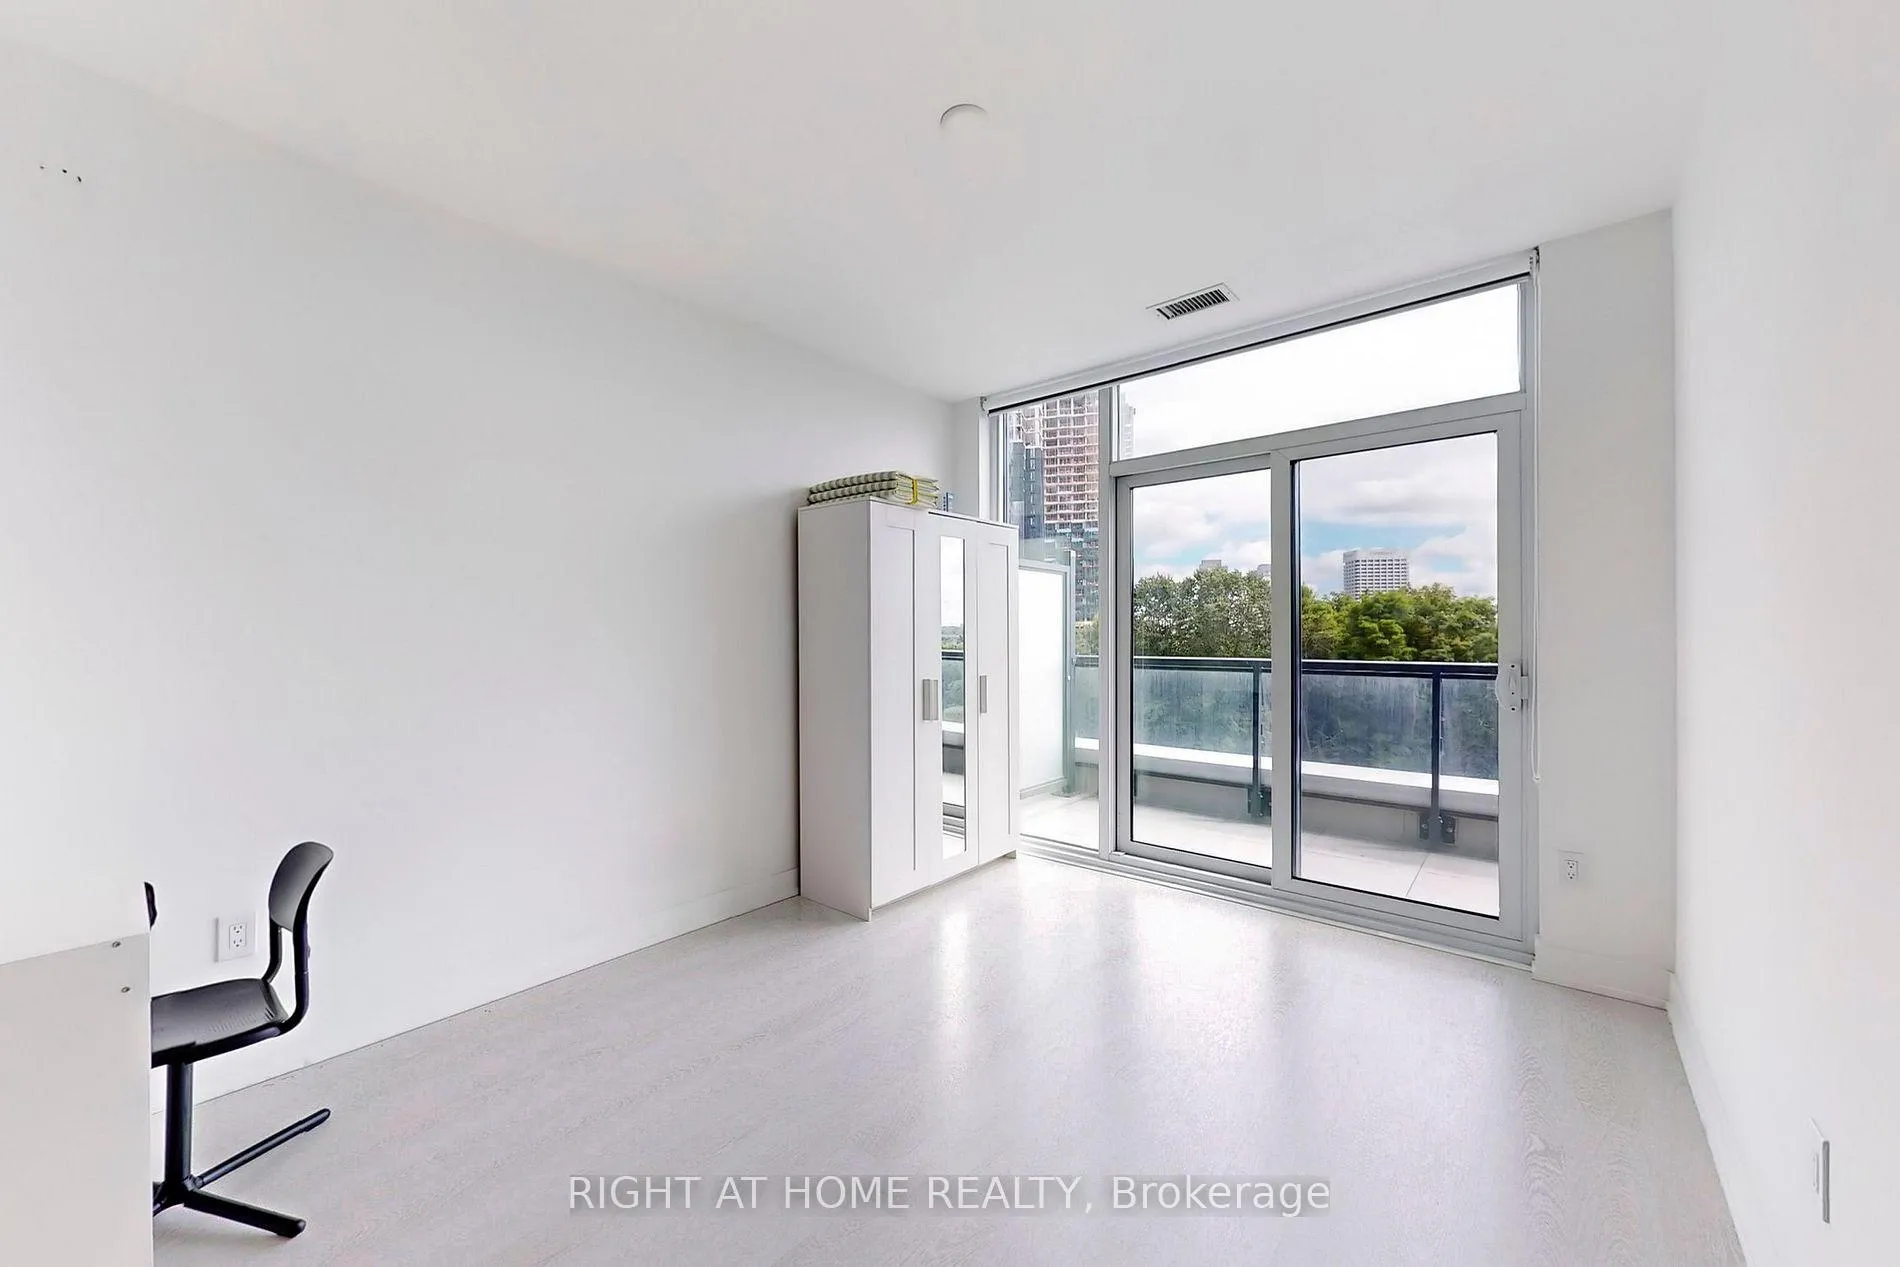 See all 18 photos
Property history
- $2,250TerminatedList: 2025-09-17|End: 2025-10-01|14 daysC12410431
- $679,000ExpiredList: 2024-09-01|End: 2024-11-30|90 daysC9294565
Facts and features
- ExposureSouth east
- LaundryIn-suite
- LockerNone
- BalconyOpen
- Central air
- Exercise room
- Gym
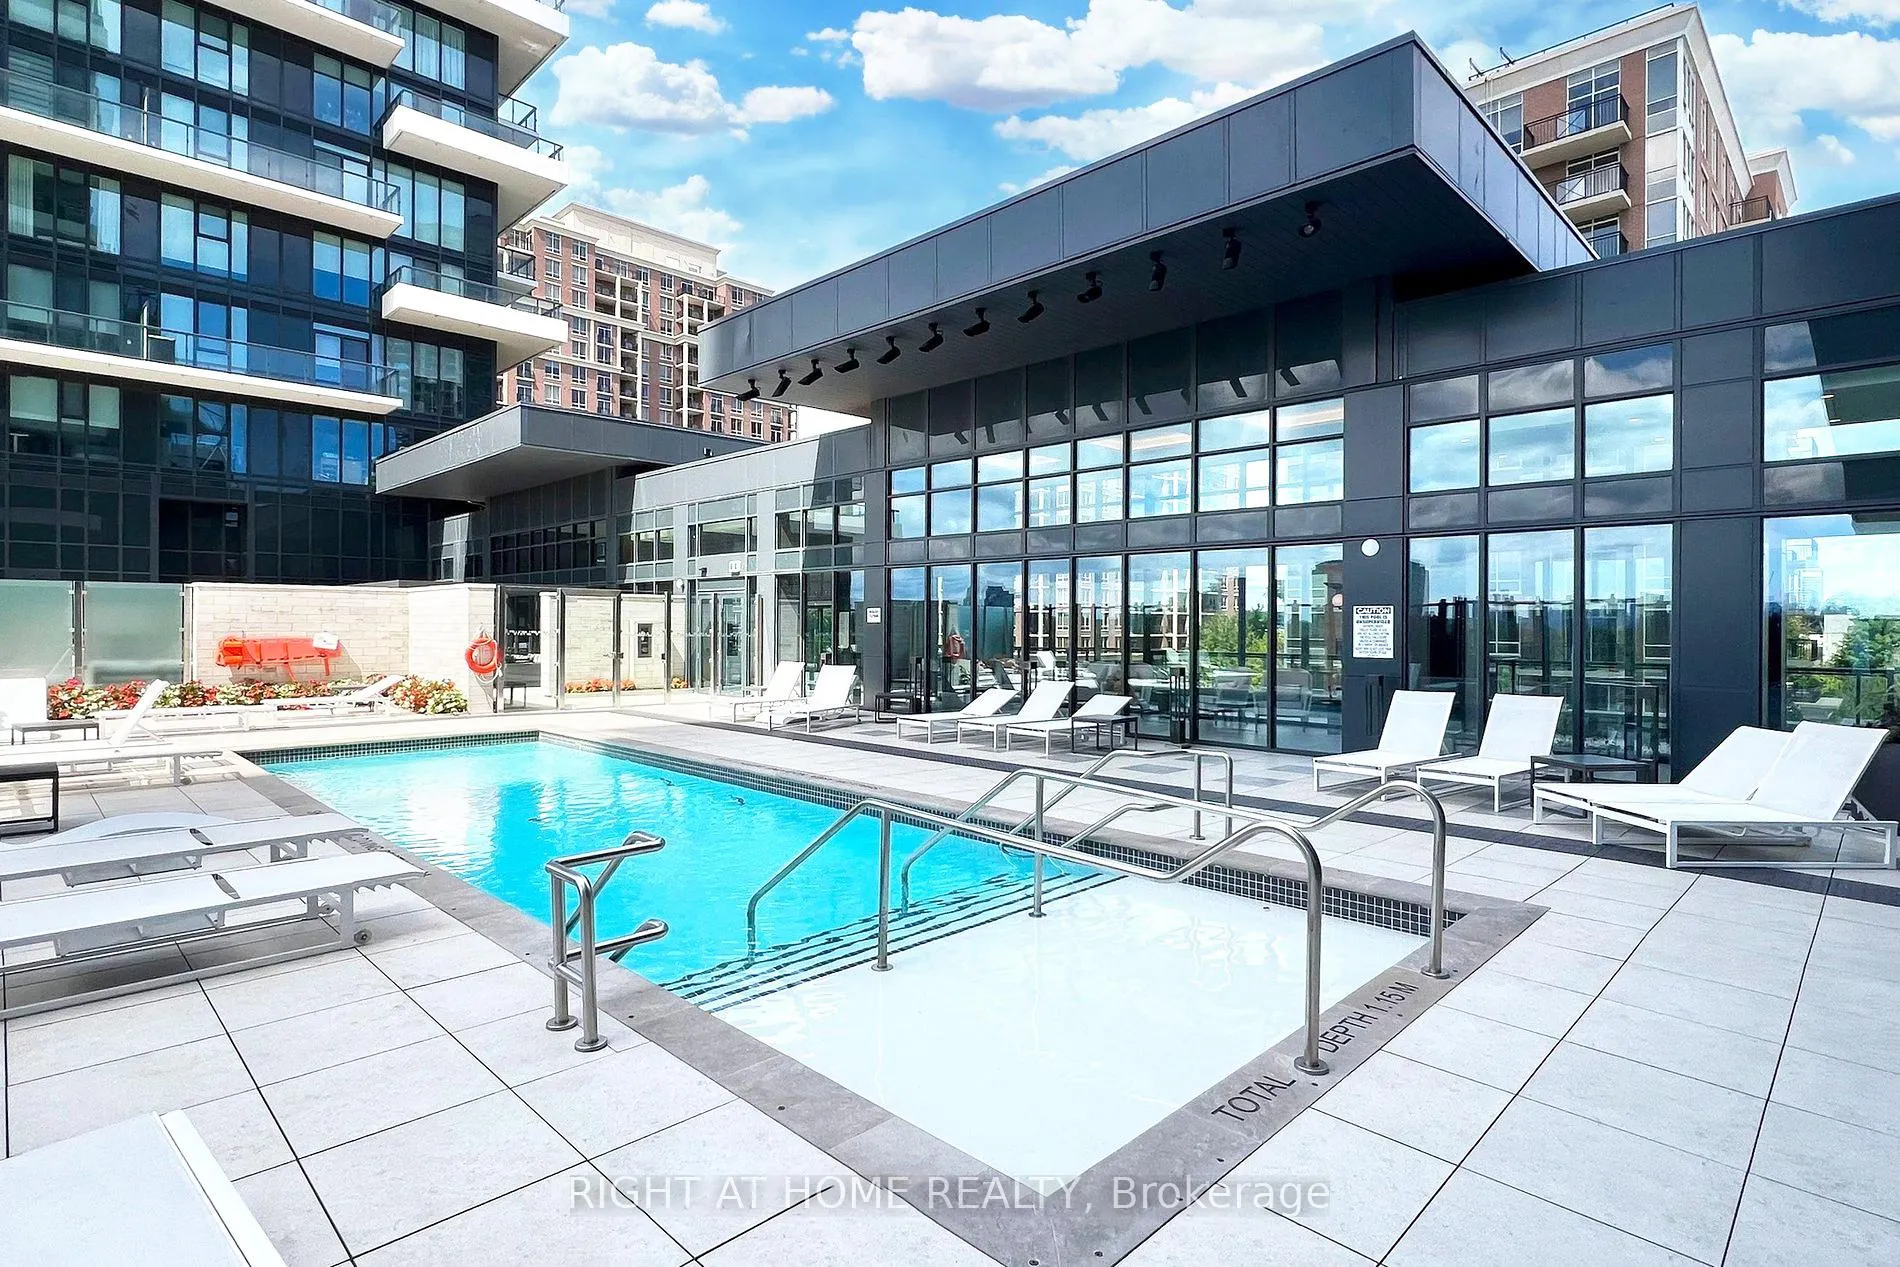
- Outdoor pool
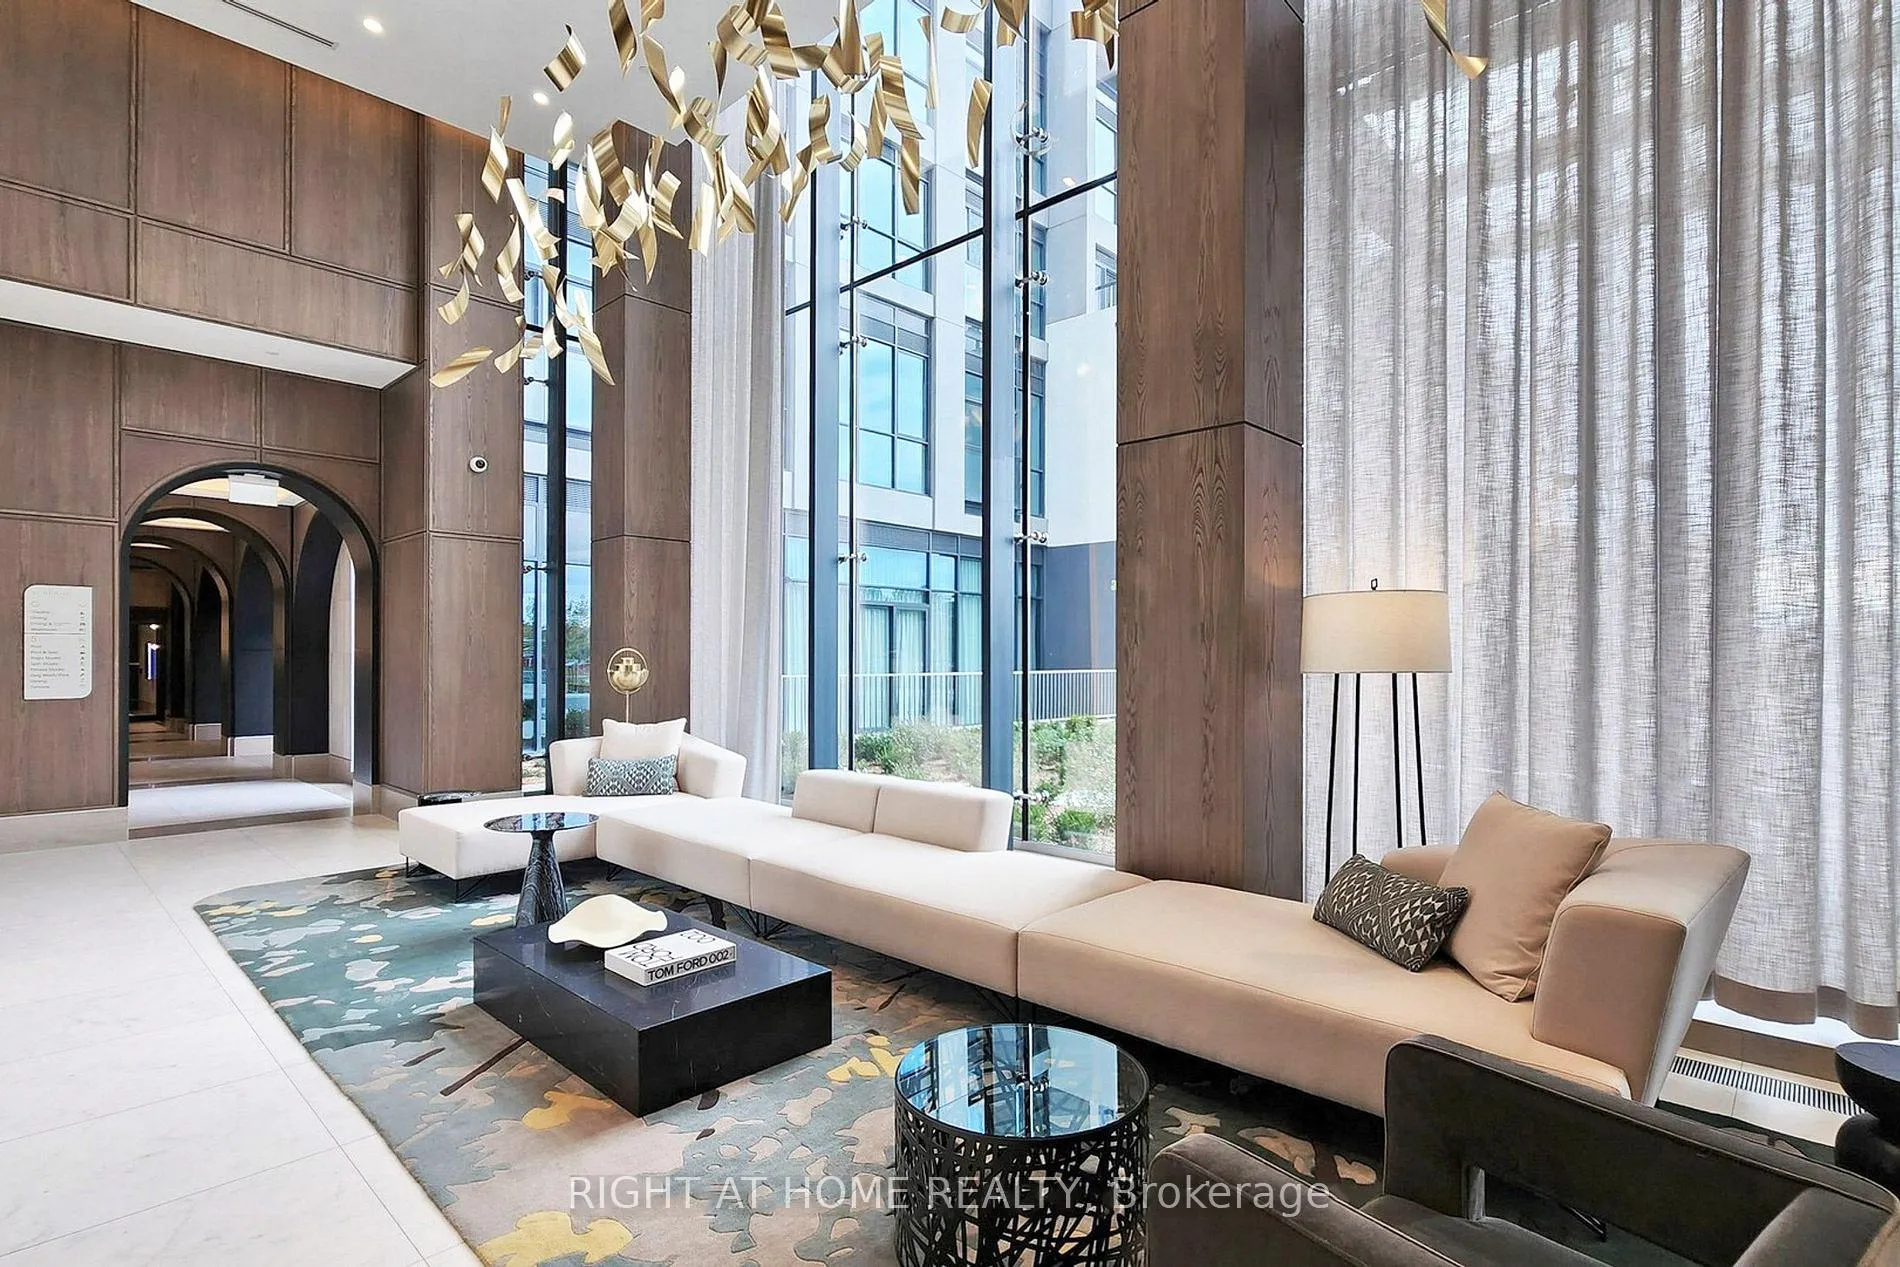
- Concierge
- Party room/meeting room
The homeCondo Apartment, Apartment, 700–799 sq ft
- Type: Condo Apartment
- Style: Apartment
- Living space: 700–799 sq ft
- Basement: None
- Exposure: South East
- Waterfront: None
InsideIn-suite laundry, Other, Rooms above ground 4
- Laundry: In-suite laundry
- Features: Other
- Rooms above ground: 4
- Bedrooms: 1
- Bathrooms: 1
- Kitchens: 1
OutsideConcrete, Open
- Exterior: Concrete
- Balcony: Open
Parking and lockerParking type None, Locker None
- Parking type: None
- Locker: None
BuildingLeslie st / eglinton ave e, Storeys 45, Units 868
- Name: Leslie st / eglinton ave e
- Storeys: 45
- Units: 868
- Registered: 2022
- Condo corporation: 3061
- Amenities: Exercise room, gym, outdoor pool, concierge, party room/meeting room
- Pets: Allowed
Heating, water and powerForced air, gas, Central air
- Heating: Forced air, gas
- Cooling: Central air
Rent and termsRent $2,250 a month, Entire property, Unfurnished
- Rent: $2,250 a month
- Space for rent: Entire property
- Furnished: Unfurnished
- Lease: 12 months
- Paid: Monthly
- Rent includes: Common elements, building maintenance
- Deposit: Required
- Credit check: Required
- Employment letter: Required
- Rental application: Required
- References: Required
IncludedBuilt in oven, built in microwave, cook-top, built in fridge, washer & dryer, all existing light fixture., Tenant's belongings
- Included: Built in oven, built in microwave, cook-top, built in fridge, washer & dryer, all existing light fixture.
- Not included: Tenant's belongings
Listing detailsC12410431, Terminated, Sep 17, 2025
- MLS® number: C12410431
- Status: Terminated
- Listed on: Sep 17, 2025
- Days on market: 14
- Updated: Oct 1, 2025
- Possession: 2025-10-01 / Flexible
- Occupied by: Tenant
- Listing brokerage: RIGHT AT HOME REALTY
About this home
Unit 514, 30 Inn On The Park Drive, North York (Banbury-Don Mills), ON M3C 0P7
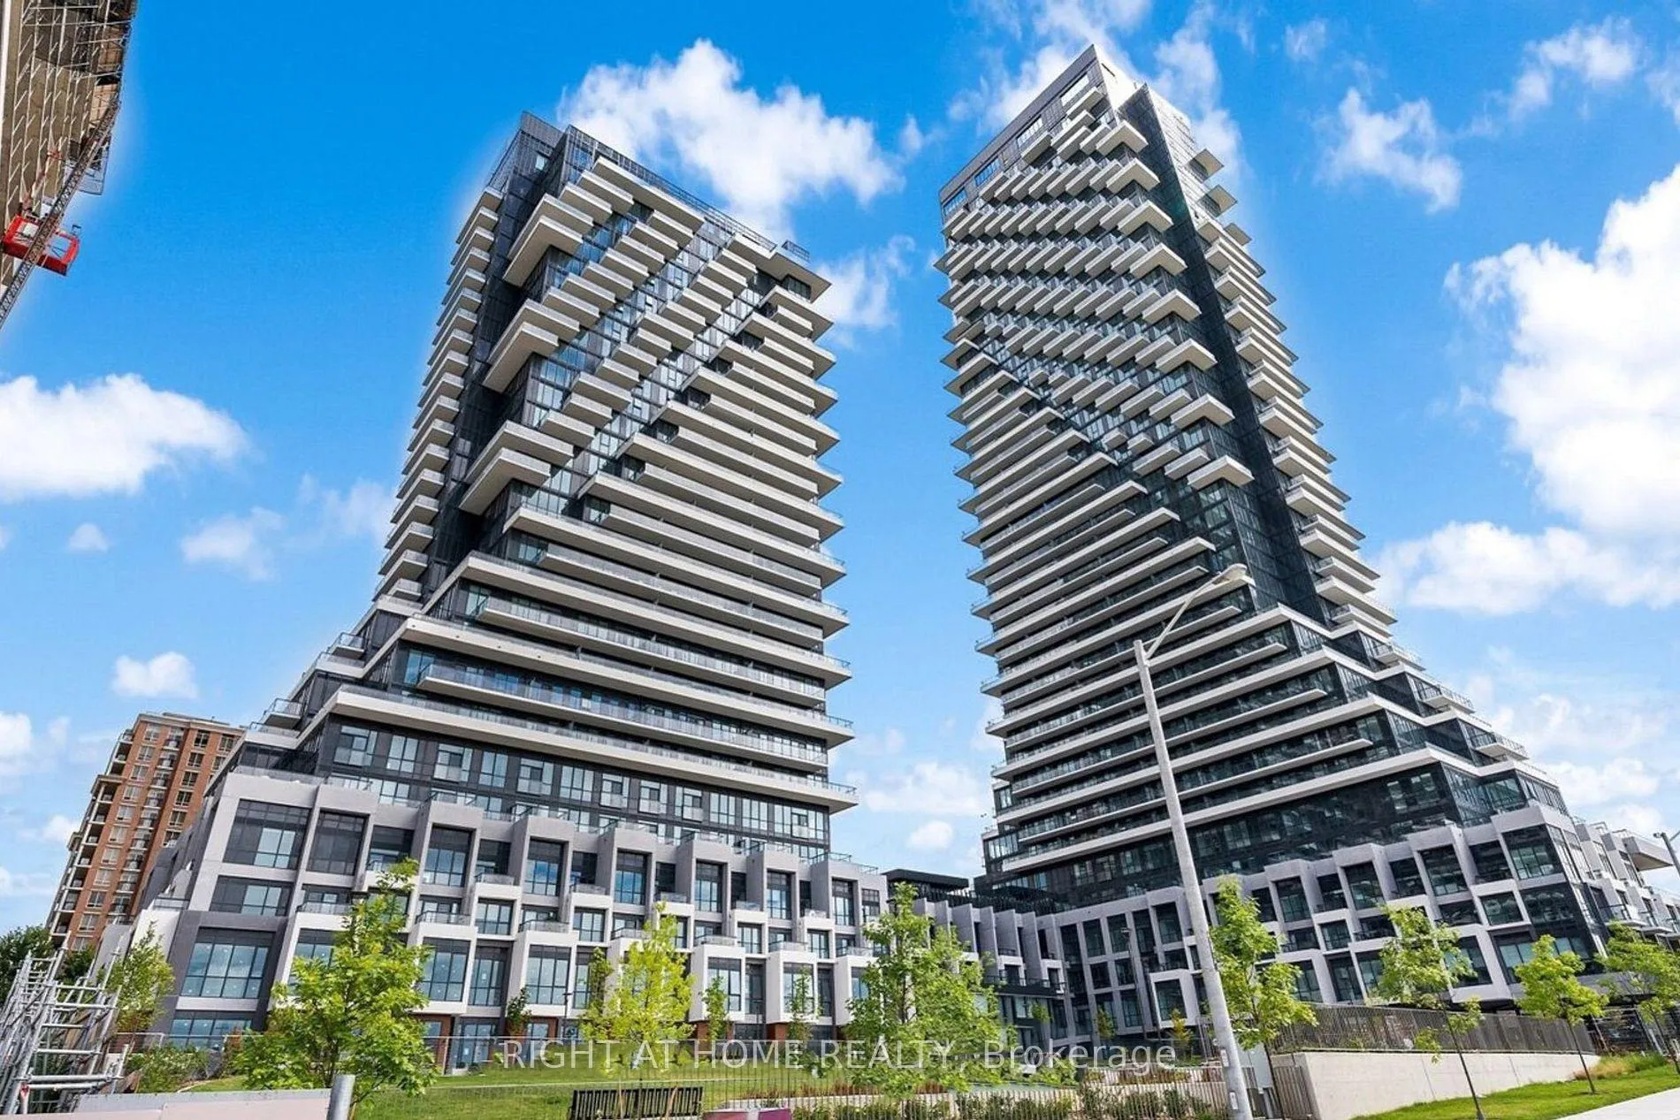
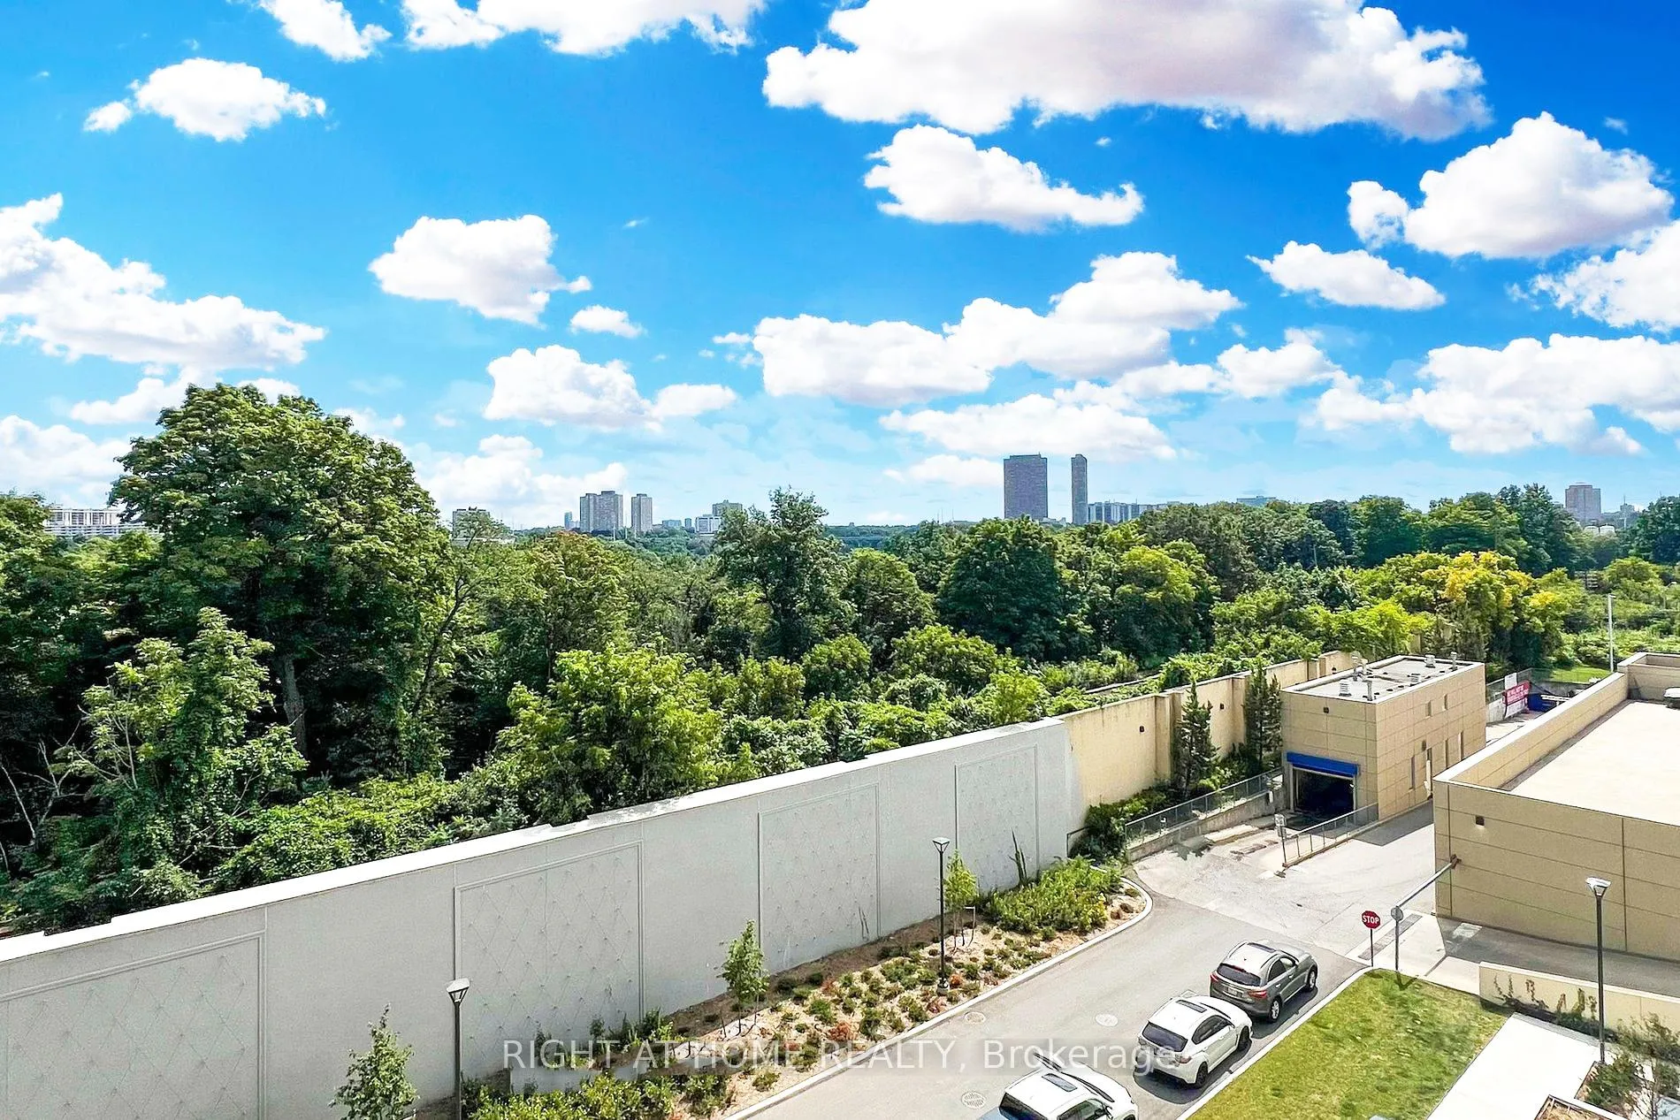
Welcome To The Luxurious "Auberge On The Park Residences" By Tridel, Located At Eglinton & Leslie! This meticulously maintained 700 square foot residence boasts a contemporary open concept layout that maximizes space and natural light, creating a welcoming and airy ambience. The unit features a spacious, sun drenched living area, accentuated by expansive windows that frame views of the city skyline and surrounding greenery. The modern kitchen is a culinary delight, equipped with sleek stainless steel appliances, elegant countertops, and ample cabinetry, making meal preparation both enjoyable and efficient. The generously sized bedroom offers a tranquil retreat, while the well appointed bathroom combined functionality with style, showcasing high end fixtures and a clean, contemporary design. Residents of Auberge on the Park enjoy an array of resort-style amenities, including a state-of-the-art fitness centre, indoor pool, party room, and more crafted with Tridels signature quality and attention to detail. Enjoy World-Class Building Amenities Such As A 24-Hour Concierge, Dog Spa, State-Of-The-Art Fitness Centre, Yoga Studio, And More. Ideally Located Next To Sunnybrook Park And Wilket Creek, With Convenient Access To Top-Rated Schools, DVP/401, Public Transit, And The Upcoming Eglinton Crosstown LRT.
Ask about this home
A HOMEH agent will answer your questions about this home.
Know more about Auberge On The Park Condos

Condo building · 1087-1095 Leslie Street
Auberge On The Park Condos is a 45-storey condo with 868 suites, built in 2022 by Tridel. No units are on the market here right now.
- 45storeys
- 868suites
- $892/sq ft
- 2022built
No similar units for rent in Auberge On The Park Condos right now.
Around this home
Daily convenience, out of 100, from the distances below
Schools nearby
School rating, out of 10.
Helpful calculators
Your HOMEH agent

"I would see it this week."