

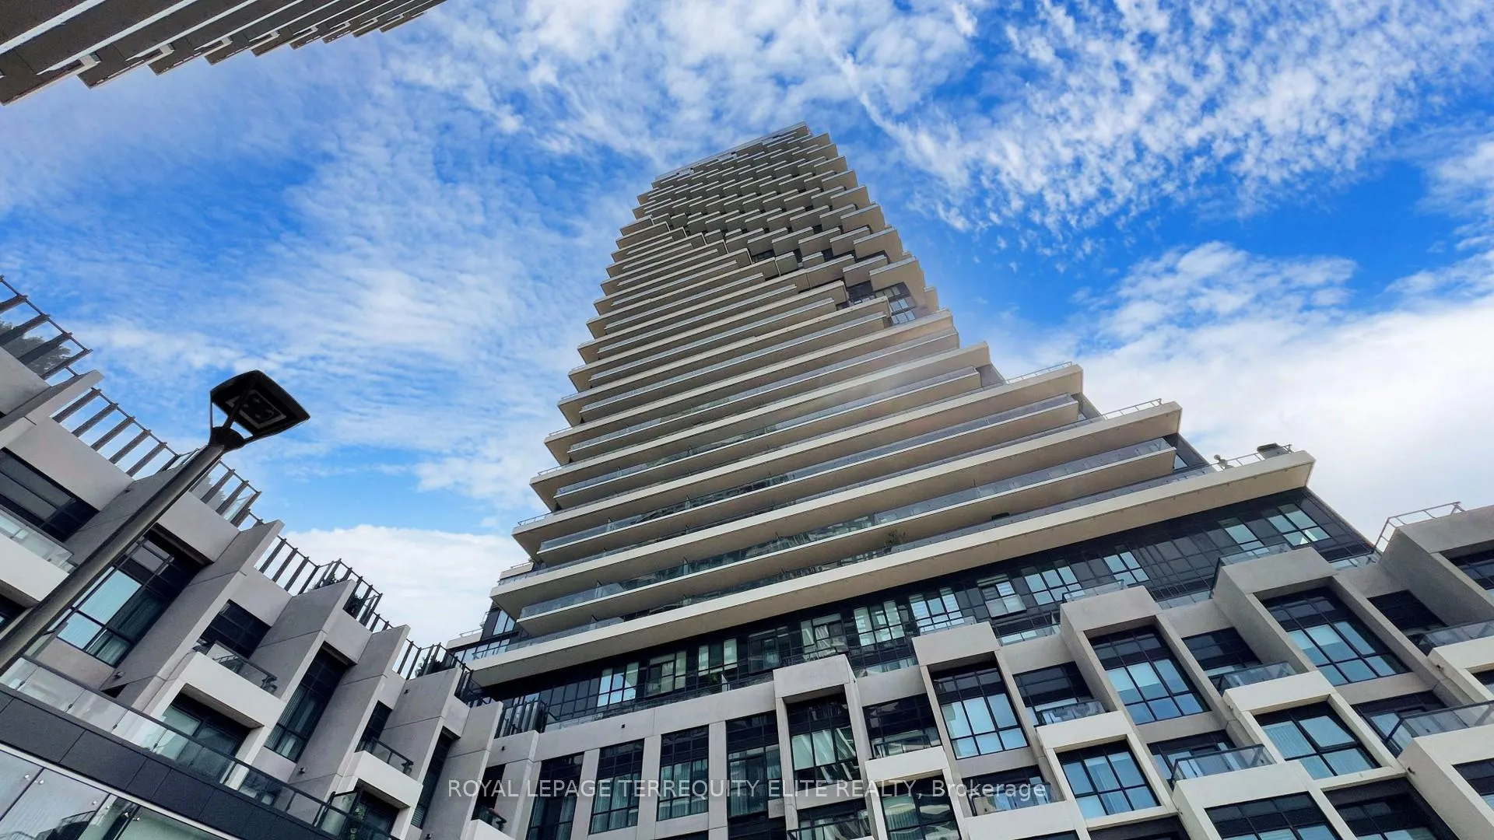
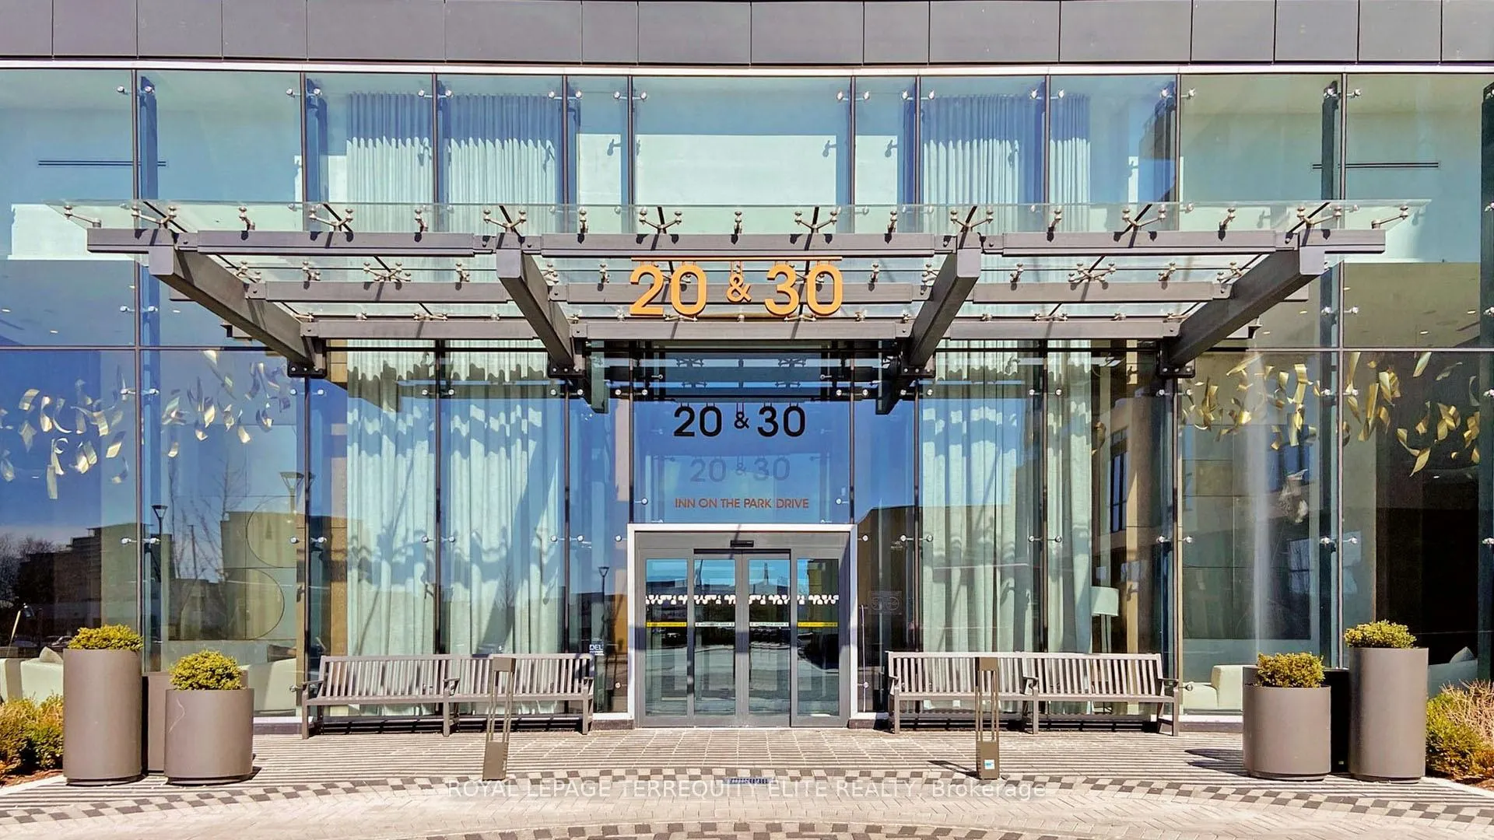
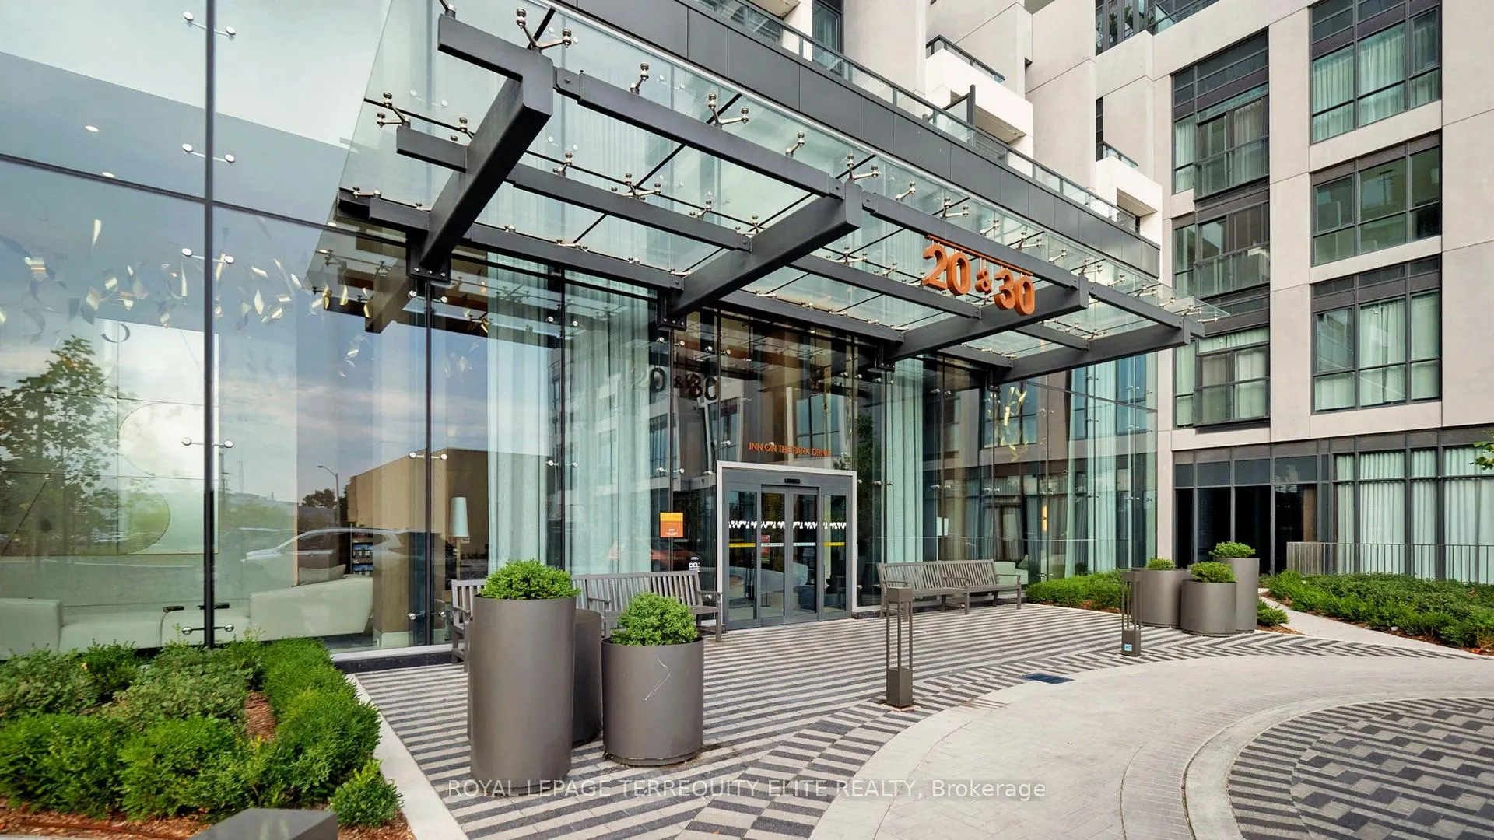
Unit 521, 30 Inn On The Park Drive
Unit 521, 30 Inn On The Park Drive
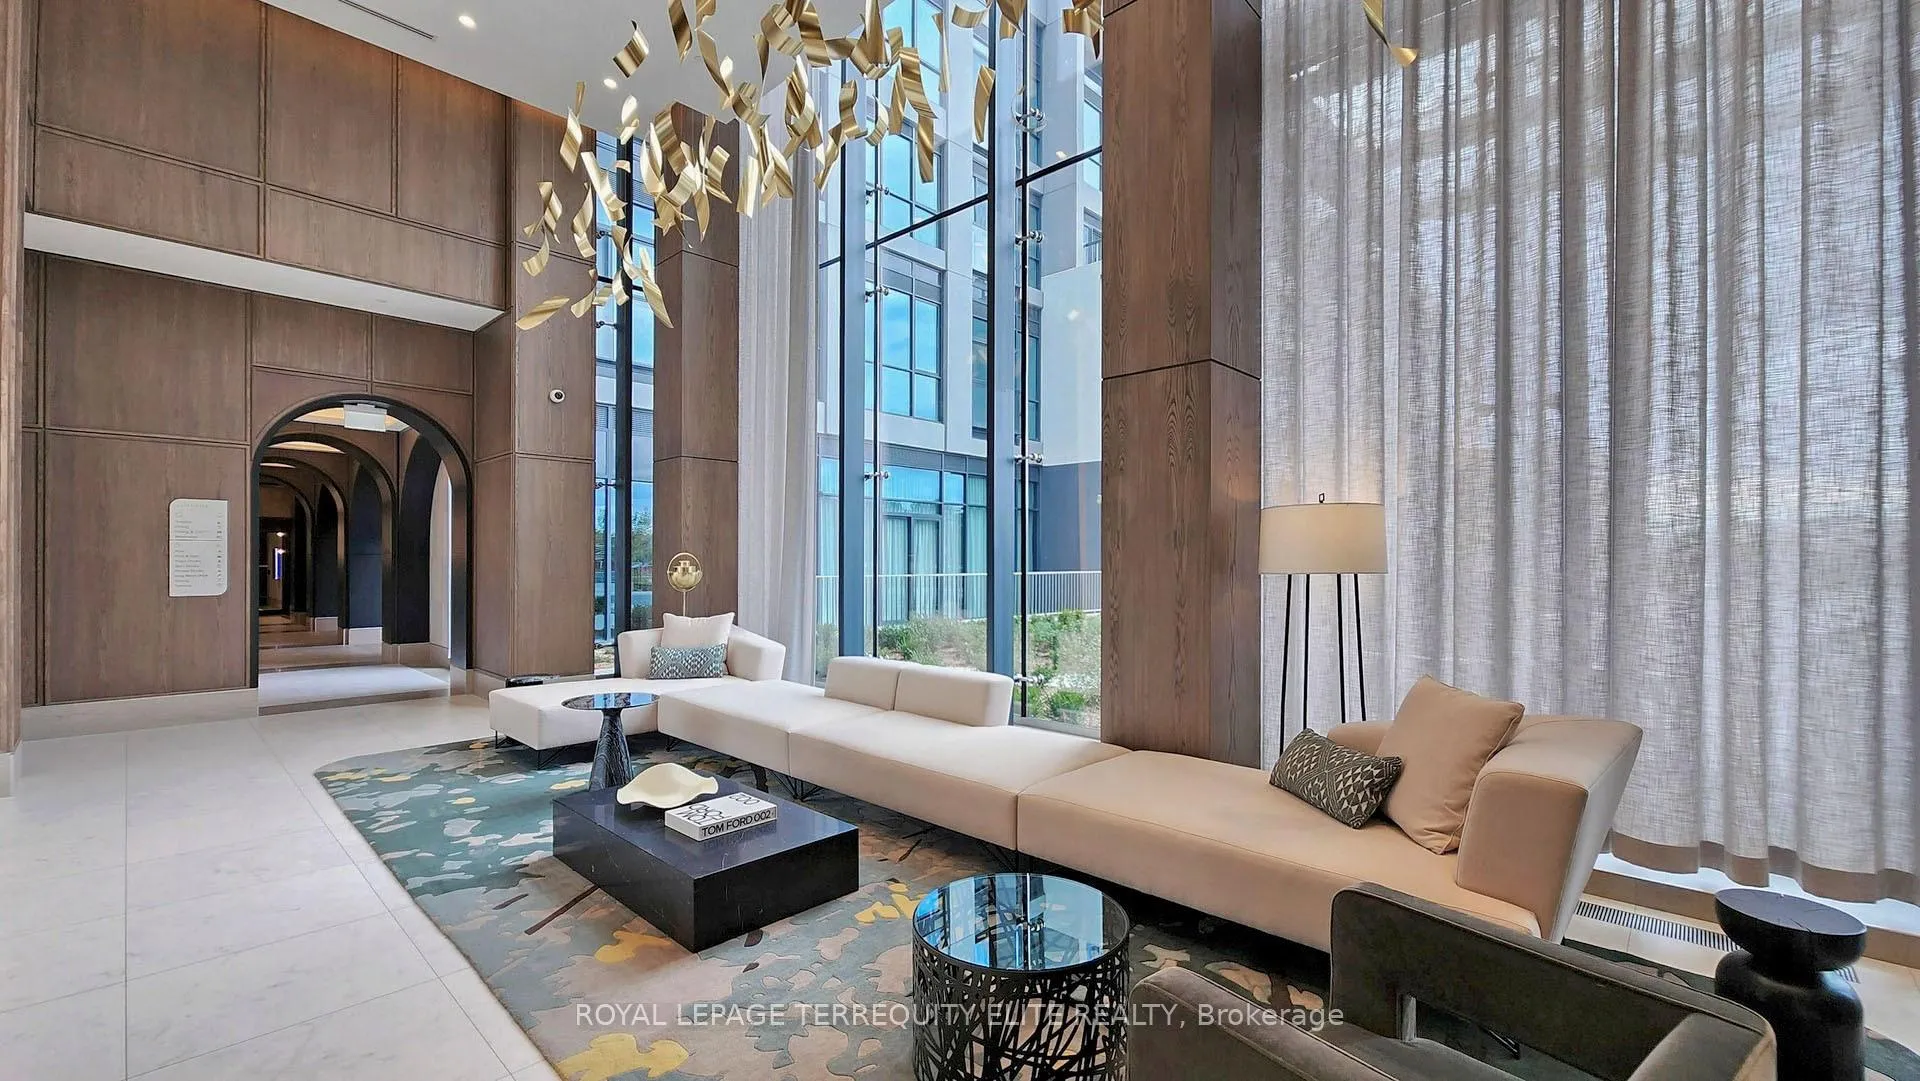 See all 50 photos
Property history
Facts and features
- ExposureWest
- LaundryIn-suite
- LockerOwned
- BalconyTerrace
- Central air
- Gym
- Outdoor pool
- Party room/meeting room
The homeCondo Apartment, Apartment, Age 0–5 years
- Type: Condo Apartment
- Style: Apartment
- Age: 0–5 years
- Living space: 700–799 sq ft
- Basement: None
- Exposure: West
- View: Park/greenbelt, trees/woods
InsideWindow floor to ceiling, In-suite laundry, Carpet free
- Flooring: Window floor to ceiling
- Laundry: In-suite laundry
- Features: Carpet free
- Security: Alarm system, concierge/security, security guard, security system, smoke detector
- Rooms above ground: 4
- Rooms in the basement: 1
- Bedrooms: 1 + 1 in the basement
- Bathrooms: 2
- Kitchens: 1
OutsideConcrete, Terrace
- Exterior: Concrete
- Balcony: Terrace
Parking and locker1 Parking, Underground, Parking type Owned
- Spaces: 1 Parking
- Garage: Underground
- Parking type: Owned
- Driveway: Underground
- Spot: 114
- Locker: Owned
- Locker unit: 27
- Locker level: 4
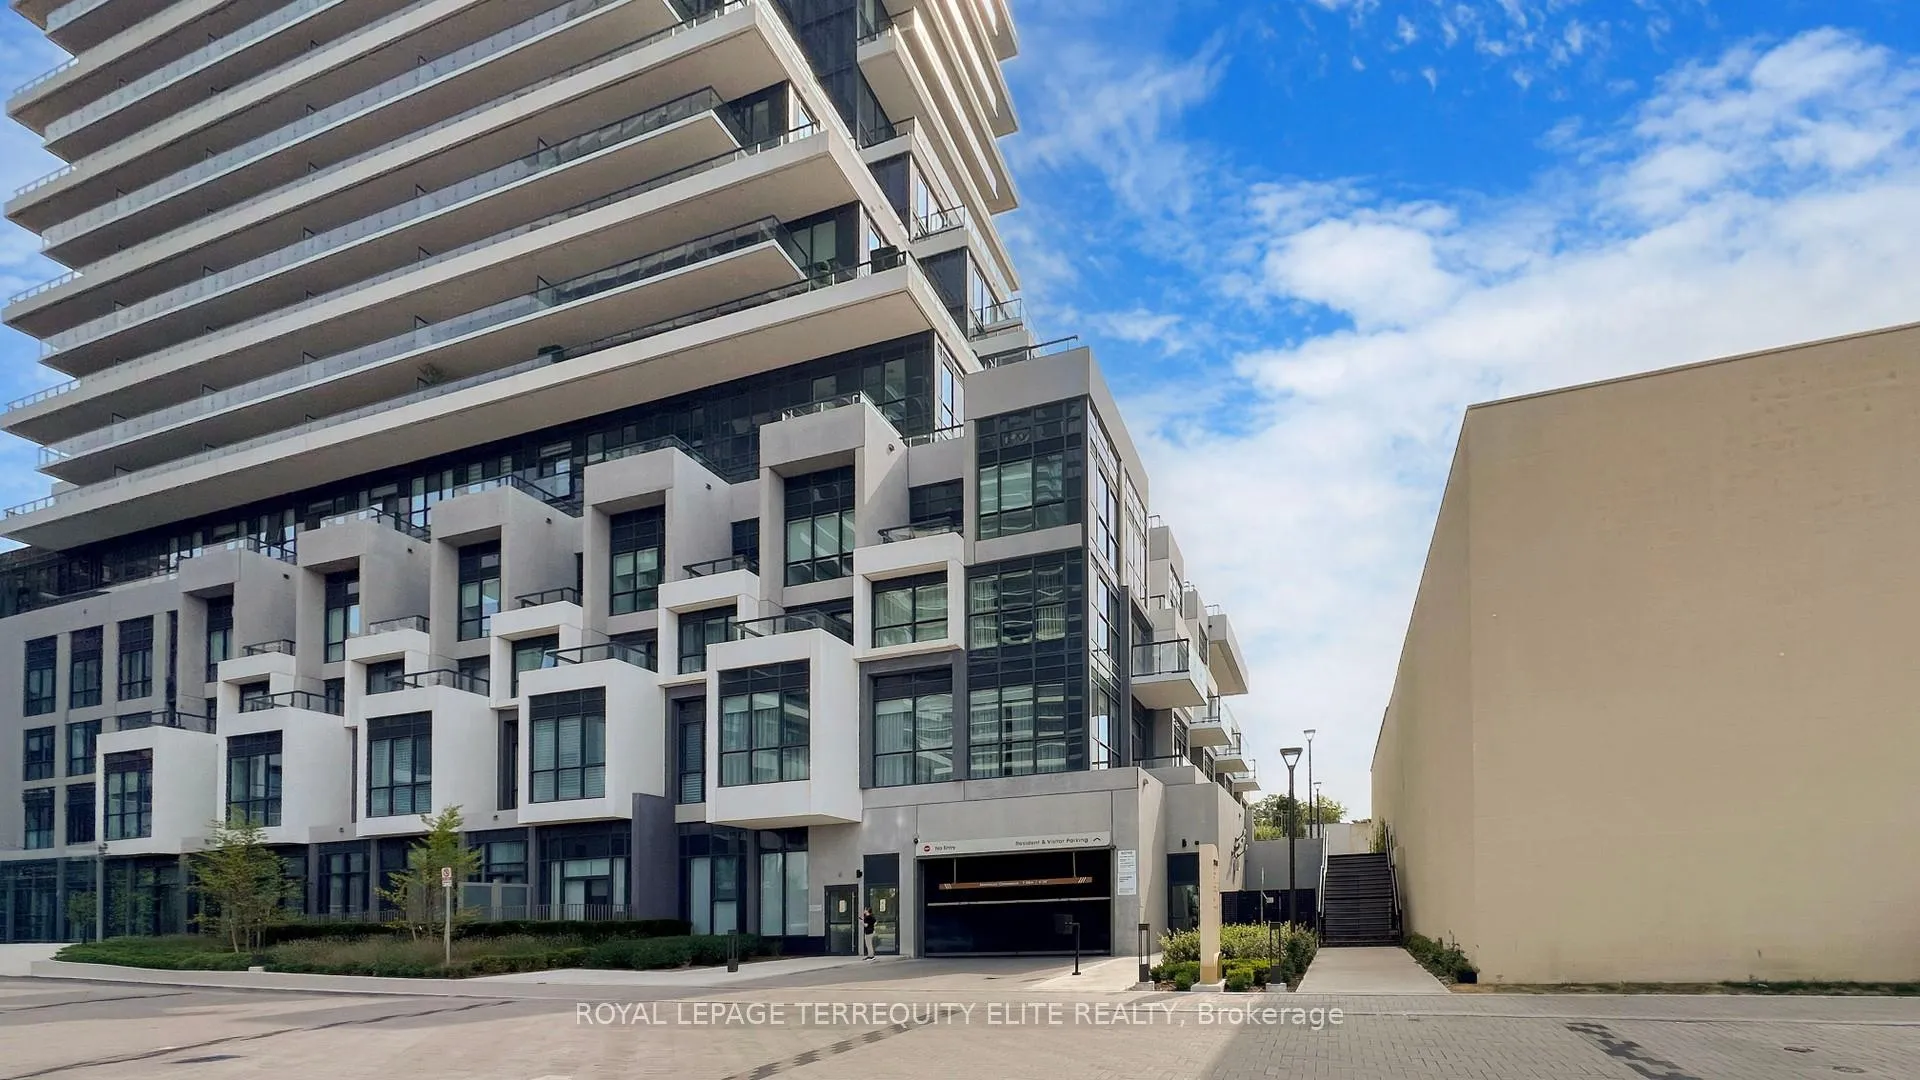
BuildingAuberge On The Park Condos, Storeys 45, Units 868
- Name: Auberge On The Park Condos
- Storeys: 45
- Units: 868
- Registered: 2022
- Condo corporation: 3061
- Amenities: Community bbq, guest suites, gym, media room, outdoor pool, party room/meeting room
- Pets: Allowed
Heating, water and powerFan coil, electric, Central air
- Heating: Fan coil, electric
- Cooling: Central air
Costs and taxesTaxes $3,703 a year, Condo fee $646 a month, Common elements included, building insurance included, parking included
- Taxes, 2025: $3,703 a year
- Condo fee: $646 a month
- Fee includes: Common elements included, building insurance included, parking included
- HST: No HST
Included in the saleAll elfs. all window coverings, ss fridge, ss oven, cooktop, ss microwave, integrated dishwasher, washer, dryer, one parking and one locker
- Included: All elfs. all window coverings, ss fridge, ss oven, cooktop, ss microwave, integrated dishwasher, washer, dryer, one parking and one locker
NearbyHospital, park, place of worship, public transit, rec./commun.centre, school
- Close to: Hospital, park, place of worship, public transit, rec./commun.centre, school
Listing detailsC12873534, Sold, Mar 11, 2026
- MLS® number: C12873534
- Status: Sold
- Listed on: Mar 11, 2026
- Days on market: 16
- Updated: Mar 27, 2026
- Possession: Immediate
- Occupied by: Vacant
- Listing brokerage: ROYAL LEPAGE TERREQUITY ELITE REALTY
About this home
Unit 521, 30 Inn On The Park Drive, North York (Banbury-Don Mills), ON M3C 0P7
Experience the perfect blend of urban luxury and natural serenity in this gorgeous 1+Den, 2-bathroom residence by Tridel. ***A unique, massive terrace with breathtaking views of Sunnybrook Park-your private sanctuary for sunset cocktails or hosting unforgettable dinner parties.***Spanning a meticulously designed layout, this home features over $30,000 in premium upgrades, including high-quality laminate flooring, upgraded kitchen & bathroom fixtures and custom window coverings. Modern kitchen, boasting quartz countertops, sleek cabinetry, and stainless steel appliances. Retreat to a primary suite featuring floor-to-ceiling windows, a walk-in closet and 3 piece ensuite bathroom. Unlike typical units, the generously sized den is a true separate room with a door, easily serving as a quiet home office or a full second bedroom. Unbeatable Location: Walk to Eglinton LRT, Sunnybrook trails, TTC. Easy Access to Costco, and Shops at Don Mills, Homesense, Marshalls, Canadian Tire, Home Depot, Best Buy, Longo's, Restaurants & more! 5-Star Amenities: community BBQ, Party Room, Dining Room, 24 hr Concierge, Multimedia room, Yoga studio, Gazebo, Visitor Lounge, Outdoor Pool & cabanas, top notch fitness room with spin room, Rooftop Deck, and Pet Amenity Space. This is the one you've been waiting for!
Ask about this home
A HOMEH agent will answer your questions about this home.
Know more about Auberge On The Park Condos

Condo building · 1087-1095 Leslie Street
Auberge On The Park Condos is a 45-storey condo with 868 suites, built in 2022 by Tridel. No units are on the market here right now.
- 45storeys
- 868suites
- $892/sq ft
- 2022built
No similar units for sale in Auberge On The Park Condos right now.
Around this home
Daily convenience, out of 100, from the distances below
Schools nearby
School rating, out of 10.
Helpful calculators
Your HOMEH agent

"I would see it this week."