

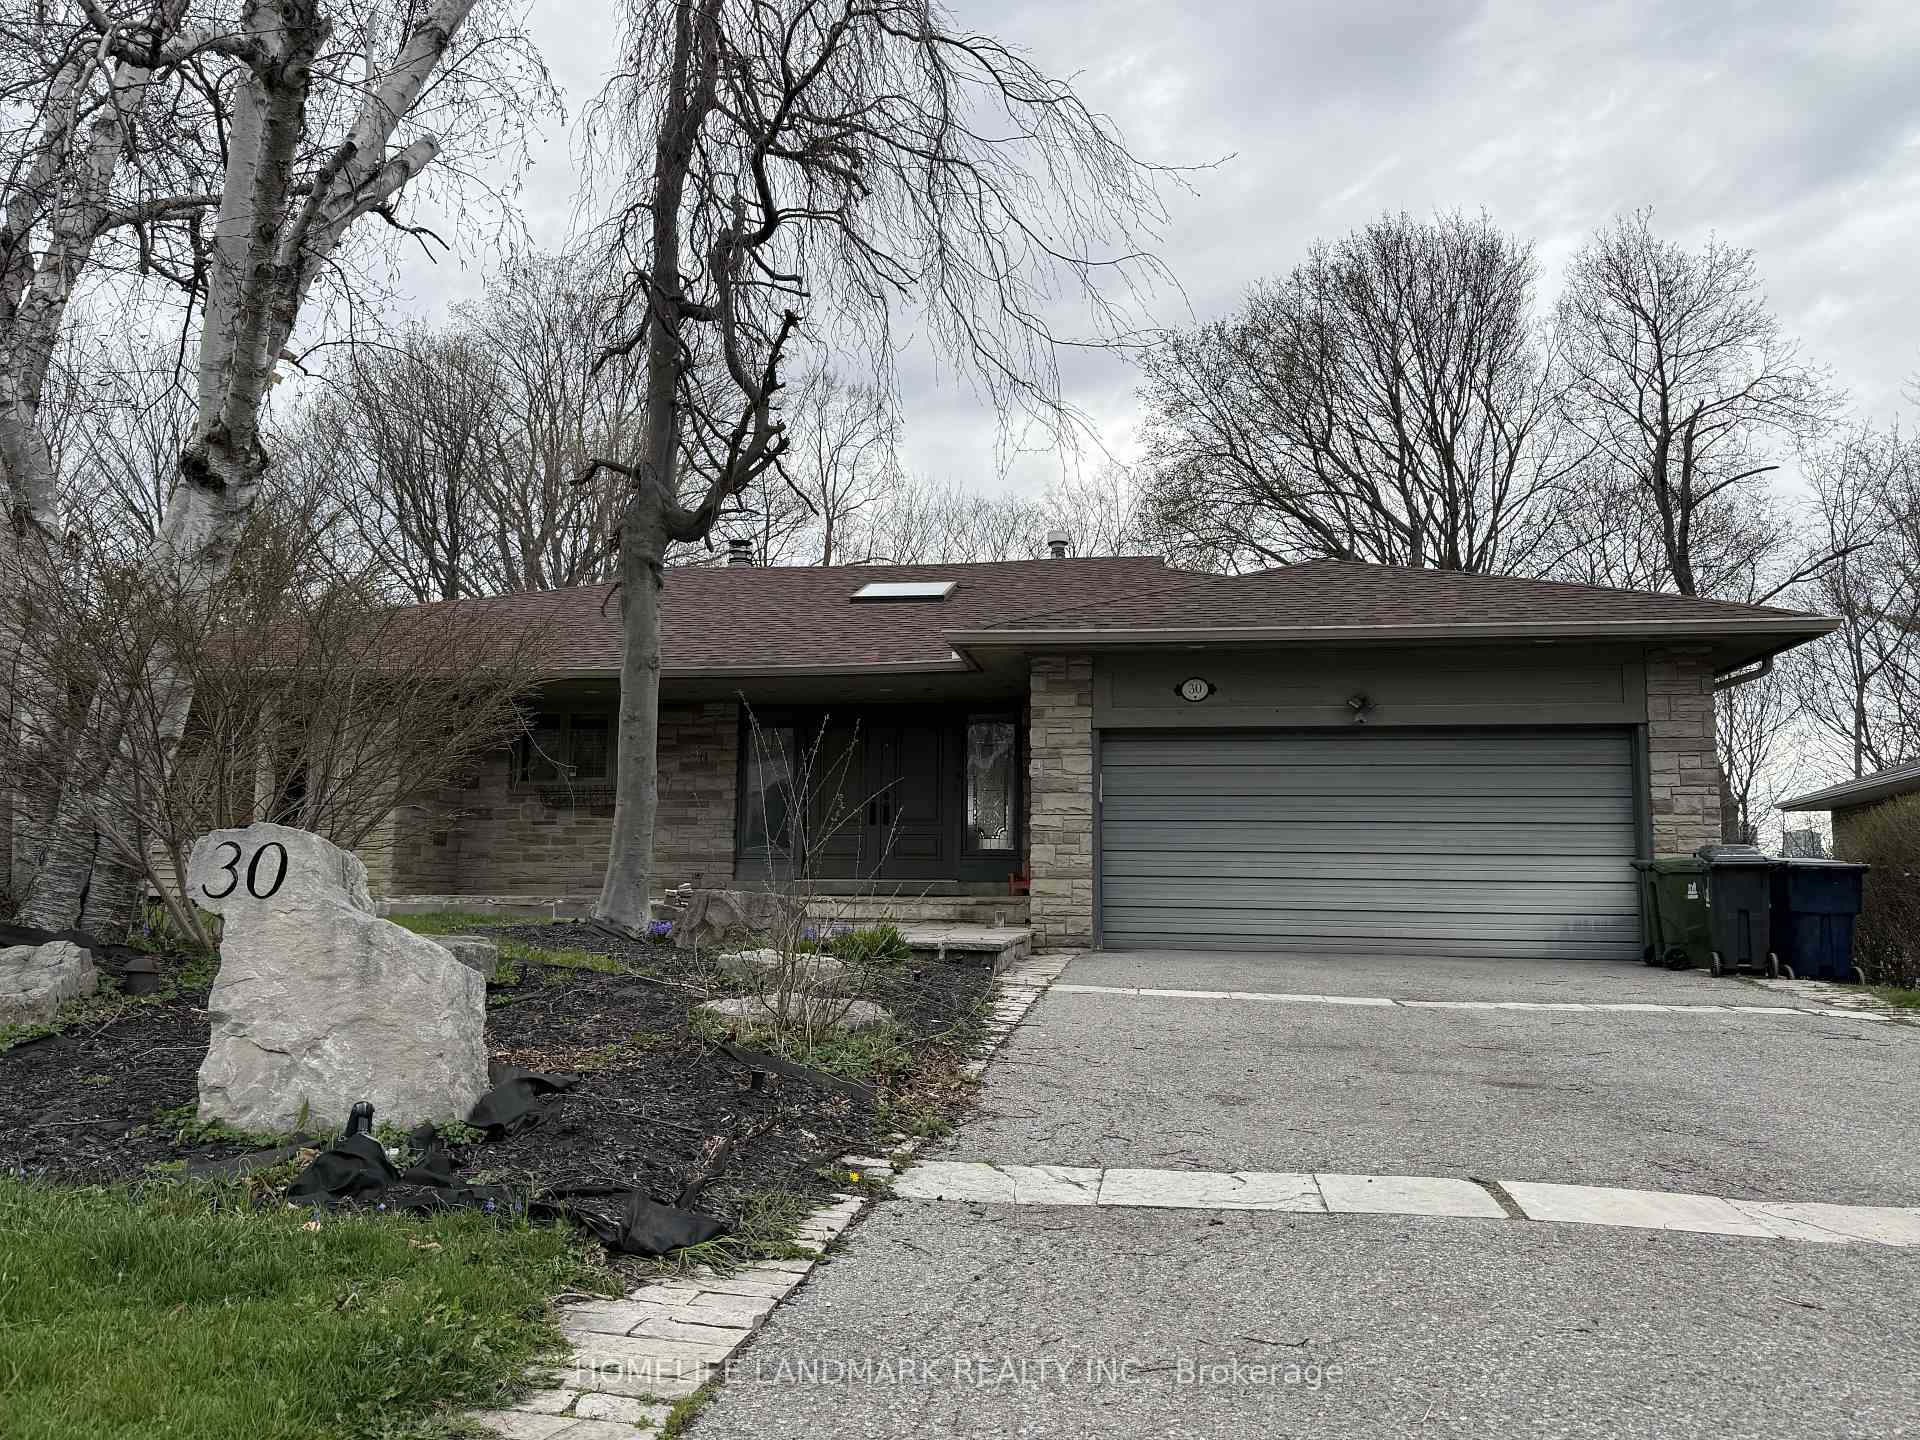
30 Restwell Crescent
Detached Rented
1/2730 Restwell Crescent
Detached Rented
 See all 27 photos
2+3 Bedrooms
4 Bathrooms
4 Garage
2K–2.5K sq.ft
Entire Home
— Unit
Property history
Facts and features
- BasementWalk-out
- Lot size69 × 255 ft
- Lease term12 months
- FurnishedUnfurnished
What stands out
- Fireplace
- Central air
The homeDetached, Bungalow, 2,000–2,500 sq ft
- Type: Detached
- Style: Bungalow
- Living space: 2,000–2,500 sq ft
- Basement: Finished, walk-out
InsideFireplace Yes, Ceramic, Ensuite, lower level
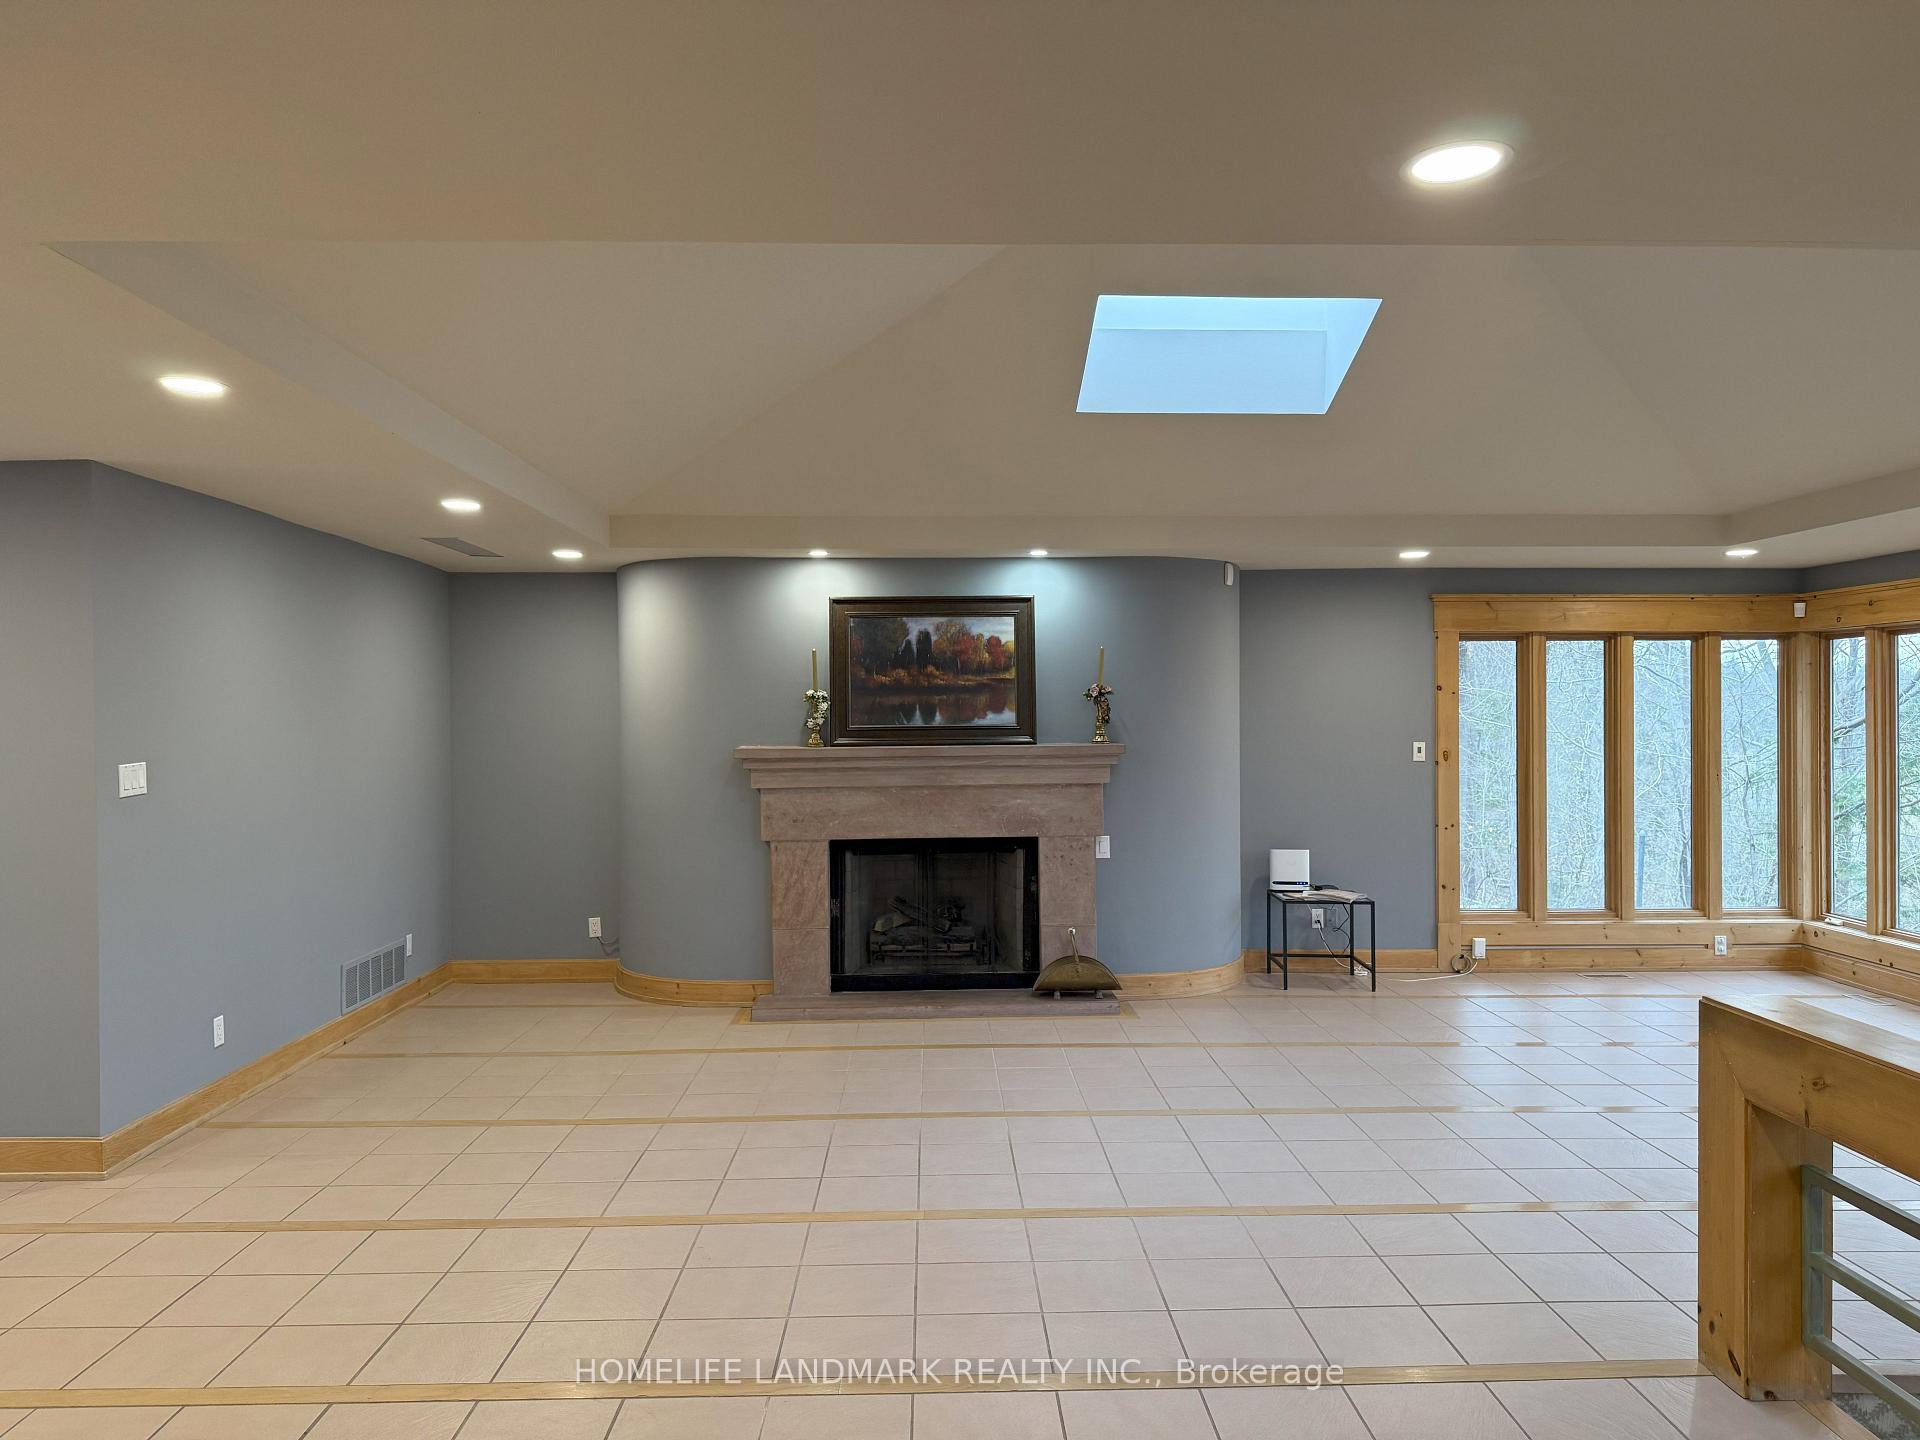
- Fireplace: Yes
- Flooring: Ceramic
- Laundry: Ensuite, lower level
- Features: Water heater owned
- Rooms above ground: 5
- Rooms in the basement: 4
- Bedrooms: 2 + 3 in the basement
- Bathrooms: 4
- Kitchens: 1
Outside and lotBrick, stone, Asphalt shingle, Block
Outside
- Exterior: Brick, stone
- Roof: Asphalt shingle
- Foundation: Block
- Size: 69 × 255 ft
Parking4 Garage, Attached, Private
- Spaces: 4 Garage
- Garage: Attached
- Driveway: Private
Heating, water and powerForced air, gas, Central air, Municipal water
- Heating: Forced air, gas
- Cooling: Central air
- Water: Municipal water
- Sewer: Municipal sewer
Rent and termsRent $4,700 a month, Entire property, Unfurnished
- Rent: $4,700 a month
- Space for rent: Entire property
- Furnished: Unfurnished
- Lease: 12 months
- Paid: Monthly
- Rent includes: Parking
- Deposit: Required
- Credit check: Required
- Employment letter: Required
- Rental application: Required
- References: Required
IncludedFridge, stove, washer and dryer. air conditioning , all lights fixtures.
- Included: Fridge, stove, washer and dryer. air conditioning , all lights fixtures.
NearbyRavine
- Close to: Ravine
Listing detailsC12106943, Rented, Apr 25, 2025
- MLS® number: C12106943
- Status: Rented
- Listed on: Apr 25, 2025
- Days on market: 5
- Updated: Apr 30, 2025
- Possession: 2025-04-28 / Immediate
- Occupied by: Vacant
- Listing brokerage: HOMELIFE LANDMARK REALTY INC.
About this home
30 Restwell Crescent, North York (Bayview Village), ON M2K 2A3
Water Heater OwnedRavine
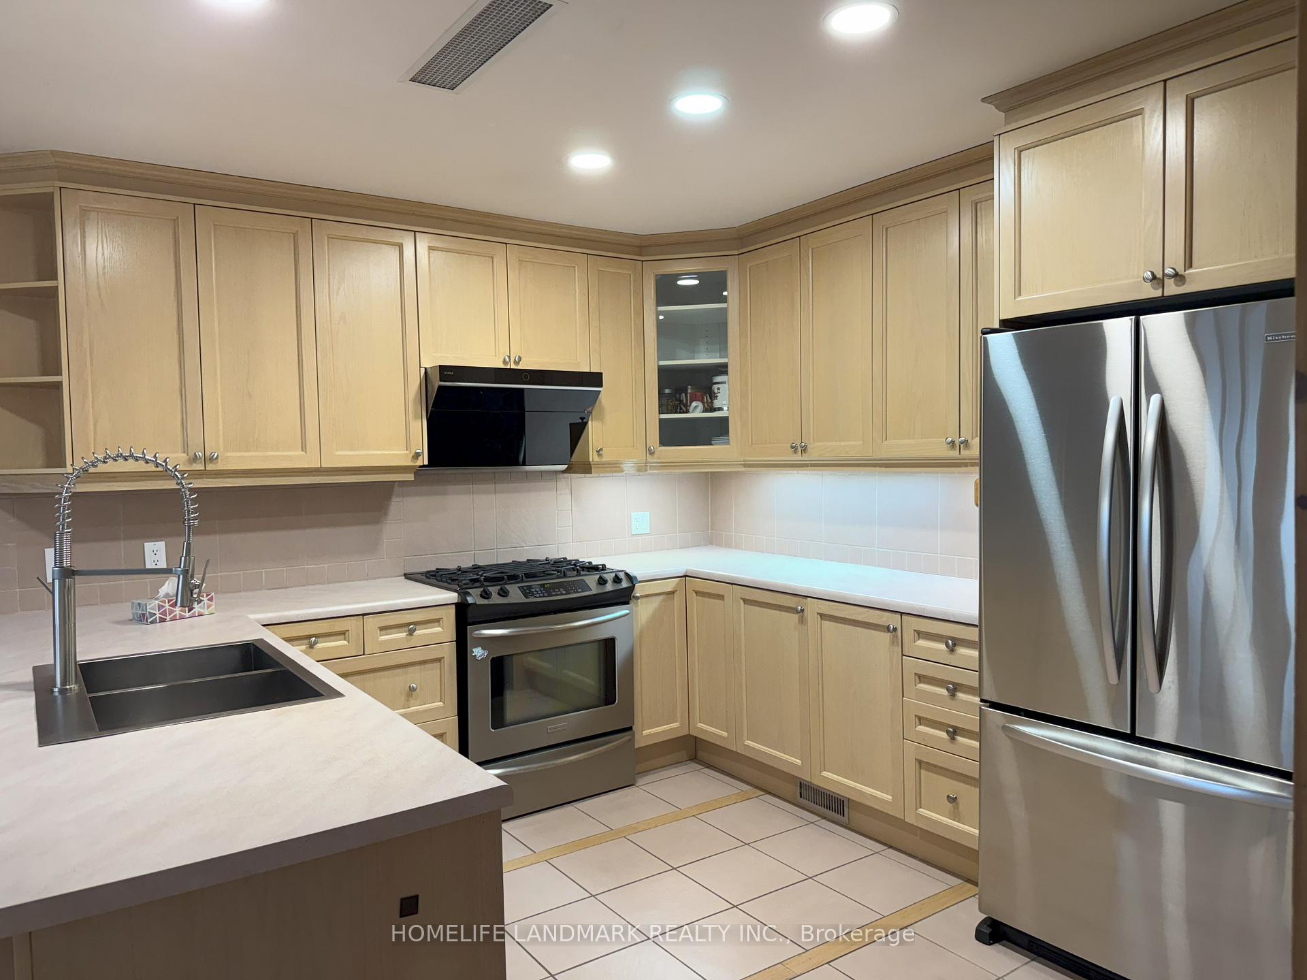
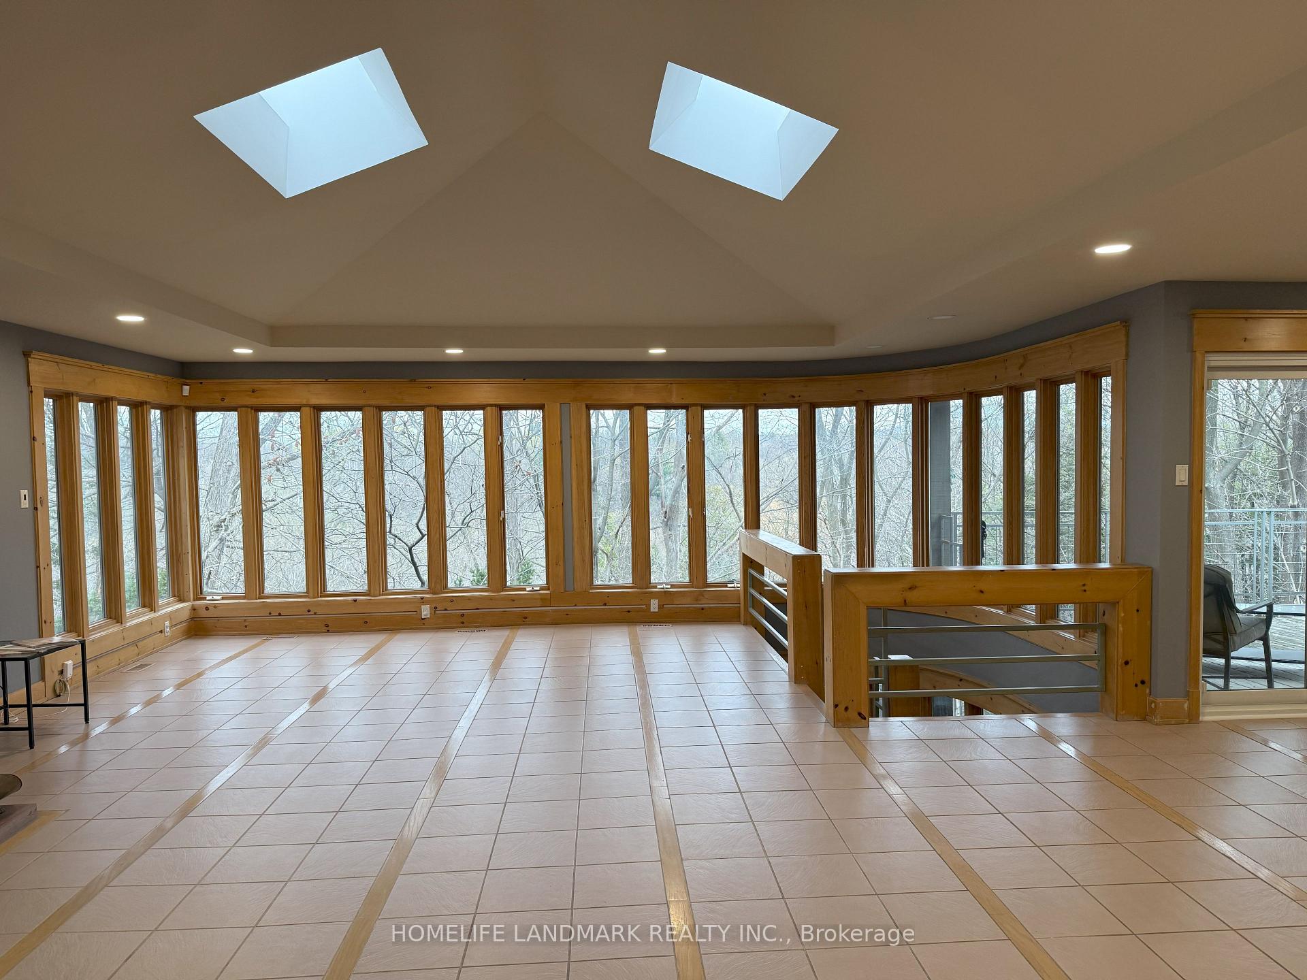
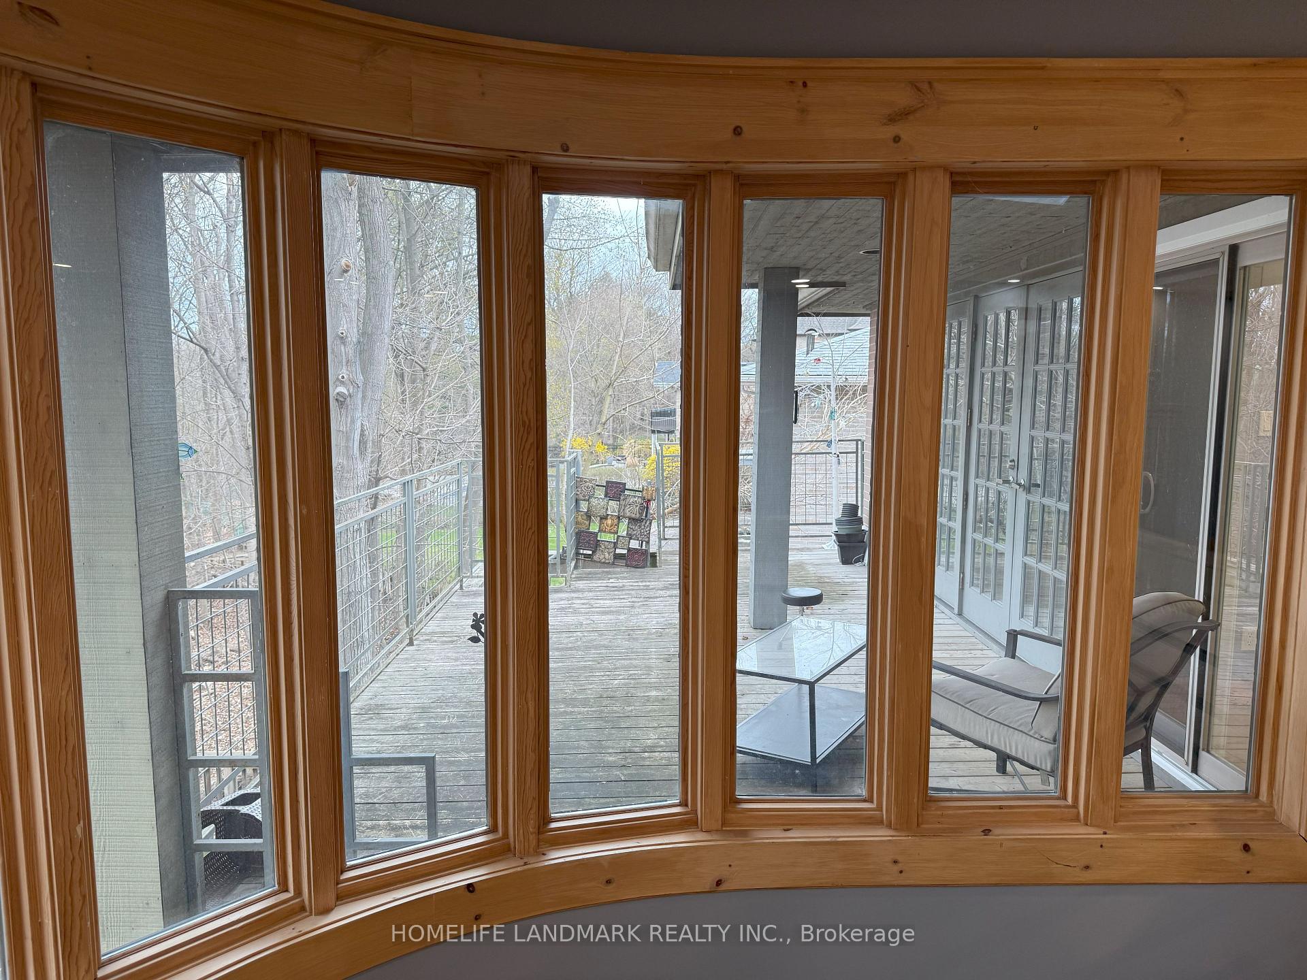
Gorgeous Ravine view!!! kitchen with walk out to balcony,.master room with hug walk in closet, built in cabinets, no furniture. huge beautifull backyard near don valley. 69x255 feet lot. bayview /sheppard area. newly renovations, 3 new bathrooms. new painting.
Read more
Ask about this home
A HOMEH agent will answer your questions about this home.
Ask a question
Around this home
Forest Grove/Burbank
Errands
Transit
Parks
Schools
Daily convenience, out of 100, from the distances below
Parkpoison ivy patch · 6 within 1 km8 min walk489 m
GroceryCircle K16 min walk999 m
SchoolAvondale Alternative13 min walk830 m
SubwaySheppard Av - North21 min walk1.3 km
PharmacyShoppers Drug Mart17 min walk1.0 km
Cafés & foodLittle Free Library · 5 within 1 km10 min walk607 m
Gym & rec centreEthennonnhawahstihnen’ Community Recreation Centre & Library23 min walk1.4 km
WalkDriveStraight-line distance, open map data
Grocery1.0 km
Park0.5 km
Coffee0.8 km
Dining0.8 km
Gym1.5 km
Sheppard Av - North1.3 km
Schools nearby
School rating, out of 10.
Avondale Alternativeelementary · Public · 0.8 km
—
Bayview Middle Schoolelementary · Public · 0.8 km
—
Elkhorn Public Schoolelementary · Public · 1.1 km
—
Contact agent
Helpful calculators
Rent vs buy
Affordability
Mortgage
Down payment
Stress test
CMHC insurance
Your HOMEH agent

NimaHOMEH agent · North York
"I would see it this week."
Ask Nima