

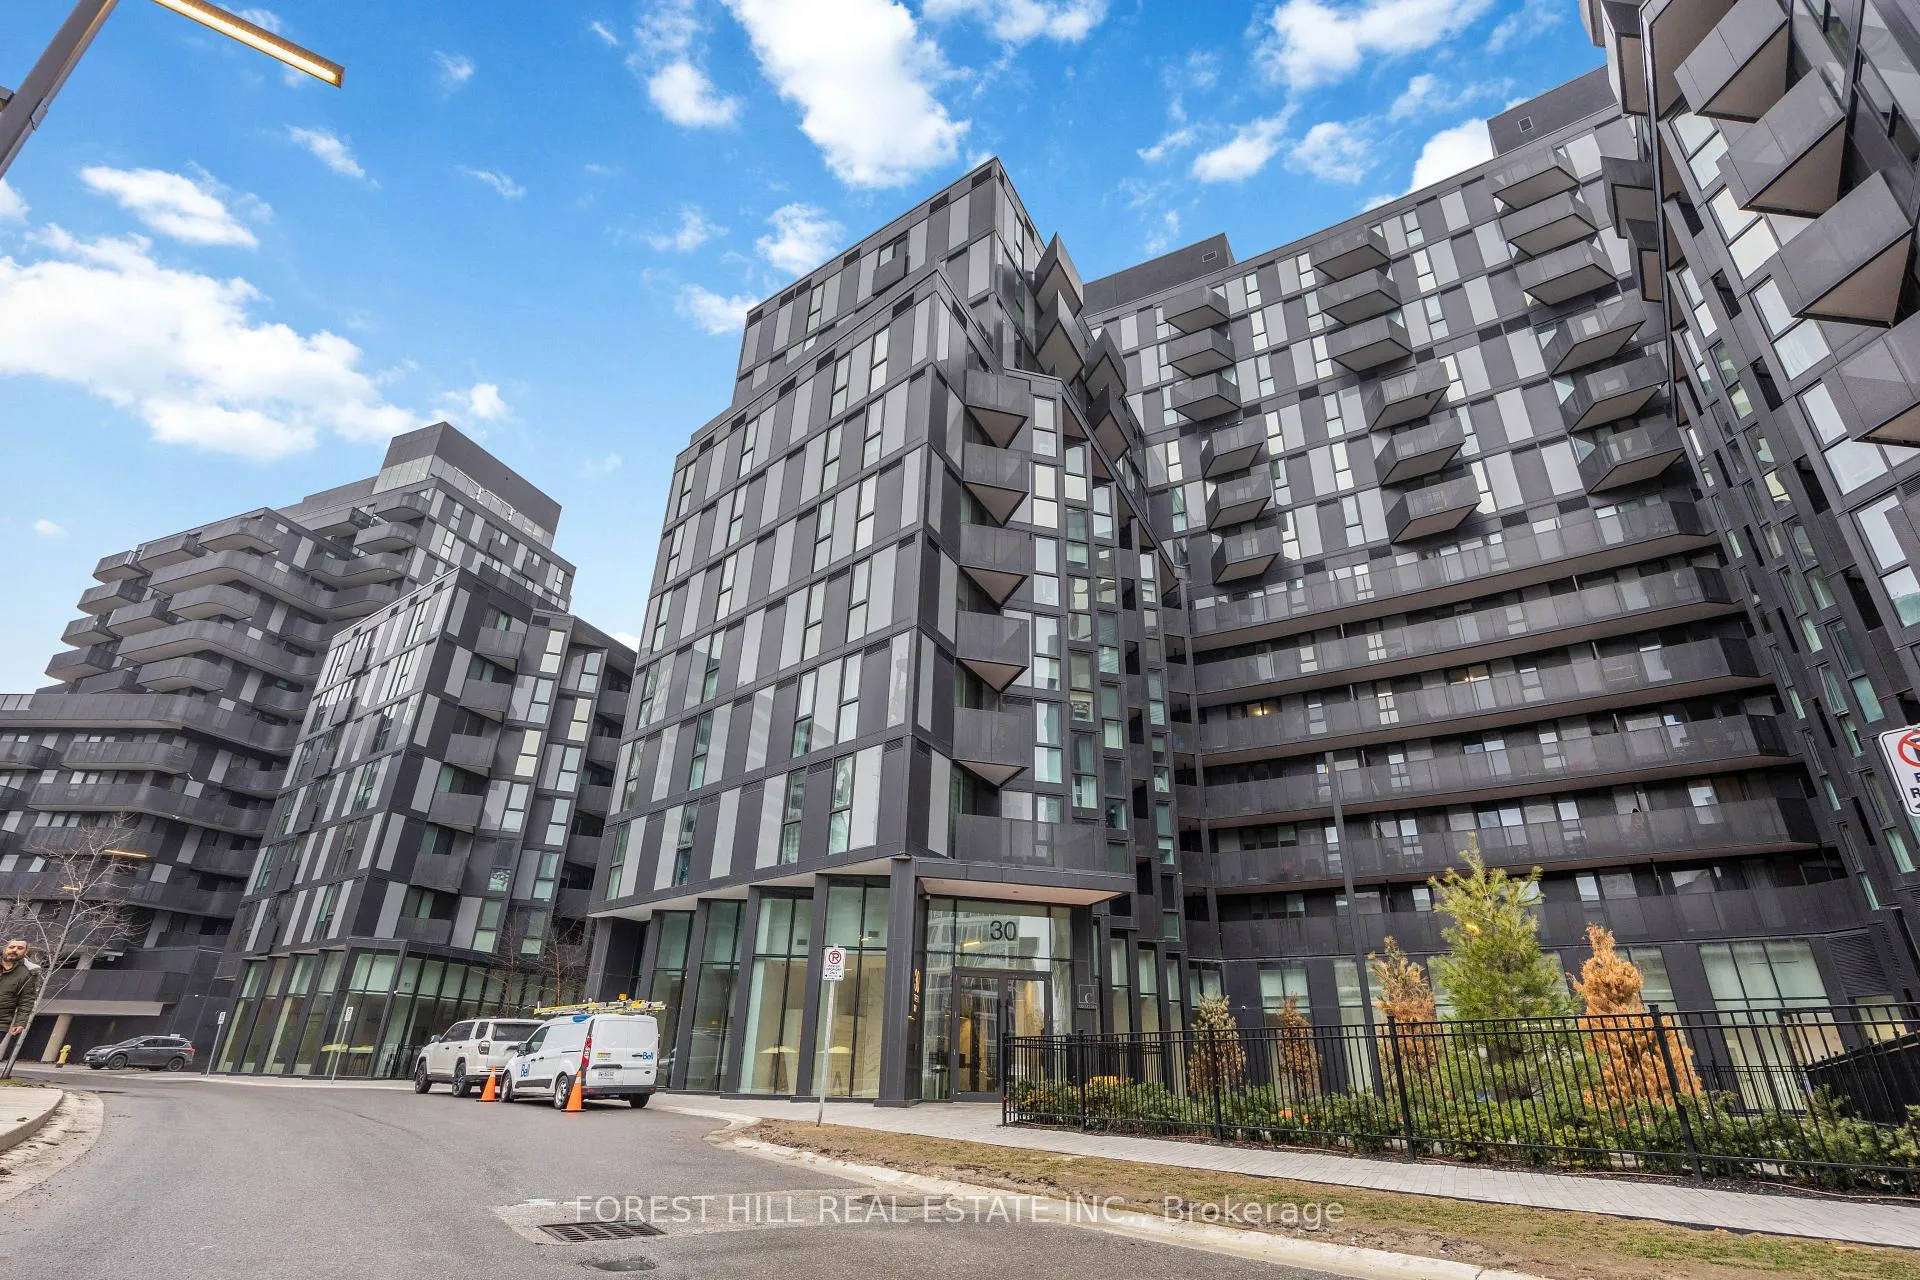
Unit 1010, 30 Tretti Way
Unit 1010, 30 Tretti Way
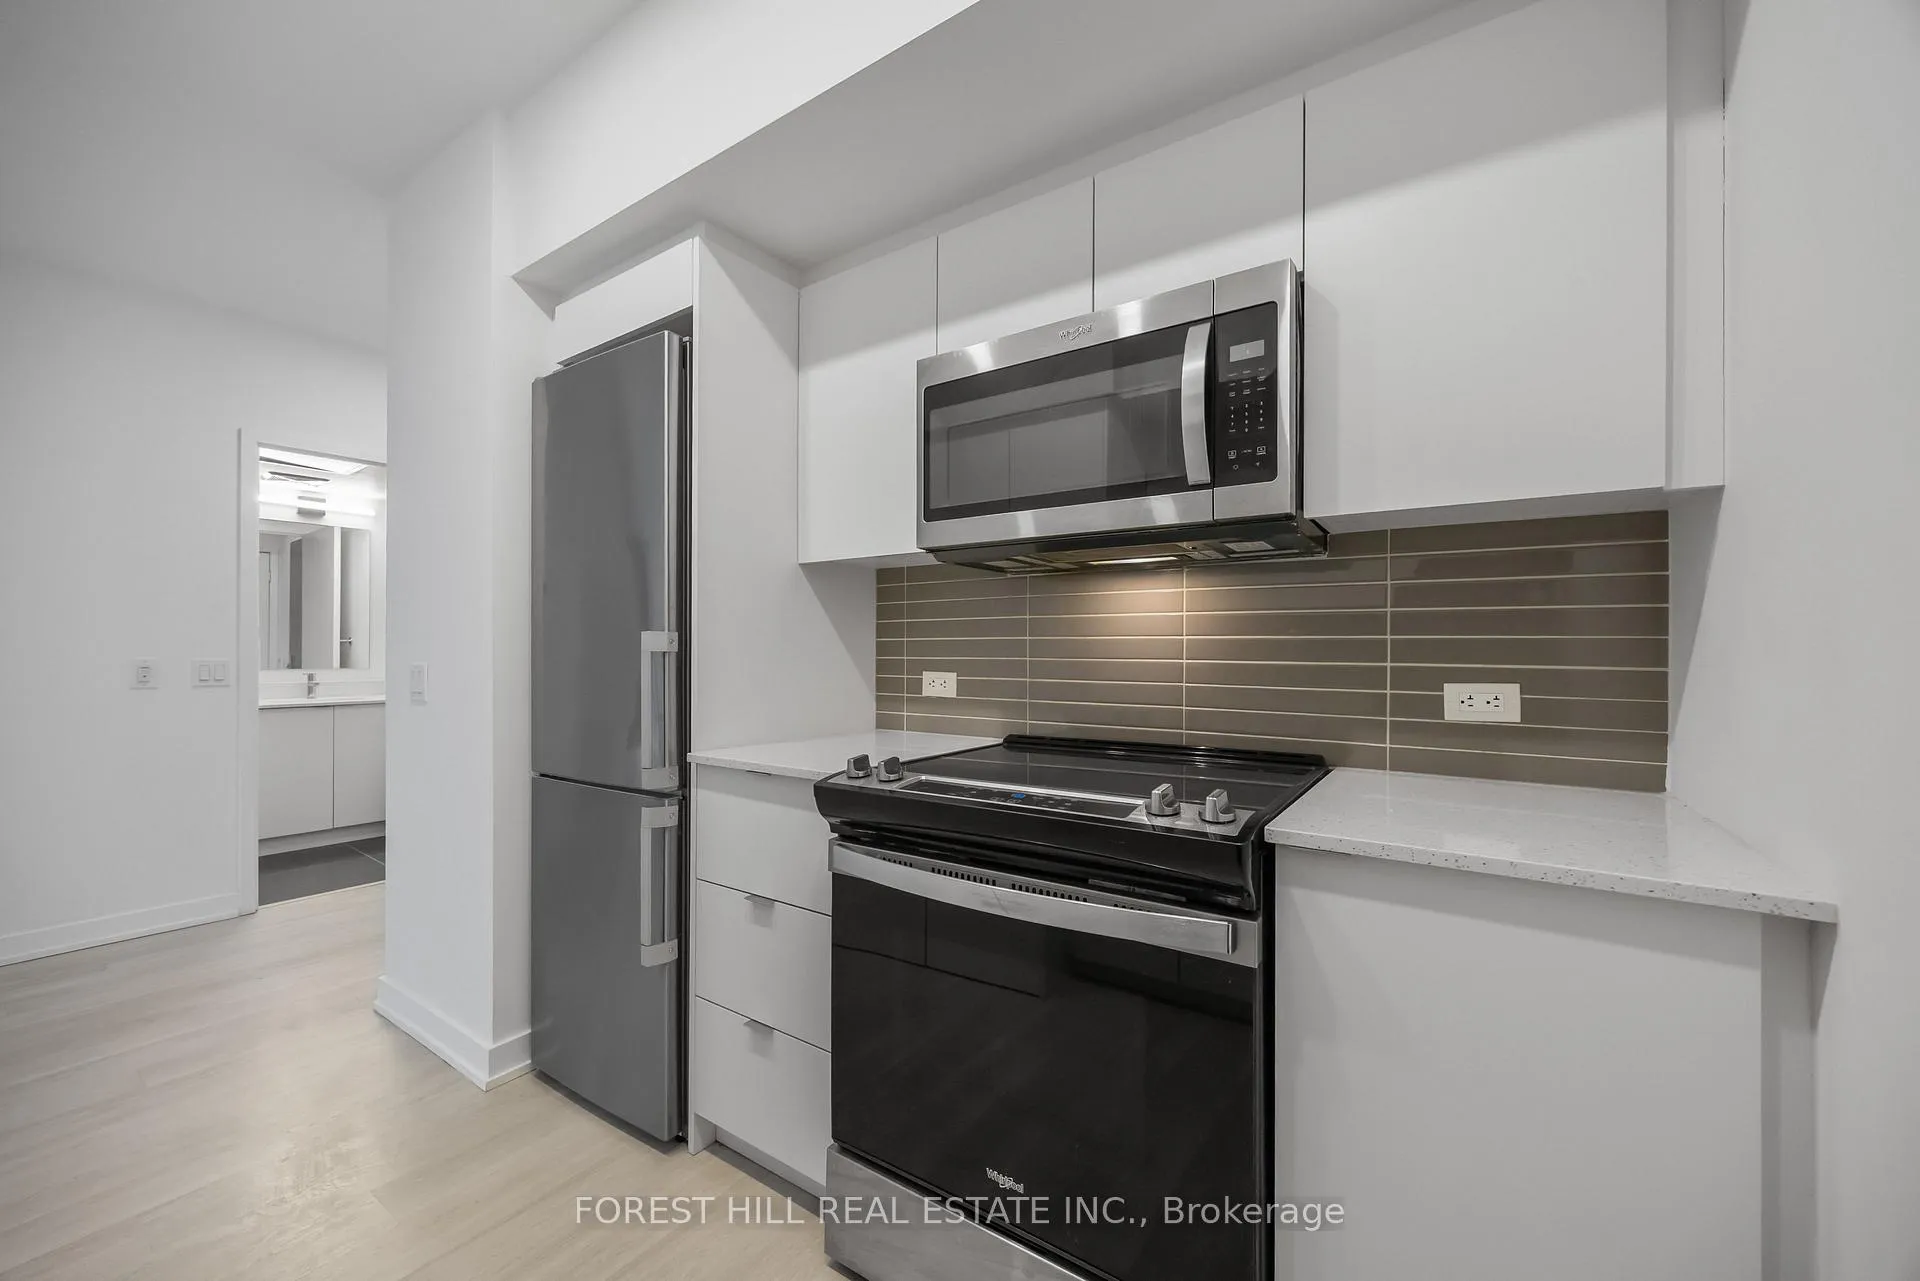 See all 12 photos
Property history
Facts and features
- ExposureWest
- LaundryIn-suite
- LockerOwned
- BalconyOpen
- Central air
- Concierge
- Gym
- Party room/meeting room
- Rooftop deck/garden
The homeCondo Apartment, Apartment, Age 0–5 years
- Type: Condo Apartment
- Style: Apartment
- Age: 0–5 years
- Living space: 500–599 sq ft
- Basement: None
- Exposure: West
InsideIn-suite laundry, main level, Carpet free, Concierge/security, smoke detector, carbon monoxide detectors
- Laundry: In-suite laundry, main level
- Features: Carpet free
- Security: Concierge/security, smoke detector, carbon monoxide detectors
- Rooms above ground: 6
- Bedrooms: 2
- Bathrooms: 2
- Kitchens: 1
OutsideConcrete, Open
- Exterior: Concrete
- Balcony: Open
Parking and locker1 Parking, Underground, Parking type Owned
- Spaces: 1 Parking
- Garage: Underground
- Parking type: Owned
- Driveway: Underground
- Locker: Owned
- Locker unit: 40
- Locker number: 1
- Locker level: B
BuildingTretti Condos, Storeys 13, Units 340
- Name: Tretti Condos
- Storeys: 13
- Units: 340
- Registered: 2023
- Condo corporation: 2995
- Amenities: Concierge, gym, party room/meeting room, recreation room, rooftop deck/garden
- Pets: Allowed
Heating, water and powerForced air, gas, Central air
- Heating: Forced air, gas
- Cooling: Central air
Costs and taxesTaxes $2,745 a year, Condo fee $558 a month, Fee includes None, parking included, building insurance included, common elements included
- Taxes, 2025: $2,745 a year
- Condo fee: $558 a month
- Fee includes: None, parking included, building insurance included, common elements included
- HST: HST included in the price
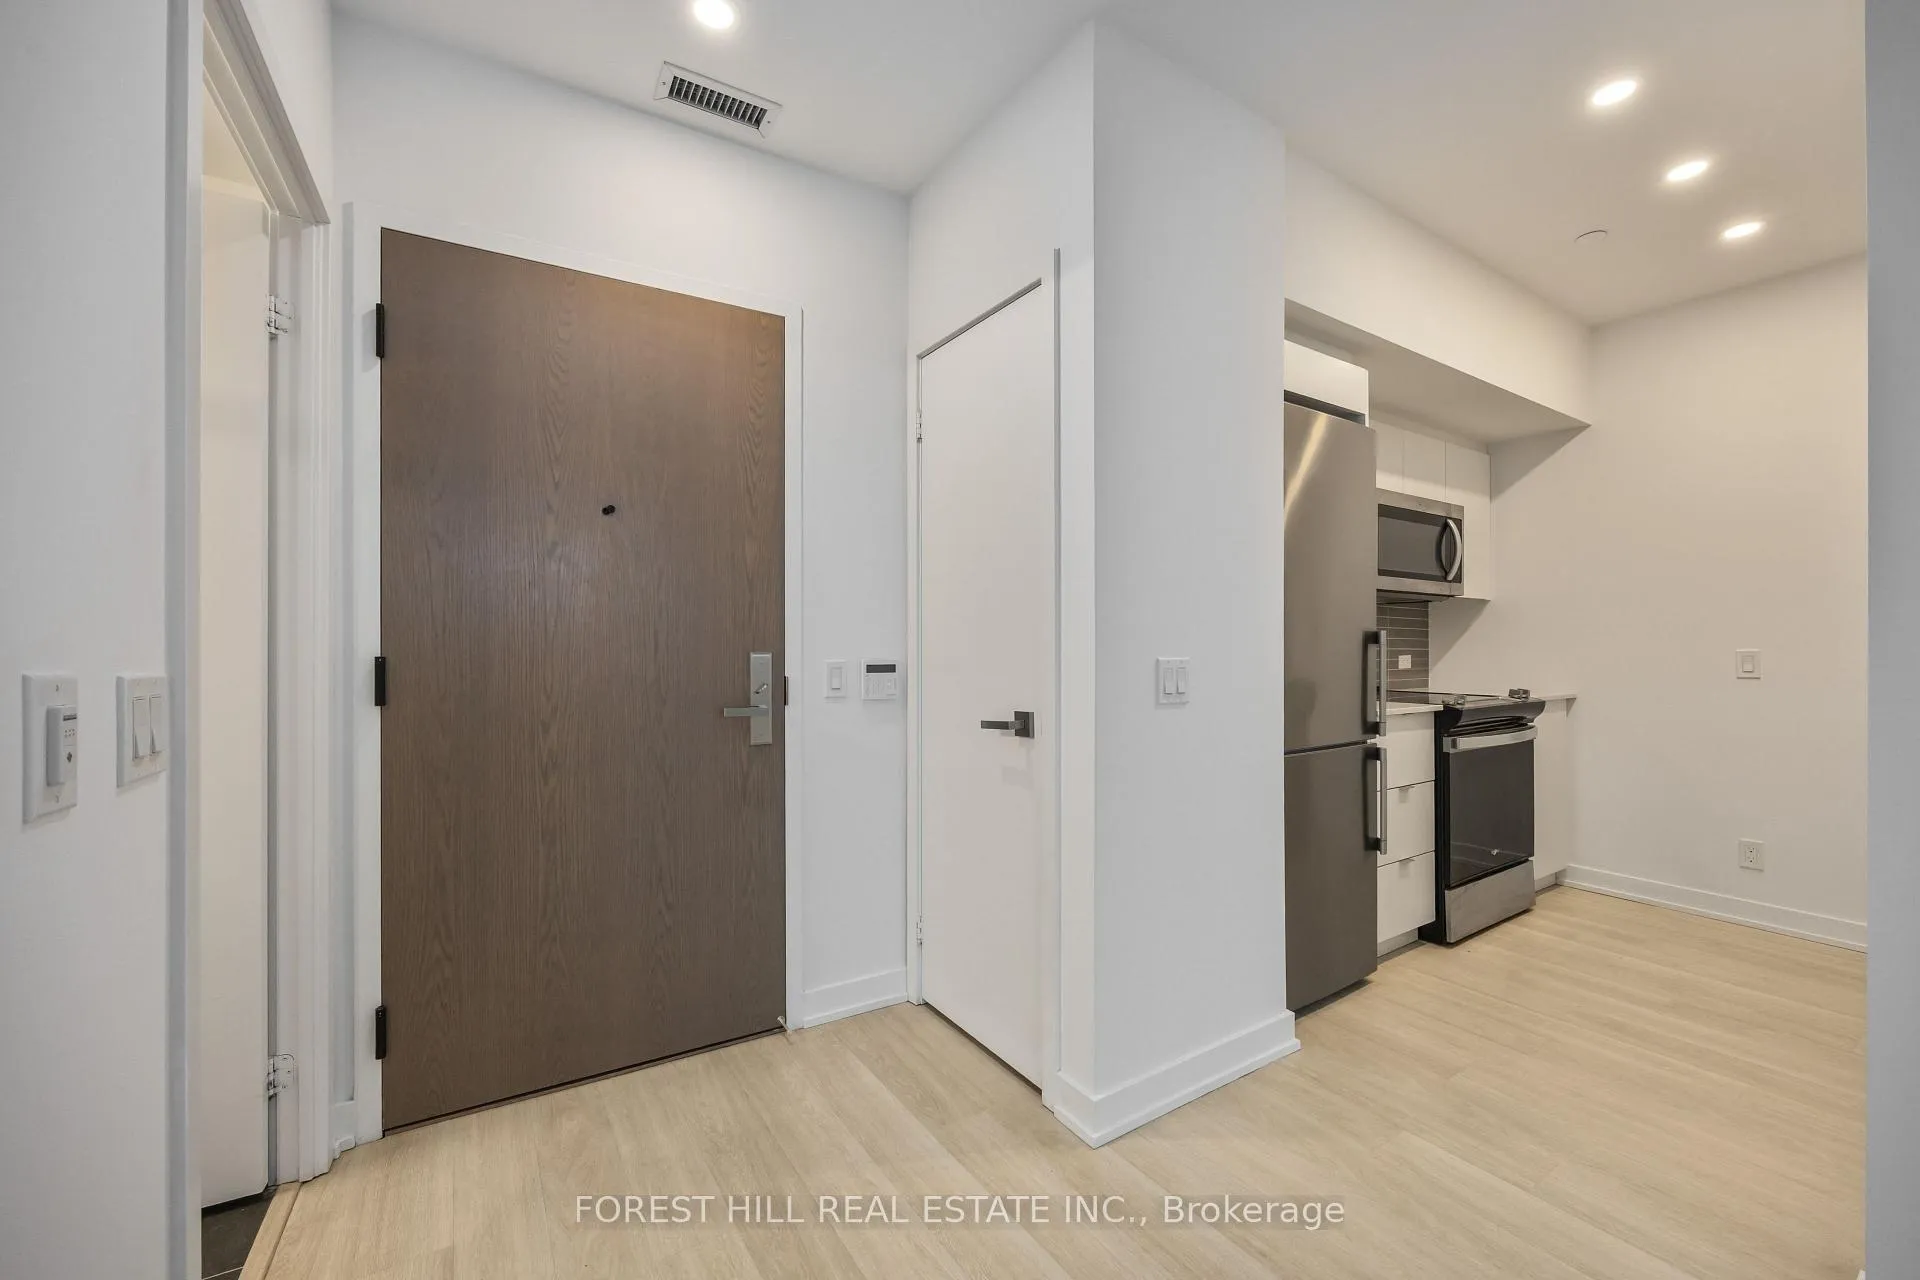
Included in the sale1(one) owned parking and one(1) owned locker included --- s/s fridge, whirlpool stove, whirlpool s/s dishwasher, whirlpool hood fan/microwave, whirlpool front-load washer/dryer, laminate floor, window coverings, 2full washrooms, 9ft ceiling, smooth ceiling, open balcony, 2 split bedrooms plan
- Included: 1(one) owned parking and one(1) owned locker included --- s/s fridge, whirlpool stove, whirlpool s/s dishwasher, whirlpool hood fan/microwave, whirlpool front-load washer/dryer, laminate floor, window coverings, 2full washrooms, 9ft ceiling, smooth ceiling, open balcony, 2 split bedrooms plan
NearbyHospital, public transit
- Close to: Hospital, public transit
Listing detailsC12876982, Sold, Mar 12, 2026
- MLS® number: C12876982
- Status: Sold
- Listed on: Mar 12, 2026
- Days on market: 18
- Updated: Mar 30, 2026
- Possession: Flexible
- Occupied by: Owner
- Listing brokerage: FOREST HILL REAL ESTATE INC.
About this home
Unit 1010, 30 Tretti Way, North York (Clanton Park), ON M3H 0E3
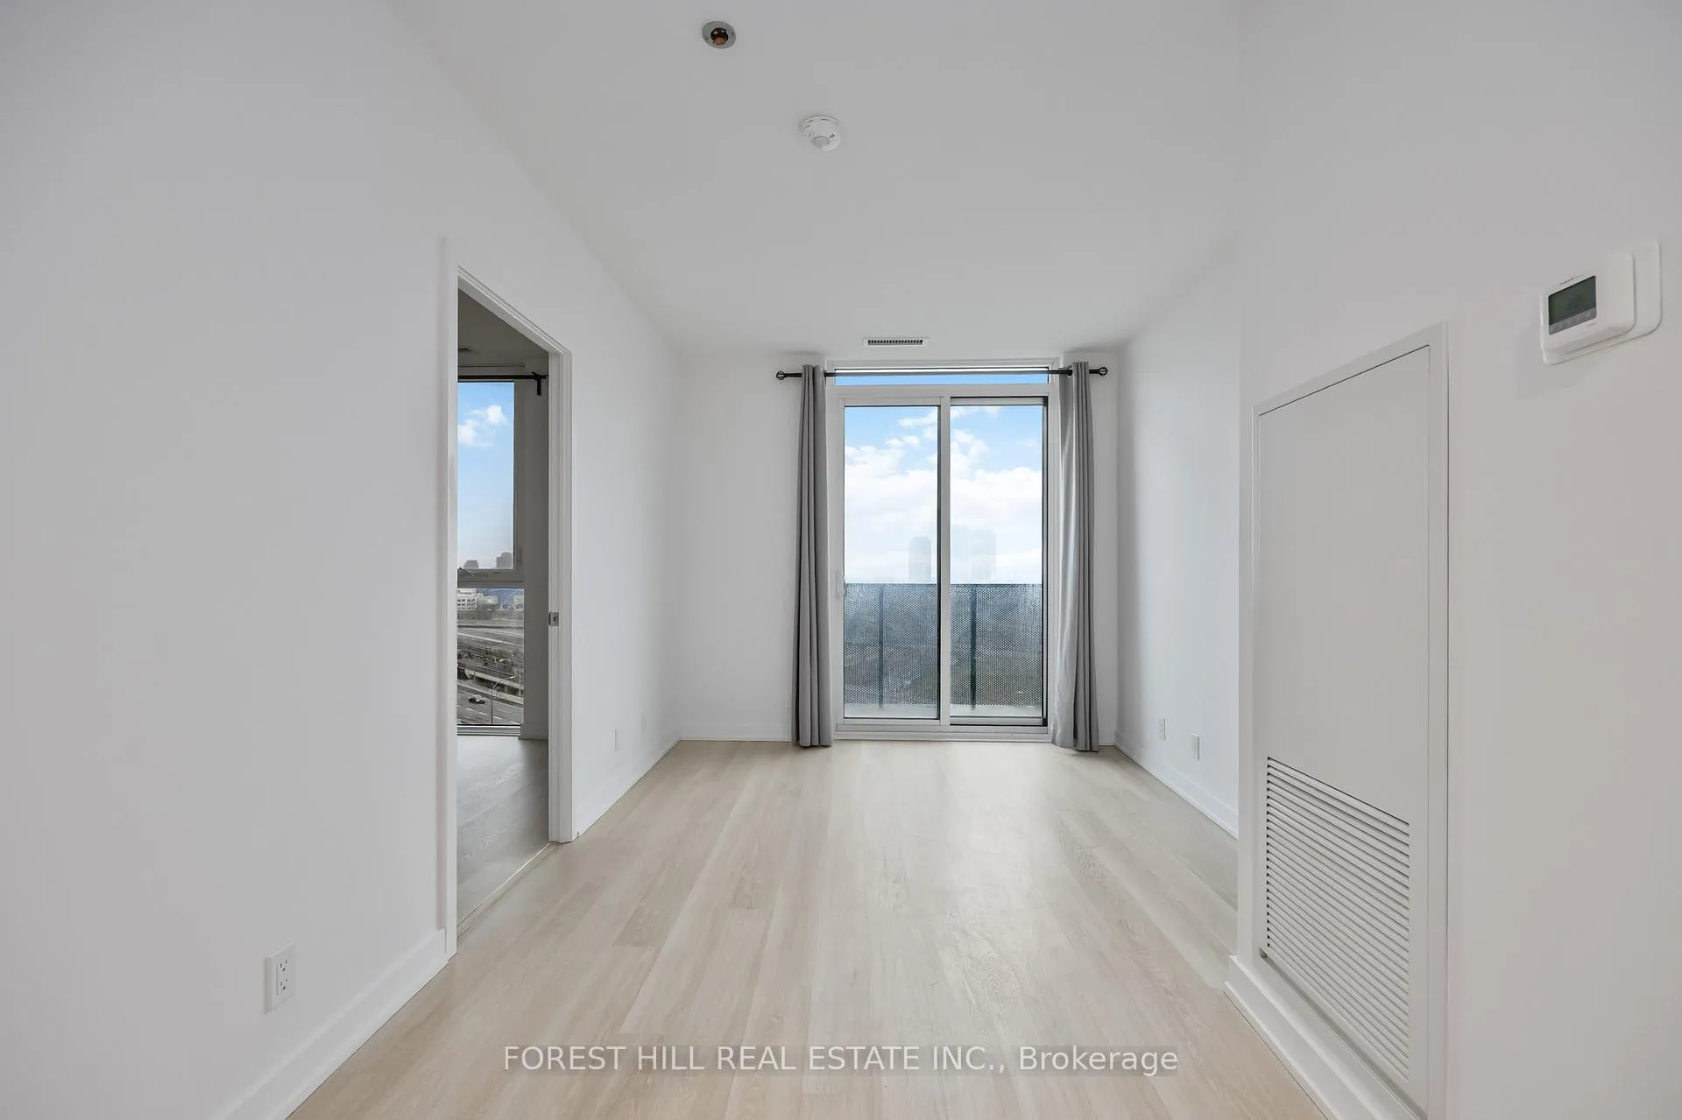
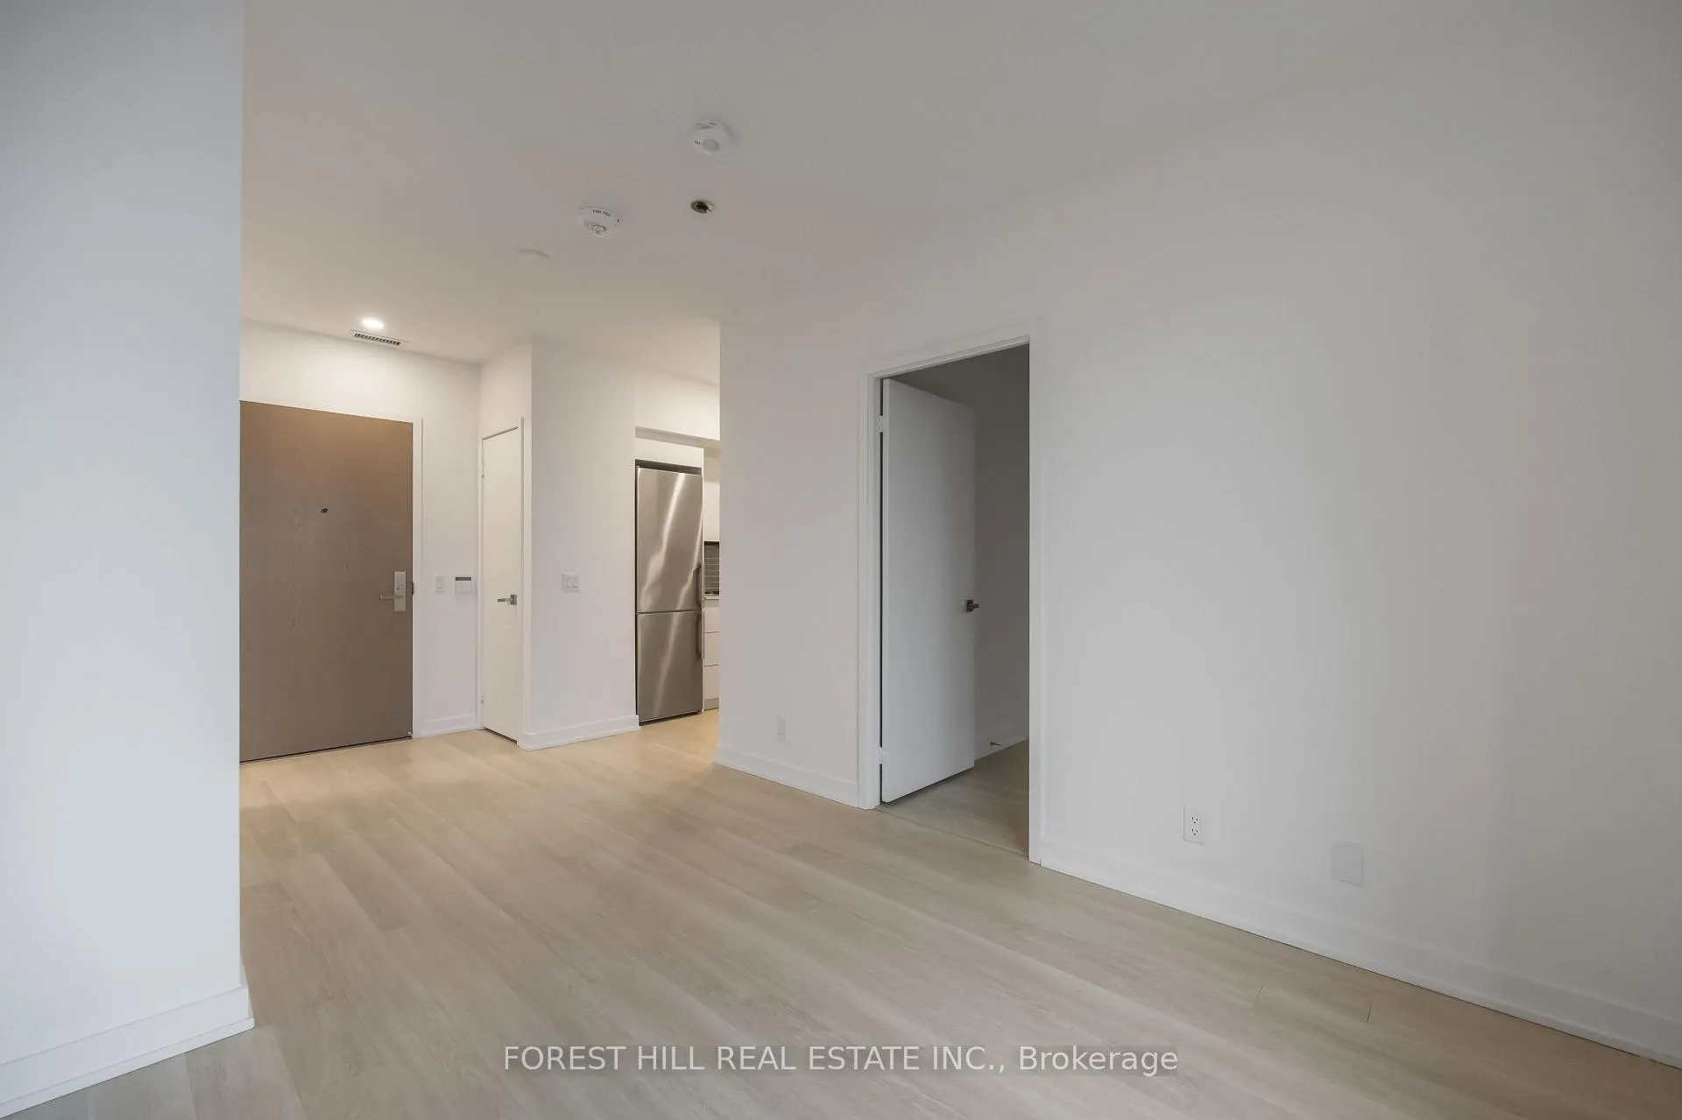
*****3% COMMISSION IF SOLD BY MARCH 26, 2026*****Exceptional Opportunity & Incredible Value!!!****Welcome to Unit1010 at 30 Tretti Way ----- In the Heart of Wilson Heights, A Stunning 2-Bedroom, 2-Bathroom, With One(1) Owned Parkings & One(1) Owned Locker + Open Balcony---------HI CEILING(9FT) AND SMOOTH CEILING***Prime Central Location! Just steps from Wilson Subway Station, Yorkdale Shopping Centre, Easy Access to 401 and MORE! This West Facing, Sun-Filled Residence is A Perfect blend of Contemporary Design and Urban Convenience Featuring Open Concept Layout W/ 9-Foot Smooth Ceiling, Expensive Floor to Ceiling Windows, A Bright Open Concept Living & Dining Area, A Spacious Balcony Perfect for Unwinding or Entertaining! Thoughtfully Designed and Optimized Kitchen Area is Everyone's Favorite-- Modern Kitchen showcasing premium S/S Appliances (S/S Fridge, Whirlpool Stove, Whirlpool S/S Dishwasher, Whirlpool Hood Fan/Microwave) & Perfectly Integrated In-Suite Laundry (Whirlpool Washer & Dryer) for Added Convenience***Residents of Tretti Condo enjoy an Exceptional Amenities-- 24/7 Concierge, State of the Art Gym, Pet Wash Station, A Rooftop Terrace, Children's Play Area, Working Lounge, Outdoor Pathway Connecting to Subway Entrance, Outdoor Courtyard, Central Park, Electric Vehicle Charging Station on P1 and More!!***The unit also includes 1 Spacious Storage Locker& 1 Parking***Excellent Transit Options (Appx 500 Meters to Wilson Subway Station), Close to 401, Allen Rd, Yorkdale Shopping Centre, Costco, Schools & Parks and More!!
Ask about this home
A HOMEH agent will answer your questions about this home.
Know more about Tretti Condos
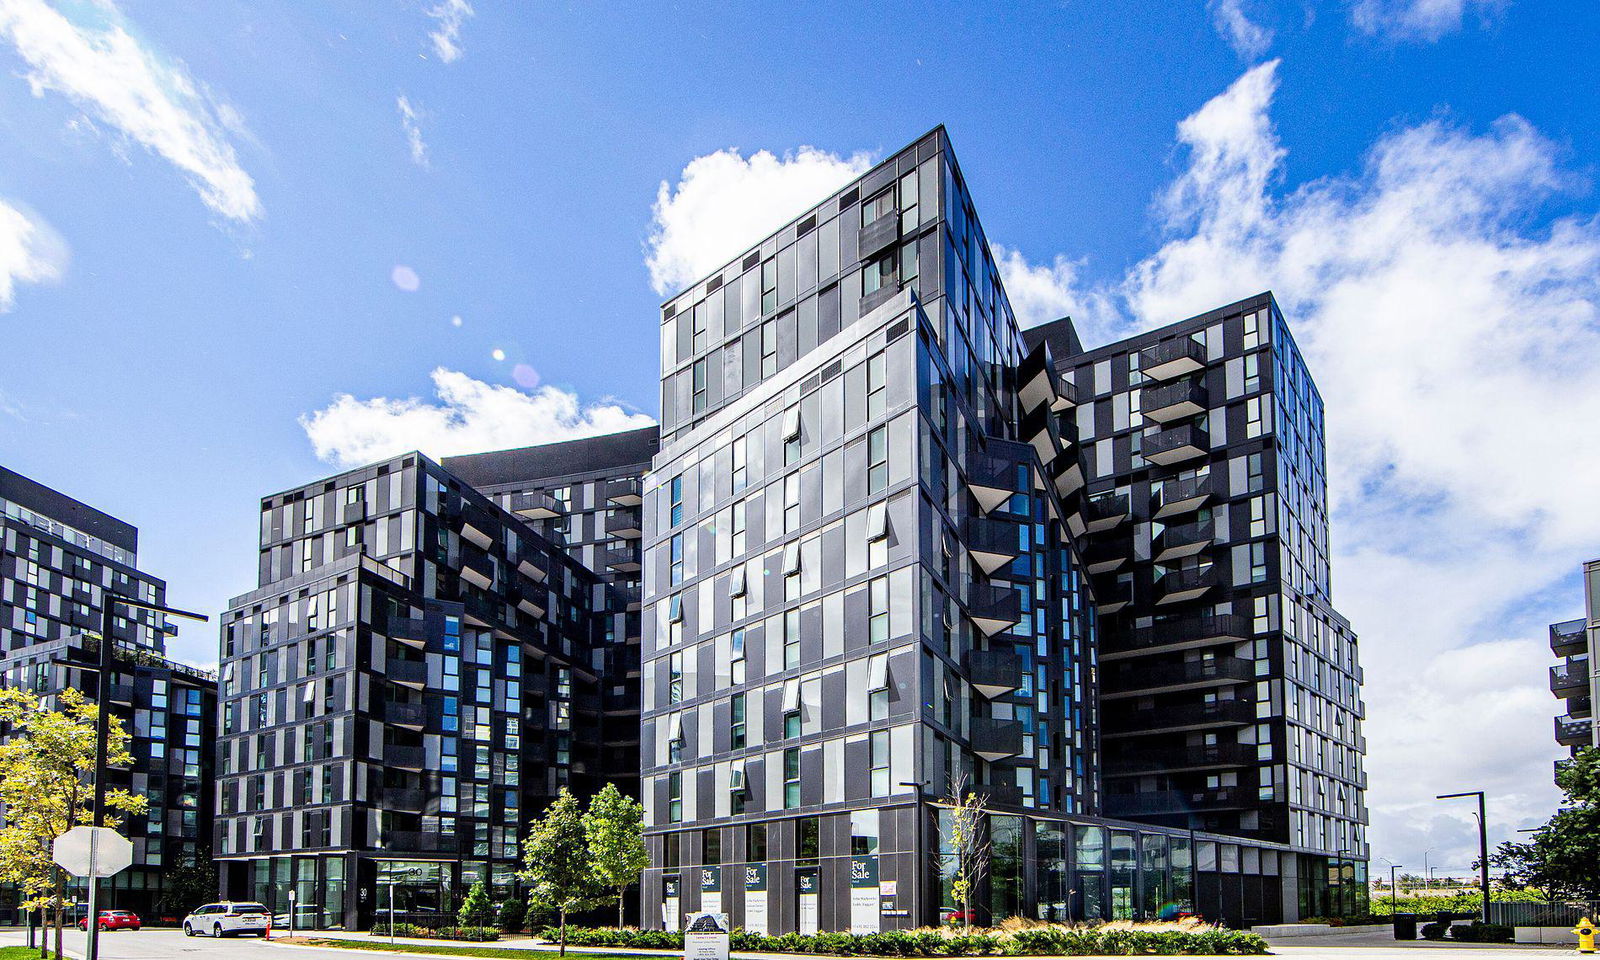
Condo building · 30 Tretti Way
Tretti Condos is a 13-storey condo with 340 suites, built in 2023 by Collecdev. Right now 4 for sale and 7 for rent are on the market here.
- 13storeys
- 340suites
- $925/sq ft
- 2023built
No similar units for sale in Tretti Condos right now.
Around this home
Daily convenience, out of 100, from the distances below
Schools nearby
School rating, out of 10.
Helpful calculators
Your HOMEH agent

"I would see it this week."