

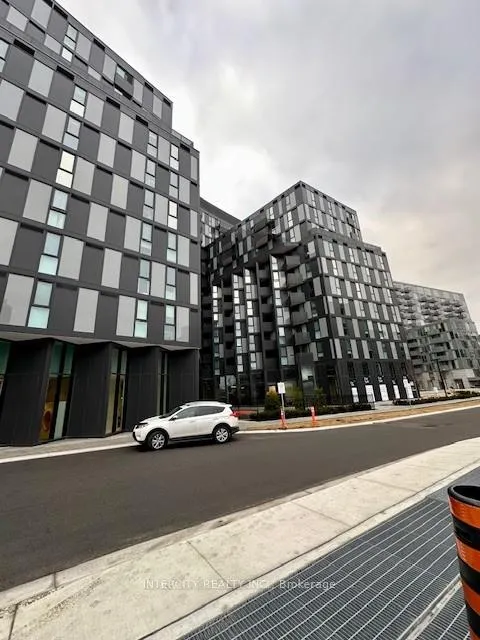
Unit 1201, 30 Tretti Way
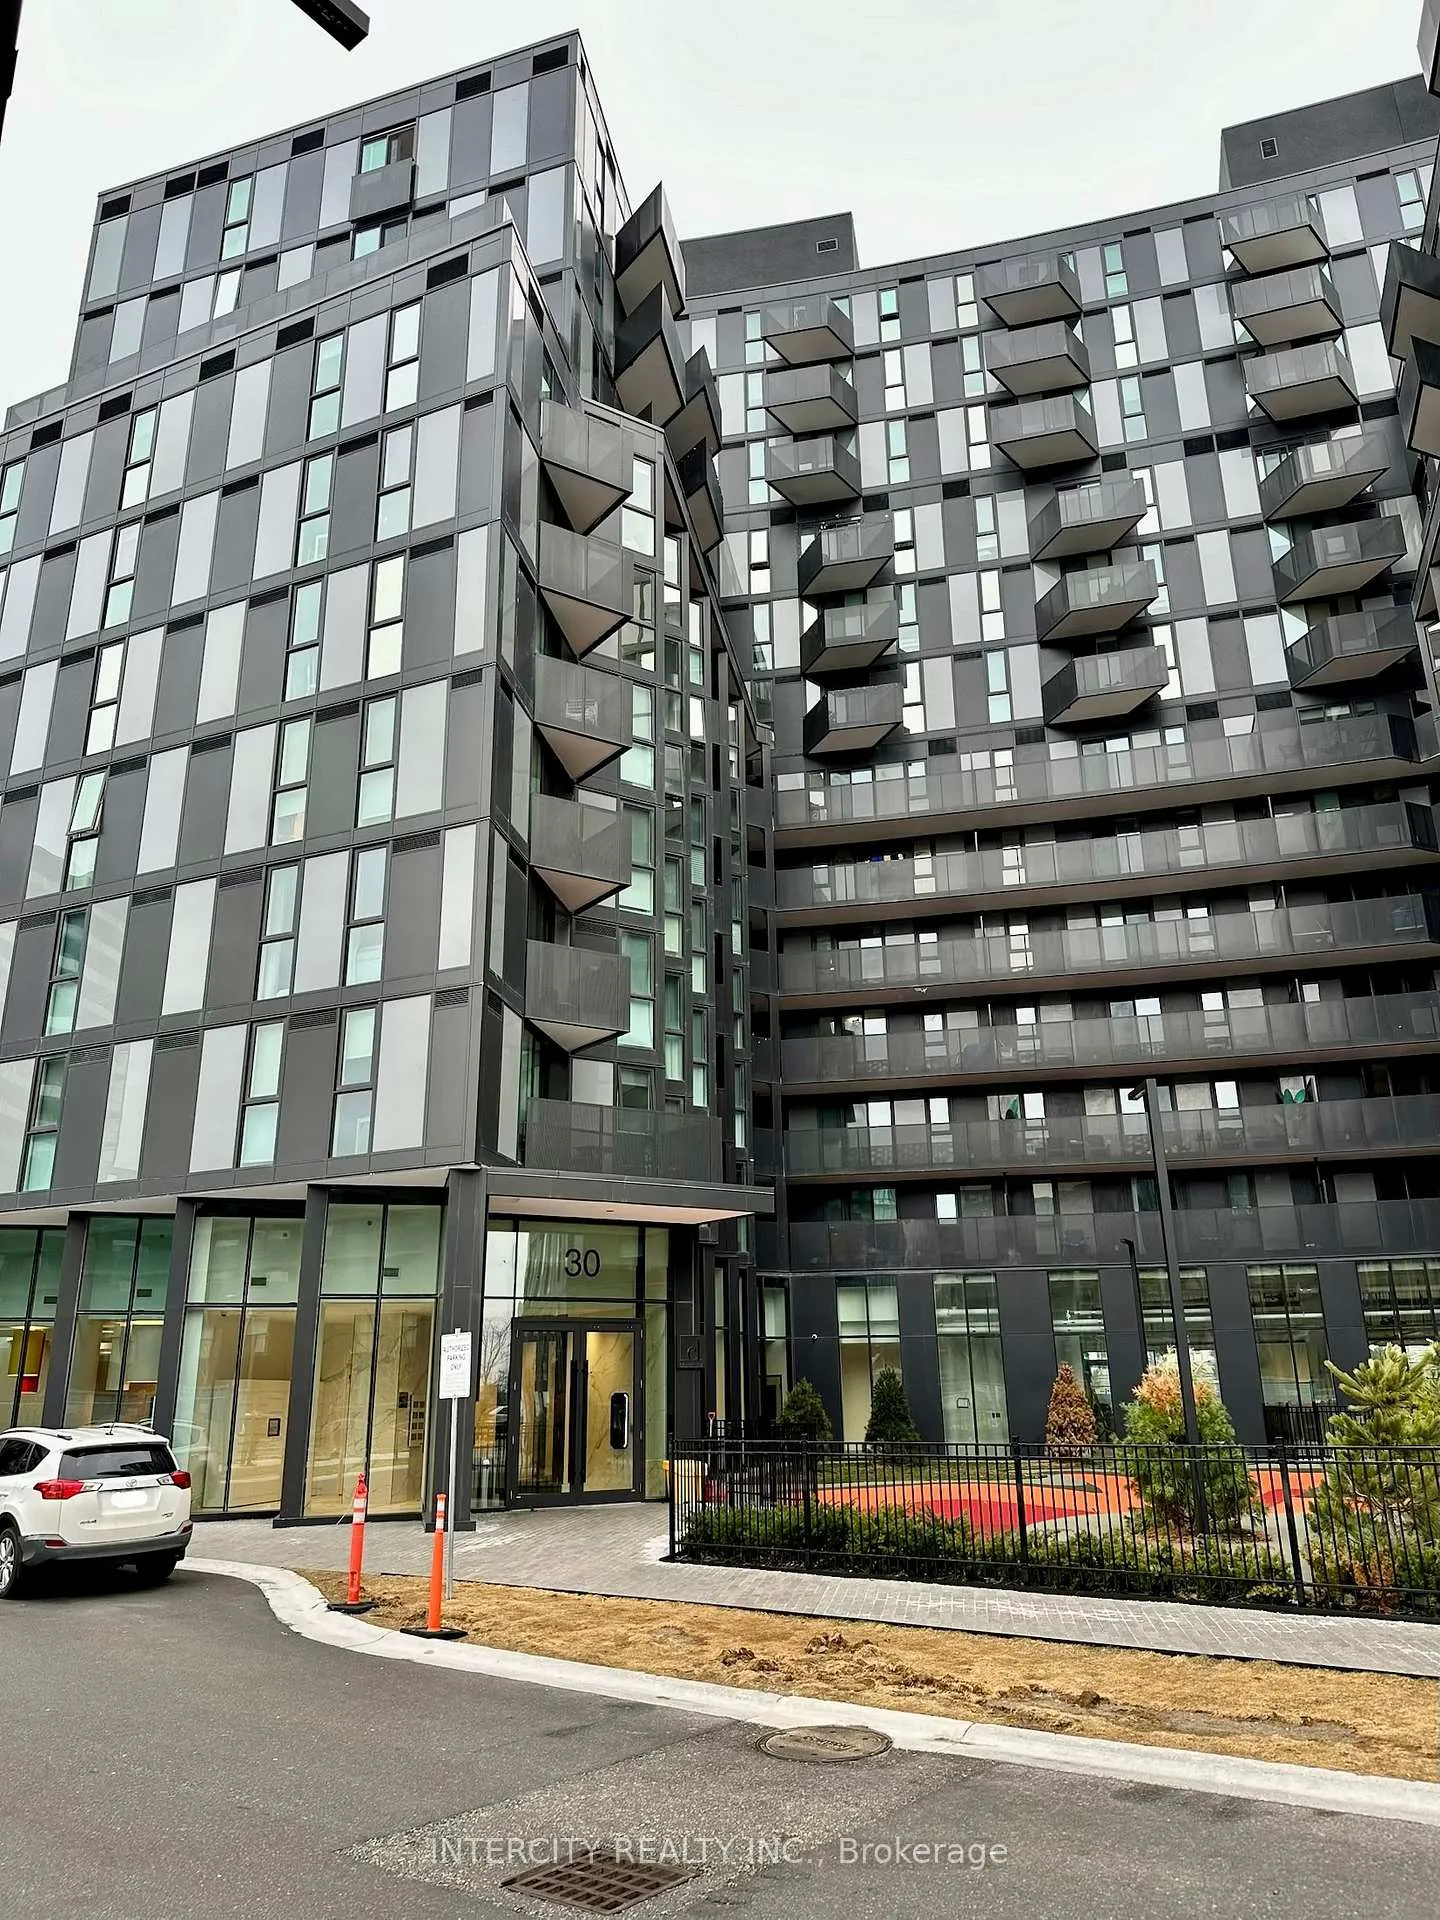
Unit 1201, 30 Tretti Way
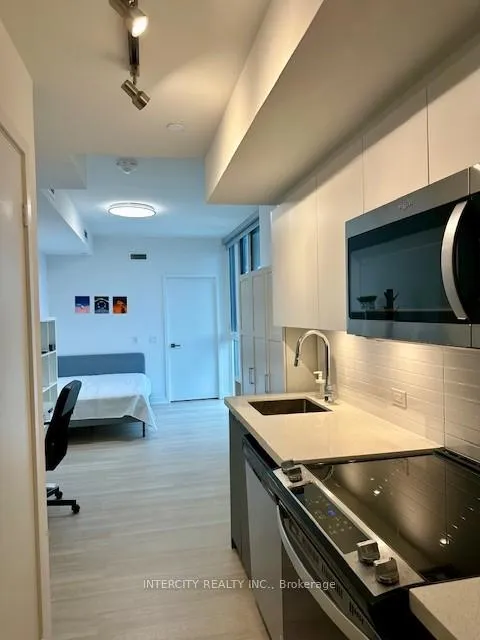 See all 11 photos
Property history
Facts and features
- ExposureEast
- LaundryEnsuite
- LockerOwned
- BalconyOpen
- Central air
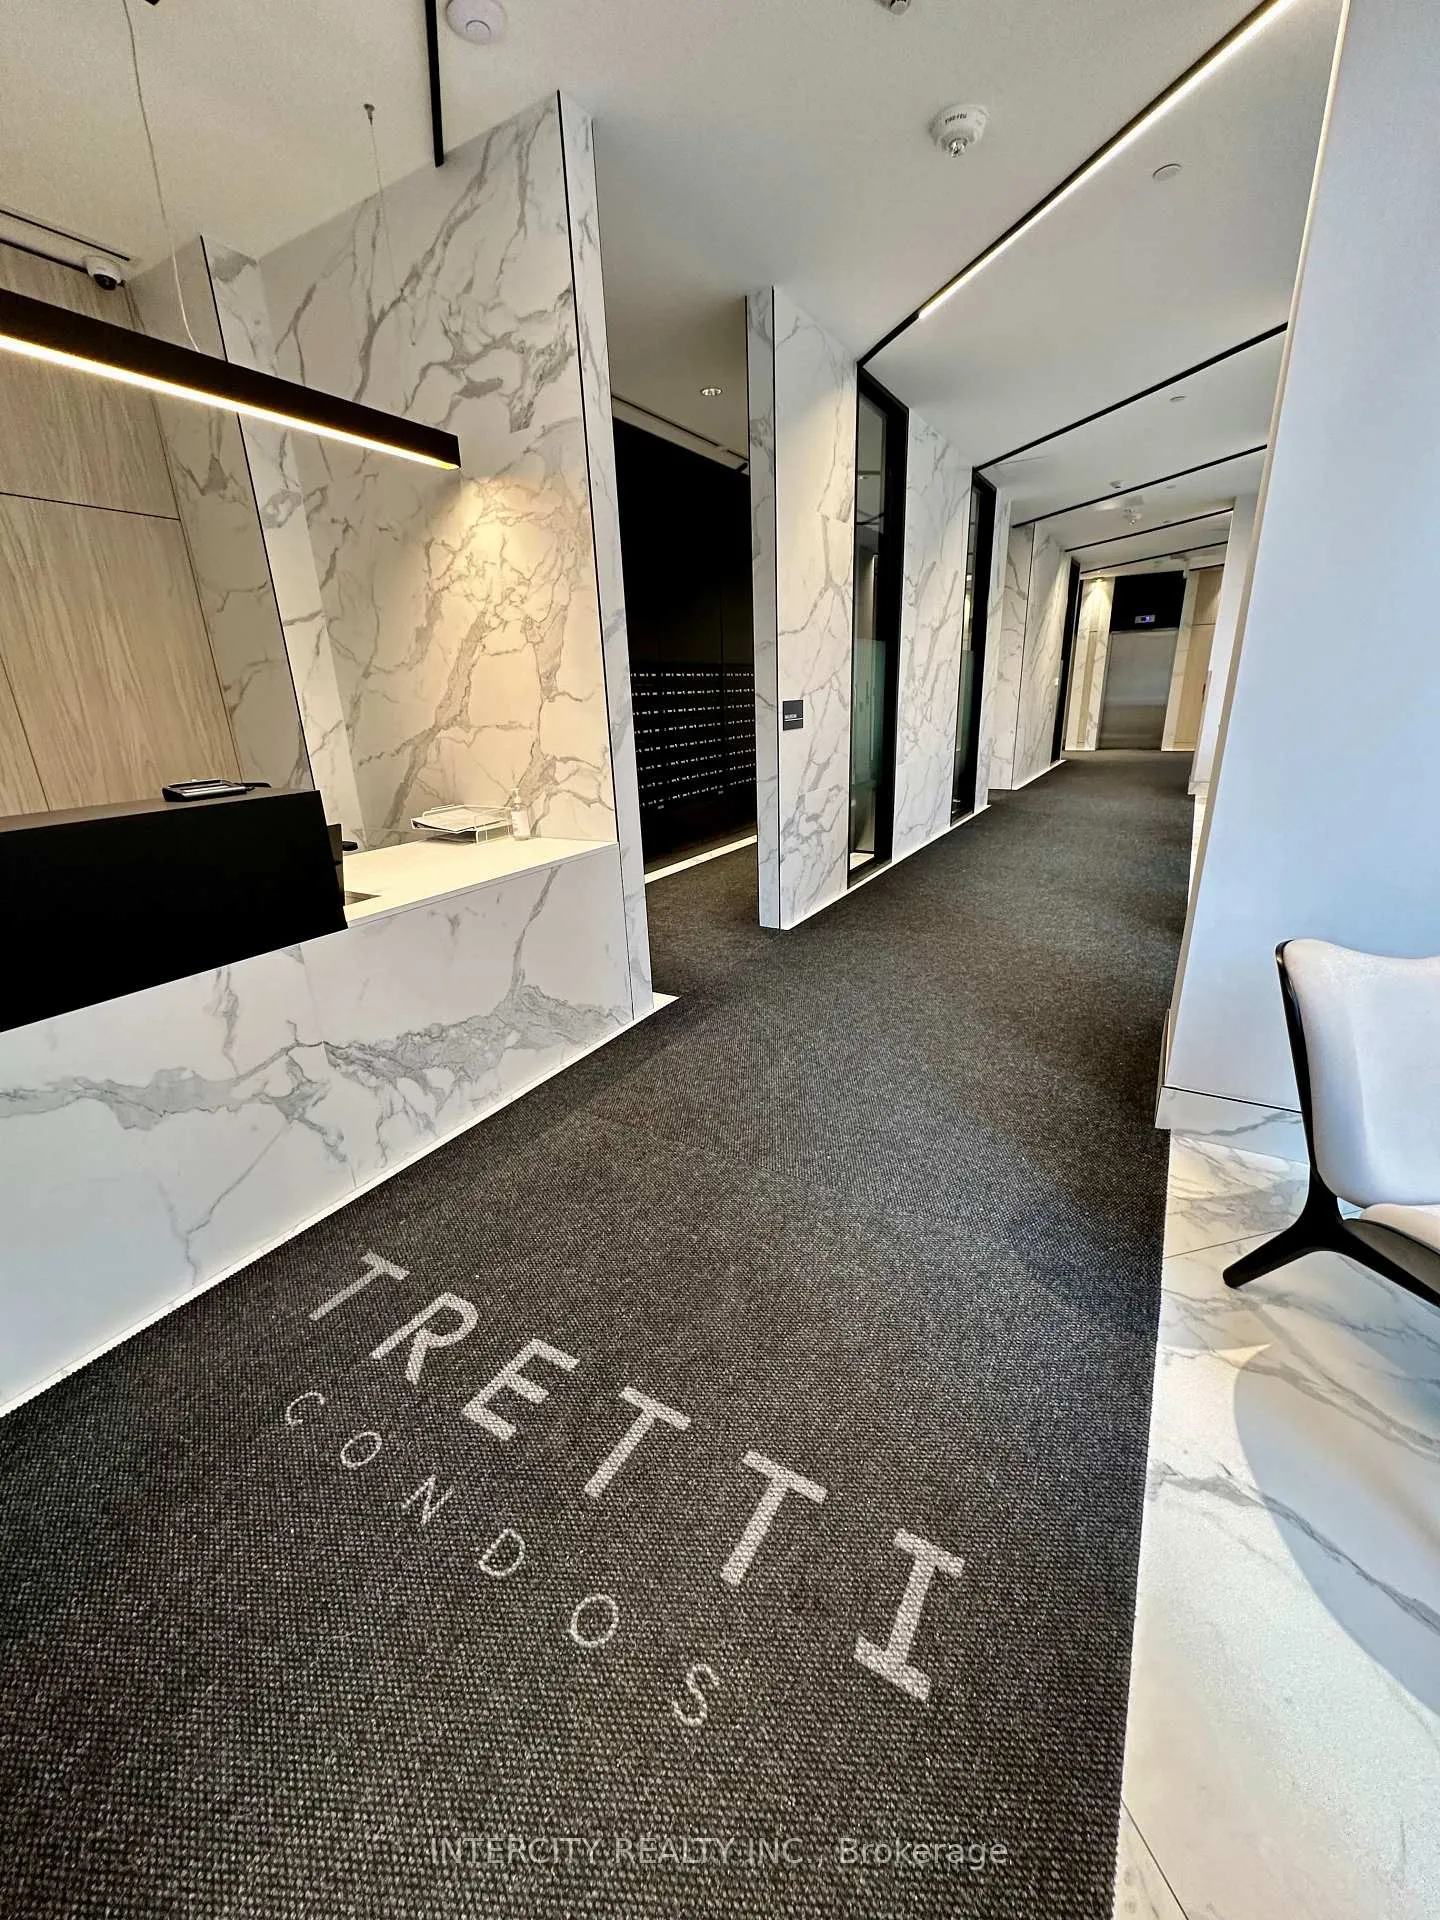
- Concierge
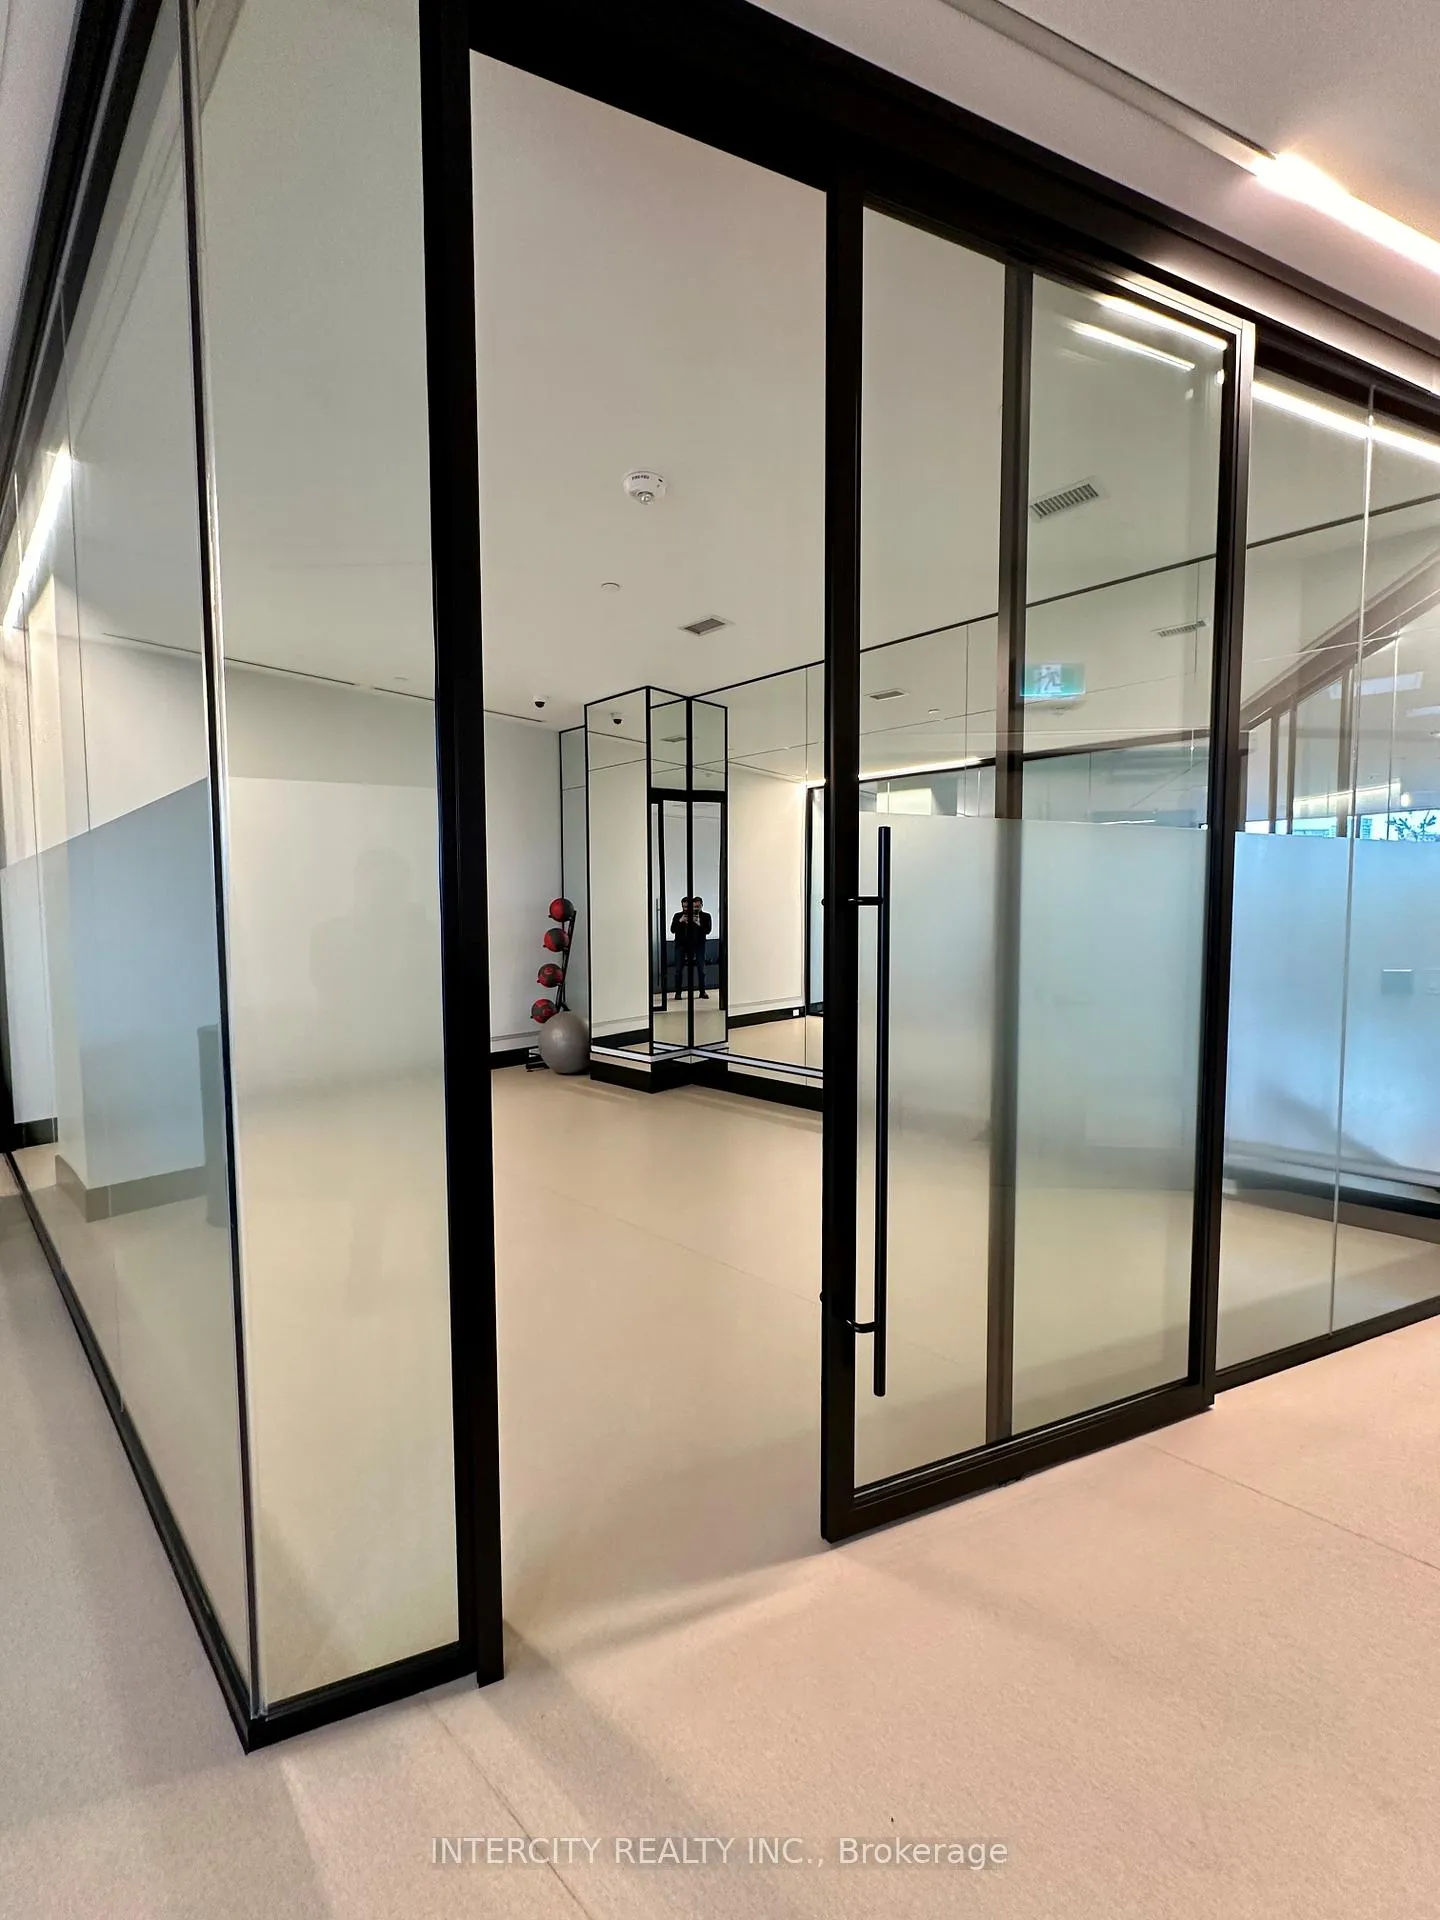
- Exercise room
- Party room/meeting room
- Rooftop deck/garden
The homeCondo Apartment, Apartment, Age 0–5 years
- Type: Condo Apartment
- Style: Apartment
- Age: 0–5 years
- Living space: 0–499 sq ft
- Basement: None
- Exposure: East
InsideEnsuite, Rooms above ground 2, Bathrooms 1
- Laundry: Ensuite
- Rooms above ground: 2
- Bathrooms: 1
- Kitchens: 1
OutsideAluminum siding, Open
- Exterior: Aluminum siding
- Balcony: Open
Parking and lockerUnderground, Parking type None, Underground
- Garage: Underground
- Parking type: None
- Driveway: Underground
- Locker: Owned
BuildingTretti Condos, Storeys 13, Units 340
- Name: Tretti Condos
- Storeys: 13
- Units: 340
- Registered: 2023
- Condo corporation: 2995
- Amenities: Bike storage, bus ctr (wifi bldg), concierge, exercise room, party room/meeting room, rooftop deck/garden
- Pets: Allowed
Heating, water and powerHeat pump, gas, Central air
- Heating: Heat pump, gas
- Cooling: Central air
Rent and termsRent $1,900 a month, Entire property, Furnished
- Rent: $1,900 a month
- Space for rent: Entire property
- Furnished: Furnished
- Lease: 12 months
- Paid: Monthly
- Rent includes: Building insurance
- Deposit: Required
- Credit check: Required
- Employment letter: Required
- Rental application: Required
- References: Required
IncludedSmooth ceilings. wide plank laminate floors. stainless steel kitchen appliances (fridge, full size stove, dishwasher, microwave). front loading washer & dryer. upgrade nest smart thermostat, black out blinds. led light fixtures. rogers unlimited hi-speed internet, mattress with bedframe, standing desk, wardrobe, two shelves, blackout roller blinds., Computer monitor. tenants pays some utilities (hydro, cable, phone, etc) &content/liability insurance (2 million dollars)
- Included: Smooth ceilings. wide plank laminate floors. stainless steel kitchen appliances (fridge, full size stove, dishwasher, microwave). front loading washer & dryer. upgrade nest smart thermostat, black out blinds. led light fixtures. rogers unlimited hi-speed internet, mattress with bedframe, standing desk, wardrobe, two shelves, blackout roller blinds.
- Not included: Computer monitor. tenants pays some utilities (hydro, cable, phone, etc) &content/liability insurance (2 million dollars)
NearbyPublic transit
- Close to: Public transit
Listing detailsC12417169, Rented, Sep 20, 2025
- MLS® number: C12417169
- Status: Rented
- Listed on: Sep 20, 2025
- Days on market: 12
- Updated: Oct 2, 2025
- Possession: 2025-11-01 / Immediate
- Occupied by: Tenant
- Listing brokerage: INTERCITY REALTY INC.
About this home
Unit 1201, 30 Tretti Way, North York (Clanton Park), ON M3H 0E3
Rare Furnished Studio At Stylish Tretti Condo With Modern Scandinavian Design. Premium Location. Mixed-use community with parks, pedestrian and cycling connections. Steps To Wilson Subway Station. World-Class Yorkdale Shopping One Stop Away. York Univ Four Stops away. Steps To Costco, Starbucks, Shops And Restaurants. Amenities include 24/7 Concierge, Parcel Storage, EV Rideshare, Bike Storage, Outdoor BBQ Patio, Business Centre (Wi-Fi), Co-working Spaces, Private Offices, Meeting Rooms, Billiards, Yoga Studio, Exercise Rm, Party Room And More. Parking available $150/mo. Locker available $50/mo.
Ask about this home
A HOMEH agent will answer your questions about this home.
Know more about Tretti Condos
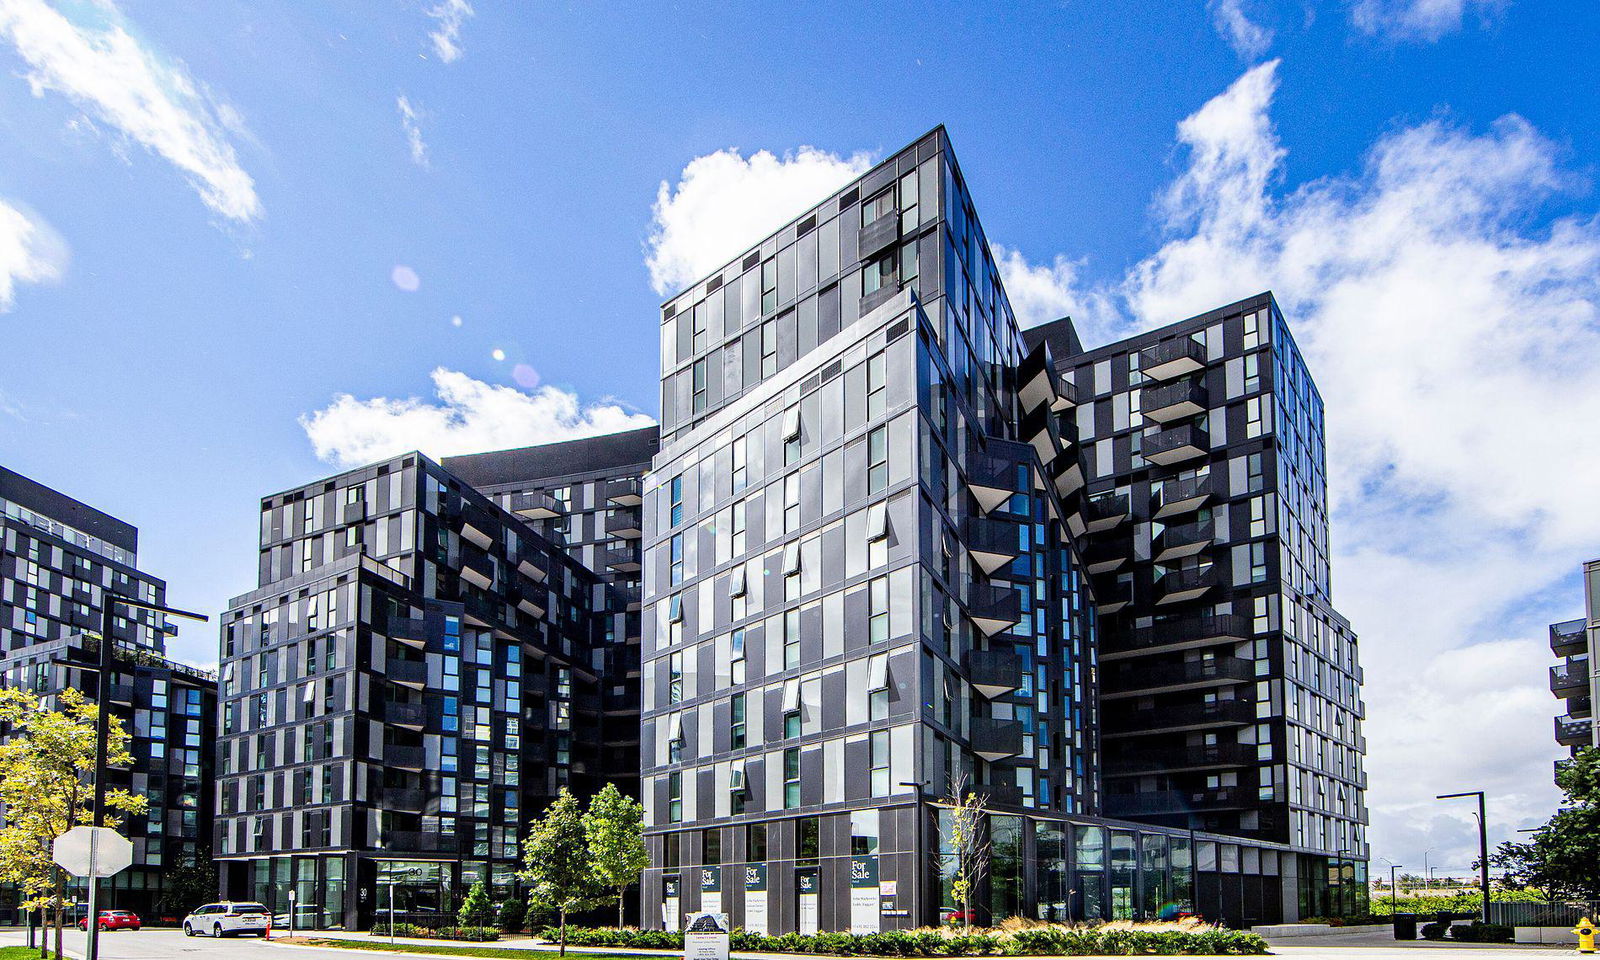
Condo building · 30 Tretti Way
Tretti Condos is a 13-storey condo with 340 suites, built in 2023 by Collecdev. Right now 4 for sale and 7 for rent are on the market here.
- 13storeys
- 340suites
- $925/sq ft
- 2023built
No similar units for rent in Tretti Condos right now.
Around this home
Daily convenience, out of 100, from the distances below
Schools nearby
School rating, out of 10.
Helpful calculators
Your HOMEH agent

"I would see it this week."