

Unit 211, 30 Tretti Way
Unit 211, 30 Tretti Way
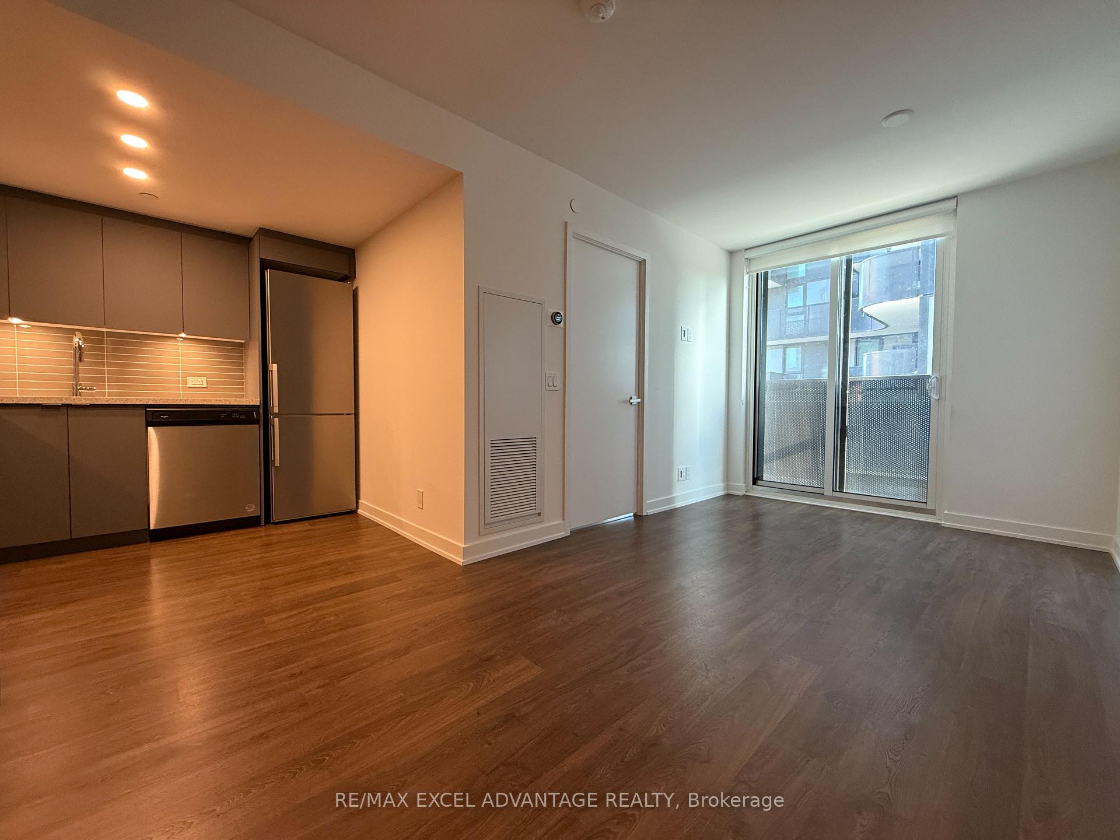
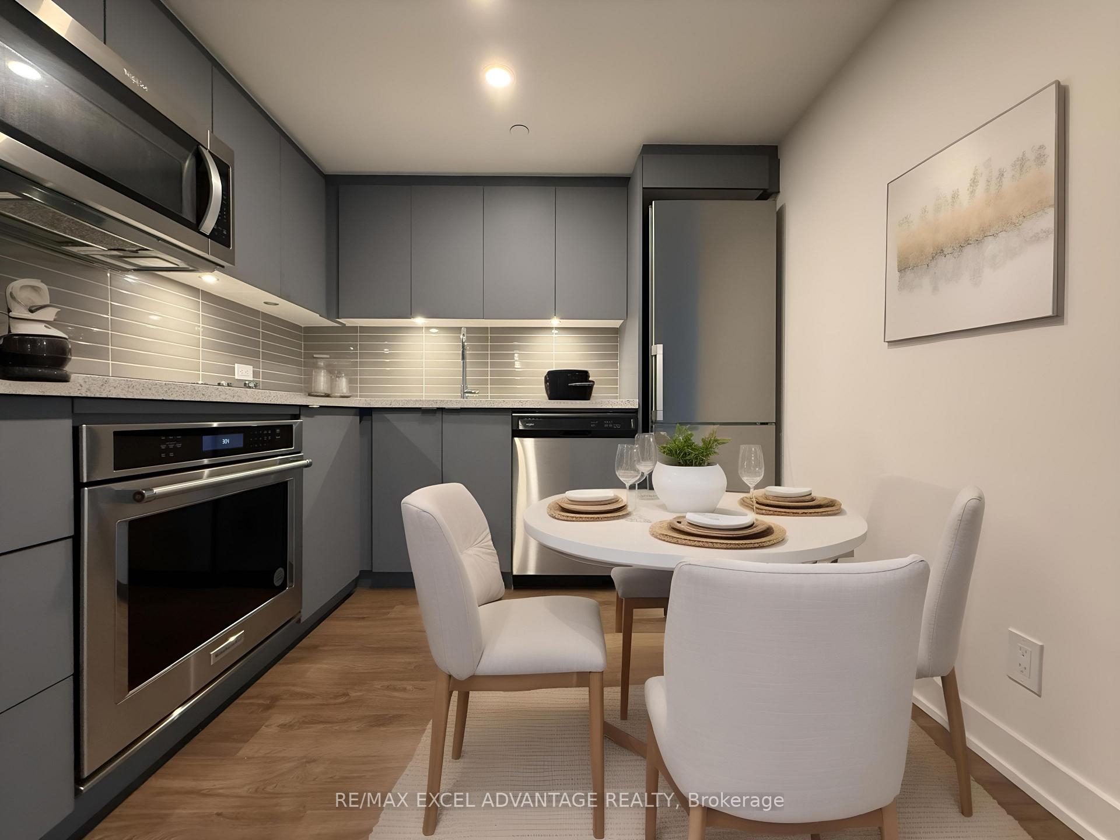
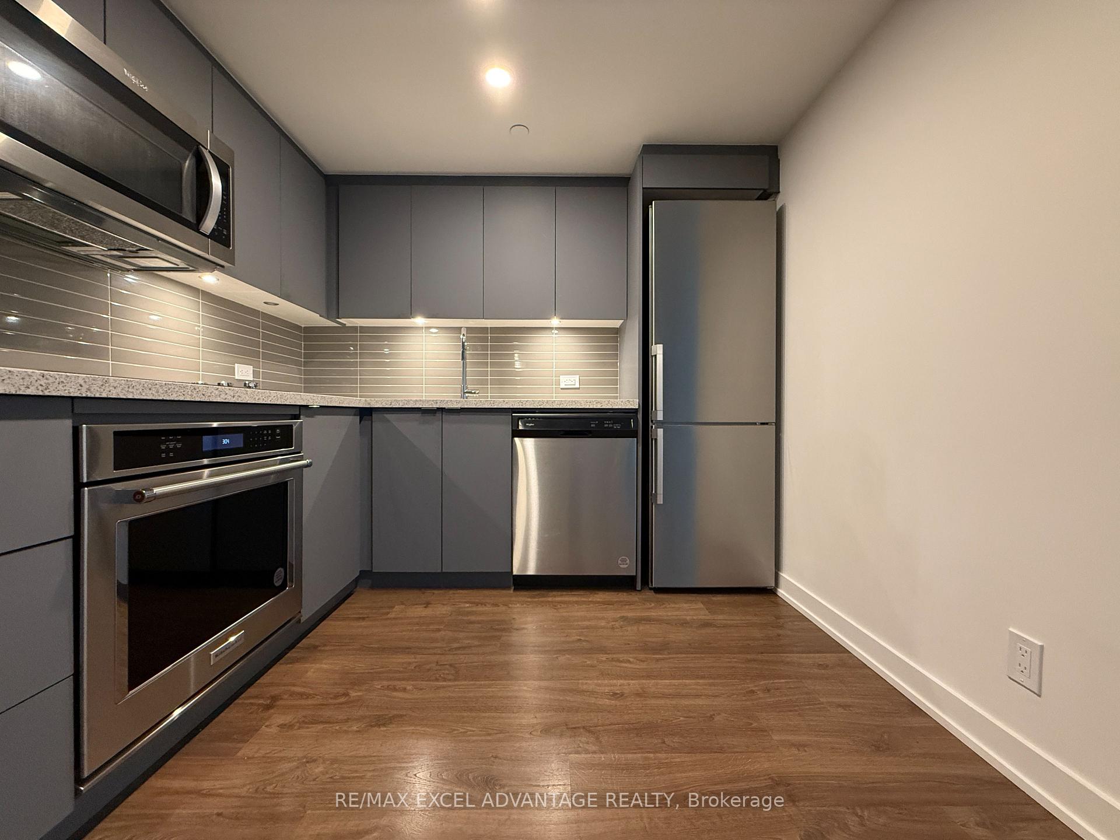
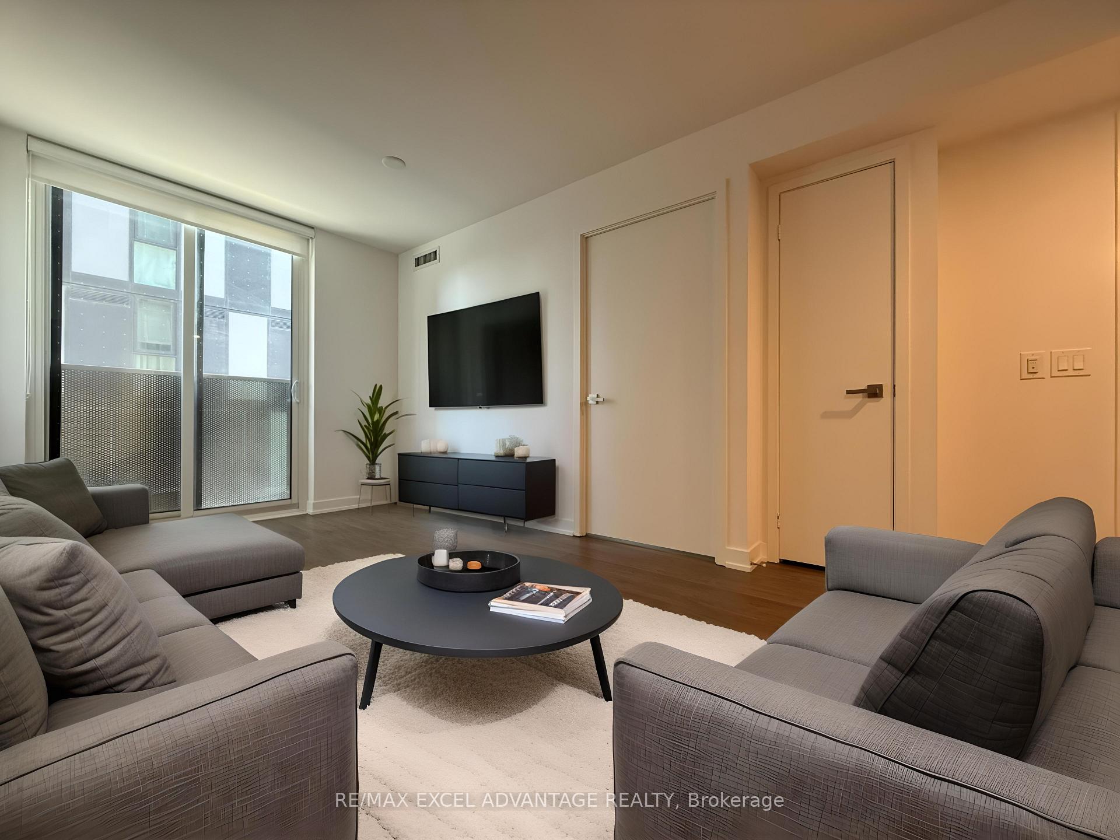
 See all 15 photos
Property history
- $2,300TerminatedList: 2025-11-04|End: 2025-12-10|36 daysC12510274
- $2,450TerminatedList: 2025-09-16|End: 2025-11-03|48 daysC12407130
Facts and features
- ExposureSouth
- LaundryEnsuite
- LockerOwned
- BalconyJuliette
- Central air
The homeCondo Apartment, Apartment, 500–599 sq ft
- Type: Condo Apartment
- Style: Apartment
- Living space: 500–599 sq ft
- Basement: None
- Exposure: South
InsideEnsuite, Carpet free, Rooms above ground 5
- Laundry: Ensuite
- Features: Carpet free
- Rooms above ground: 5
- Bedrooms: 2
- Bathrooms: 1
- Kitchens: 1
OutsideConcrete, Juliette
- Exterior: Concrete
- Balcony: Juliette
Parking and lockerParking type None, Locker Owned
- Parking type: None
- Locker: Owned
BuildingTretti Condos, Storeys 13, Units 340
- Name: Tretti Condos
- Storeys: 13
- Units: 340
- Registered: 2023
- Condo corporation: 2995
- Pets: Not allowed
Heating, water and powerForced air, gas, Central air
- Heating: Forced air, gas
- Cooling: Central air
Rent and termsRent $2,300 a month, Entire property, Unfurnished
- Rent: $2,300 a month
- Space for rent: Entire property
- Furnished: Unfurnished
- Lease: 12 months
- Paid: Monthly
- Rent includes: Building insurance, common elements
- Deposit: Required
- Credit check: Required
- Employment letter: Required
- Rental application: Required
- References: Required
IncludedRogers high-speed internet, Hydro and water utility. unit is unfurnished. furniture in photos (reference only); they are not included.
- Included: Rogers high-speed internet
- Not included: Hydro and water utility. unit is unfurnished. furniture in photos (reference only); they are not included.
Listing detailsC12510274, Terminated, Nov 4, 2025
- MLS® number: C12510274
- Status: Terminated
- Listed on: Nov 4, 2025
- Days on market: 36
- Updated: Dec 10, 2025
- Possession: 2025-11-05 / Immediate
- Occupied by: Vacant
- Listing brokerage: RE/MAX EXCEL ADVANTAGE REALTY
About this home
Unit 211, 30 Tretti Way, North York (Clanton Park), ON M3H 0E3
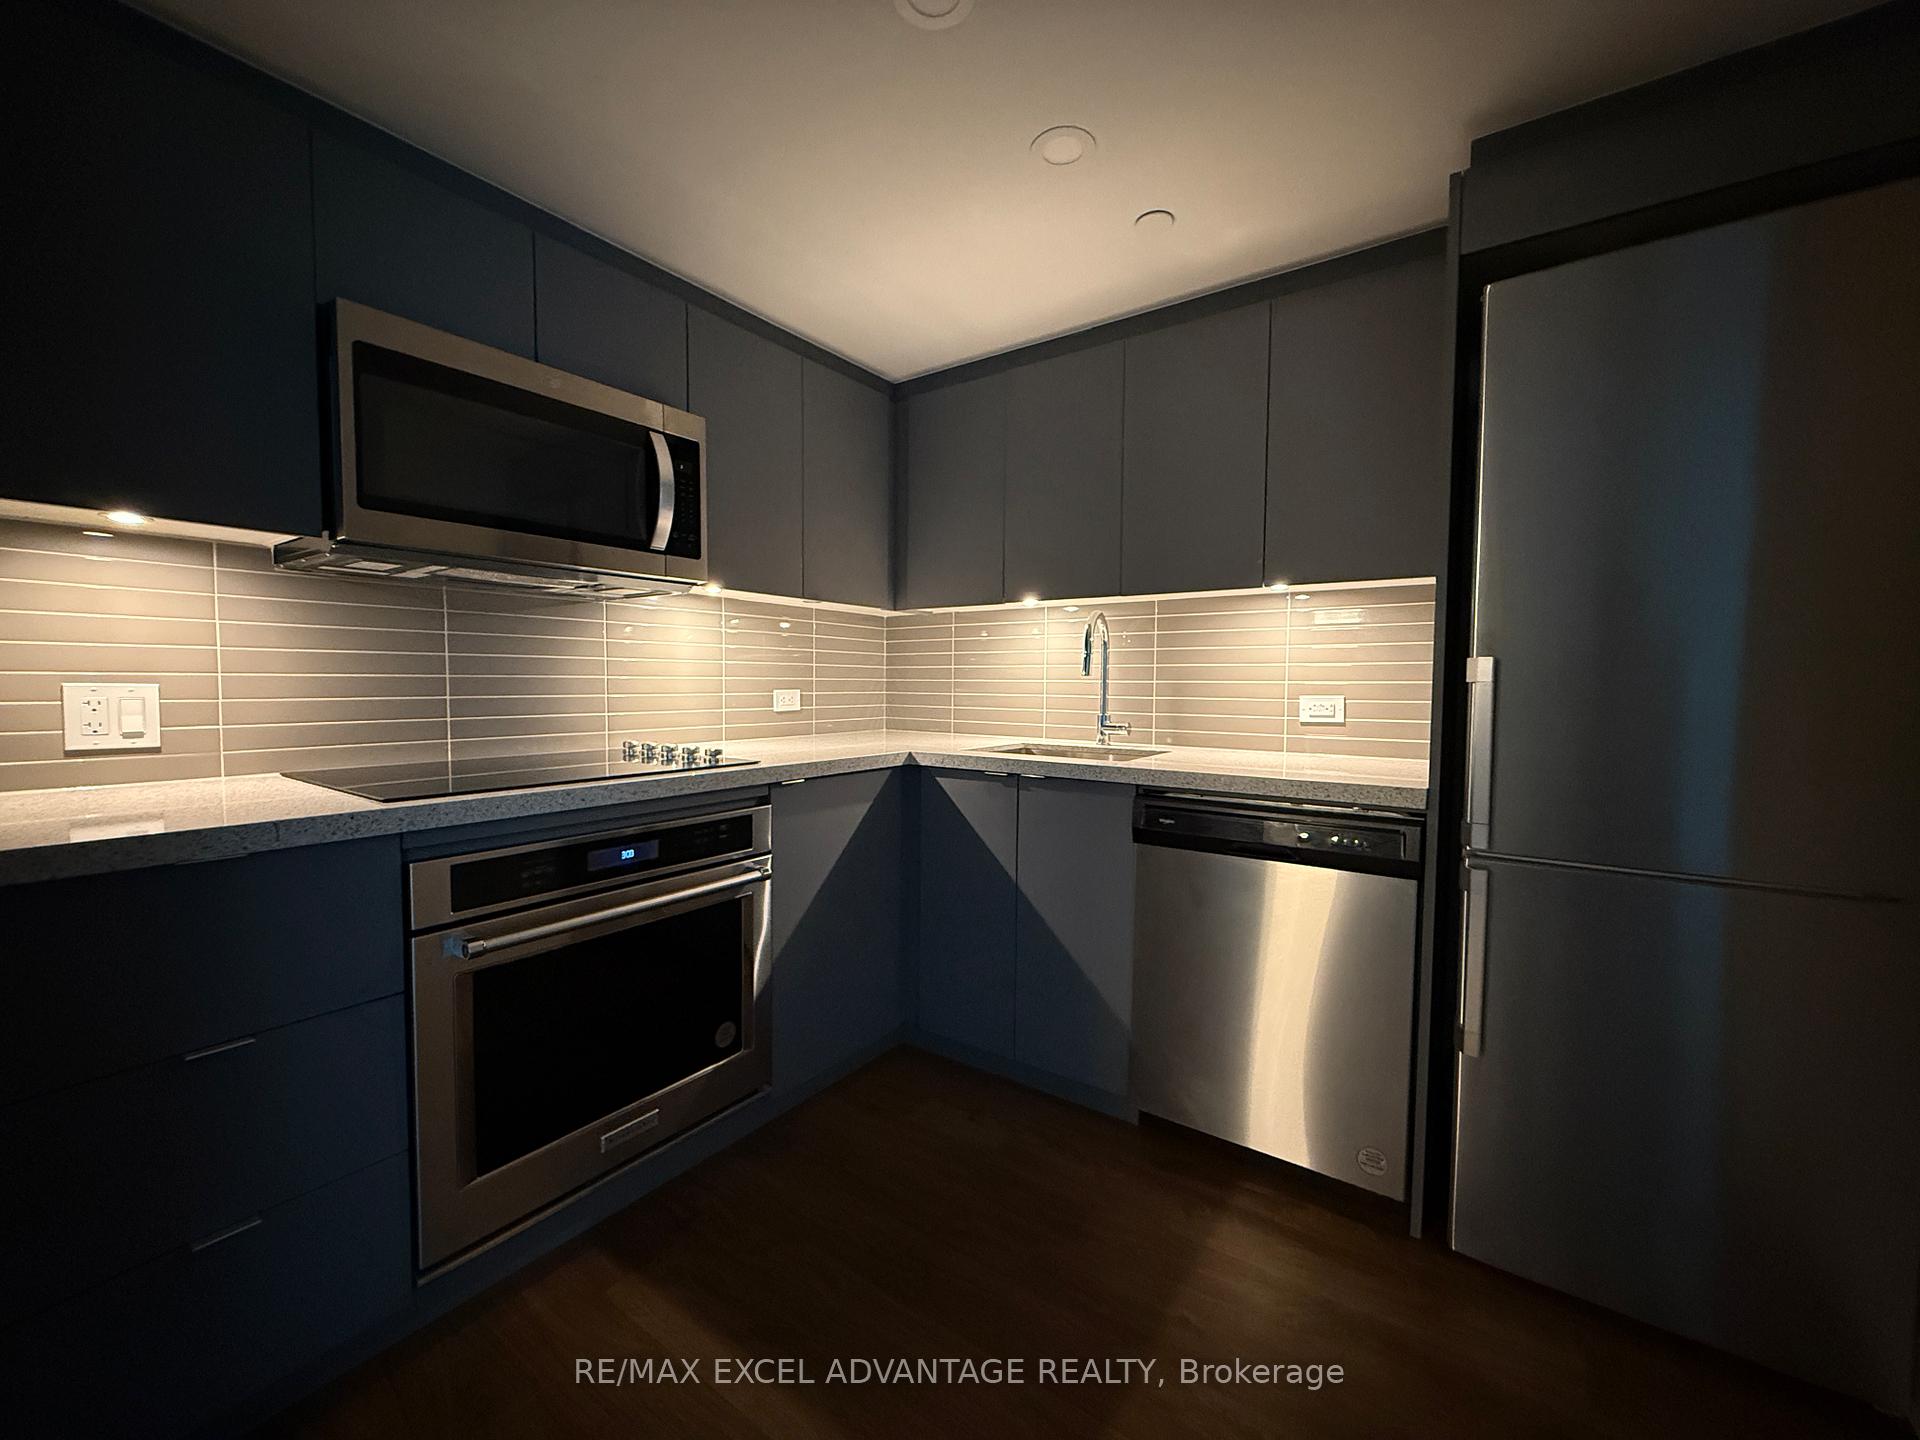
Ready to Move-in Immediately! BONUS, FREE ROGERS HIGH-SPEED INTERNET!! Walk to Wilson Subway Station in 2 minutes from the lobby. Experience Modern Living at Its Finest! This building was just built less than 2 years ago. Step into this beautifully designed split 2-bedroom condo that perfectly balances comfort, style, and functionality. Each bedroom offers complete privacy. Enjoy a modern, open-concept kitchen equipped with stainless steel appliances, elegant cabinetry, and premium finishes that elevate your daily living. The high-quality roller blinds, bright interiors, and thoughtful layout create a warm and inviting atmosphere that instantly feels like home. Move right in and embrace resort-style amenities designed for your lifestyle - including a fully equipped fitness center, serene yoga studio, stylish party and lounge room, co-working spaces, kids' play zones (indoor & outdoor), and an expansive rooftop terrace perfect for relaxing or entertaining with a view. Plus, enjoy the peace of mind that comes with 24-hour concierge service. Located just steps from Wilson Subway Station, this prime address offers unmatched transit convenience, quick access to Highway 401 and Allen Road, and proximity to Yorkdale Shopping Centre, Costco, top-rated restaurants, and beautiful parks. Furniture in photos are not included and are used for reference only.
Ask about this home
A HOMEH agent will answer your questions about this home.
Know more about Tretti Condos
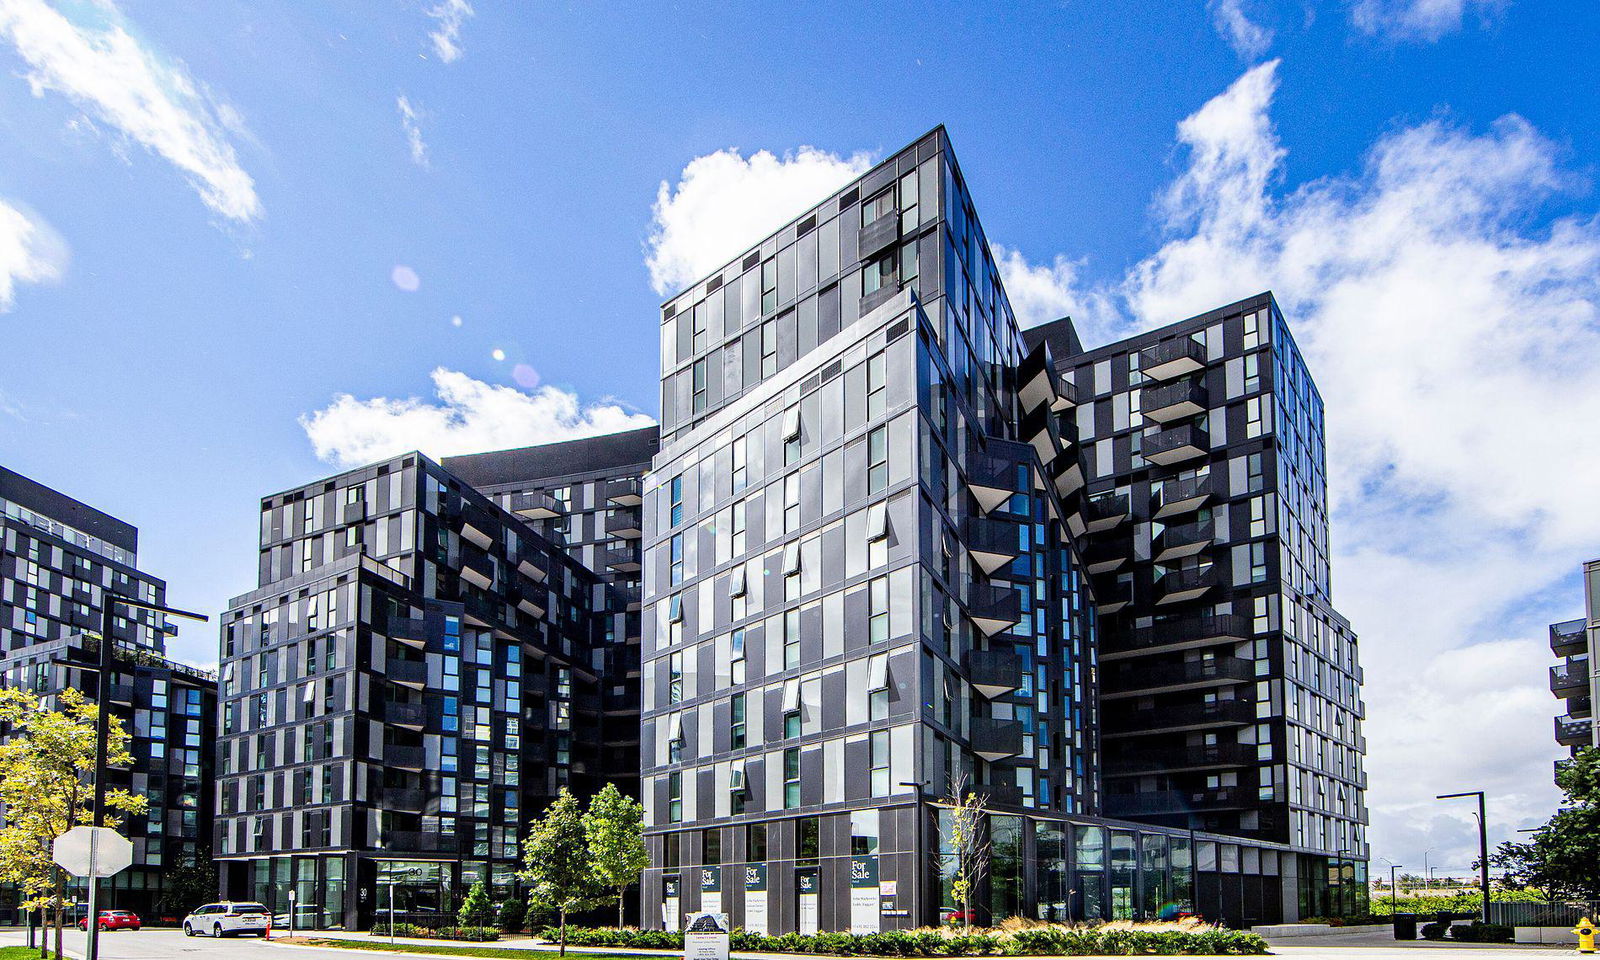
Condo building · 30 Tretti Way
Tretti Condos is a 13-storey condo with 340 suites, built in 2023 by Collecdev. Right now 4 for sale and 7 for rent are on the market here.
- 13storeys
- 340suites
- $925/sq ft
- 2023built
No similar units for rent in Tretti Condos right now.
Around this home
Daily convenience, out of 100, from the distances below
Schools nearby
School rating, out of 10.
Helpful calculators
Your HOMEH agent

"I would see it this week."