

Unit 412, 30 Tretti Way
Unit 412, 30 Tretti Way
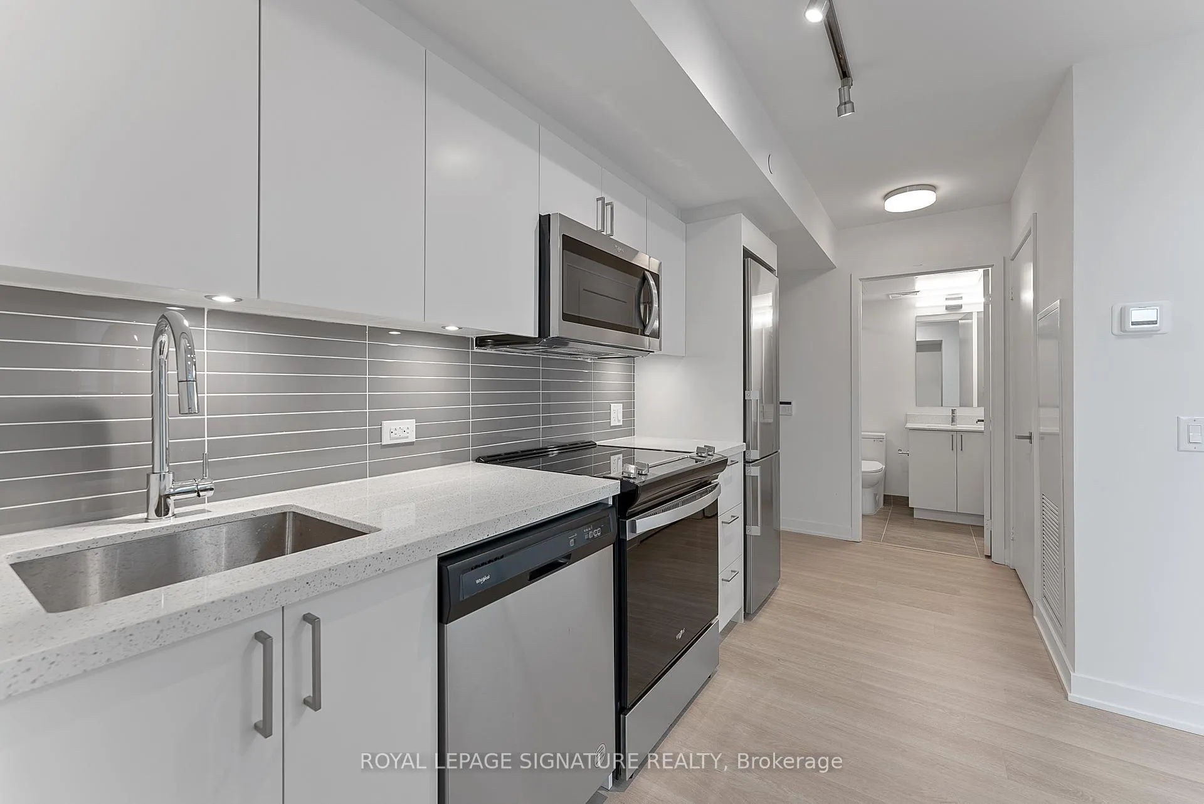
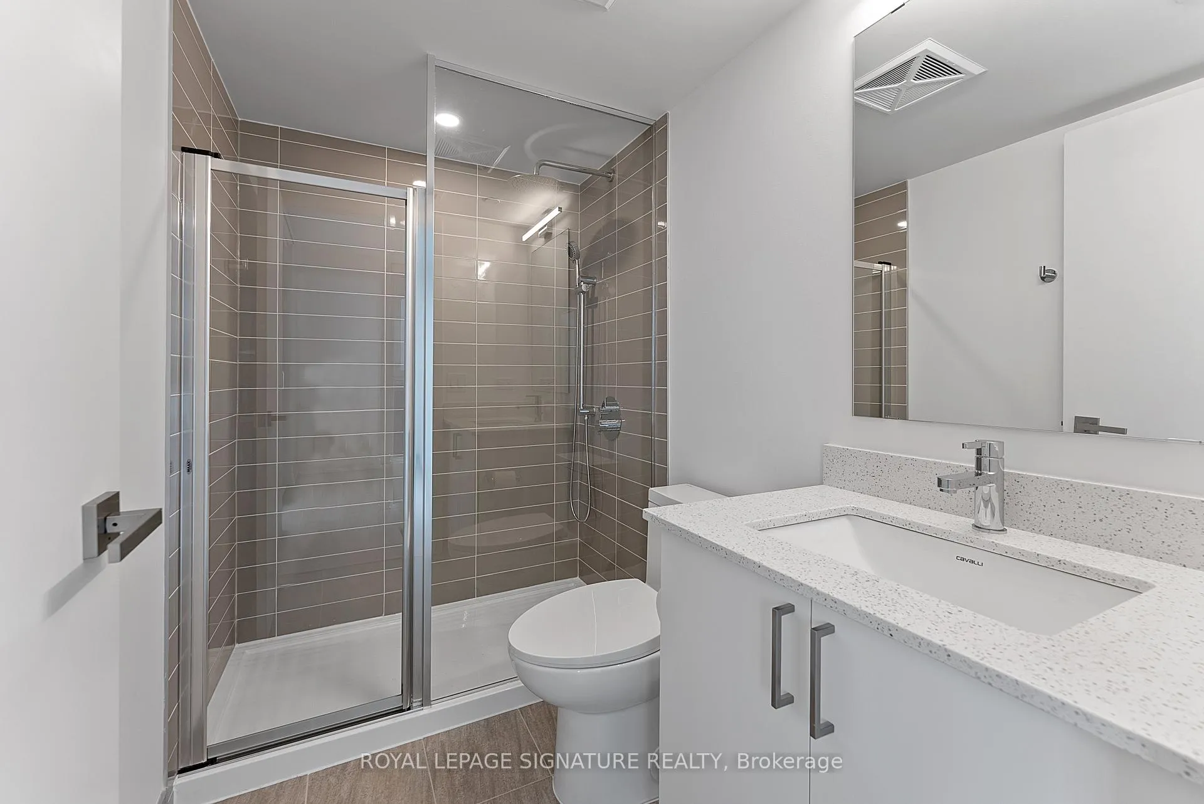
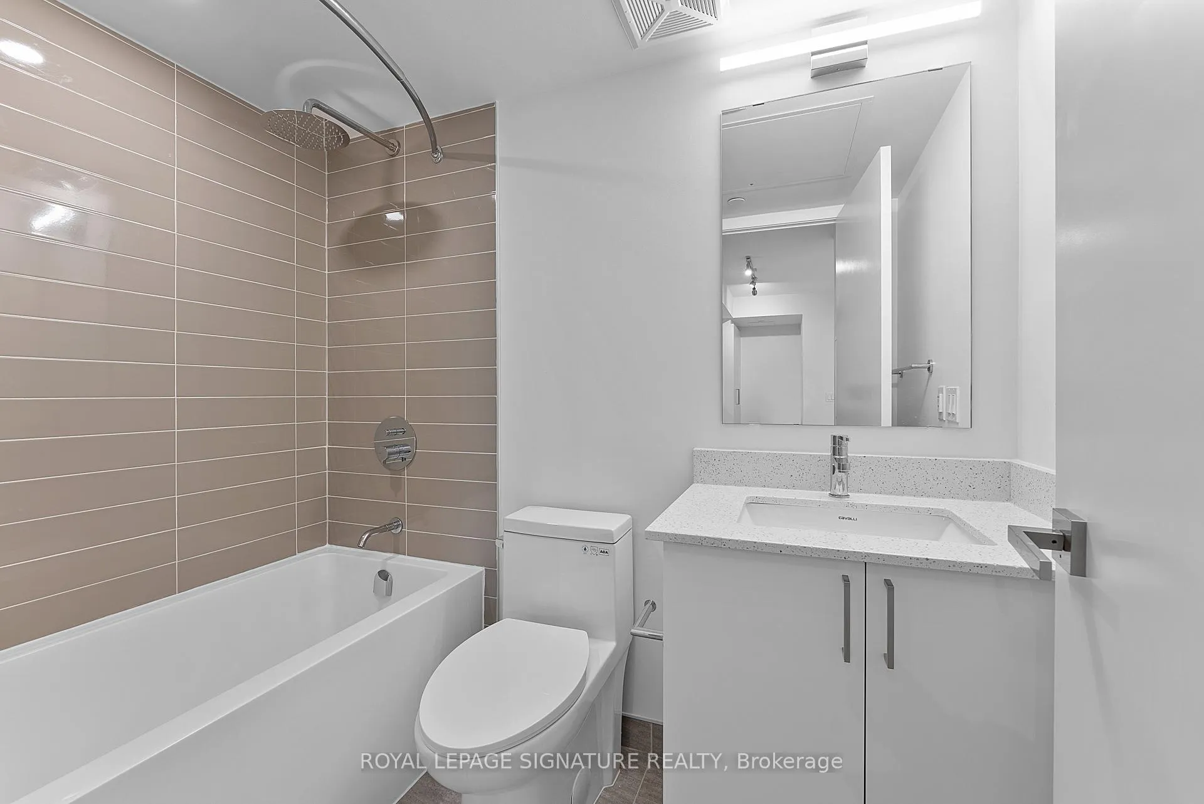
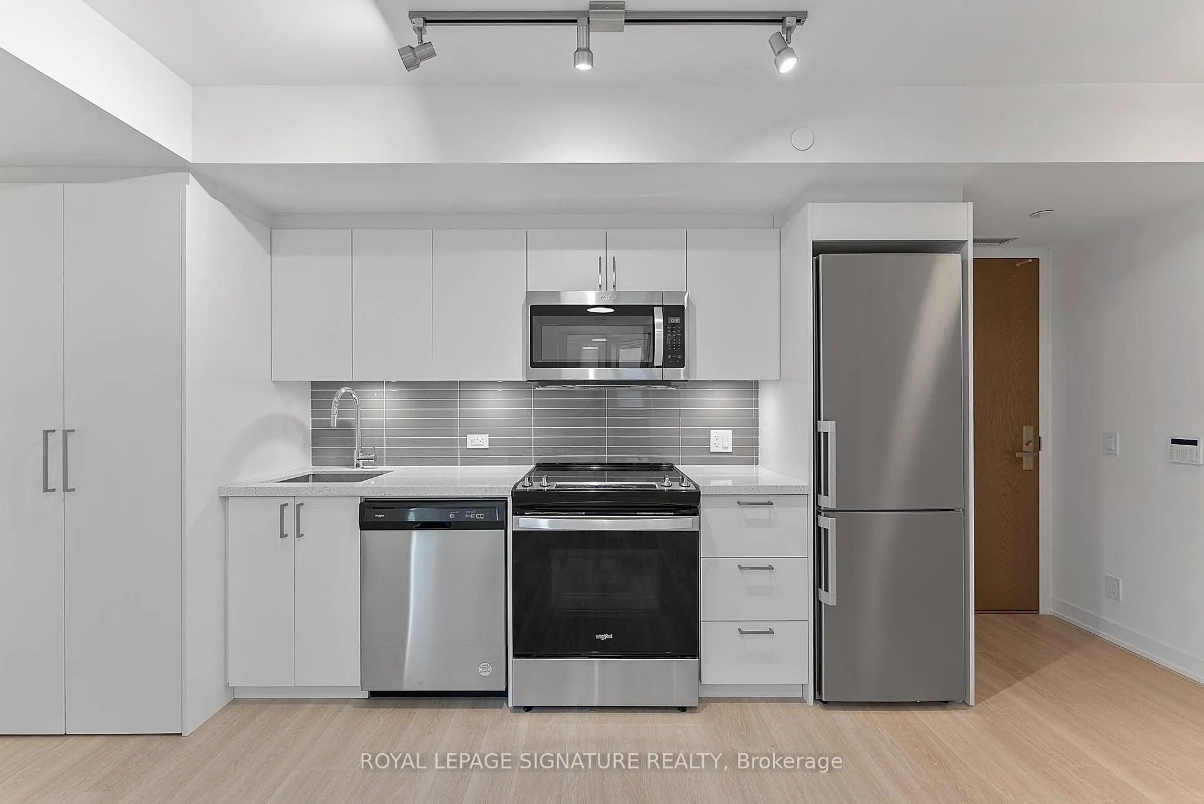
 See all 14 photos
Property history
Facts and features
- ExposureSouth west
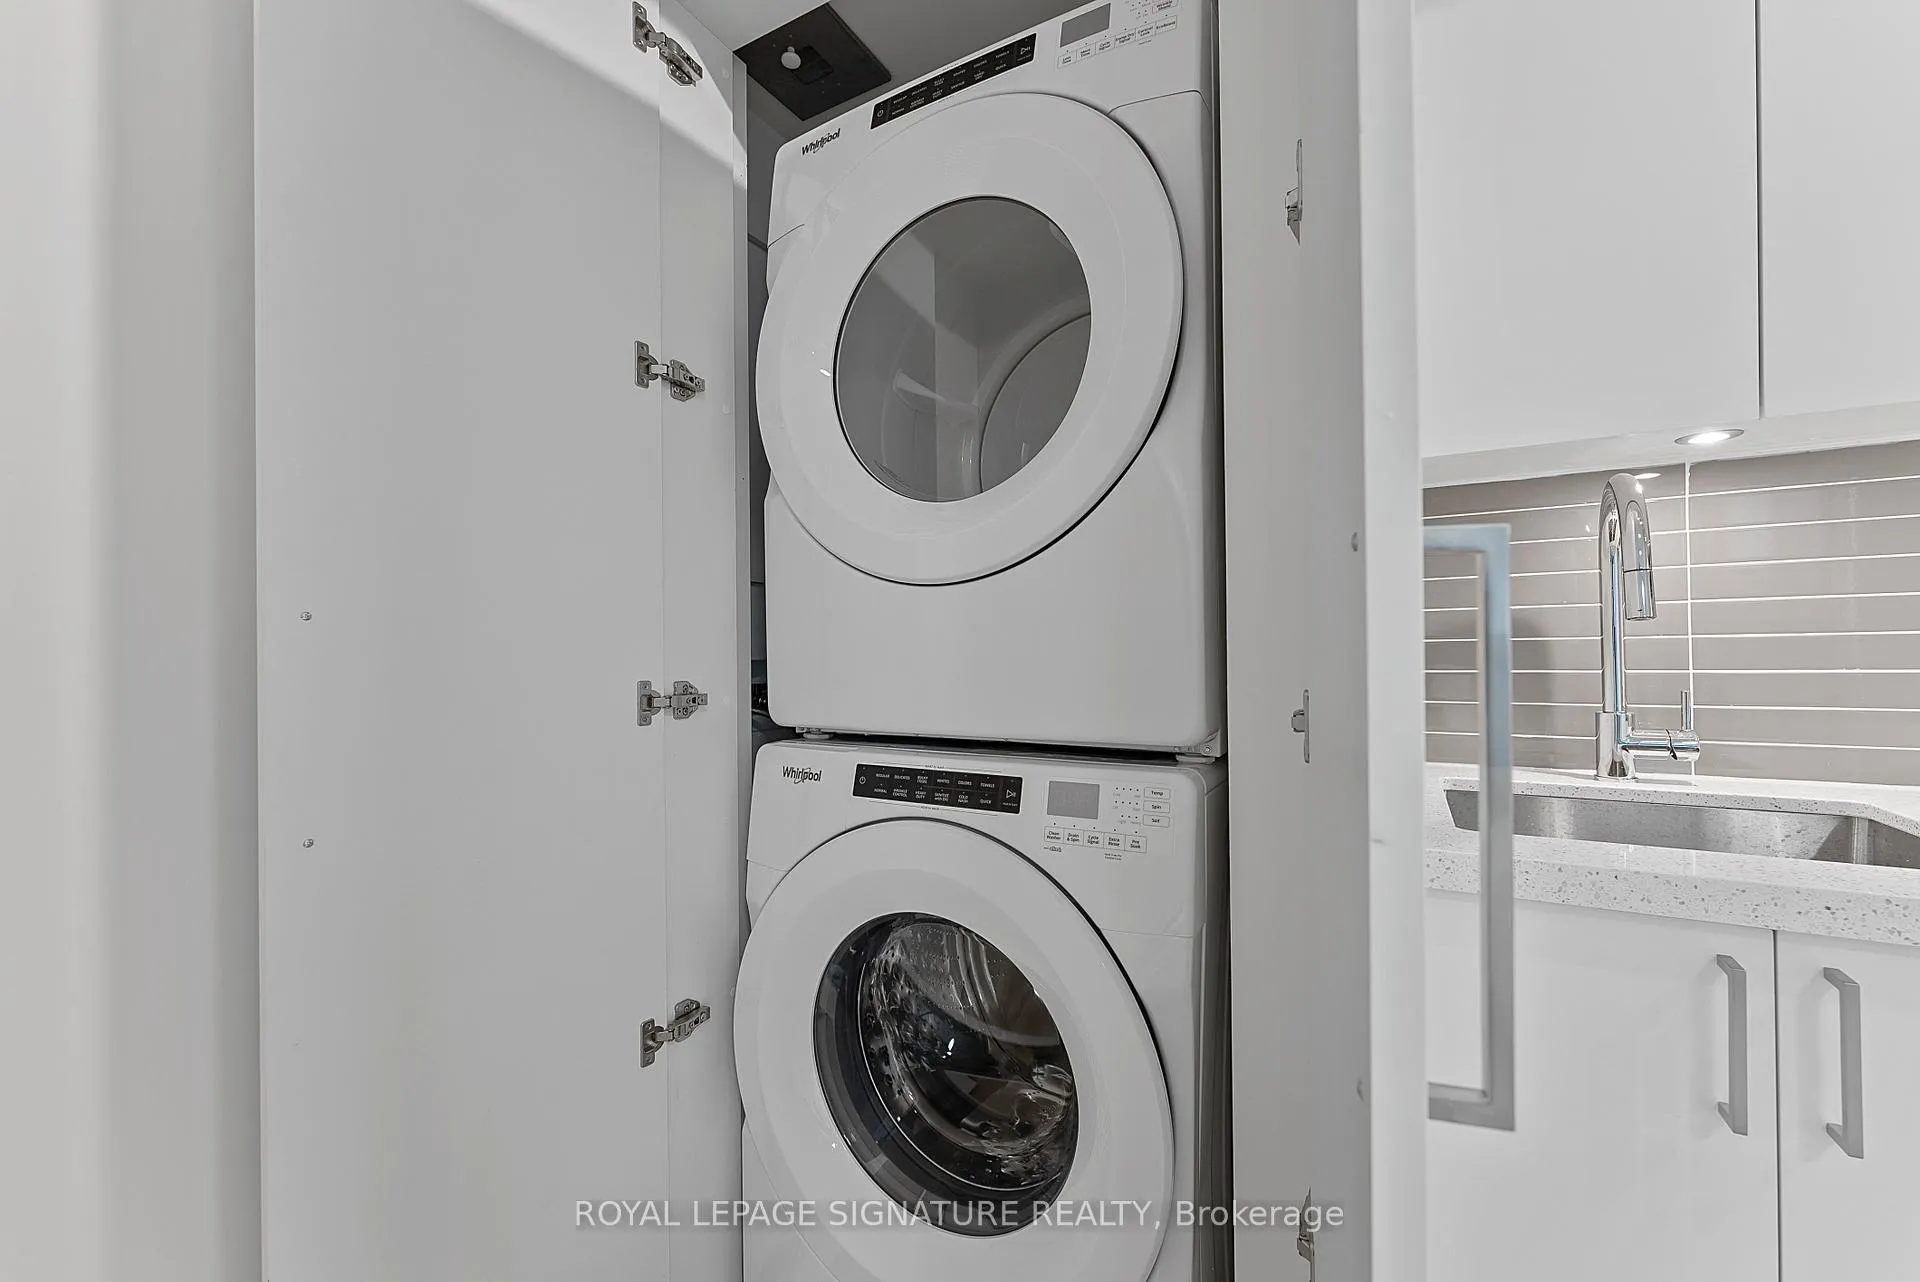
- LaundryInside
- LockerNone
- BalconyJuliette
- Central air
- Exercise room
- Party room/meeting room
The homeCondo Apartment, Apartment, 600–699 sq ft
- Type: Condo Apartment
- Style: Apartment
- Living space: 600–699 sq ft
- Basement: None
- Exposure: South West
InsideCeramic, Inside, main level, Primary bedroom - main floor, separate hydro meter, water meter
- Flooring: Ceramic
- Laundry: Inside, main level
- Features: Primary bedroom - main floor, separate hydro meter, water meter
- Security: Carbon monoxide detectors, concierge/security, security system, smoke detector, heat detector
- Rooms above ground: 6
- Bedrooms: 2
- Bathrooms: 2
- Kitchens: 1
OutsideAluminum siding, Juliette
- Exterior: Aluminum siding
- Balcony: Juliette
Parking and lockerUnderground, Parking type None, Locker None
- Garage: Underground
- Parking type: None
- Locker: None
BuildingTretti condos, Storeys 13, Units 340
- Name: Tretti condos
- Storeys: 13
- Units: 340
- Registered: 2023
- Condo corporation: 2995
- Amenities: Bike storage, exercise room, game room, guest suites, party room/meeting room, visitor parking
- Pets: Allowed
Heating, water and powerFan coil, gas, Central air
- Heating: Fan coil, gas
- Cooling: Central air
Rent and termsRent $2,550 a month, Entire property, Unfurnished
- Rent: $2,550 a month
- Space for rent: Entire property
- Furnished: Unfurnished
- Lease: 12 months
- Paid: Monthly
- Rent includes: Building insurance, building maintenance, central air conditioning, common elements, grounds maintenance, exterior maintenance
- Deposit: Required
- Credit check: Required
- Employment letter: Required
- Rental application: Required
- References: Required
IncludedElectric vehicle charging stations, 24/7 concierge, business center with wifi, secure bike storage, outdoor children's play area, pet wash station, outdoor patio, package lockers,security system, party room, gym, indoor kids' playroom, meeting room, and yoga studio., Tenant insurance, utilities.
- Included: Electric vehicle charging stations, 24/7 concierge, business center with wifi, secure bike storage, outdoor children's play area, pet wash station, outdoor patio, package lockers,security system, party room, gym, indoor kids' playroom, meeting room, and yoga studio.
- Not included: Tenant insurance, utilities.
NearbyElectric car charger, hospital, park, public transit, school
- Close to: Electric car charger, hospital, park, public transit, school
Listing detailsC12086619, Rented, Apr 14, 2025
- MLS® number: C12086619
- Status: Rented
- Listed on: Apr 14, 2025
- Days on market: 28
- Updated: May 12, 2025
- Possession: 2025-06-17 / 30-59 days
- Occupied by: Tenant
- Listing brokerage: ROYAL LEPAGE SIGNATURE REALTY
About this home
Unit 412, 30 Tretti Way, North York (Clanton Park), ON M3H 0E3
Modern 2-Bedroom Suite in a Prime Location: Experience luxury living in this thoughtfully designed split 2-bedroom, 2-bathroom unit at the highly desirable Tretti Condos. Featuring upscale finishes, soaring 9 ft ceilings, includes both a balcony from one of the bedrooms and a Juliet Balcony in the living room,this nearly new residence offers it all. Highlights include sleek stainless steel appliances, elegant quartz countertops, and mirrored upper cabinetry.Enjoy year-round comfort with climate control and blackout blinds in both bedrooms. Building & Area: Tretti Condos, just two years old, offers an impressive array of amenities such as a fitness center, party room, yoga studio, and more. Ideally located just steps from Wilson subway station, making commuting effortless. Close to shopping, dining, parks, and everyday conveniences. Perfect for those who value a modern, connected lifestyle.
Ask about this home
A HOMEH agent will answer your questions about this home.
Know more about Tretti Condos
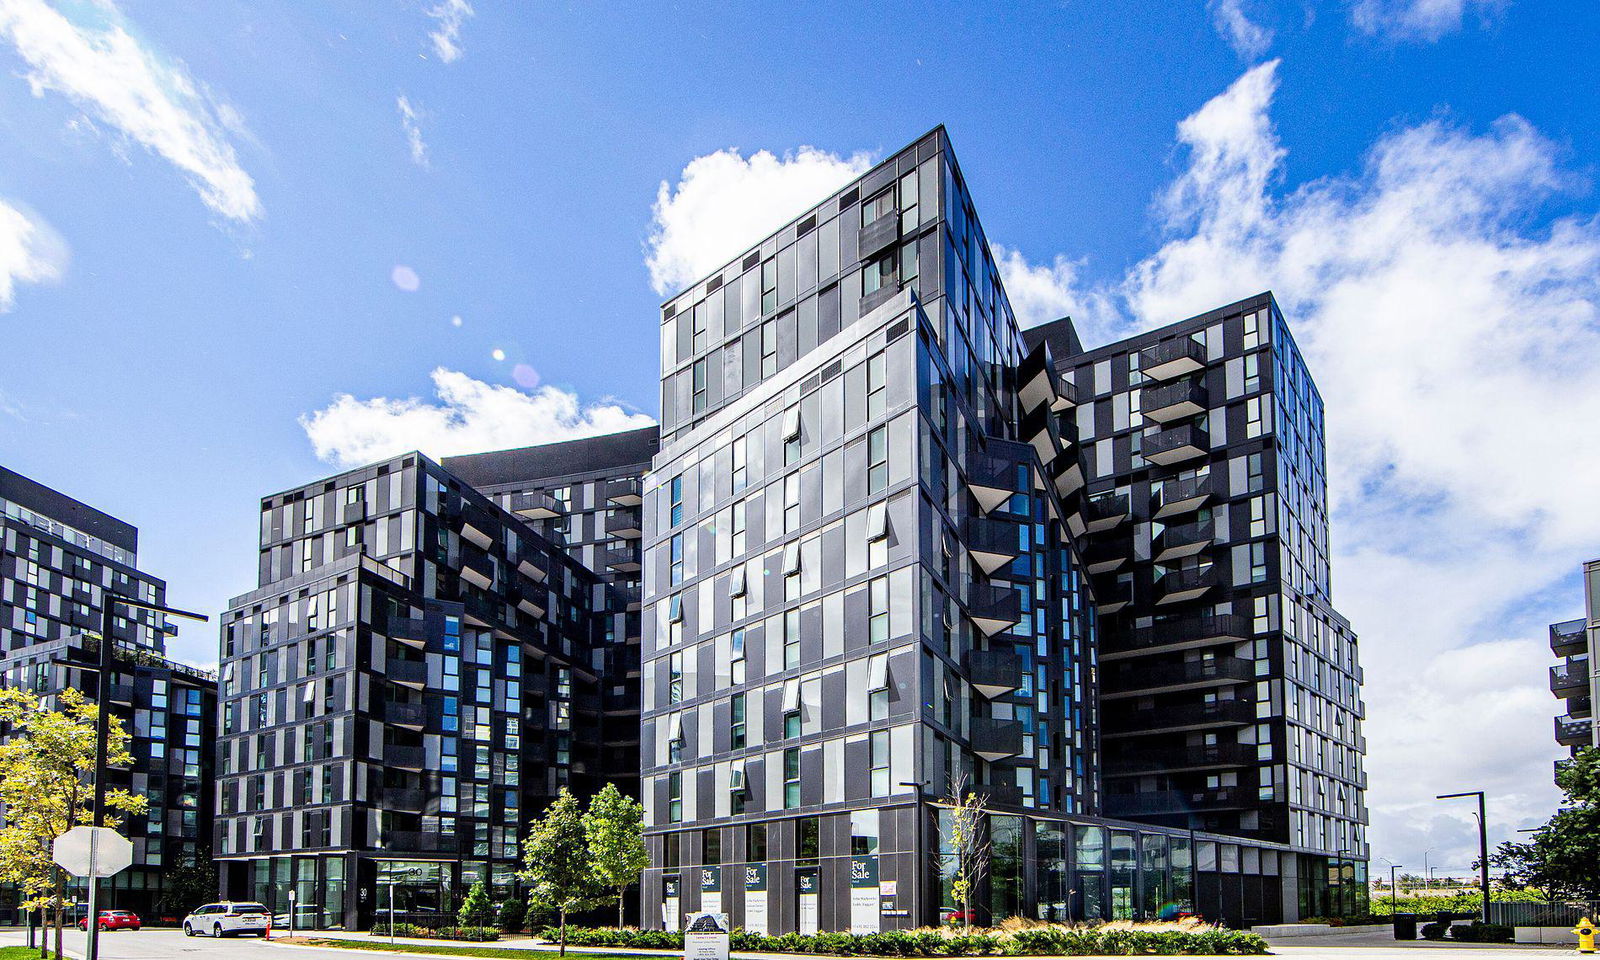
Condo building · 30 Tretti Way
Tretti Condos is a 13-storey condo with 340 suites, built in 2023 by Collecdev. Right now 4 for sale and 7 for rent are on the market here.
- 13storeys
- 340suites
- $925/sq ft
- 2023built
No similar units for rent in Tretti Condos right now.
Around this home
Daily convenience, out of 100, from the distances below
Schools nearby
School rating, out of 10.
Helpful calculators
Your HOMEH agent

"I would see it this week."