

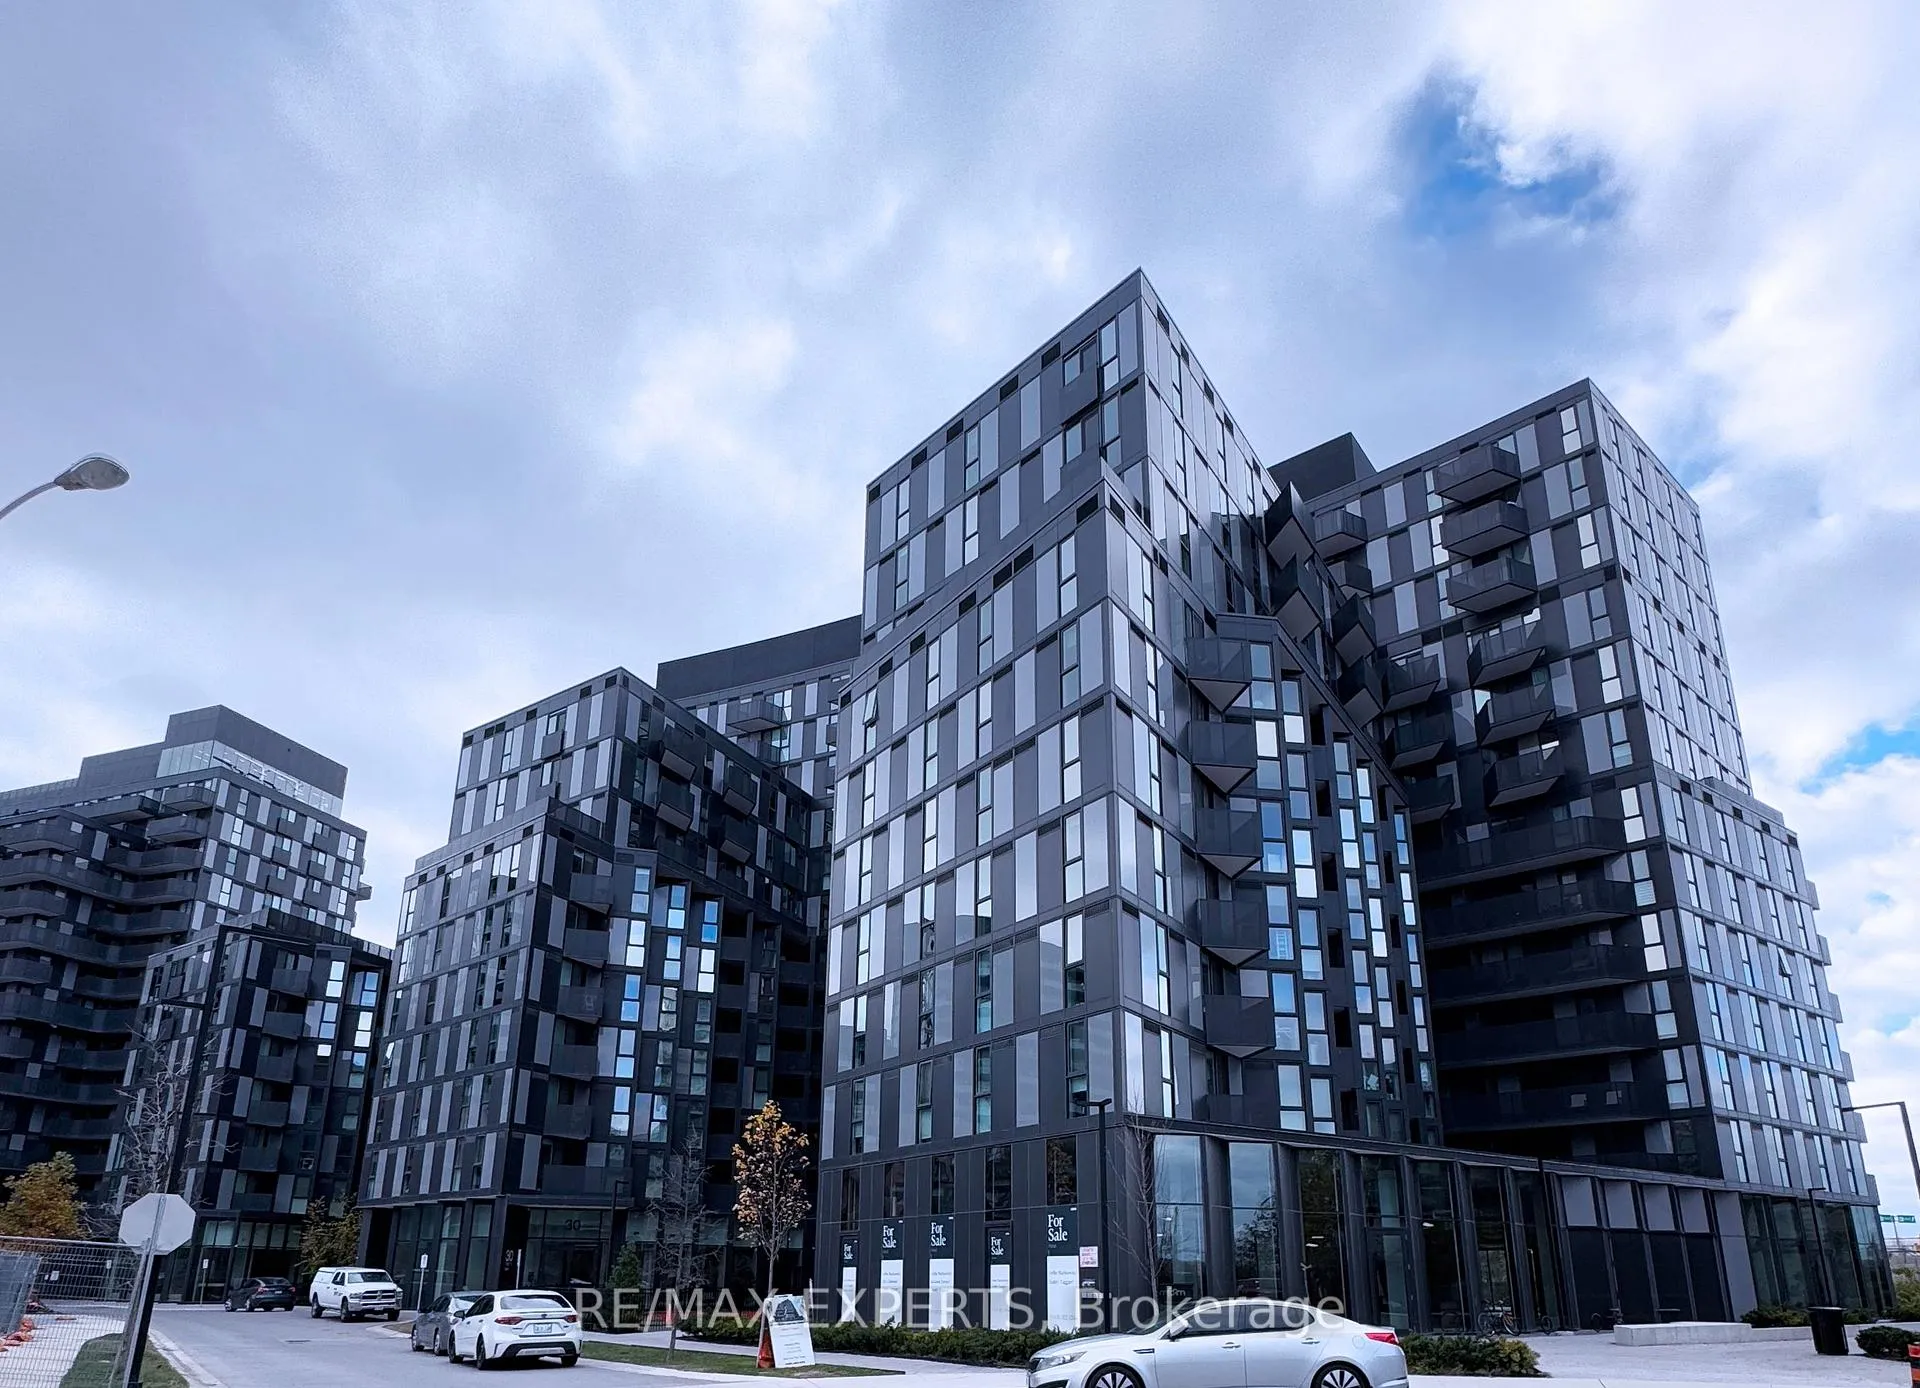
Unit 628, 30 Tretti Way
Condo Apartment Rented
1/20Unit 628, 30 Tretti Way
Condo Apartment Rented
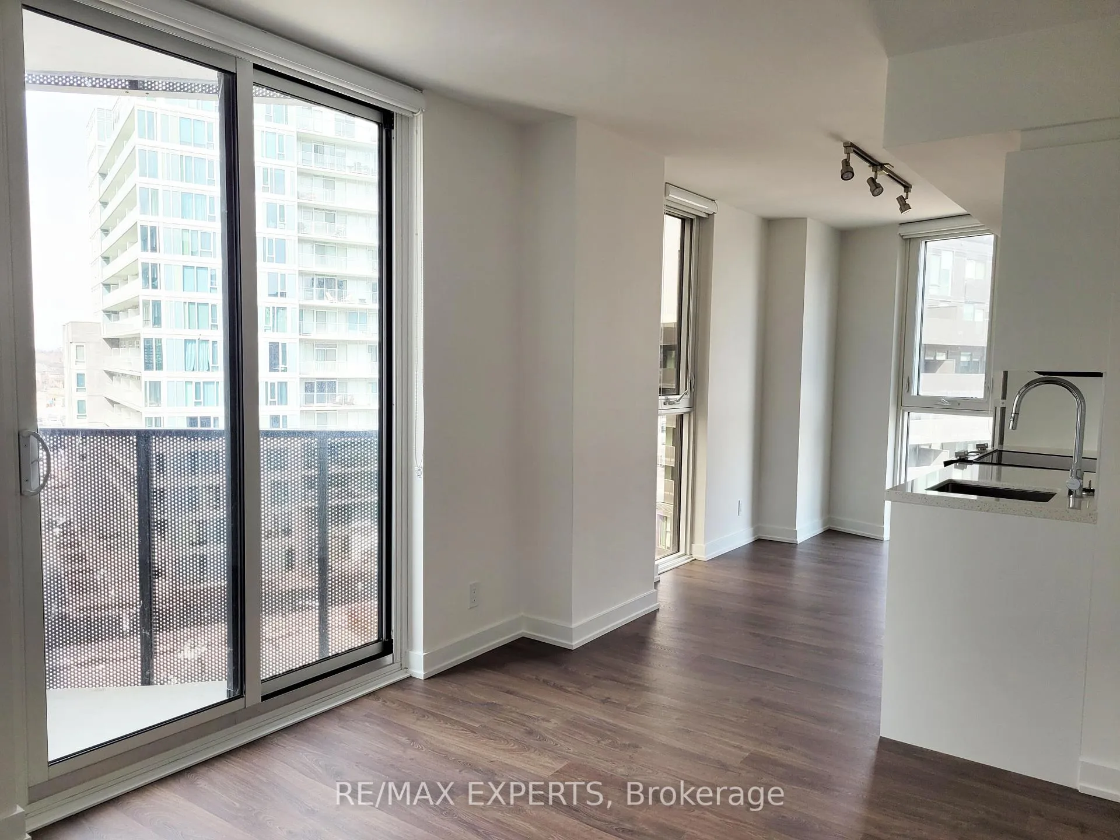
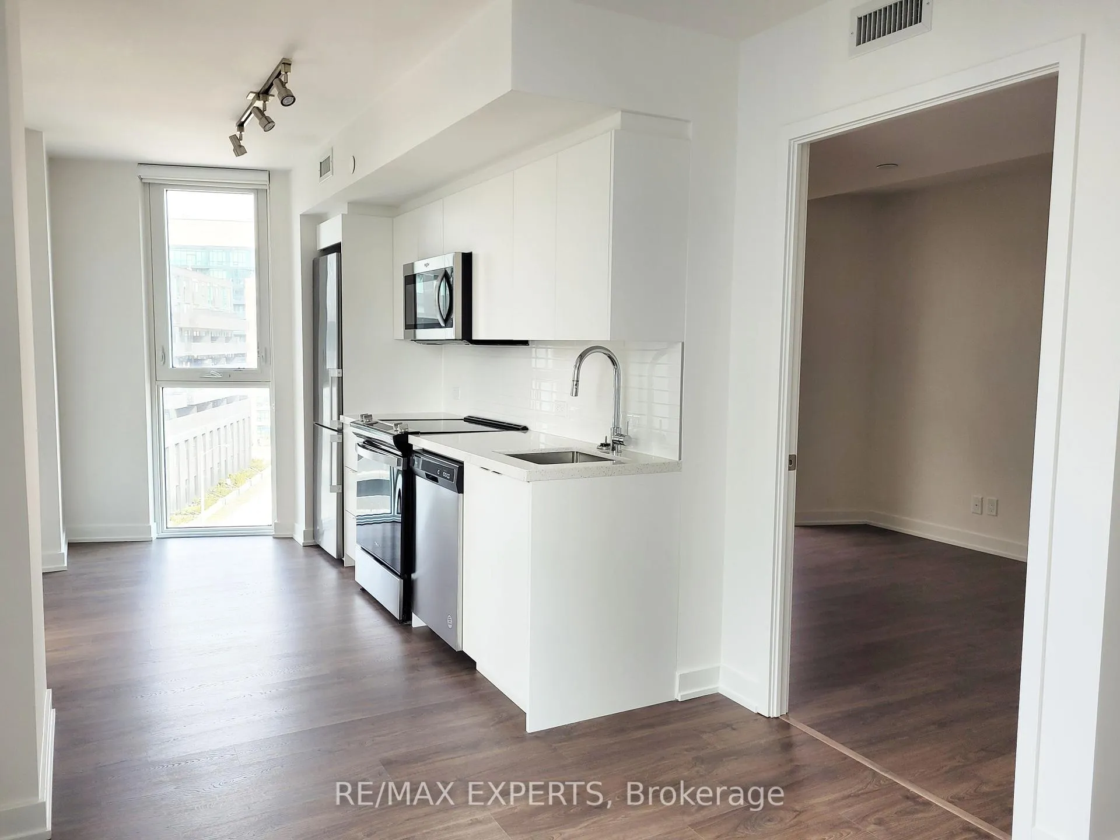
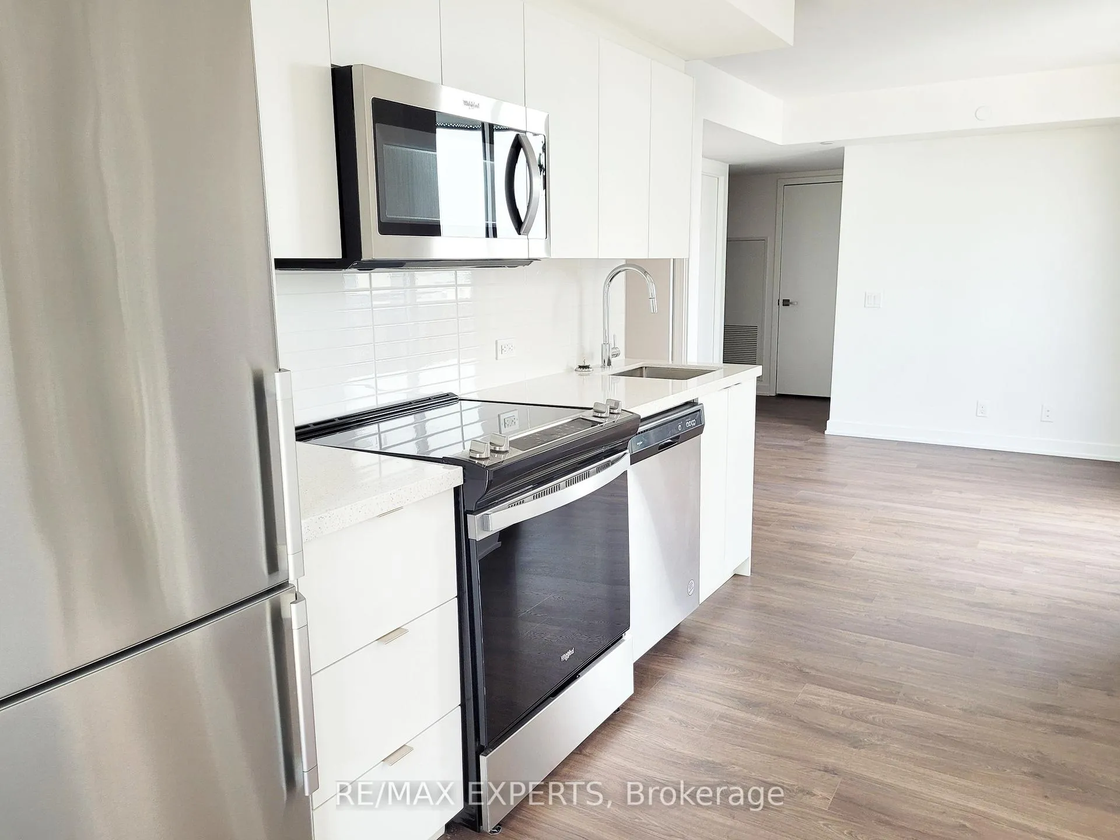
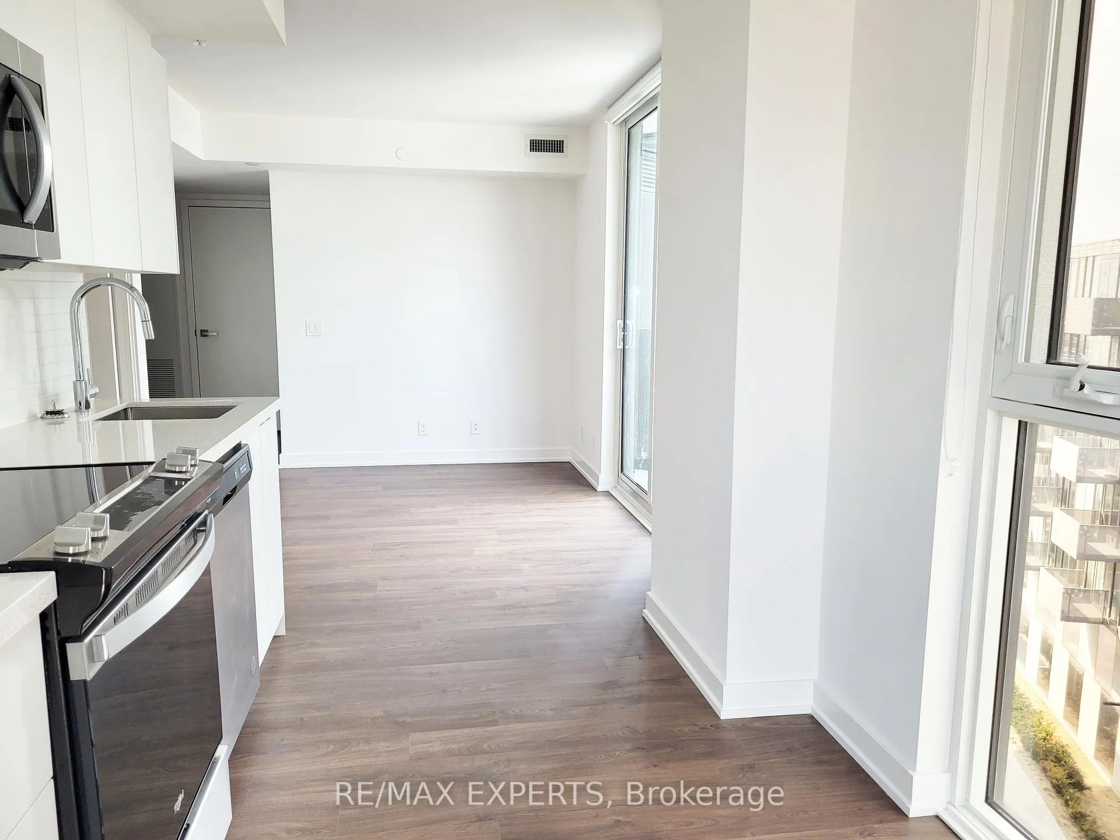 See all 20 photos
2 Bedrooms
1 Bathroom
1 Parking
600–699 sq.ft
Entire Home
— Unit
Property history
Facts and features
- ExposureNorth east
- LaundryEnsuite, in-suite
- LockerOwned
- BalconyEnclosed
What stands out
- Central air
- Concierge
- Gym
- Party room/meeting room
The homeCondo Apartment, Apartment, Age 0–5 years
- Type: Condo Apartment
- Style: Apartment
- Age: 0–5 years
- Living space: 600–699 sq ft
- Basement: None
- Exposure: North East
- Special designation: Accessibility
InsideEnsuite, in-suite laundry, Auto garage door remote, carpet free, storage area lockers, Carbon monoxide detectors, concierge/security, smoke detector
- Laundry: Ensuite, in-suite laundry
- Features: Auto garage door remote, carpet free, storage area lockers
- Security: Carbon monoxide detectors, concierge/security, smoke detector
- Elevator: Yes
- Rooms above ground: 5
- Bedrooms: 2
- Bathrooms: 1
- Kitchens: 1
OutsideBrick, metal/steel siding, Enclosed
- Exterior: Brick, metal/steel siding
- Balcony: Enclosed
Parking and locker1 Parking, Underground, Parking type Owned
- Spaces: 1 Parking
- Garage: Underground
- Parking type: Owned
- Driveway: Underground
- Spot: C113
- Locker: Owned
- Locker number: C245
- Locker level: P3
BuildingTretti condos, Storeys 13, Units 340
- Name: Tretti condos
- Storeys: 13
- Units: 340
- Registered: 2023
- Condo corporation: 2995
- Amenities: Bike storage, concierge, gym, party room/meeting room, visitor parking
- Pets: Allowed
Heating, water and powerForced air, gas, Central air
- Heating: Forced air, gas
- Cooling: Central air
Rent and termsRent $2,400 a month, Entire property, Unfurnished
- Rent: $2,400 a month
- Space for rent: Entire property
- Furnished: Unfurnished
- Lease: 12 months
- Paid: Monthly
- Rent includes: Building insurance, building maintenance, common elements, parking, high speed internet
- Deposit: Required
- Credit check: Required
- Employment letter: Required
- Rental application: Required
- References: Required
NearbyGolf, hospital, library, park, public transit, school
- Close to: Golf, hospital, library, park, public transit, school
Listing detailsC11425211, Rented, Nov 28, 2024
- MLS® number: C11425211
- Status: Rented
- Listed on: Nov 28, 2024
- Days on market: 39
- Updated: Jan 6, 2025
- Possession: 2024-12-01 / December 1, 2024
- Occupied by: Vacant
- Listing brokerage: RE/MAX EXPERTS
About this home
Unit 628, 30 Tretti Way, North York (Clanton Park), ON M3H 0E3
Auto Garage Door RemoteCarpet FreeStorage Area LockersGolfHospitalLibrary
Prime Location At Wilson Ave & Tippett Road, Just Steps Away From Wilson Subway Station. Minutes Away From Hwy 401, Shops, Restaurants, And Much More! Less Than 10 Minute Drive ToYorkdale Shopping Centre. Surrounded By An Abundance Of Green Space, Including A Central Park.
Read more
Ask about this home
A HOMEH agent will answer your questions about this home.
Ask a question
Know more about Tretti Condos
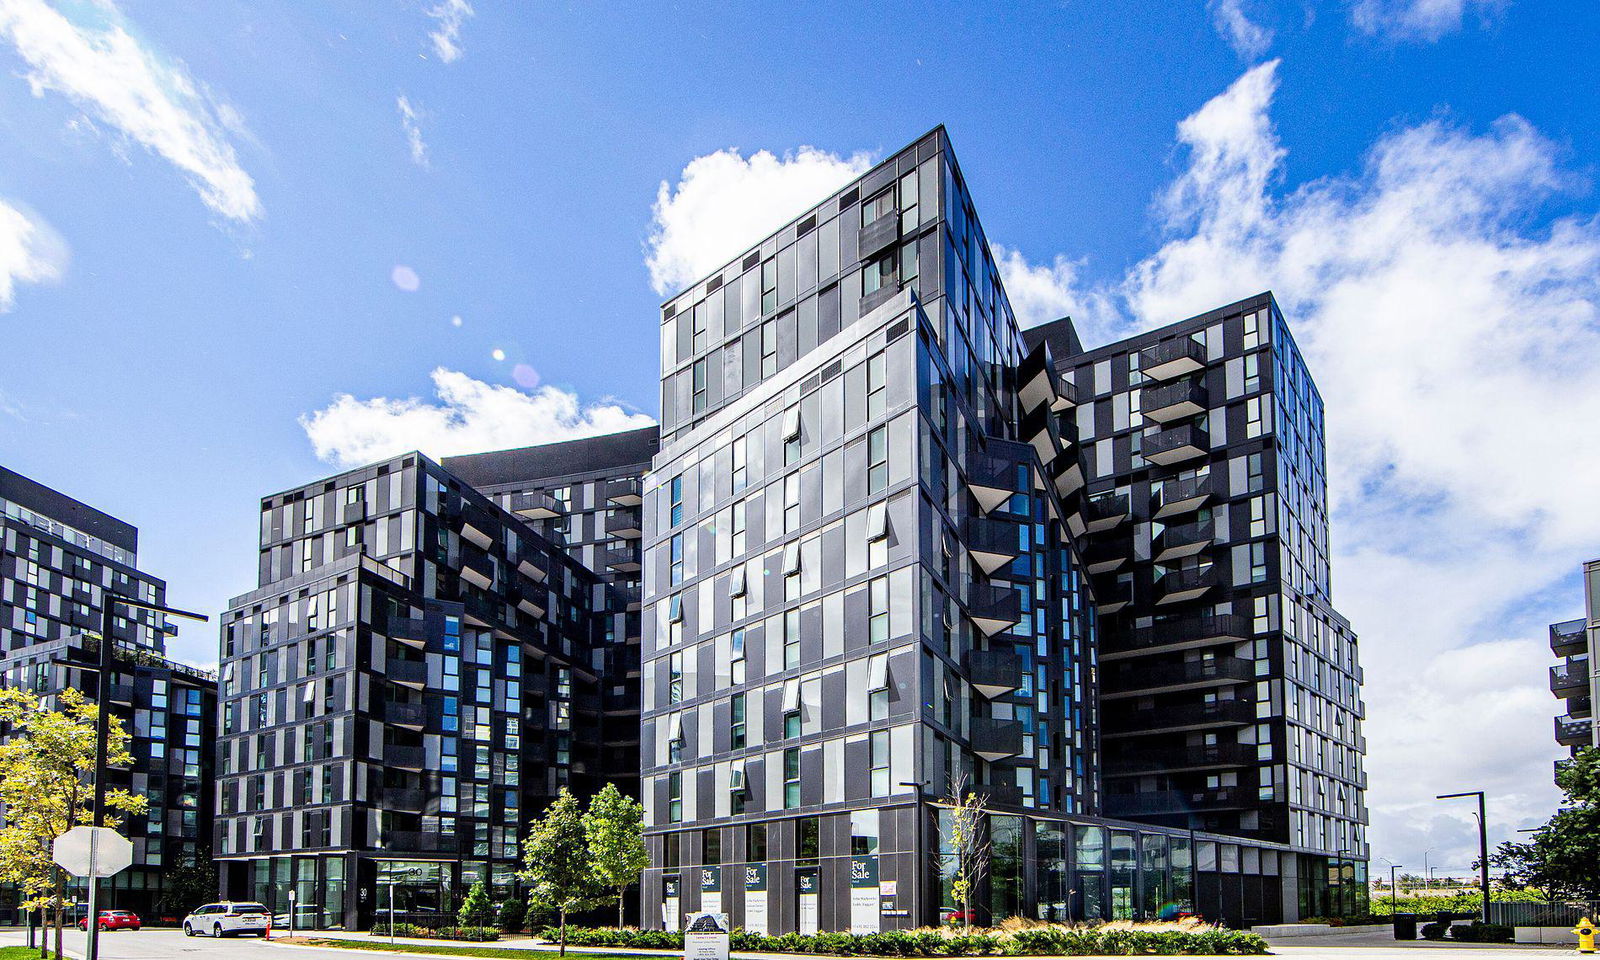
Condo building · 30 Tretti Way
Tretti Condos is a 13-storey condo with 340 suites, built in 2023 by Collecdev. Right now 4 for sale and 7 for rent are on the market here.
- 13storeys
- 340suites
- $925/sq ft
- 2023built
ConciergeGymRooftop gardenParty room
No similar units for rent in Tretti Condos right now.
Around this home
Wilson Ave & Tippett Rd
Errands
Parks
Schools
Daily convenience, out of 100, from the distances below
ParkIrving W Chapley Park · 4 within 1 km8 min walk517 m
GroceryMetro18 min walk1.1 km
SchoolTorah High - Toronto11 min walk660 m
PharmacyPharmasave17 min walk1.1 km
Cafés & foodTim Hortons18 min walk1.1 km
Gym & rec centreIrving W Chapley Community Centre9 min walk576 m
LibraryToronto Public Library - Centennial17 min walk1.1 km
HospitalNorth York General Hospital - Finch Site15 min walk915 m
WalkDriveStraight-line distance, open map data
Grocery1.1 km
Park0.5 km
Coffee1.1 km
Dining1.1 km
Gym1.7 km
Hospital0.9 km
Schools nearby
School rating, out of 10.
Torah High - Torontosecondary · Private · 0.7 km
—
Tanenbaumchat Wallenberg Campussecondary · Private · 0.7 km
—
Charles H Best Junior and Middle Schoolelementary · Public · 0.9 km
—
Contact agent
Helpful calculators
Rent vs buy
Affordability
Mortgage
Down payment
Stress test
CMHC insurance
Your HOMEH agent

KimHOMEH agent · North York
"I would see it this week."
Ask Kim
Keep exploring
You are here