
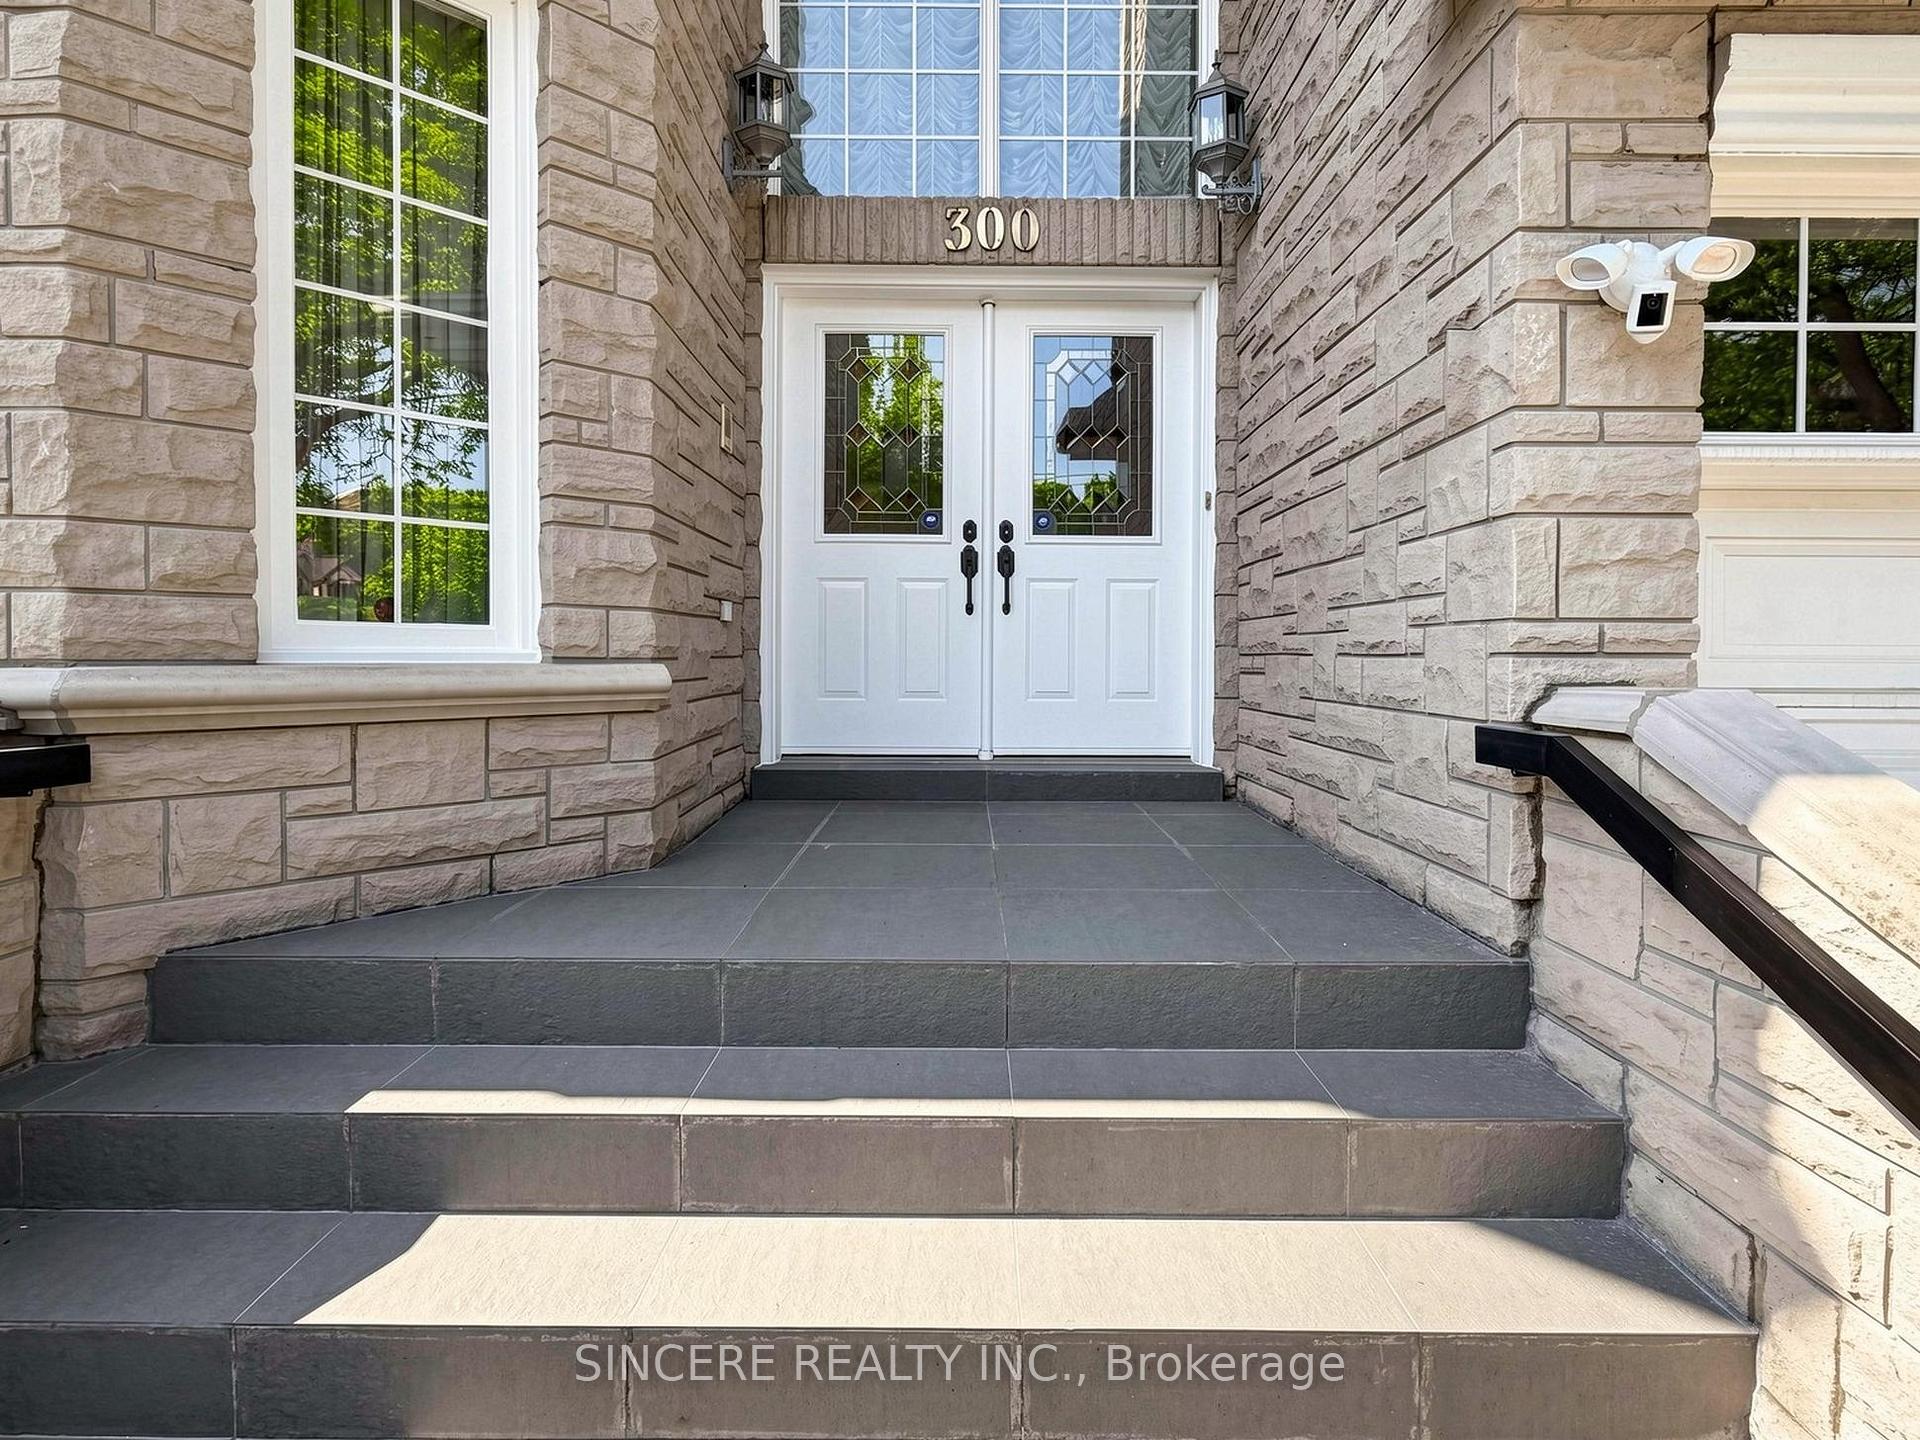
 See all 50 photos
Property history
Book a viewing
Ask HOMEH

"I would see it this week."
300 Parkview Avenue, North York
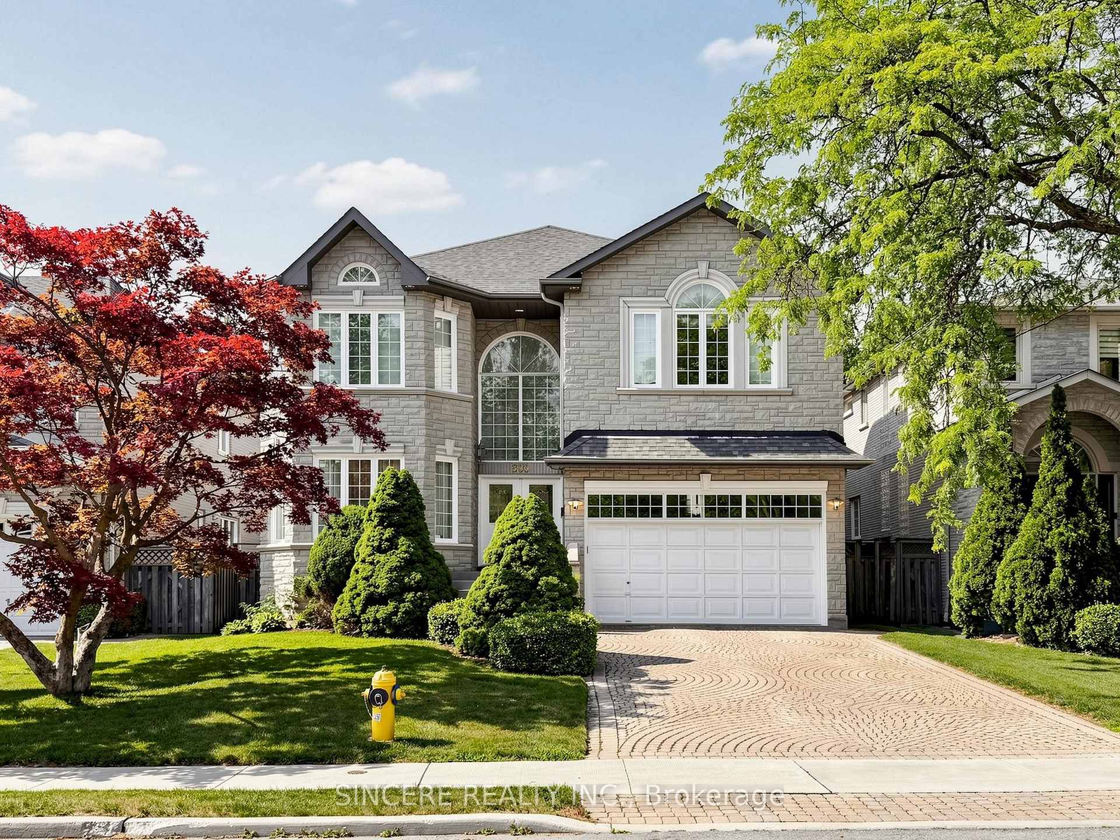
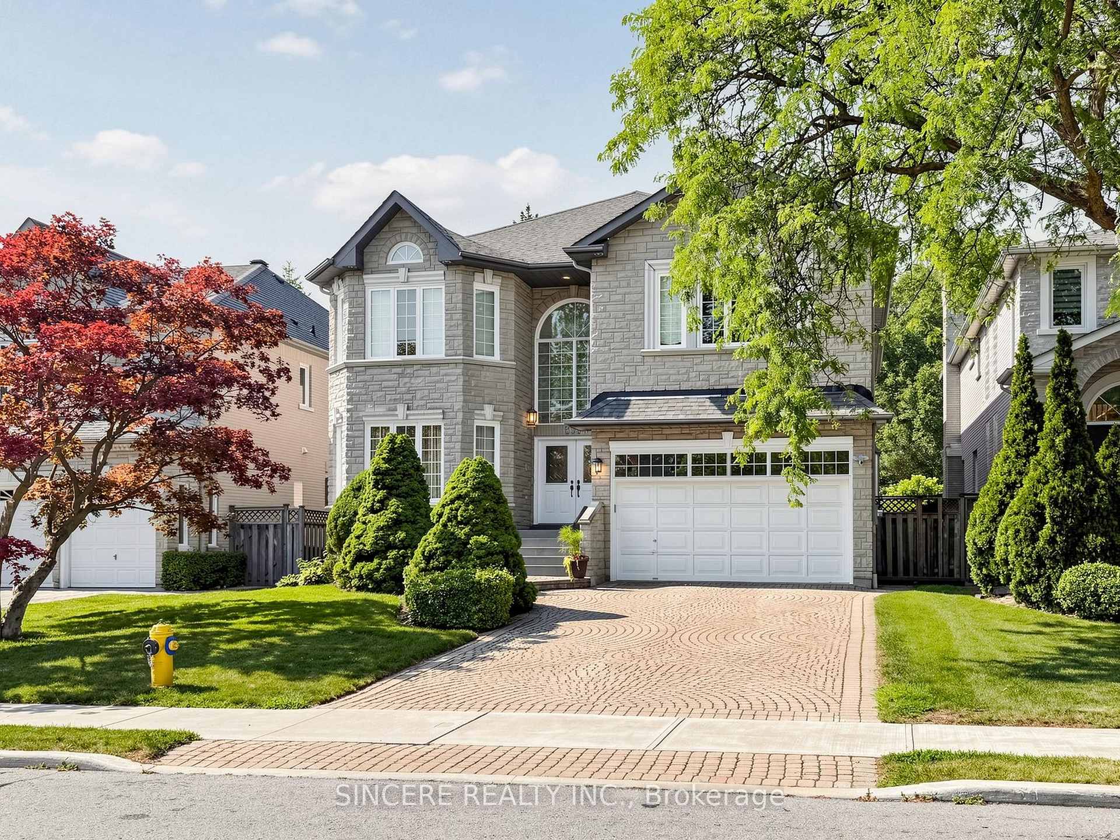
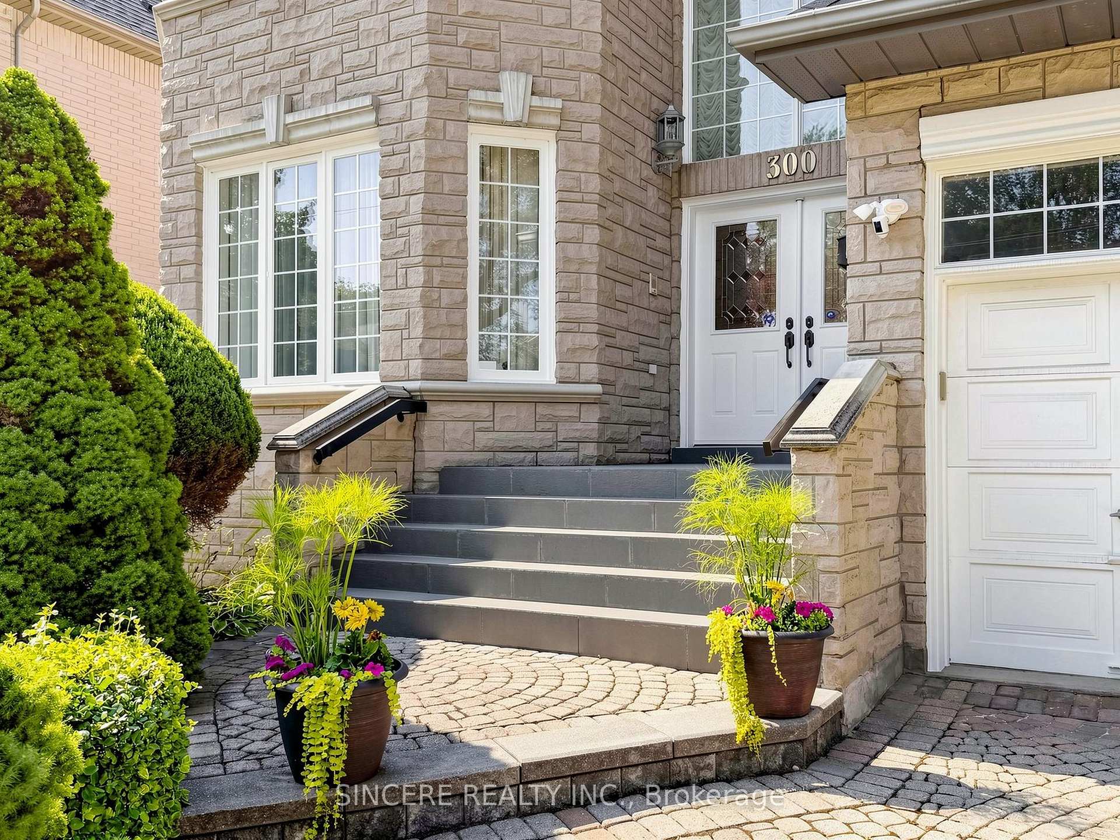
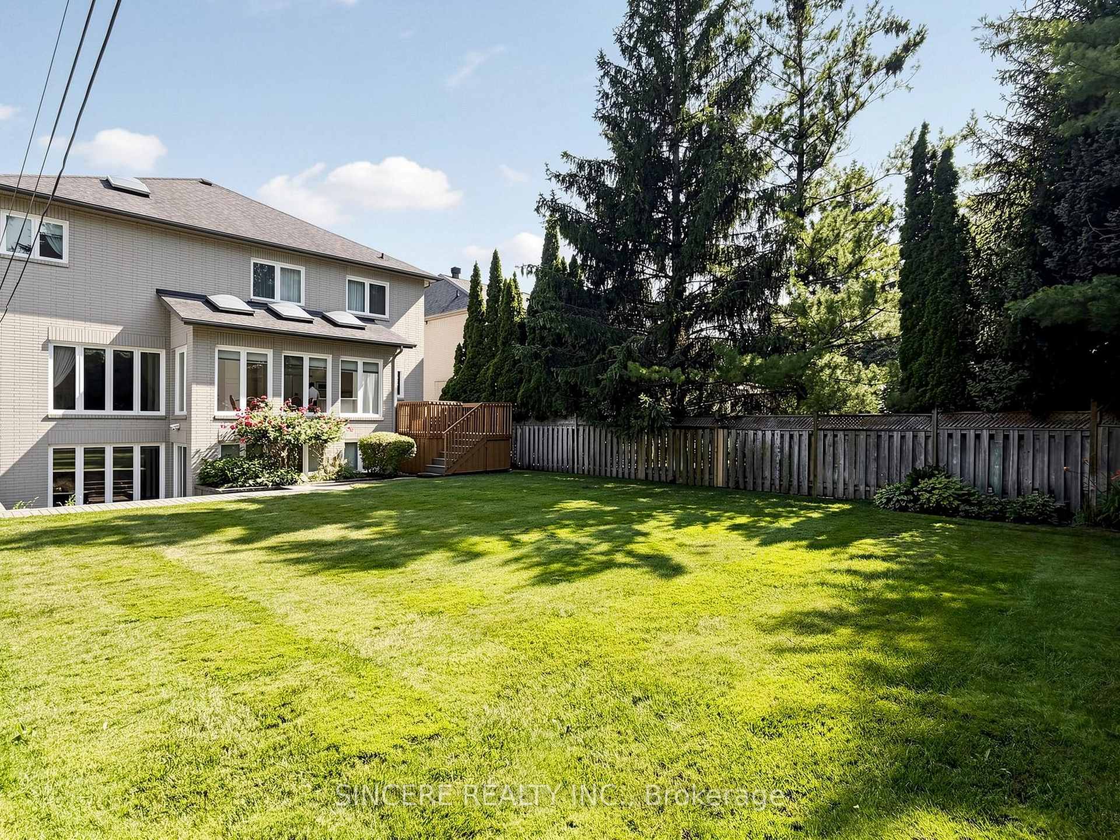
Welcome to 300 Parkview Avenue, an exceptional executive residence nestled in one of North York's most sought-after neighborhoods. This spacious and beautifully appointed home with 9 feet ceiling offers 5 generous bedrooms, each with its own ensuite or semi-ensuite bathroom, and 1-3pc bathroom in the basement, total 7 washrooms, providing outstanding comfort and privacy for family and guests alike. Step inside to a spectacular sun-filled foyer featuring soaring ceilings and a stunning skylight that extends from the main to the second floor, creating an impressive sense of grandeur. The thoughtfully designed main level features elegant formal living and dining rooms, a private office with custom built-in shelving, and a chef-inspired kitchen complete with abundant built-in storage, a spacious breakfast area, and a walk-out to the beautifully landscaped backyard and deck-perfect for entertaining or relaxing. Retreat to the oversized primary suite, offering a luxurious 6-piece ensuite and exceptional space to unwind. Skylights throughout the bathrooms flood the home with natural light and add to its bright, airy ambiance. The finished walk-out basement is designed for both entertaining and extended family living, featuring a large recreation room with custom built in bar, sauna, cedar closet, cold storage, two additional bedrooms, and a semi-ensuite bathroom, and direct access to the private backyard. Additional highlights include a double-car garage, professionally landscaped front and rear gardens, and an unbeatable location in a prestigious North York community. Situated within the catchment for renowned schools, including Earl Haig Secondary School and Cardinal Carter Academy for the Arts, and just minutes to Highway 401, public transit, premier shopping, restaurants, and entertainment, this is a rare opportunity to own a remarkable family home in an exceptional location *One Owner from New
Facts & features
Book a viewing
Rooms
14 rooms · 6 bathrooms
- Breakfast19′7″ × 17′4″340 sq.ft.
- Den16′1″ × 14′225 sq.ft.
- Dining room16′6″ × 12′6″206 sq.ft.
- Family room12′5″ × 17′3″214 sq.ft.
- Kitchen12′7″ × 20′3″255 sq.ft.
- Bedroom22′4″ × 12′6″278 sq.ft.
- Bedroom 316′2″ × 12′7″203 sq.ft.
- Bedroom 412′4″ × 16′10″208 sq.ft.
- Bedroom 514′8″ × 16′6″243 sq.ft.
- Bedroom 212′2″ × 12′7″153 sq.ft.
- Primary bedroom13′ × 22′4″291 sq.ft.
- Bedroom15′1″ × 12′181 sq.ft.
- Bedroom15′6″ × 11′10″183 sq.ft.
- Recreation21′8″ × 30′2″654 sq.ft.
Around this home
Schools nearby
School rating, out of 10.
Listing details
Helpful tools
Your HOMEH agent
"I would see it this week."
Ask HOMEH about this home
Price, neighbourhood, monthly cost. Ask anything.
HOMEH Intelligent Agent is an AI, not a licensed representative. Check anything important with your agent.