

Unit 1, 3005 Islington Avenue W
Unit 1, 3005 Islington Avenue W
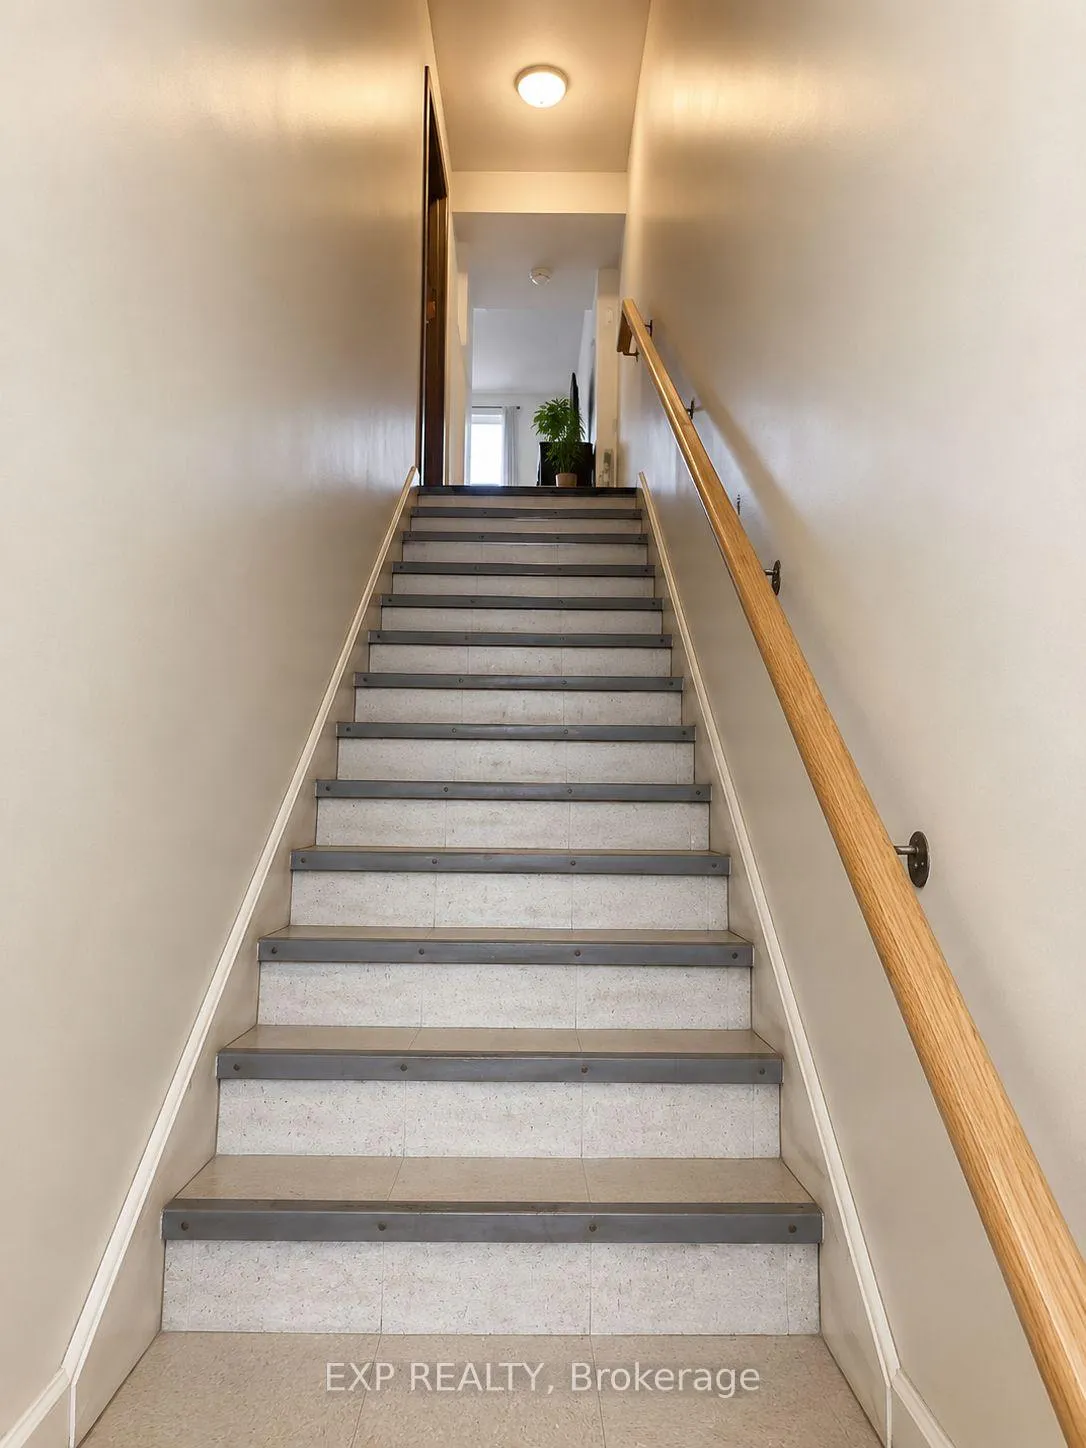 See all 14 photos
Property history
- $1,950TerminatedList: 2026-06-17|End: 2026-07-24|37 daysW13459464
Facts and features
- BasementNone
- Lot size22 × 171 ft
- Lease term12 months
- FurnishedUnfurnished
- Central air
The homeUpper Level, Apartment, 1,100–1,500 sq ft
- Type: Upper Level
- Style: Apartment
- Living space: 1,100–1,500 sq ft
- Basement: None
- Waterfront: None
InsideCarpet free, Ensuite, in area, in-suite laundry, inside, in kitchen, Carpet free, separate hydro meter
- Flooring: Carpet free
- Laundry: Ensuite, in area, in-suite laundry, inside, in kitchen
- Features: Carpet free, separate hydro meter
- Rooms above ground: 7
- Bedrooms: 3
- Bathrooms: 1
- Kitchens: 1
- Family room: Yes
Outside and lotBrick, Asphalt shingle, Concrete
- Exterior: Brick
- Roof: Asphalt shingle
- Foundation: Concrete
- Size: 21.85 × 171 ft
Parking1 Parking, Available, mutual, unreserved
- Spaces: 1 Parking
- Driveway: Available, mutual, unreserved
Heating, water and powerForced air, gas, Central air, Municipal water
- Heating: Forced air, gas
- Cooling: Central air
- Water: Municipal water
- Sewer: Municipal sewer
- Natural gas: Available
- Hydro: Available
- Cable: Available
- Telephone: Available
Rent and termsRent $1,950 a month, Entire property, Unfurnished
- Rent: $1,950 a month
- Space for rent: Entire property
- Furnished: Unfurnished
- Lease: 12 months
- Paid: Monthly
- Rent includes: Building maintenance, common elements, parking, water
- Deposit: Required
- Credit check: Required
- Employment letter: Required
- Rental application: Required
- References: Required
Included1 parking , water
- Included: 1 parking , water
NearbyHospital, park, public transit, rec./commun.centre, school bus route, library
- Close to: Hospital, park, public transit, rec./commun.centre, school bus route, library
Listing detailsW13459464, Terminated, Jun 17, 2026
- MLS® number: W13459464
- Status: Terminated
- Listed on: Jun 17, 2026
- Days on market: 37
- Updated: Jul 24, 2026
- Possession: 2026-07-15 / Flexible
- Occupied by: Tenant
- Listing brokerage: eXp Realty
About this home
Unit 1, 3005 Islington Avenue W, North York (Humber Summit), ON M9L 2K9
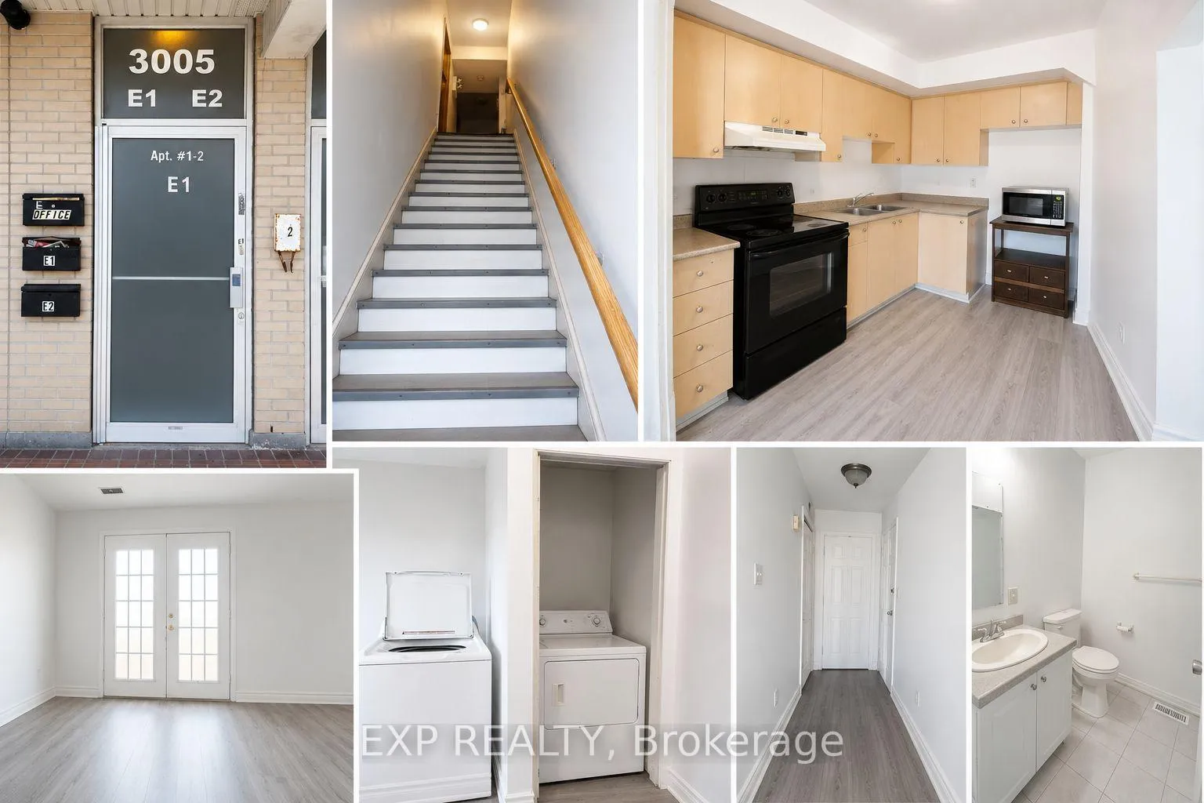
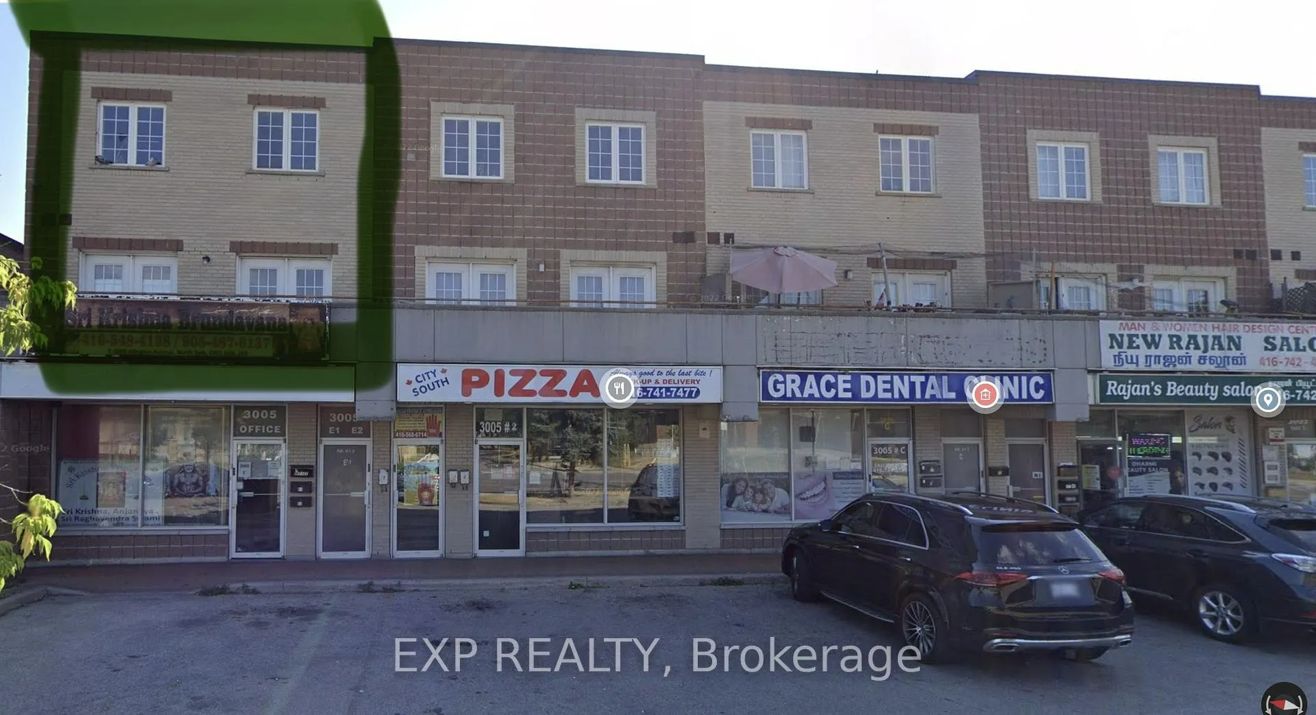
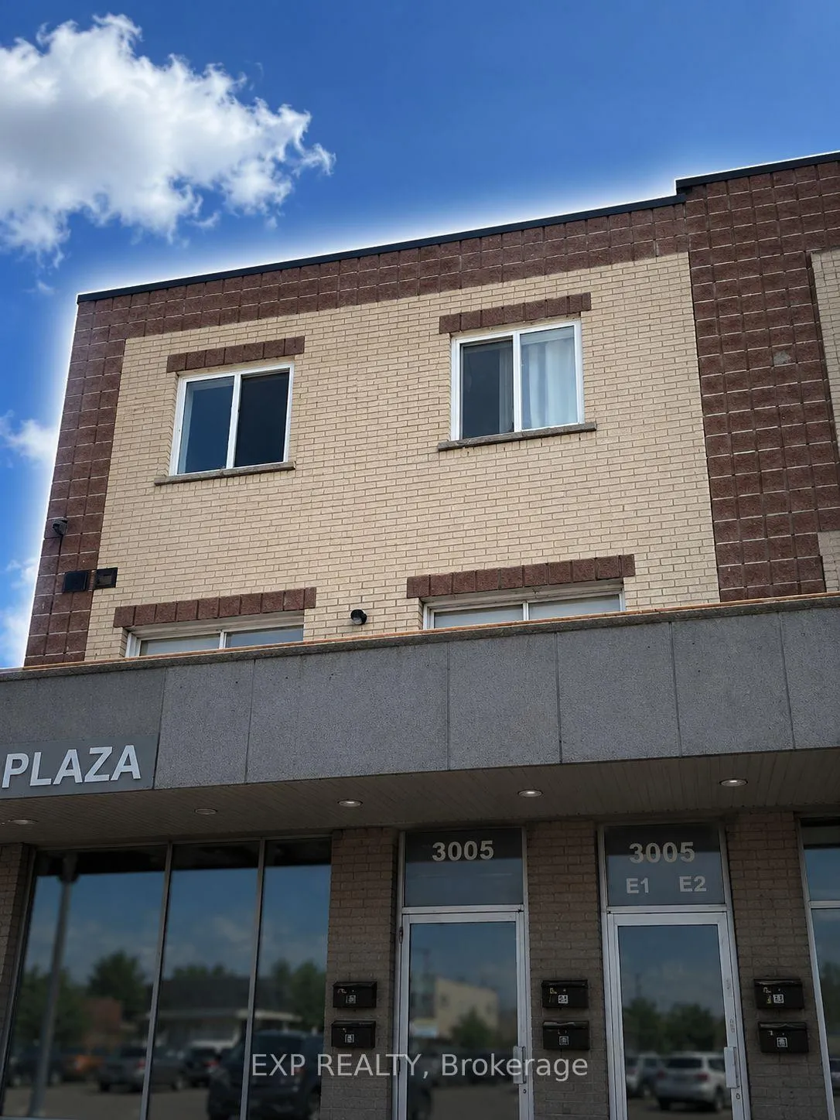
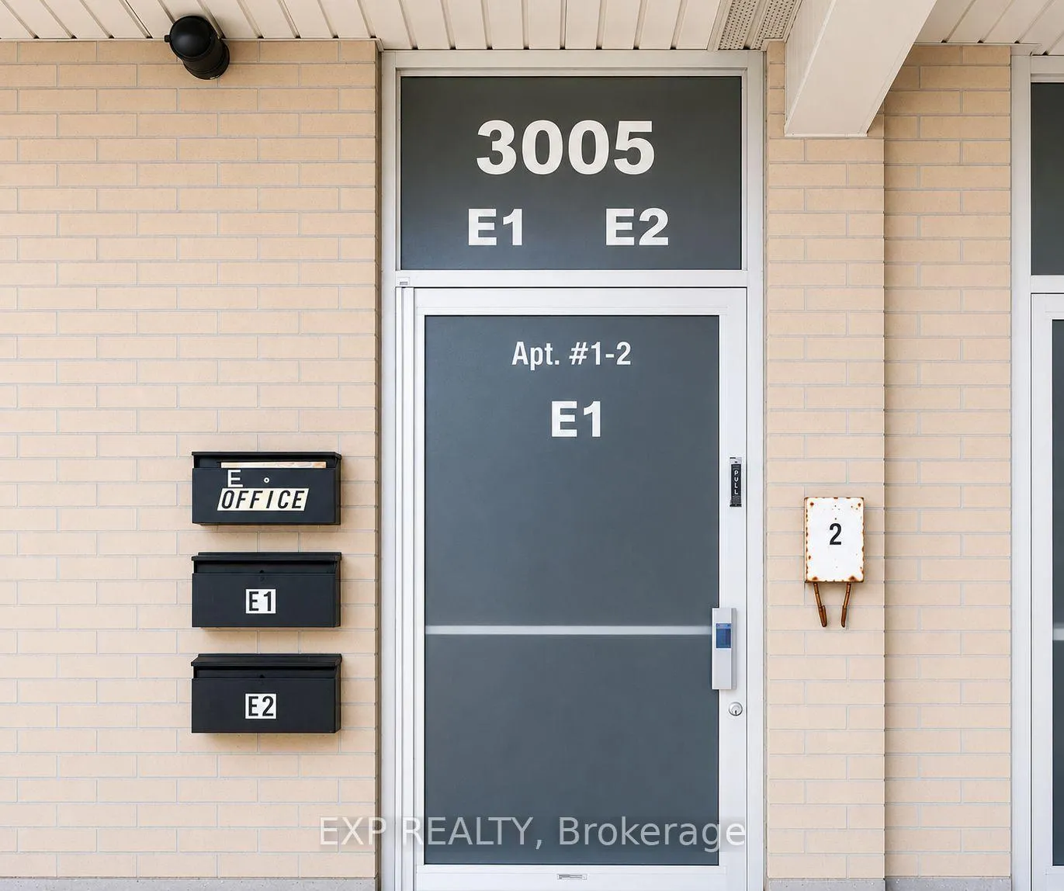
Discover this bright, clean, and spacious 2-level, 3-bedroom apartment offering an excellent layout and outstanding connectivity in a highly convenient location. The main level features a welcoming living and dining area, a functional kitchen with ample cabinetry, and generous storage, while the upper level provides three comfortable bedrooms, creating an ideal separation between entertaining and private living spaces. Brand-new flooring throughout and a private street-level entrance add to the home's appeal.Situated above a small commercial plaza, this home offers the convenience of having everyday amenities just steps away. One of the commercial units below is a licensed cannabis retail store; prospective tenants who are comfortable with this setting will appreciate the convenience and accessibility of this vibrant mixed-use location.The biggest highlight is the exceptional connectivity. TTC transit is at your doorstep, with easy access to the subway and quick connections to Highways 401, 427, and 400, making commuting throughout the GTA effortless. Grocery stores, restaurants, schools, parks, Humber Summit Library, shopping, and other essential services are all within close proximity.One surface parking space is included. Tenant pays separately metered Hydro and Gas. Water is included in the rent. A fantastic opportunity for professionals, couples, or families seeking a spacious, well-connected home with excellent value.
Ask about this home
A HOMEH agent will answer your questions about this home.
Around this home
Daily convenience, out of 100, from the distances below
Schools nearby
School rating, out of 10.
Helpful calculators
Your HOMEH agent

"I would see it this week."