

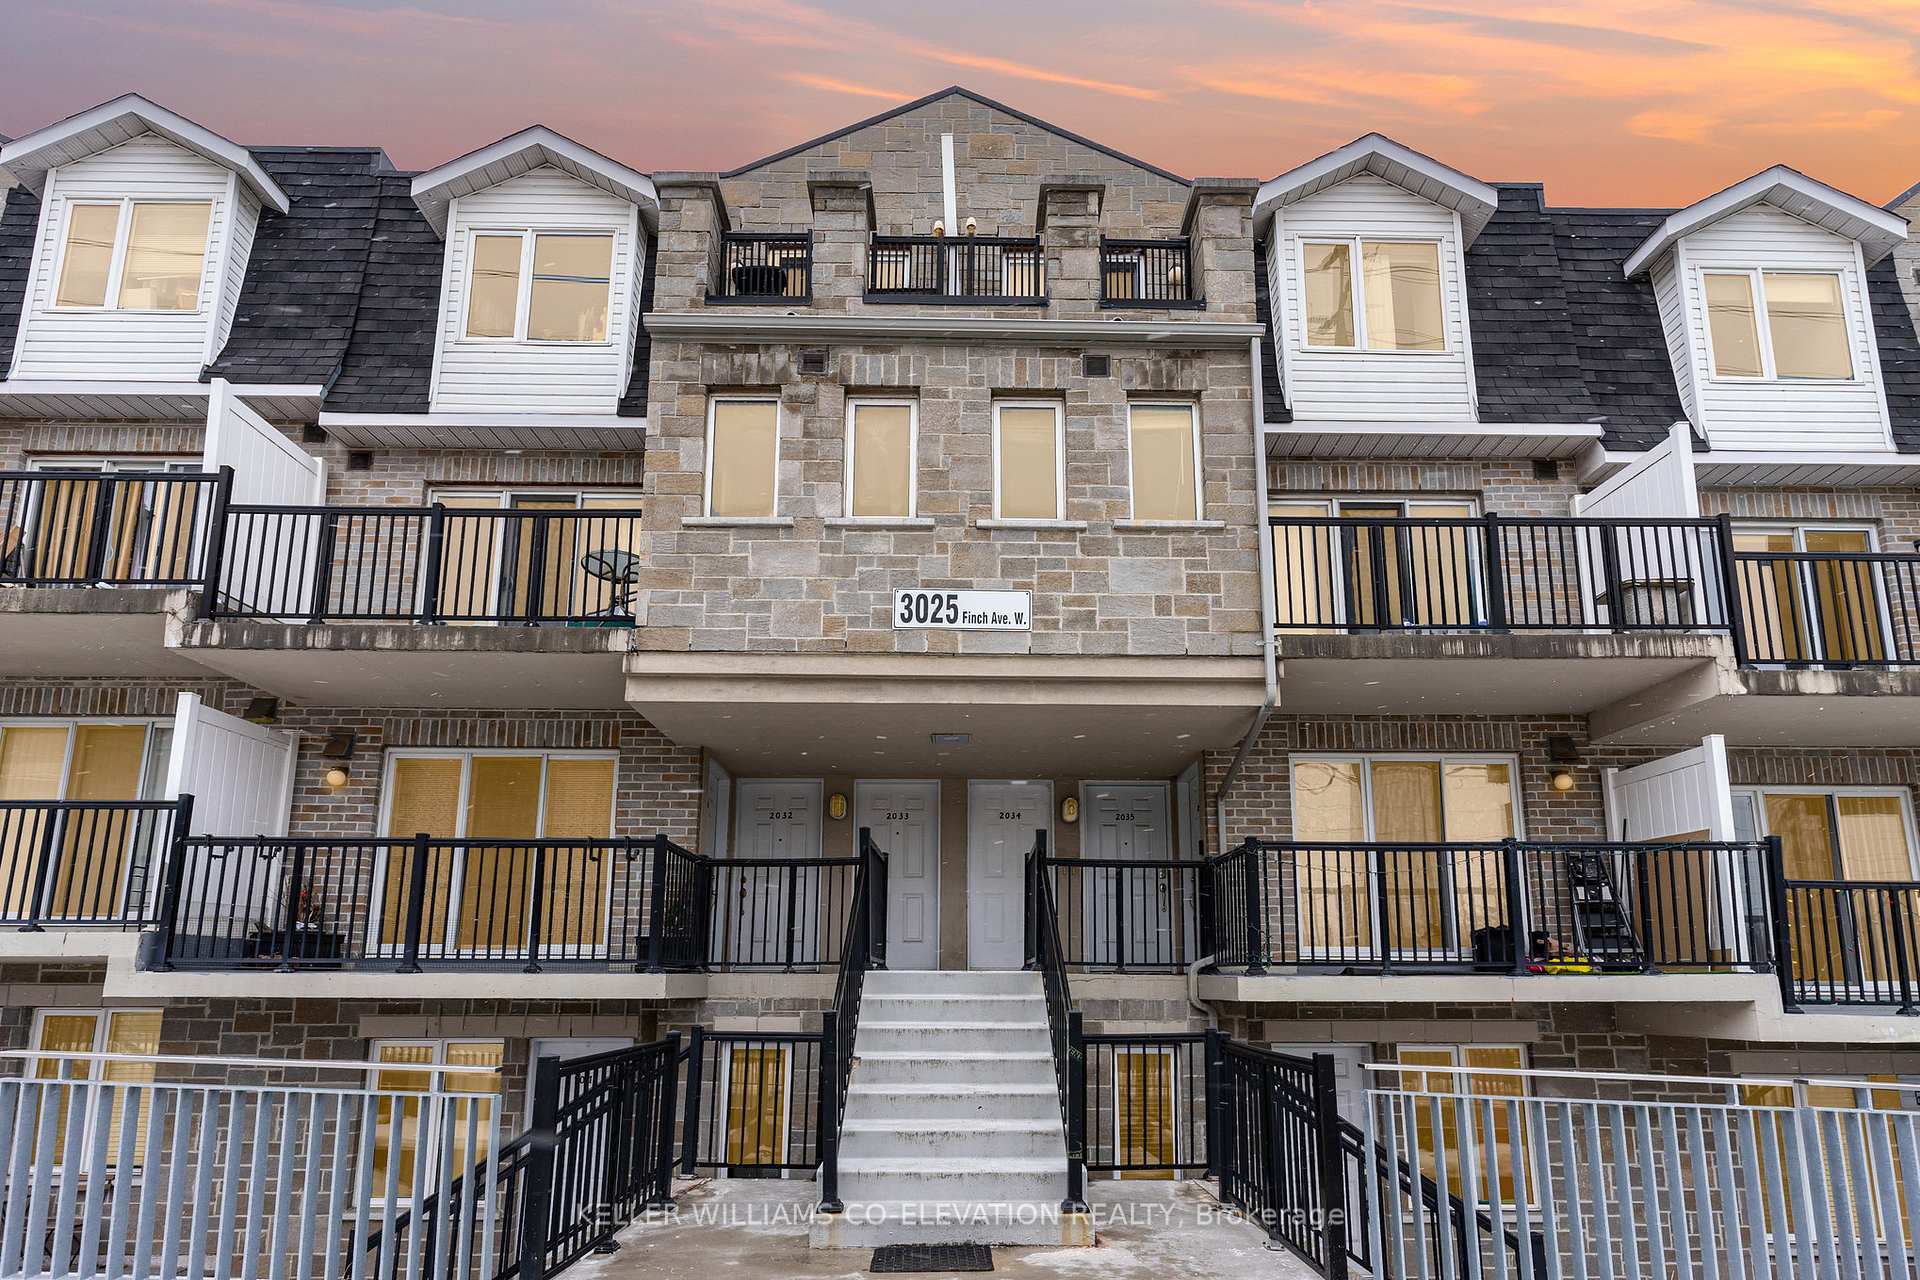
Unit 2034, 3025 Finch Avenue W
Unit 2034, 3025 Finch Avenue W
 See all 21 photos
Property history
Facts and features
- BasementNone
- ExposureSouth
- LaundryIn-suite
- LockerOwned
- Central air
The homeCondo Townhouse, Stacked townhouse, 500–599 sq ft
- Type: Condo Townhouse
- Style: Stacked townhouse
- Living space: 500–599 sq ft
- Basement: None
- Exposure: South
- Waterfront: None
InsideIn-suite laundry, main level, Carpet free, water heater, Rooms above ground 4
- Laundry: In-suite laundry, main level
- Features: Carpet free, water heater
- Rooms above ground: 4
- Bedrooms: 1
- Bathrooms: 1
- Kitchens: 1
OutsideBrick, concrete, Open
- Exterior: Brick, concrete
- Balcony: Open
Parking and locker1 Parking, Underground, Parking type Owned
- Spaces: 1 Parking
- Garage: Underground
- Parking type: Owned
- Spot: B19
- Locker: Owned
- Locker unit: 82
- Locker number: B82
- Locker level: A
BuildingHarmony Village Townhomes, Storeys 2, Units 251
- Name: Harmony Village Townhomes
- Storeys: 2
- Units: 251
- Registered: 2008
- Condo corporation: 1960
- Pets: Allowed
Heating, water and powerForced air, electric, Central air
- Heating: Forced air, electric
- Cooling: Central air
Costs and taxesTaxes $1,367 a year, Condo fee $352 a month, Cac included, water included, building insurance included, common elements included, parking included
- Taxes, 2024: $1,367 a year
- Condo fee: $352 a month
- Fee includes: Cac included, water included, building insurance included, common elements included, parking included
- HST: HST included in the price
- Rental items: Hwt
Included in the saleS/s fridge (2025), s/s dishwasher, s/s stove (2025), s/s, stacked washer/dryer, all existing elf and vertical blinds. electric fire place.
- Included: S/s fridge (2025), s/s dishwasher, s/s stove (2025), s/s, stacked washer/dryer, all existing elf and vertical blinds. electric fire place.
Listing detailsW12565172, Sold, Nov 20, 2025
- MLS® number: W12565172
- Status: Sold
- Listed on: Nov 20, 2025
- Days on market: 11
- Updated: Dec 1, 2025
- Possession: Flexible
- Occupied by: Owner
- Listing brokerage: KELLER WILLIAMS CO-ELEVATION REALTY
About this home
Unit 2034, 3025 Finch Avenue W, North York (Humbermede), ON M9M 0A2
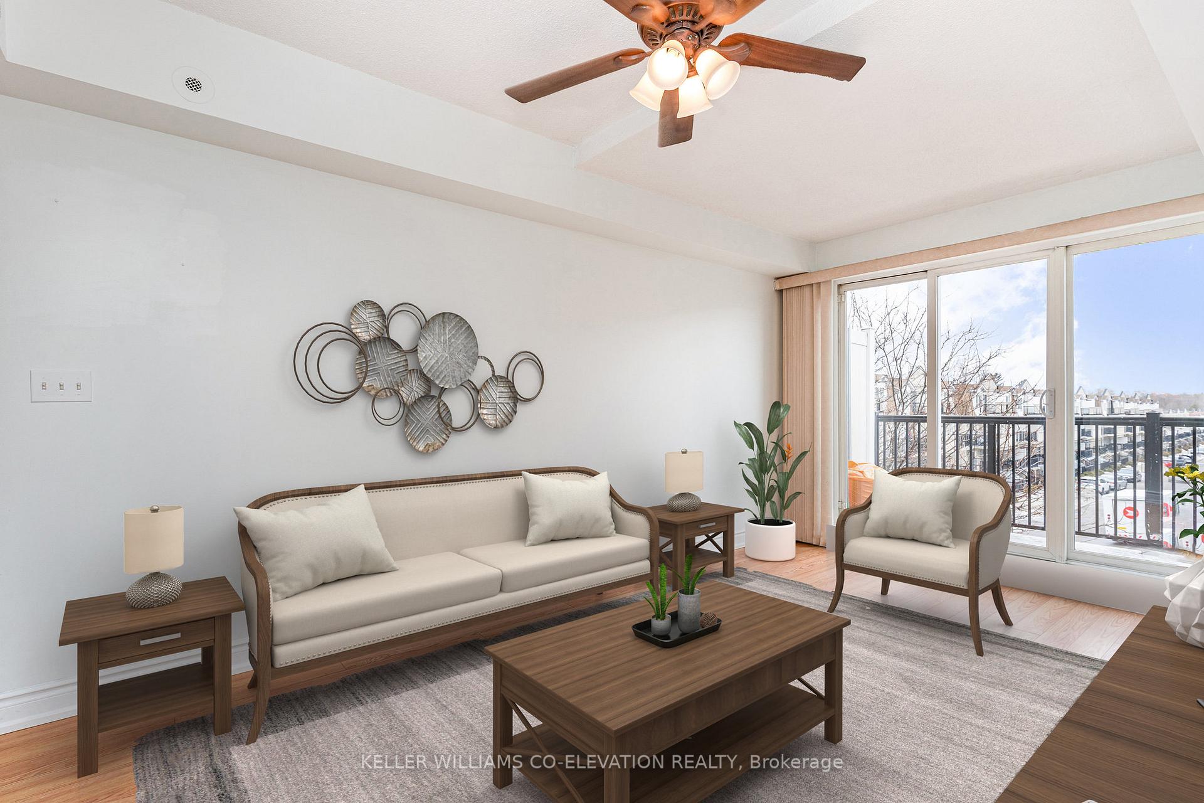
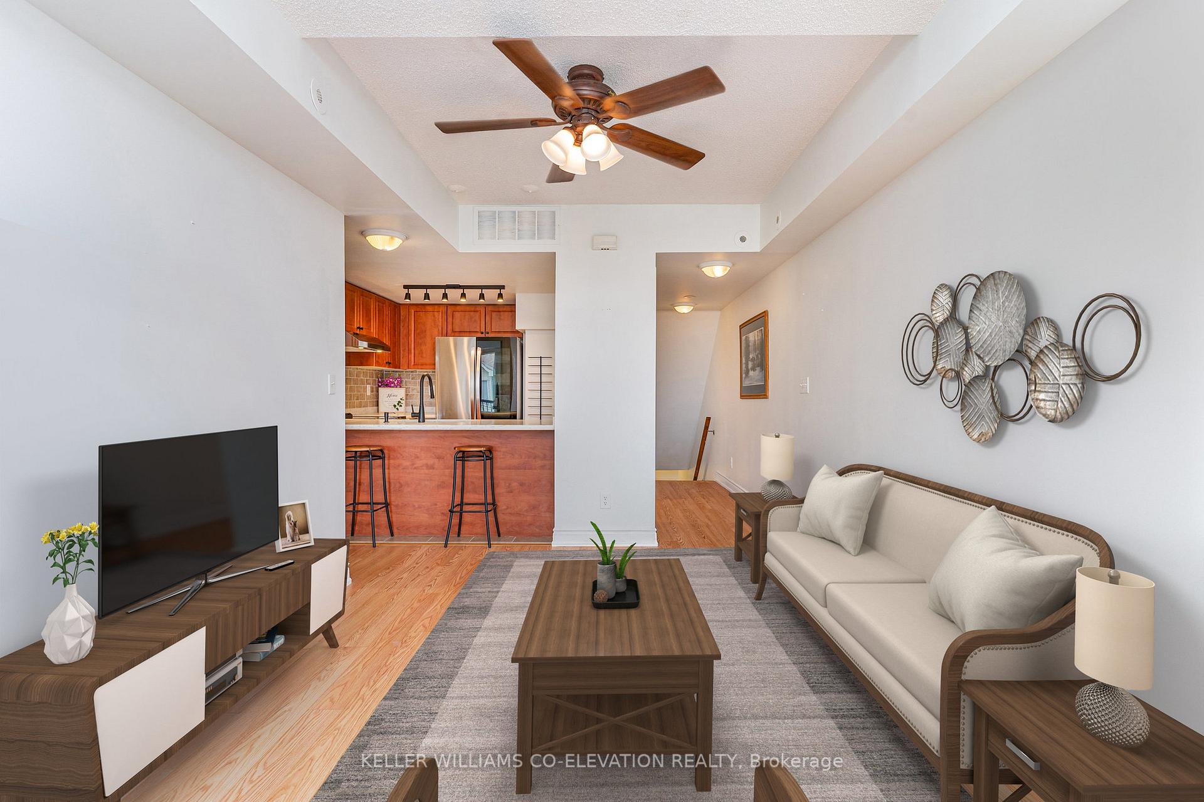
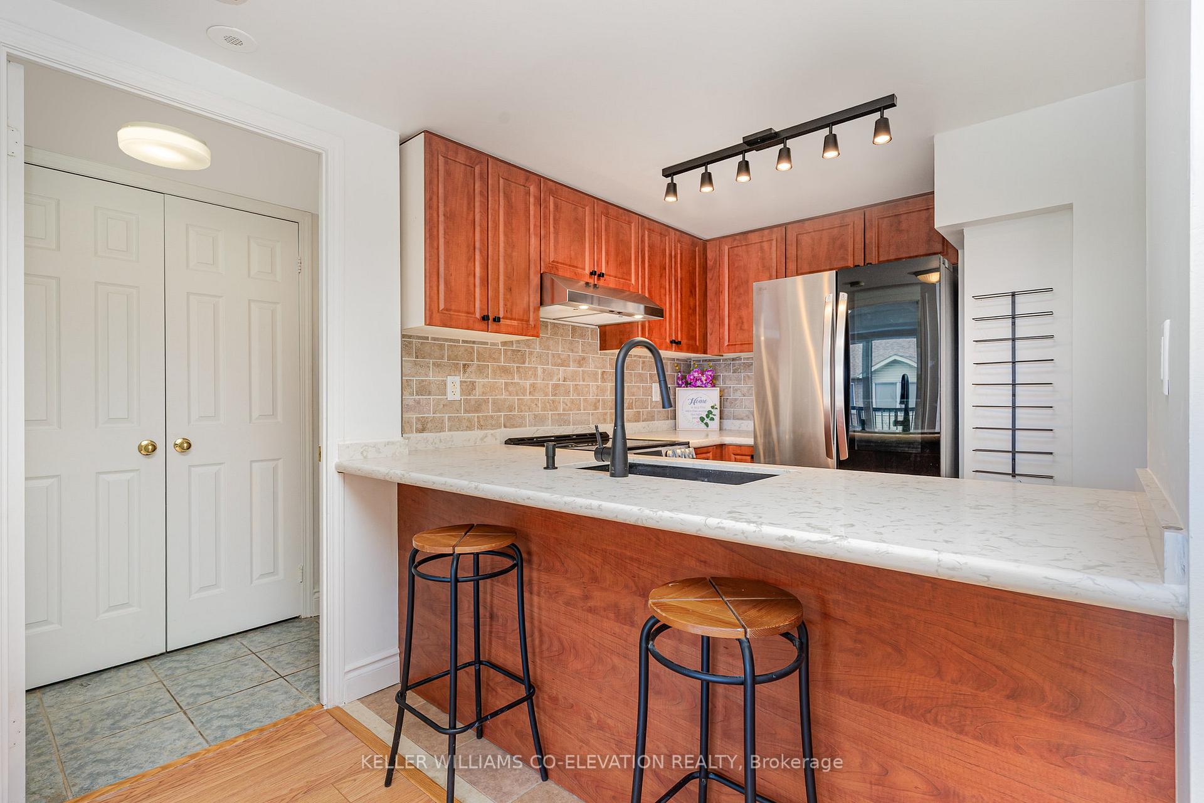
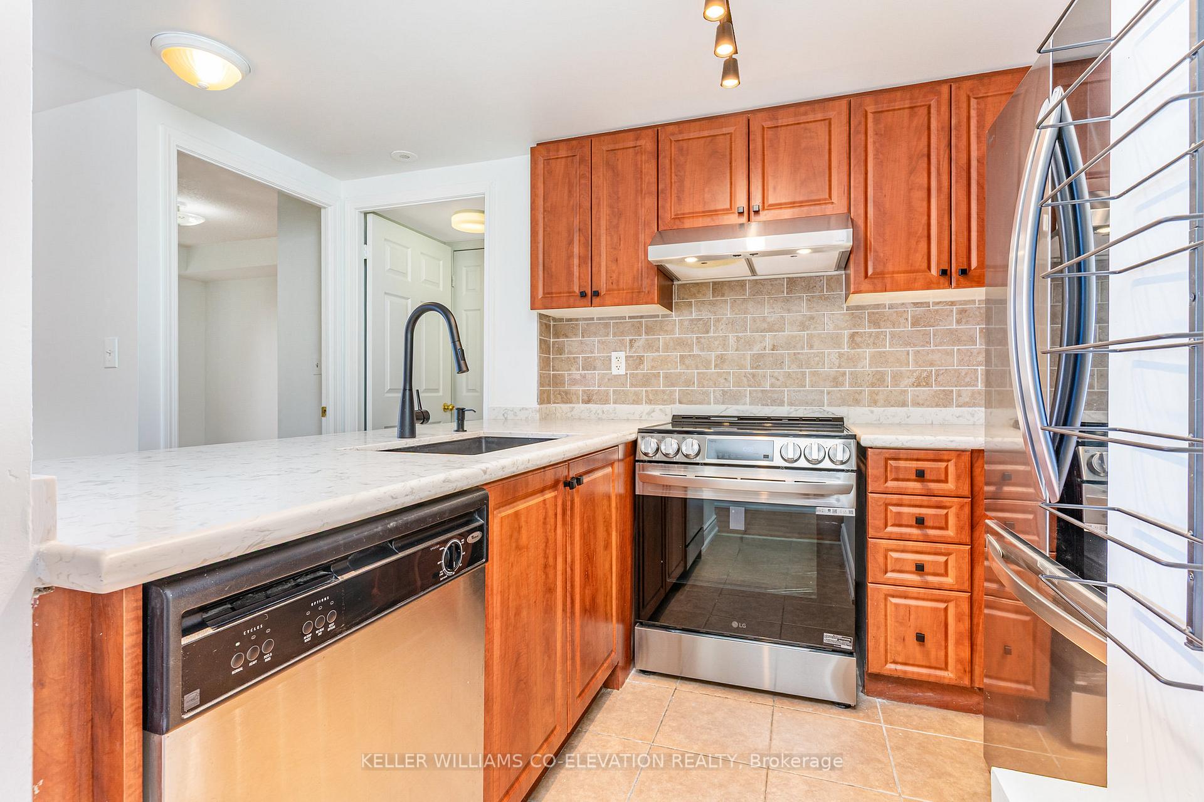
This charming 1-bedroom, 1-bathroom condo townhouse offers a perfect blend of comfort and convenience at an affordable price. The home features an open floor plan with a spacious living area, with a w/o to a generously sized balcony that bring in plenty of natural light. The well-appointed kitchen is ideal for both cooking and entertaining, and features a breakfast bar, new counter top and full sized s/s appliances. The spacious bedroom offers ample closet space and large windows. New laminate flooring installed in bedroom and living area. The bathroom is updated with a modern vanity, adding to the home's appeal. Steps to TTC and Finch LRT. Easy access to shopping, schools, community center, parks, walking trails, 401 and 400. 1 Locker + 1 underground parking. This move-in-ready townhouse is an ideal choice for anyone looking to embrace a low-maintenance, affordable lifestyle, in a desirable location. Low maintenance fees and property taxes.
Ask about this home
A HOMEH agent will answer your questions about this home.
Know more about Harmony Village Townhomes
Condo building · 3025-3061 Finch Avenue W
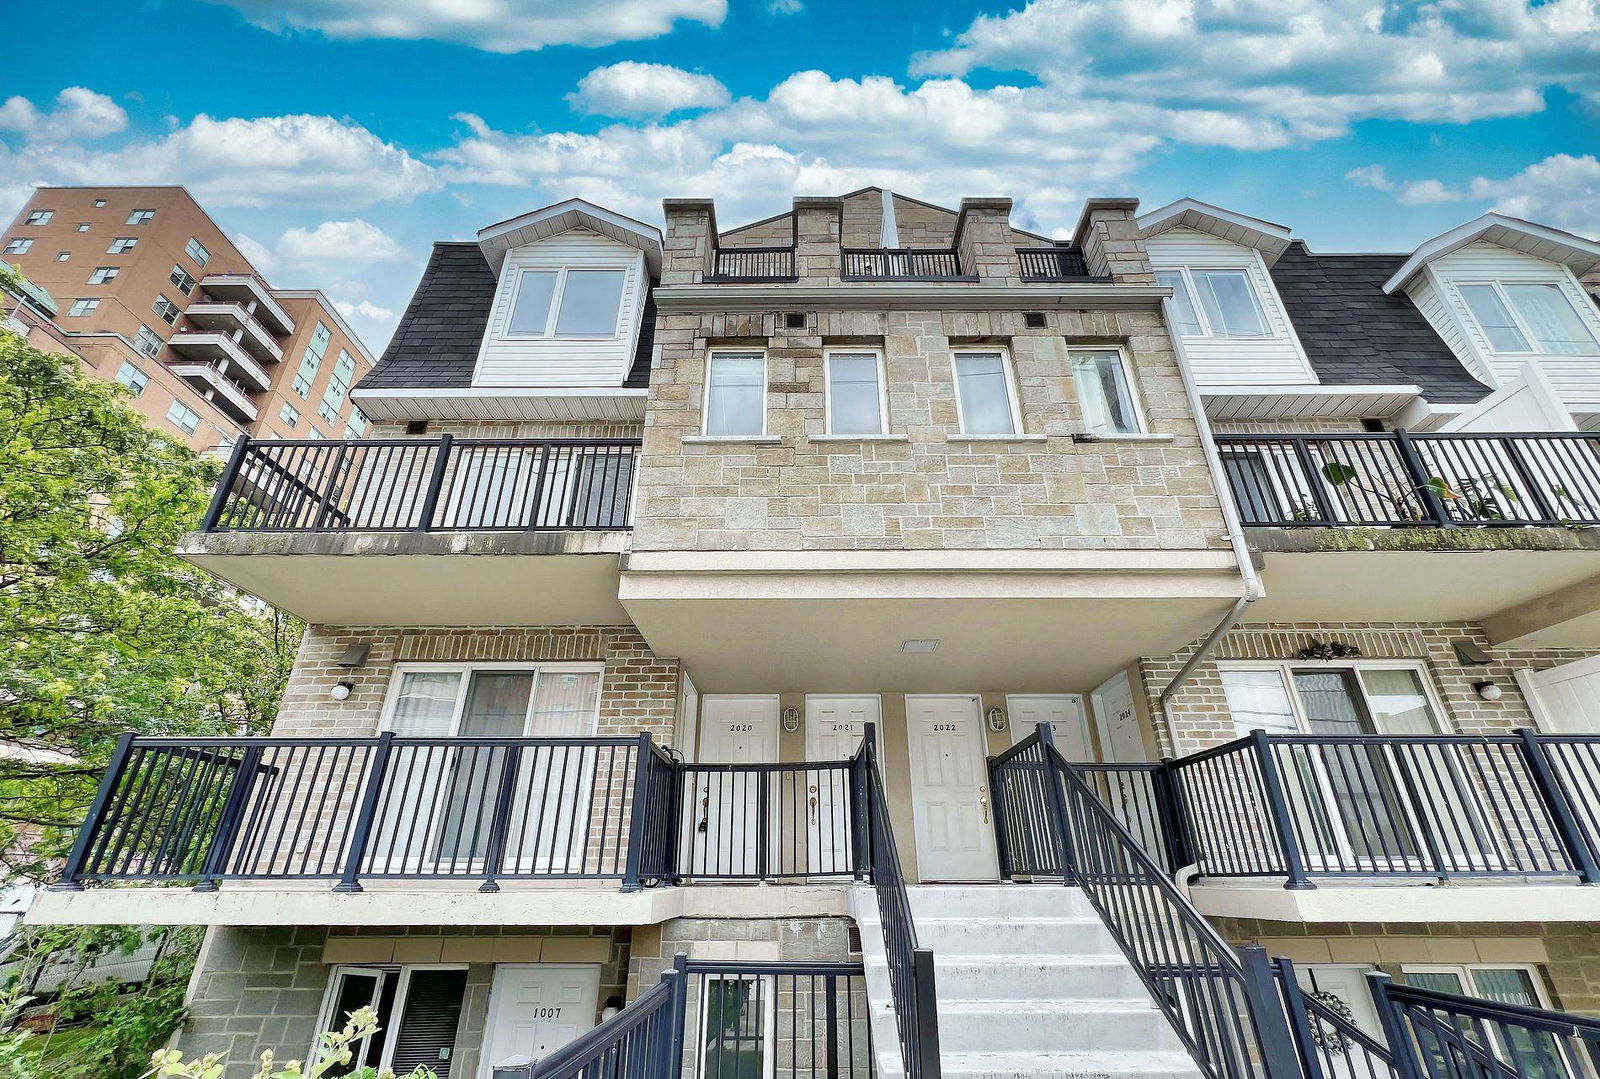
Harmony Village Townhomes is a 2-storey condo with 251 suites, built in 2008 by Harmony Park Properties Inc. No units are on the market here right now.
- 2storeys
- 251suites
- $521/sq ft
- 2008built
No similar units for sale in Harmony Village Townhomes right now.
Around this home
Daily convenience, out of 100, from the distances below
Schools nearby
School rating, out of 10.
Helpful calculators
Your HOMEH agent

"Priced 4% under the Hestimate. I would see it this week."