
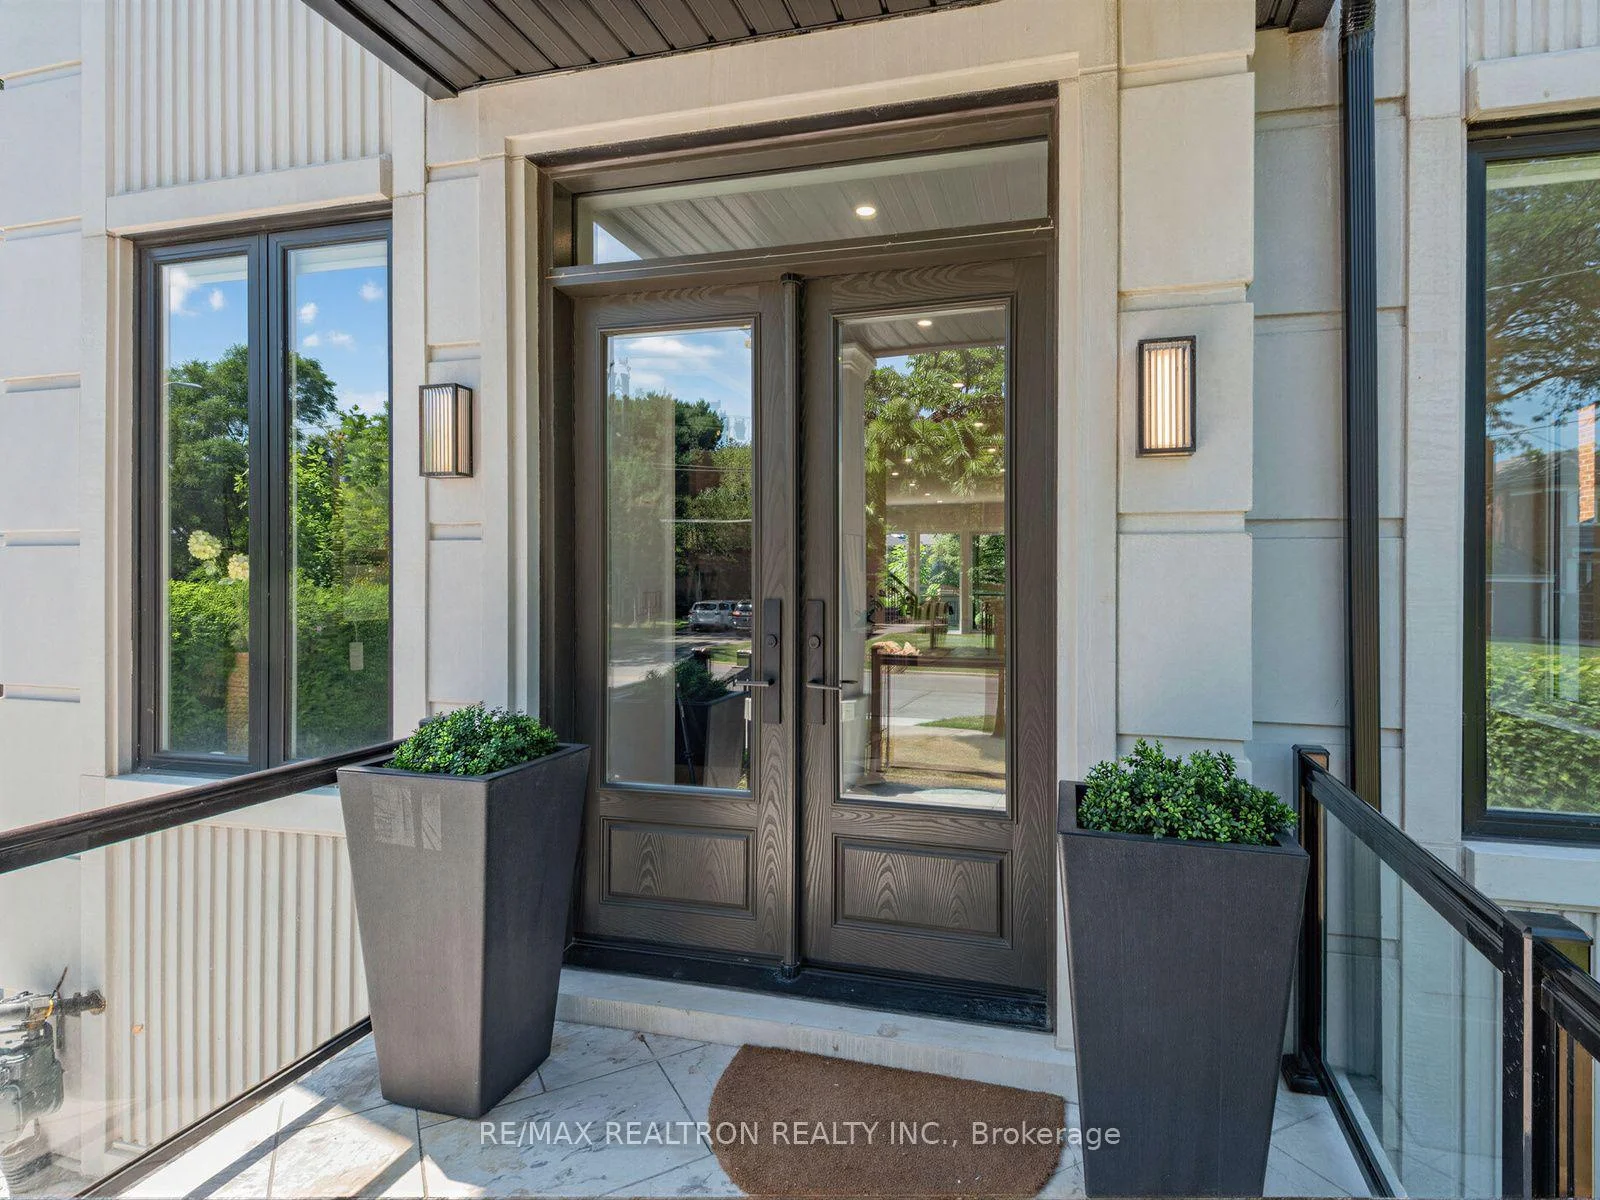
 See all 49 photos

Book a viewing
Ask HOMEH
About this home
303 Ridley Boulevard, North York
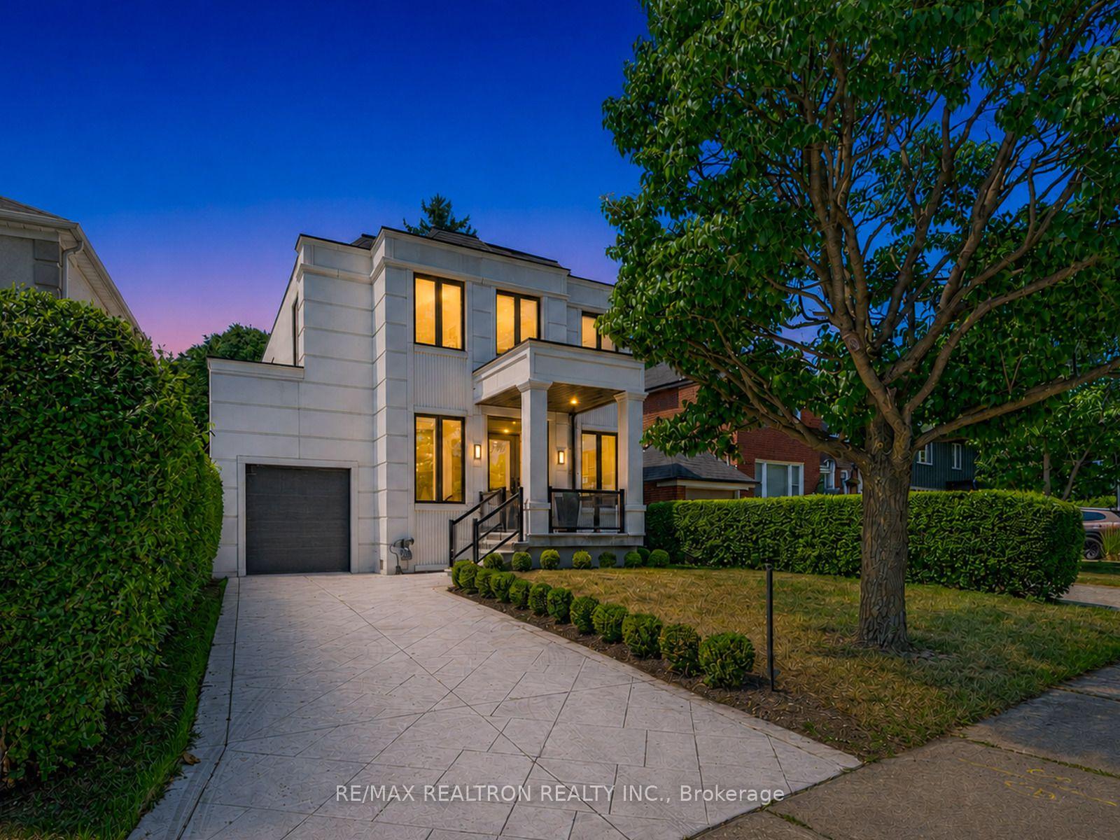
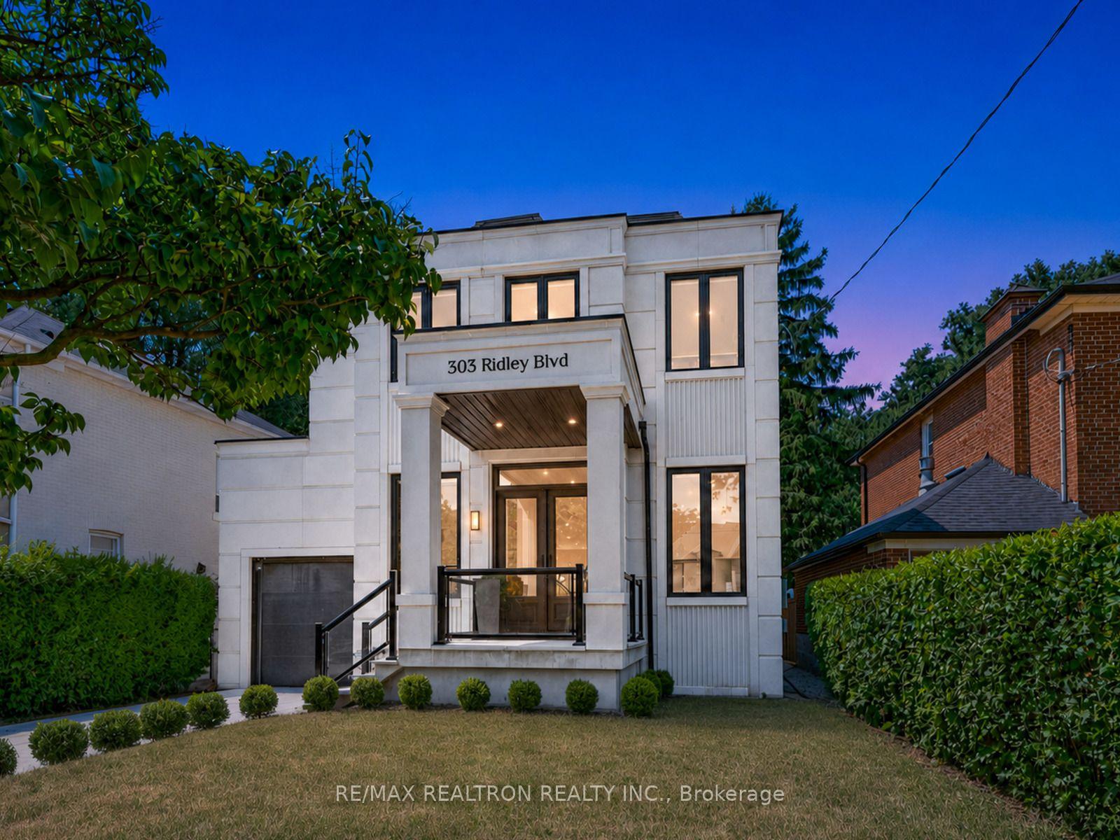
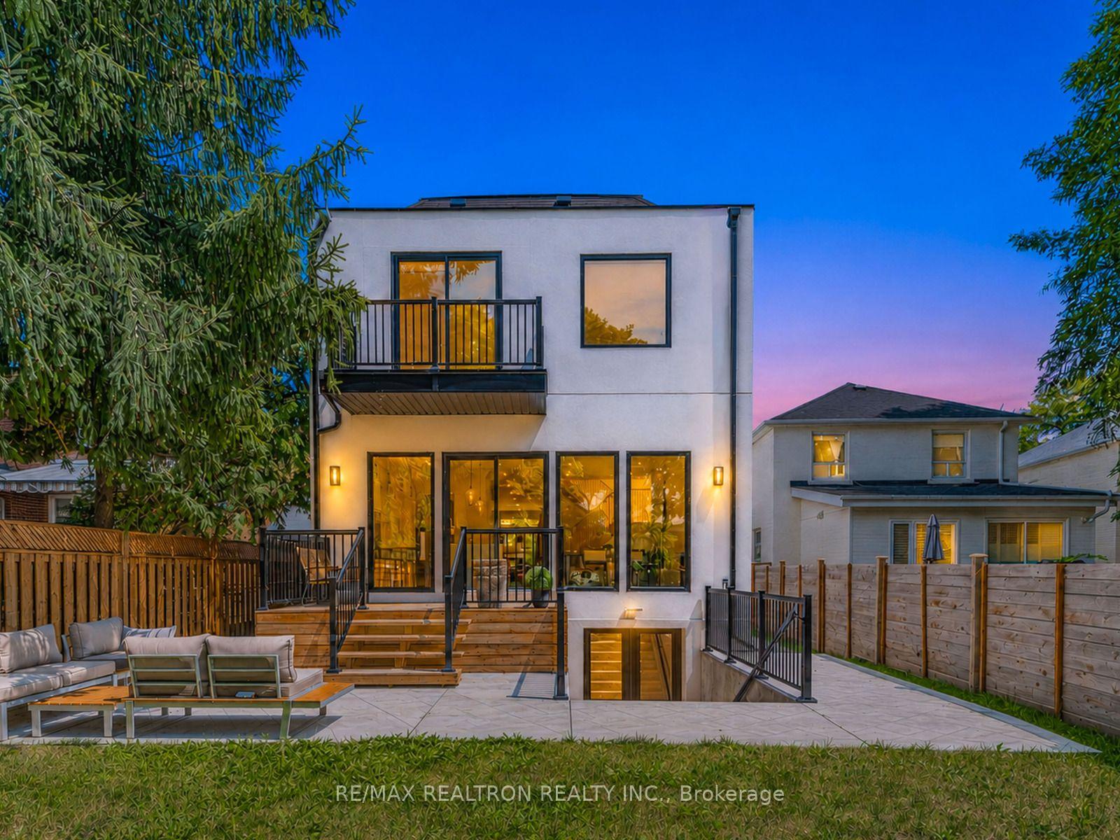
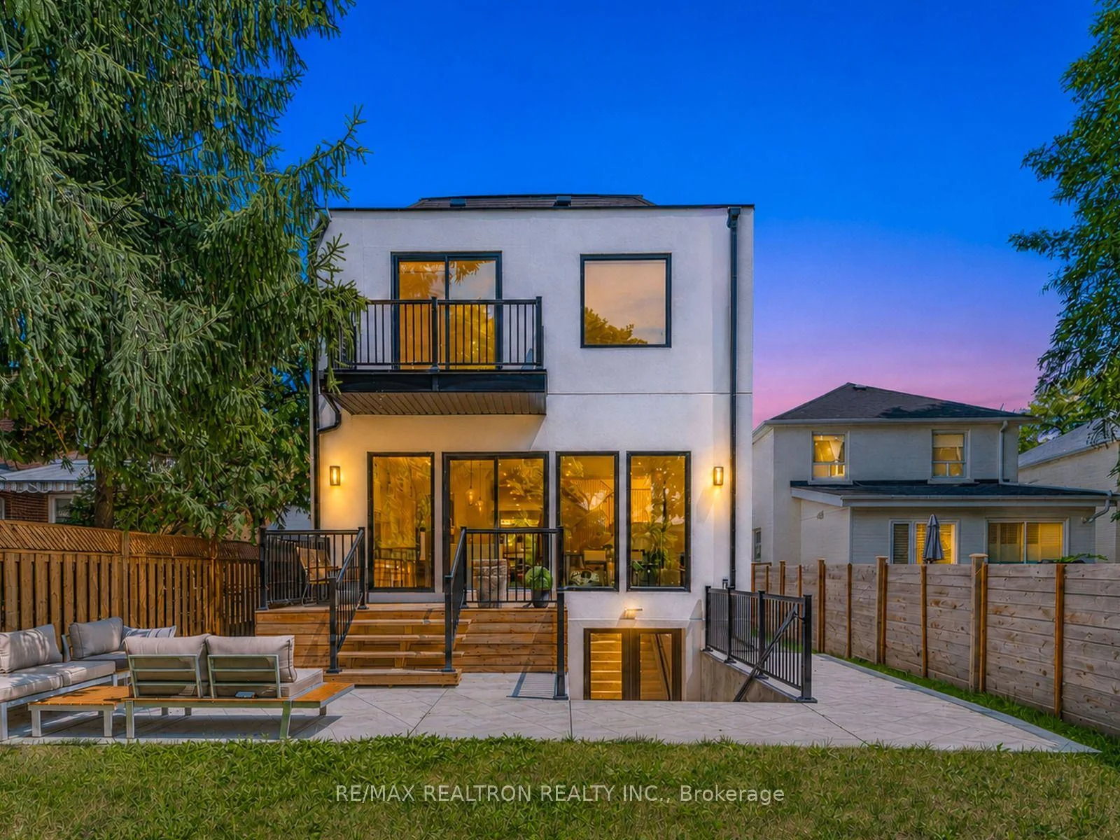
***Custom Re-built Masterpiece in Prime Armour Heights*** A striking custom residence in the prestigious Armour Heights community, offering over 4+1 bedrooms and 6 bathrooms across a thoughtfully designed, modern layout. Soaring ceilings, wide-plank light hardwood flooring, and expansive windows create a bright, airy atmosphere throughout. The main level is tailored for both everyday living and entertaining, featuring a private office, elegant formal living and dining spaces with a convenient server, along with a well-organized mudroom and powder room. At the heart of the home, a designer kitchen showcases quartz surfaces, a waterfall island with breakfast seating, and seamless flow into a generous family room and dining area-ideal for hosting. Walk out to a custom wood deck overlooking an exceptionally deep backyard, perfect for outdoor living. Upstairs, the primary suite offers a refined retreat with a spa-inspired 5-piece ensuite, walk-in closet, and private balcony. Three additional bedrooms are well-appointed, including a semi-ensuite and a separate ensuite with a spacious walk-in closet. A second-floor laundry room adds everyday convenience. The lower level extends the living space with a large recreation area, a flexible nanny or guest suite with its own ensuite, an additional bathroom, and a second laundry area. A walk-out provides direct access to the backyard for seamless indoor-outdoor integration. Complete with an attached garage and located within the sought-after Summit Heights PS and William Lyon Mackenzie CI school zones. Just moments from Highway 401, the Bathurst Corridor, shopping, dining, and everyday amenities
Facts & features
Book a viewing
Rooms
11 rooms · 6 bathrooms
- Kitchen17′ × 9′7″163 sq.ft.
- Living room9′2″ × 8′4″76 sq.ft.
- Dining room17′5″ × 15′261 sq.ft.
- Library10′ × 6′60 sq.ft.
- Family room22′8″ × 13′4″302 sq.ft.
- Mud room6′ × 4′8″28 sq.ft.
- Primary bedroom17′1″ × 13′5″229 sq.ft.
- Bedroom 412′ × 10′3″123 sq.ft.
- Bedroom 314′2″ × 13′4″189 sq.ft.
- Bedroom 215′ × 11′7″174 sq.ft.
- Recreation22′ × 21′8″477 sq.ft.
Around this home
Schools nearby
School rating, out of 10.
Listing details
Helpful tools
Your HOMEH agent
"Priced 13% over our estimate. I would see it this week."
Ask HOMEH about this home
Price, neighbourhood, monthly cost. Ask anything.
HOMEH Intelligent Agent is an AI, not a licensed representative. Check anything important with your agent.