

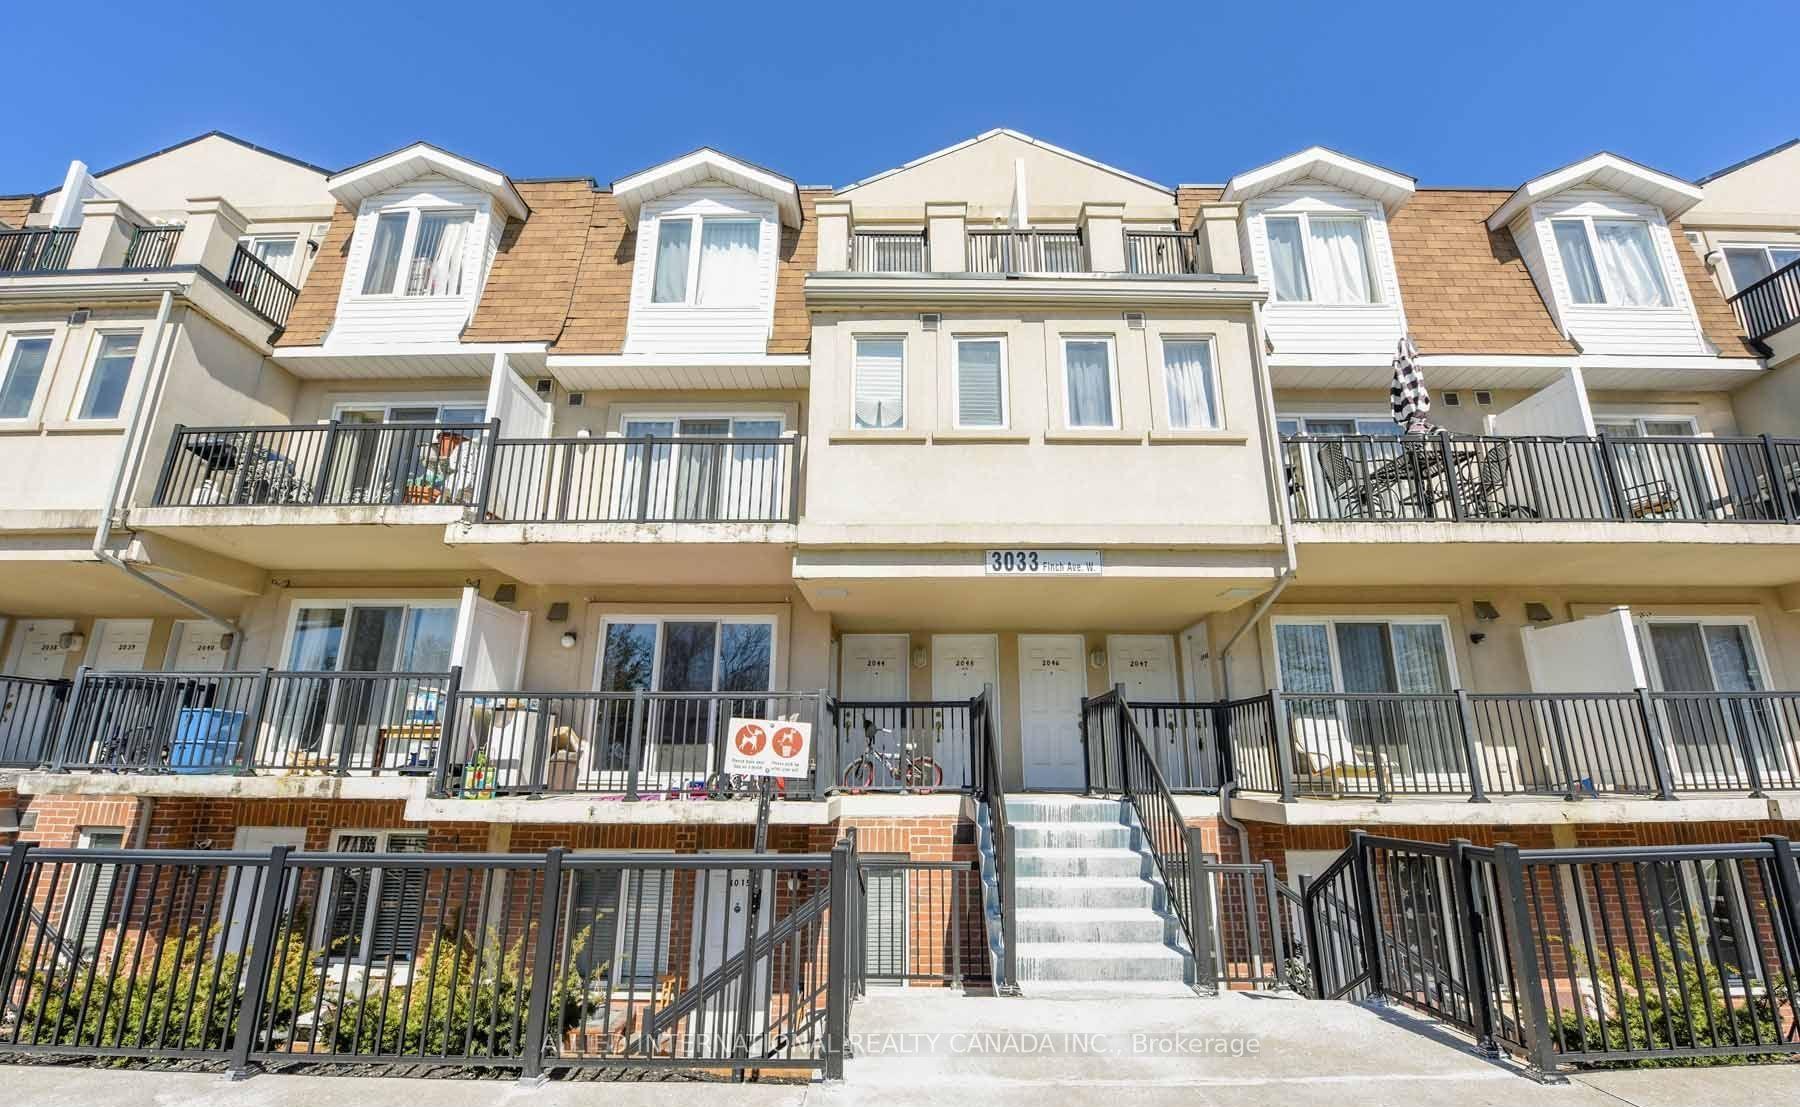
Unit 2045, 3033 Finch Avenue W
Unit 2045, 3033 Finch Avenue W
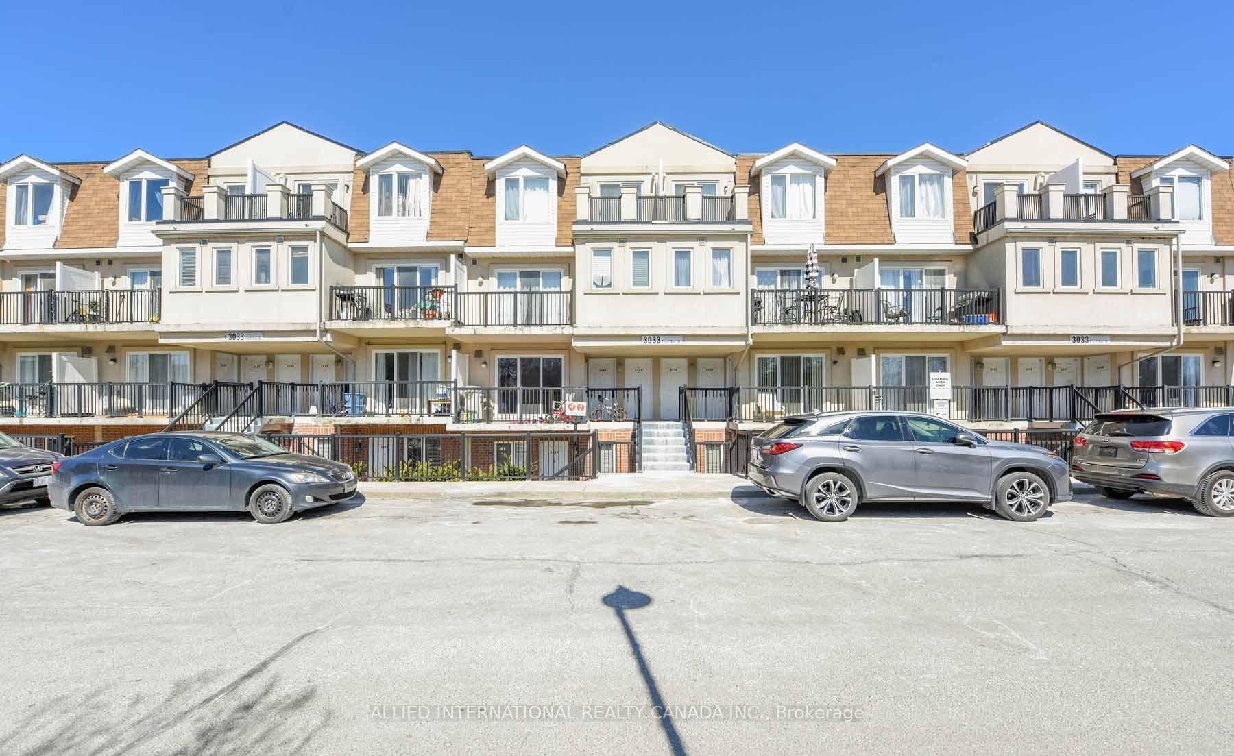
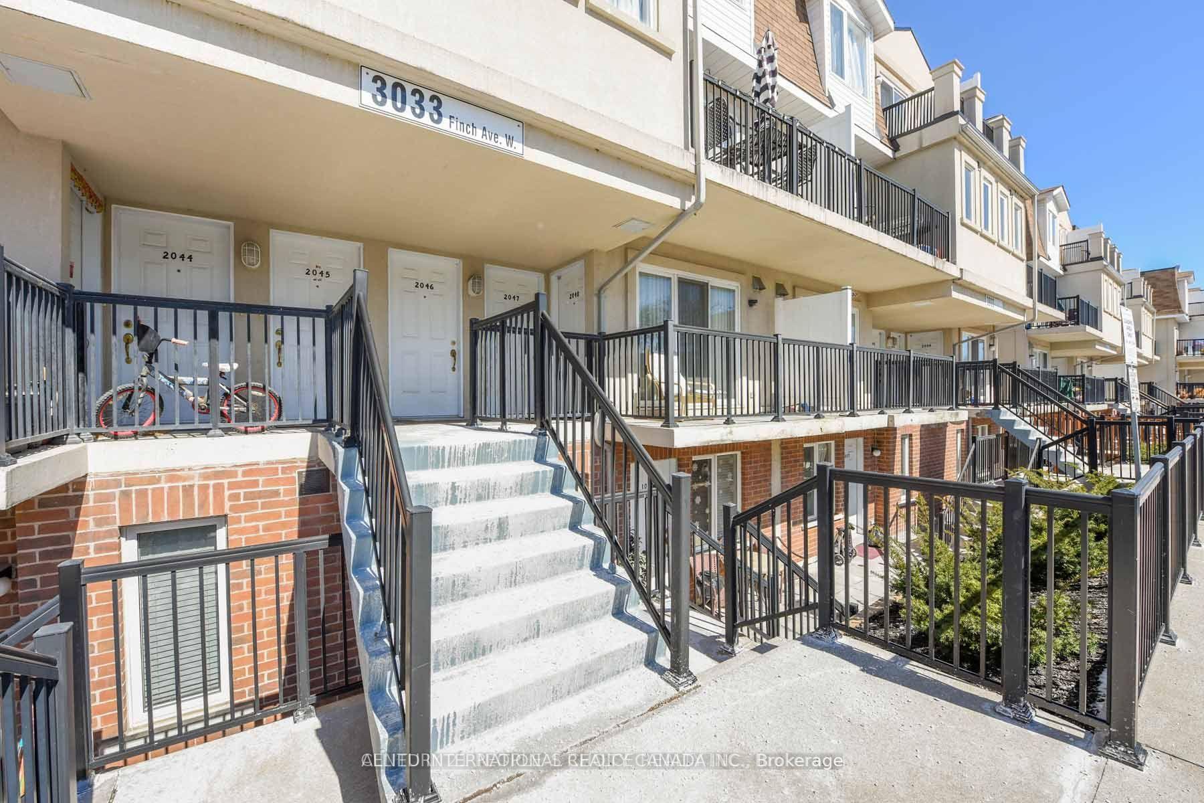
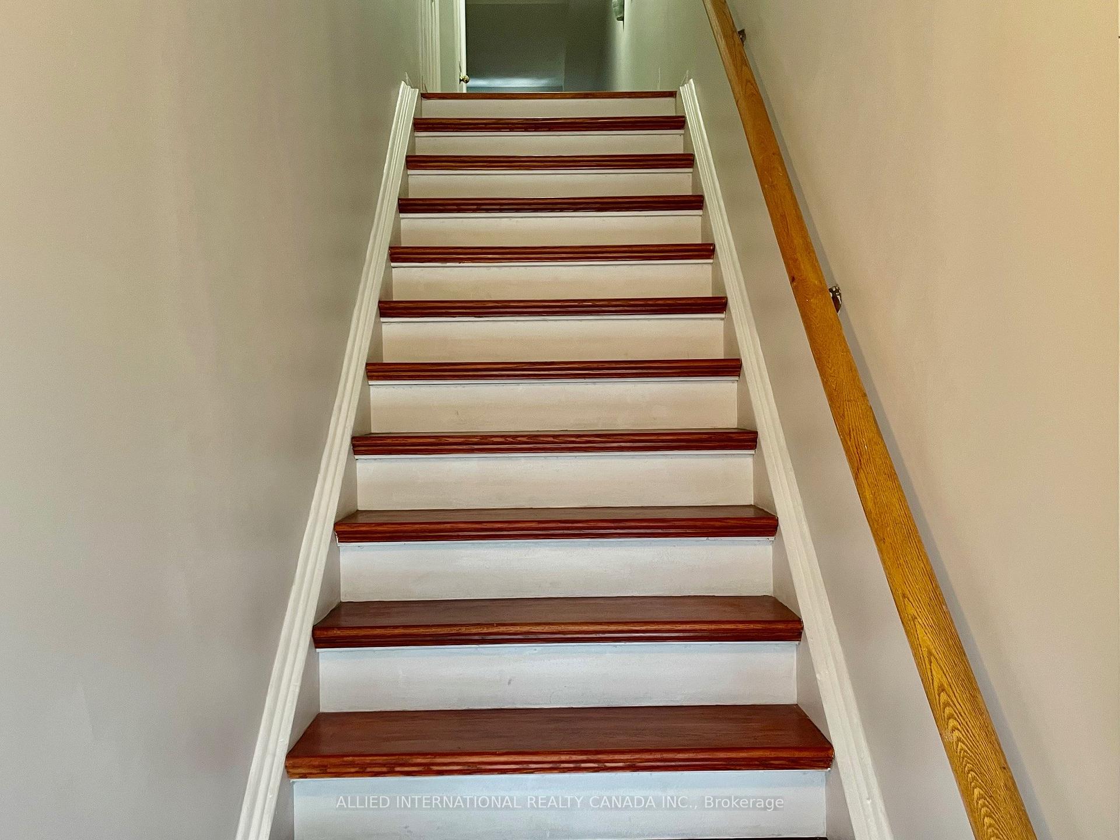
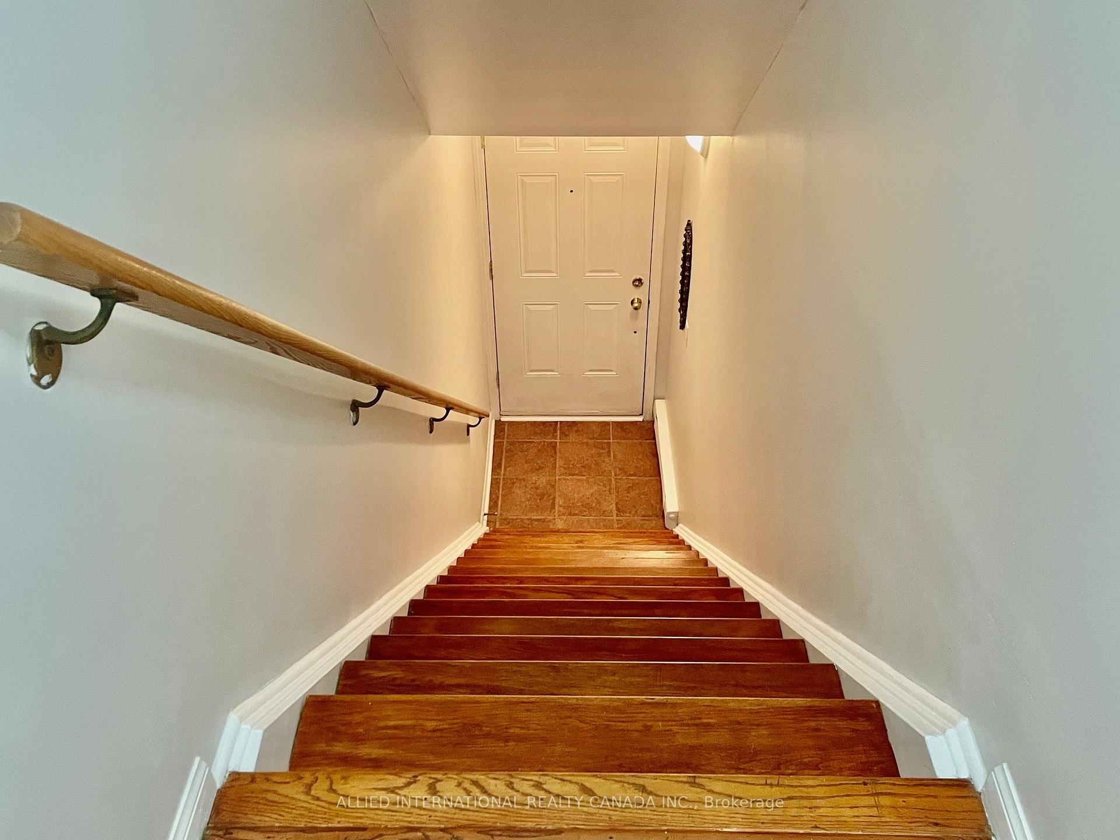 See all 37 photos
Property history
Facts and features
- BasementNone
- LaundryIn-suite laundry, in bathroom, closet
- Lease term12 months
- PetsAllowed
- Central air
The homeCondo Townhouse, Stacked townhouse, 600–699 sq ft
- Type: Condo Townhouse
- Style: Stacked townhouse
- Living space: 600–699 sq ft
- Basement: None
- Exposure: South
- View: Clear, park/greenbelt
InsideCeramic, In-suite laundry, in bathroom, laundry closet, main level, Carpet free
- Flooring: Ceramic
- Laundry: In-suite laundry, in bathroom, laundry closet, main level
- Features: Carpet free
- Rooms above ground: 6
- Bedrooms: 1 + 1 in the basement
- Bathrooms: 1
- Kitchens: 1
OutsideBrick, Open
- Exterior: Brick
- Balcony: Open
Parking and locker1 Parking, Underground, Parking type Owned
- Spaces: 1 Parking
- Garage: Underground
- Parking type: Owned
- Spot: A147
- Locker: Exclusive
- Locker unit: Room 4
- Locker number: 280a
- Locker level: Underground
BuildingHarmony Village Townhomes, Storeys 2, Units 251
- Name: Harmony Village Townhomes
- Storeys: 2
- Units: 251
- Registered: 2008
- Condo corporation: 1947
- Amenities: Visitor parking, playground, bbqs allowed
- Pets: Allowed
Heating, water and powerForced air, gas, Central air
- Heating: Forced air, gas
- Cooling: Central air
Rent and termsRent $2,350 a month, Entire property, Unfurnished
- Rent: $2,350 a month
- Space for rent: Entire property
- Furnished: Unfurnished
- Lease: 12 months
- Paid: Monthly
- Rent includes: Water, common elements, parking
- Deposit: Required
- Credit check: Required
- Employment letter: Required
- Rental application: Required
- References: Required
- Rental items: Reliance hot water tank rental $127.99 + hst - billed quarterly.
IncludedStainless steel fridge, stove, built-in microwave, built-in dishwasher & stackable washer & dryer & central air condition, curtain / curtain rods & tv mount.
- Included: Stainless steel fridge, stove, built-in microwave, built-in dishwasher & stackable washer & dryer & central air condition, curtain / curtain rods & tv mount.
NearbyPark, place of worship, public transit, rec./commun.centre, school, hospital
- Close to: Park, place of worship, public transit, rec./commun.centre, school, hospital
Listing detailsW12133194, Rented, May 8, 2025
- MLS® number: W12133194
- Status: Rented
- Listed on: May 8, 2025
- Days on market: 20
- Updated: May 28, 2025
- Possession: Immediate
- Occupied by: Vacant
- Listing brokerage: ALLIED INTERNATIONAL REALTY CANADA INC.
About this home
Unit 2045, 3033 Finch Avenue W, North York (Humbermede), ON M9M 0A3
Welcome To Harmony Village Located In The High Demand Humbermede Neighbourhood! This Well Maintained Stacked Condo Townhome Features An Updated Kitchen With Stainless Steel Appliances, Granite Countertops & Laminate Flooring Throughout. This Great Open Concept Living Space Walks Out To A Private Balcony With A Clear View To The Park, Perfect For Relaxing Outdoors. The Spacious Den With Double Doors Comfortably Fits A Bed, With The Flexibility Of A Second Bedroom Or Home Office. Not Forgetting To Mention Your Exclusive Parking Spot & Locker. Close To All Amenities: 24 Hour TTC Service, The New Finch West LRT, You're Just Minutes From Hwy 400, 401 & 407, Shopping, Parks, The Humber River, Nature Trails, Schools, A Short Drive To Humber College & York University. *** Just Move In & Enjoy ***
Ask about this home
A HOMEH agent will answer your questions about this home.
Know more about Harmony Village Townhomes
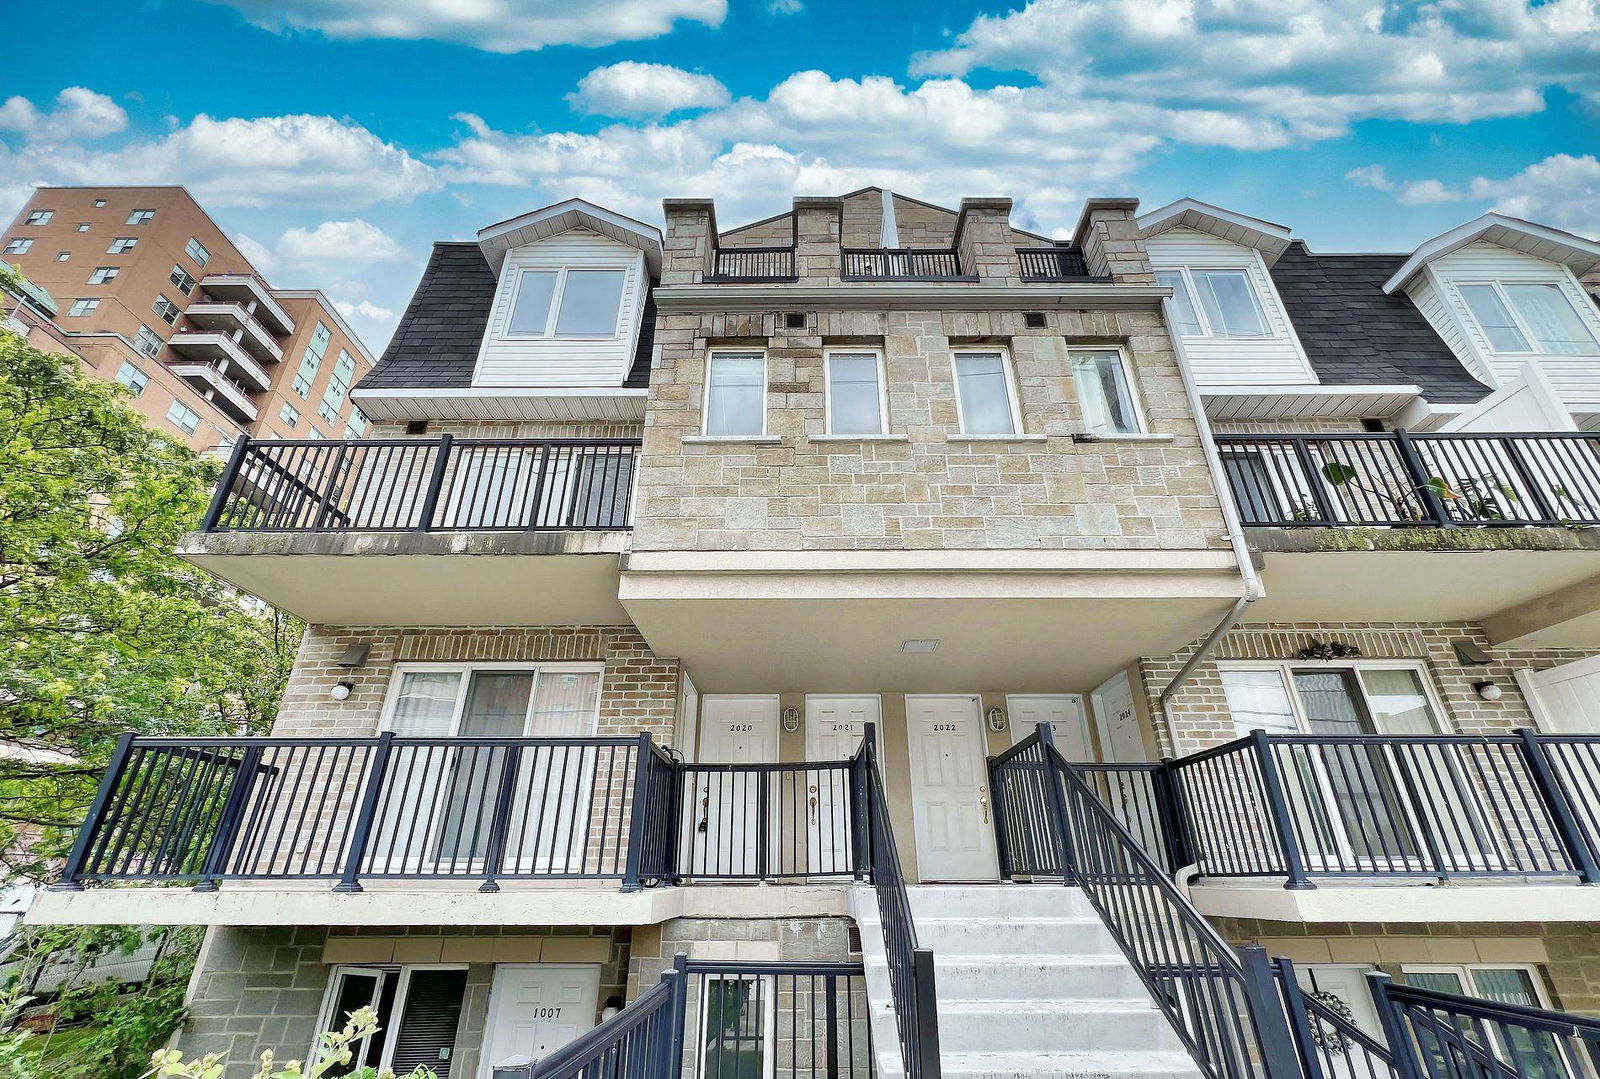
Condo building · 3025-3061 Finch Avenue W
Harmony Village Townhomes is a 2-storey condo with 251 suites, built in 2008 by Harmony Park Properties Inc. No units are on the market here right now.
- 2storeys
- 251suites
- $521/sq ft
- 2008built
No similar units for rent in Harmony Village Townhomes right now.
Around this home
Daily convenience, out of 100, from the distances below
Schools nearby
School rating, out of 10.
Helpful calculators
Your HOMEH agent

"I would see it this week."