

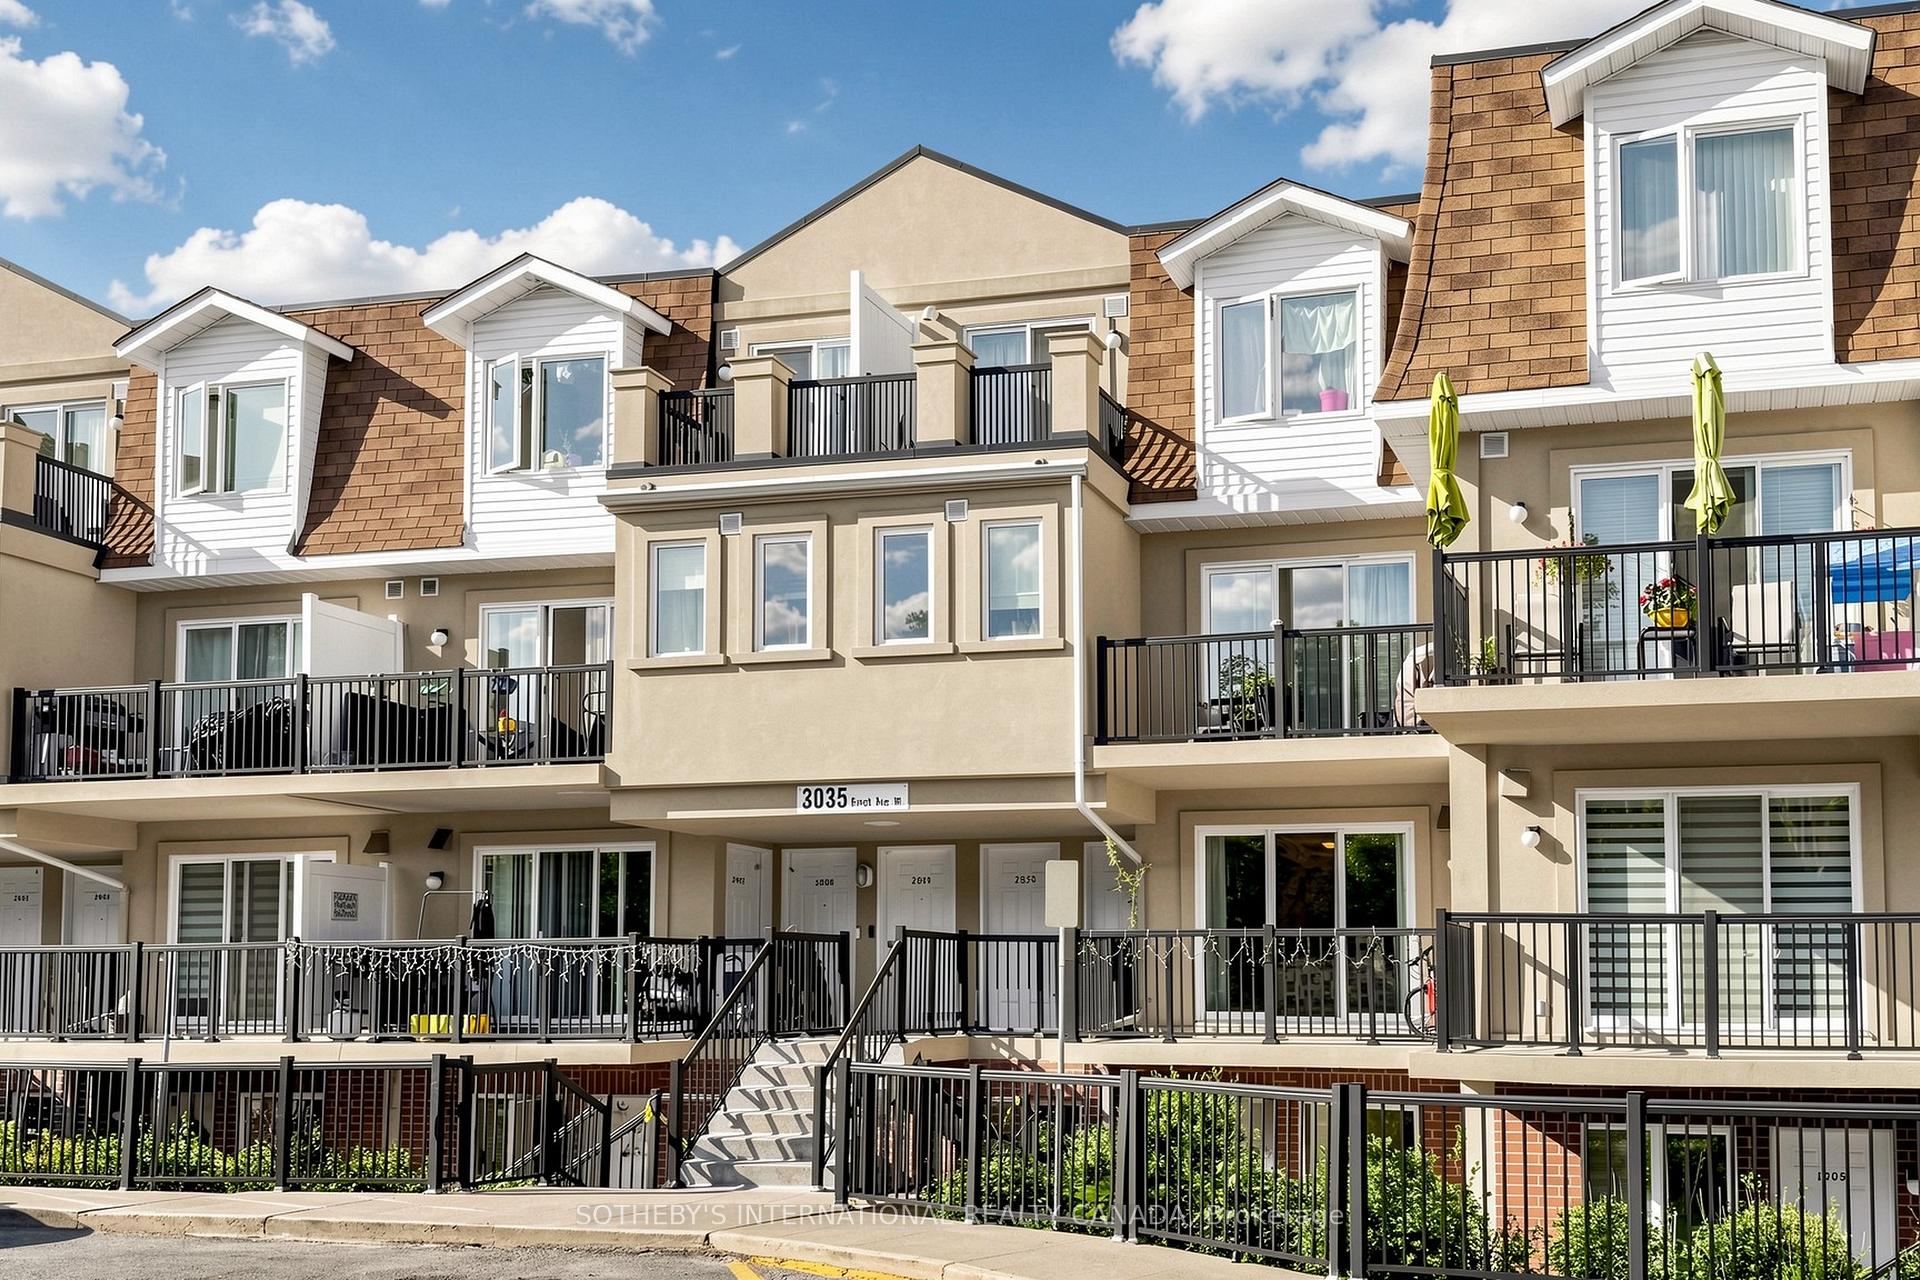
Unit 2012, 3035 Finch Avenue W
Unit 2012, 3035 Finch Avenue W
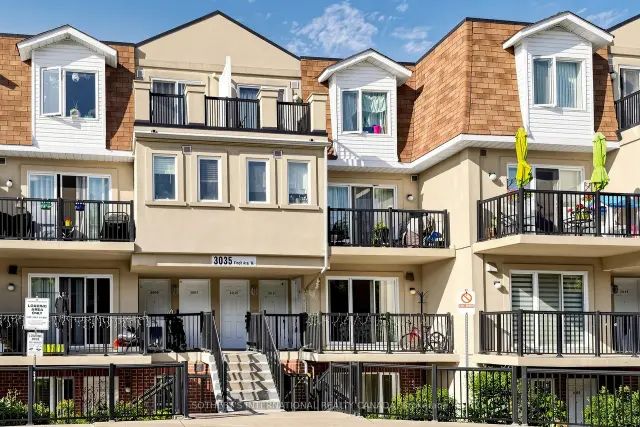
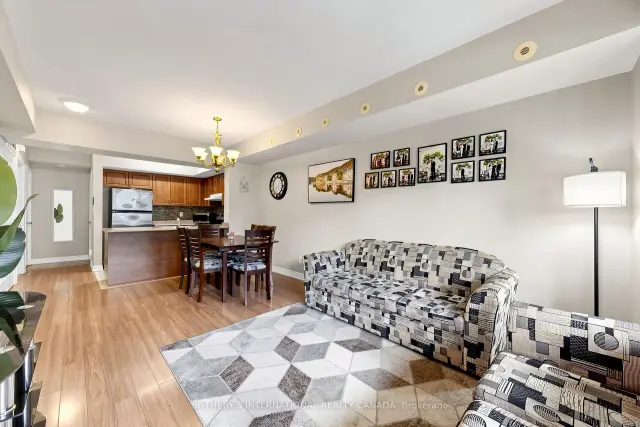
 See all 28 photos
Property history
Facts and features
- BasementNone
- Age of home16–30 years
- ExposureWest
- LaundryEnsuite
- Hardwood floors
- Fireplace
- Central air
The homeCondo Townhouse, Stacked townhouse, Age 16–30 years
- Type: Condo Townhouse
- Style: Stacked townhouse
- Age: 16–30 years
- Living space: 700–799 sq ft
- Basement: None
- Exposure: West
- View: Forest, park/greenbelt
- Waterfront: None
InsideFireplace Yes, Hardwood, Ensuite, main level
- Fireplace: Yes
- Flooring: Hardwood
- Laundry: Ensuite, main level
- Features: Carpet free, storage
- Rooms above ground: 4
- Bedrooms: 2
- Bathrooms: 1
- Kitchens: 1
- Family room: Yes
OutsideBrick, stucco (plaster), Open
- Exterior: Brick, stucco (plaster)
- Balcony: Open
Parking and locker1 Parking, Underground, Parking type Owned
- Spaces: 1 Parking
- Garage: Underground
- Parking type: Owned
- Driveway: Street only
- Spot: 121
- Locker: Owned
- Locker unit: 215
- Locker level: A
Building3035 Finch Avenue W, Condo corporation 2000, Bbqs allowed, playground
- Name: 3035 Finch Avenue W
- Condo corporation: 2000
- Amenities: Bbqs allowed, playground
- Pets: Allowed
Heating, water and powerForced air, gas, Central air
- Heating: Forced air, gas
- Cooling: Central air
Costs and taxesTaxes $1,863 a year, Condo fee $354 a month, Common elements included, water included, building insurance included
- Taxes, 2026: $1,863 a year
- Condo fee: $354 a month
- Fee includes: Common elements included, water included, building insurance included
- HST: HST included in the price
- Rental items: Hot water tank ($50/month)
Included in the saleStainless steel: fridge, stove, dishwasher; washer and dryer, all electrical light fixtures.
- Included: Stainless steel: fridge, stove, dishwasher; washer and dryer, all electrical light fixtures.
Listing detailsW13517832, Sold, Jul 3, 2026
- MLS® number: W13517832
- Status: Sold
- Listed on: Jul 3, 2026
- Days on market: 105
- Updated: Oct 16, 2026
- Possession: Flexible
- Occupied by: Owner
- Listing brokerage: SOTHEBY'S INTERNATIONAL REALTY CANADA
About this home
Unit 2012, 3035 Finch Avenue W, North York (Humbermede), ON M9M 0A2
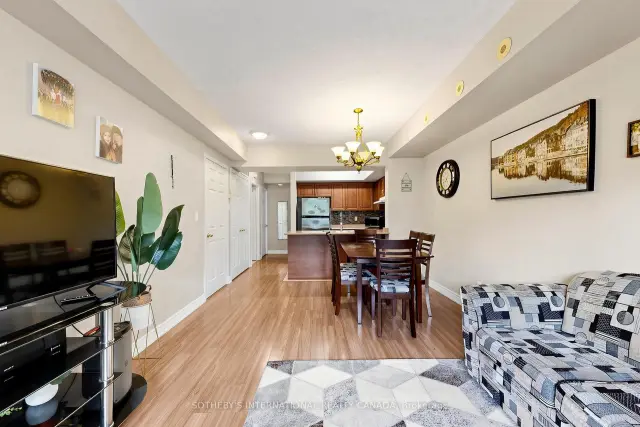
Welcome To This Bright And Spacious 2 Bedroom Residence Offering 773 Square Feet Of Functional Living Space In A Well Connected Toronto Community. Thoughtfully Designed For Comfortable Everyday Living, This Inviting Home Presents An Excellent Opportunity For First Time Buyers, Investors And Those Looking To Downsize Without Compromising On Space. The Well Appointed Layout Features Generously Sized Principal Rooms, Large Windows And An Abundance Of Natural Light Throughout. Enjoy A Desirable West Facing Exposure Overlooking Mature Green Space, Providing A Peaceful And Private Setting Rarely Found In Urban Living. Wake Up To Serene Views And Natural Sunlight Streaming Through The Home Each Morning. The Open Living And Dining Areas Create A Warm And Welcoming Atmosphere Ideal For Everyday Living And Entertaining. A Distinctive Feature Of This Residence Is The Rare Dual-Balcony Design, Offering Walkout Access To Private Outdoor Space At Both The Front And Rear Of The Unit. Whether Enjoying Your Morning Coffee, Unwinding At The End Of The Day, Or Simply Taking In The Scenic Surroundings, These Outdoor Retreats Enhance The Overall Living Experience. The Suite Includes Two Well Proportioned Bedrooms, A Functional Kitchen, A Spacious 4 Piece Bathroom, One Underground Parking Space And One Exclusive Locker, Providing Added Convenience And Valuable Storage. Ideally Situated Close To Humber College, William Osler Health System, Albion Mall, Parks, Schools, Restaurants And A Wide Range Of Everyday Amenities. Commuters Will Appreciate Seamless Access To Highways 407 & 427, Public Transit And Nearby Subway Connections, Offering Exceptional Connectivity Across The GTA. With Its Functional Layout, Dual Balconies, Abundant Natural Light And Peaceful Green Space Views, This Home Is Designed To Suit A Variety Of Lifestyles.
Ask about this home
A HOMEH agent will answer your questions about this home.
Know more about 3035 Finch Avenue W
Condo building · 3035 Finch Avenue W
3035 Finch Avenue W is a condo. No units are on the market here right now.
No similar units for sale in 3035 Finch Avenue W right now.
Around this home
Daily convenience, out of 100, from the distances below
Schools nearby
School rating, out of 10.
Helpful calculators
Your HOMEH agent

"Priced 4% over the Hestimate. I would see it this week."