

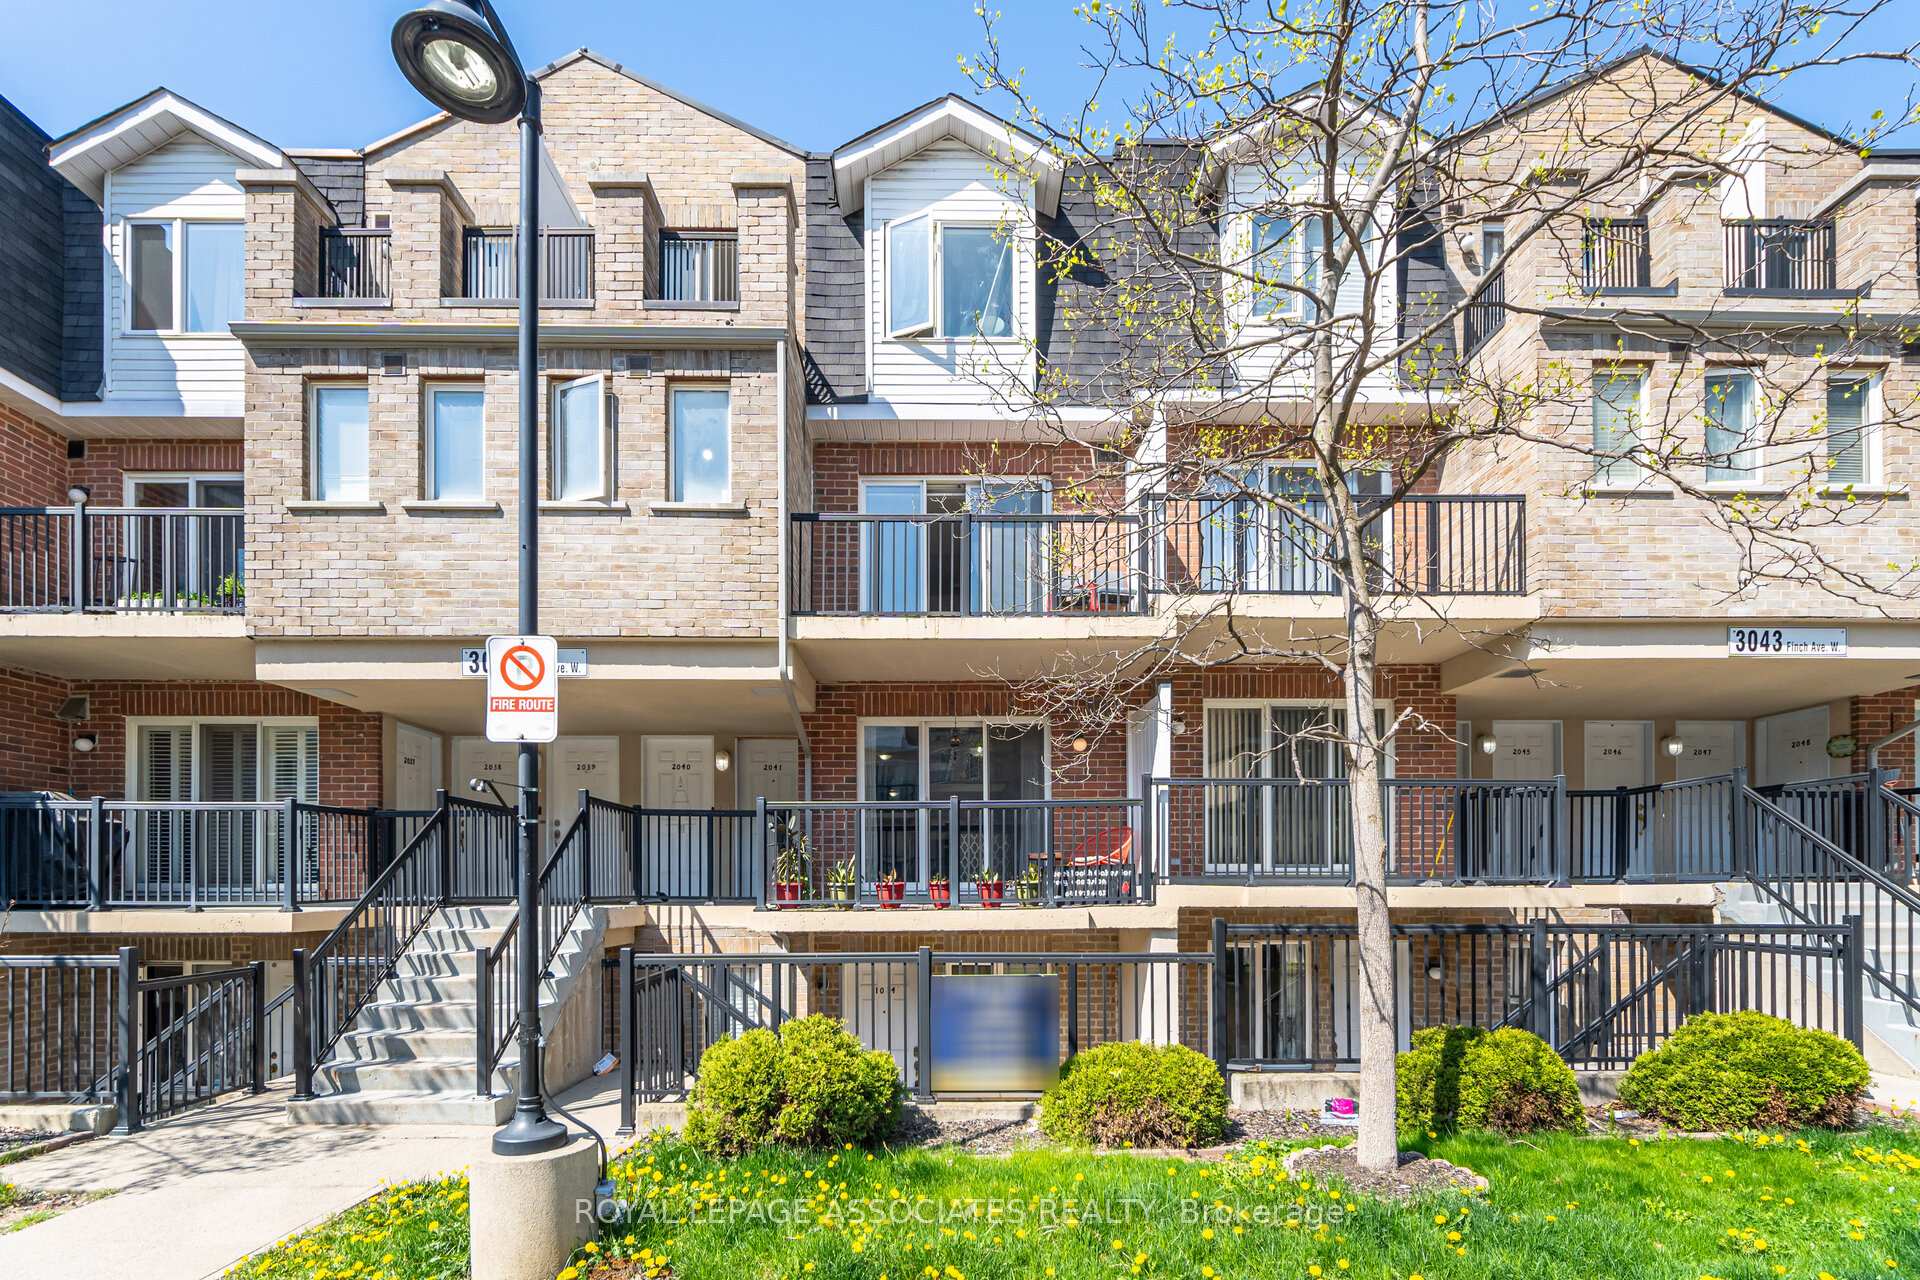
Unit 2042, 3043 Finch Avenue W
Unit 2042, 3043 Finch Avenue W
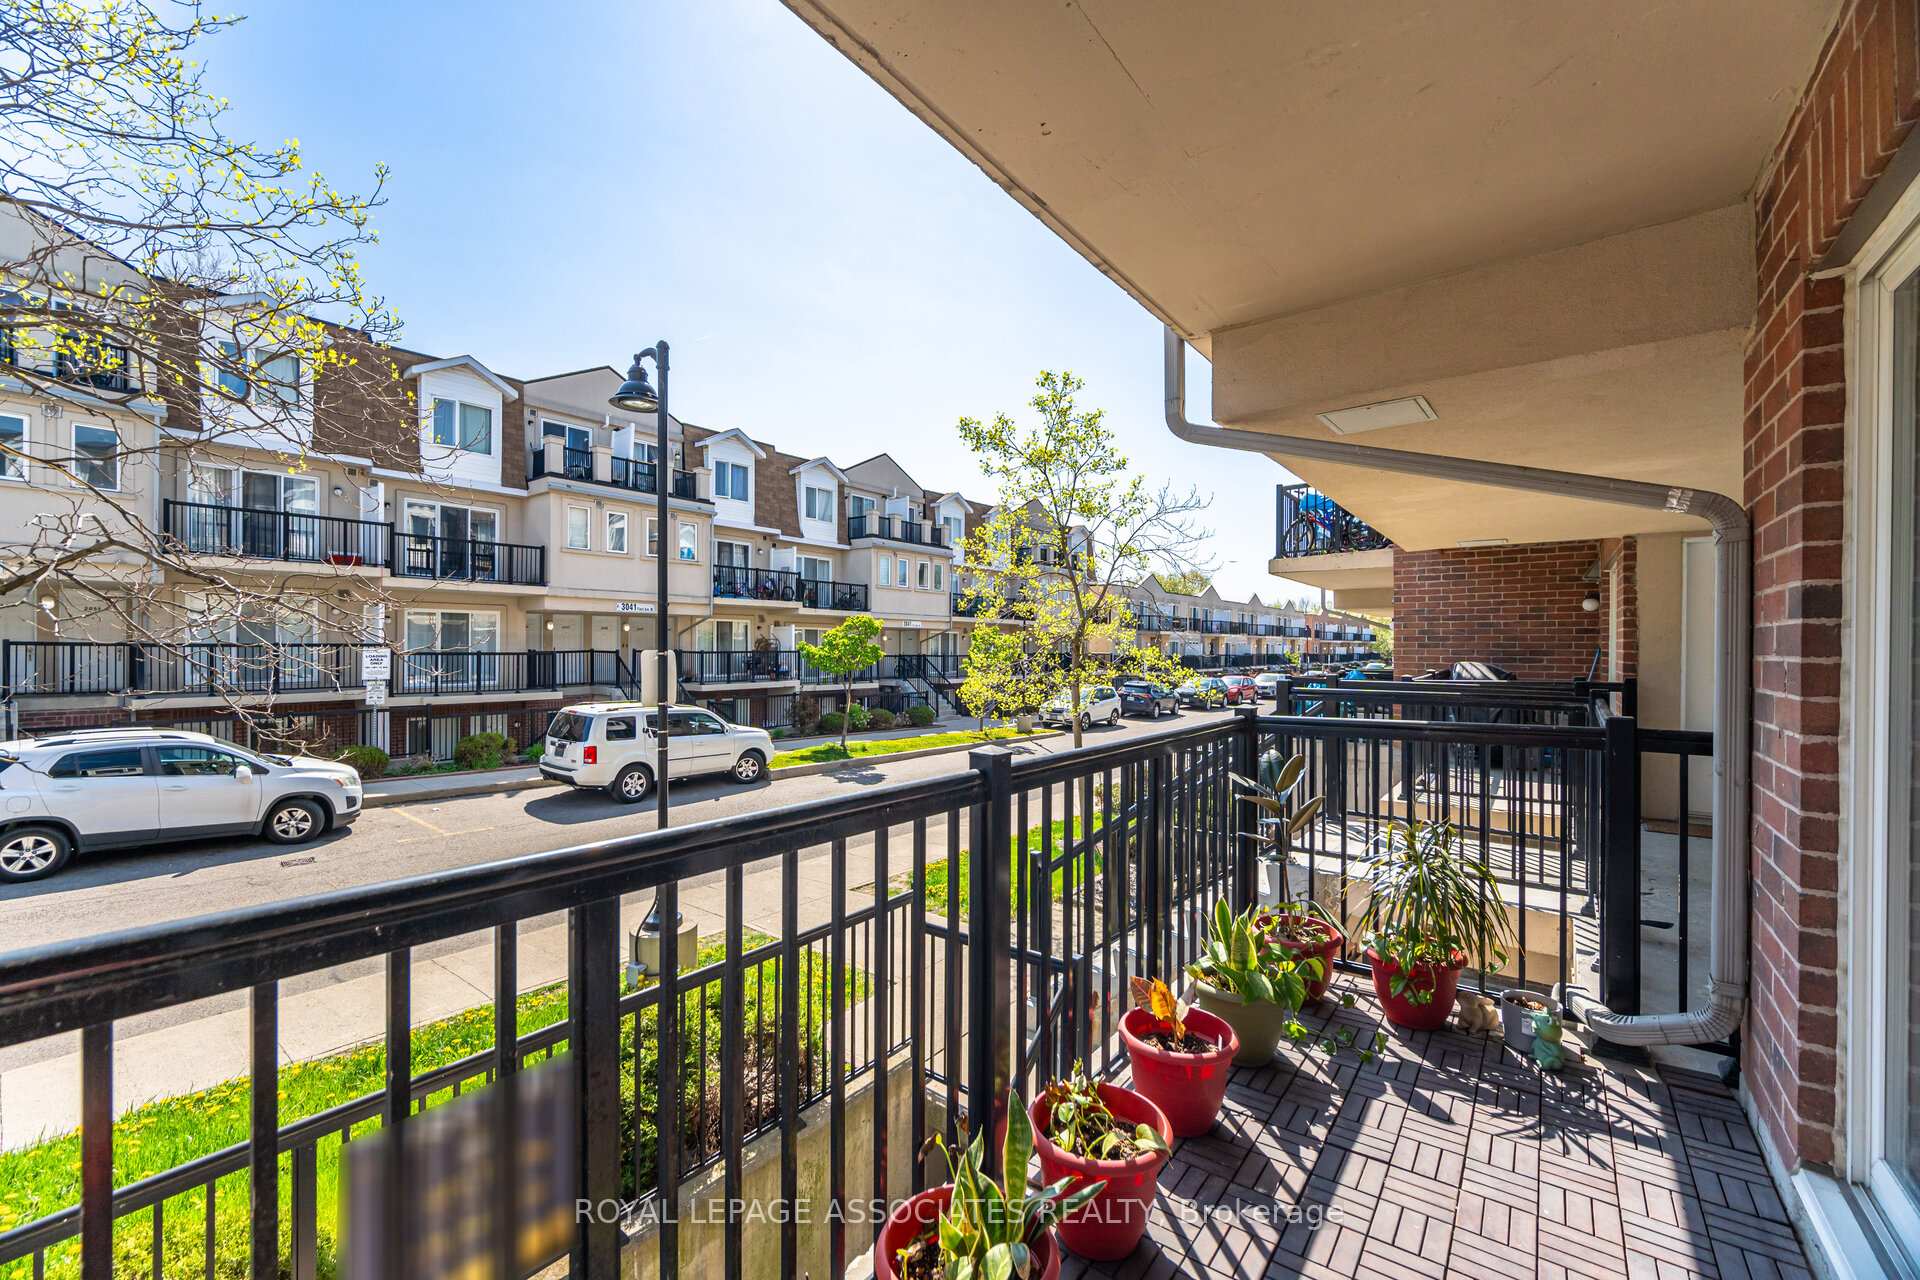 See all 21 photos
Property history
- $604,999TerminatedList: 2025-05-28|End: 2025-07-24|57 daysW12178983
- $649,999TerminatedList: 2025-06-24|End: 2025-07-04|10 daysW12242530
- $599,999TerminatedList: 2025-05-15|End: 2025-05-27|12 daysW12150894
Facts and features
- BasementNone
- ExposureEast
- LaundryIn-suite
- LockerOwned
- Central air
The homeCondo Townhouse, Stacked townhouse, 900–999 sq ft
- Type: Condo Townhouse
- Style: Stacked townhouse
- Living space: 900–999 sq ft
- Basement: None
- Exposure: East
- View: Park/greenbelt
- Waterfront: None
InsideCarpet free, In-suite laundry, main level, Water heater owned
- Flooring: Carpet free
- Laundry: In-suite laundry, main level
- Features: Water heater owned
- Rooms above ground: 6
- Rooms in the basement: 1
- Bedrooms: 2 + 1 in the basement
- Bathrooms: 2
- Kitchens: 1
OutsideBrick, Open
- Exterior: Brick
- Balcony: Open
Parking and locker2 Parking, Underground, Parking type Owned
- Spaces: 2 Parking
- Garage: Underground
- Parking type: Owned
- Driveway: Underground
- Spot: C75
- Locker: Owned
- Locker unit: 1
- Locker level: Underground
BuildingHarmony Village Townhomes, Storeys 2, Units 251
- Name: Harmony Village Townhomes
- Storeys: 2
- Units: 251
- Registered: 2008
- Condo corporation: 1947
- Amenities: Bbqs allowed, visitor parking, playground, bike storage
- Pets: Not allowed
Heating, water and powerForced air, gas, Central air
- Heating: Forced air, gas
- Cooling: Central air
Costs and taxesTaxes $2,356 a year, Condo fee $409 a month, Water included
- Taxes, 2025: $2,356 a year
- Condo fee: $409 a month
- Fee includes: Water included
- HST: HST included in the price
- Rental items: None
Included in the saleS/s cooker, s/s fridge, s/s dishwasher, tankless hot water system, a/c, washer & dryer, 2 parking + locker included
- Included: S/s cooker, s/s fridge, s/s dishwasher, tankless hot water system, a/c, washer & dryer, 2 parking + locker included
Listing detailsW12178983, Terminated, May 28, 2025
- MLS® number: W12178983
- Status: Terminated
- Listed on: May 28, 2025
- Days on market: 57
- Updated: Jul 24, 2025
- Possession: Flexible
- Occupied by: Owner
- Listing brokerage: ROYAL LEPAGE ASSOCIATES REALTY
About this home
Unit 2042, 3043 Finch Avenue W, North York (Humbermede), ON M9M 0A4
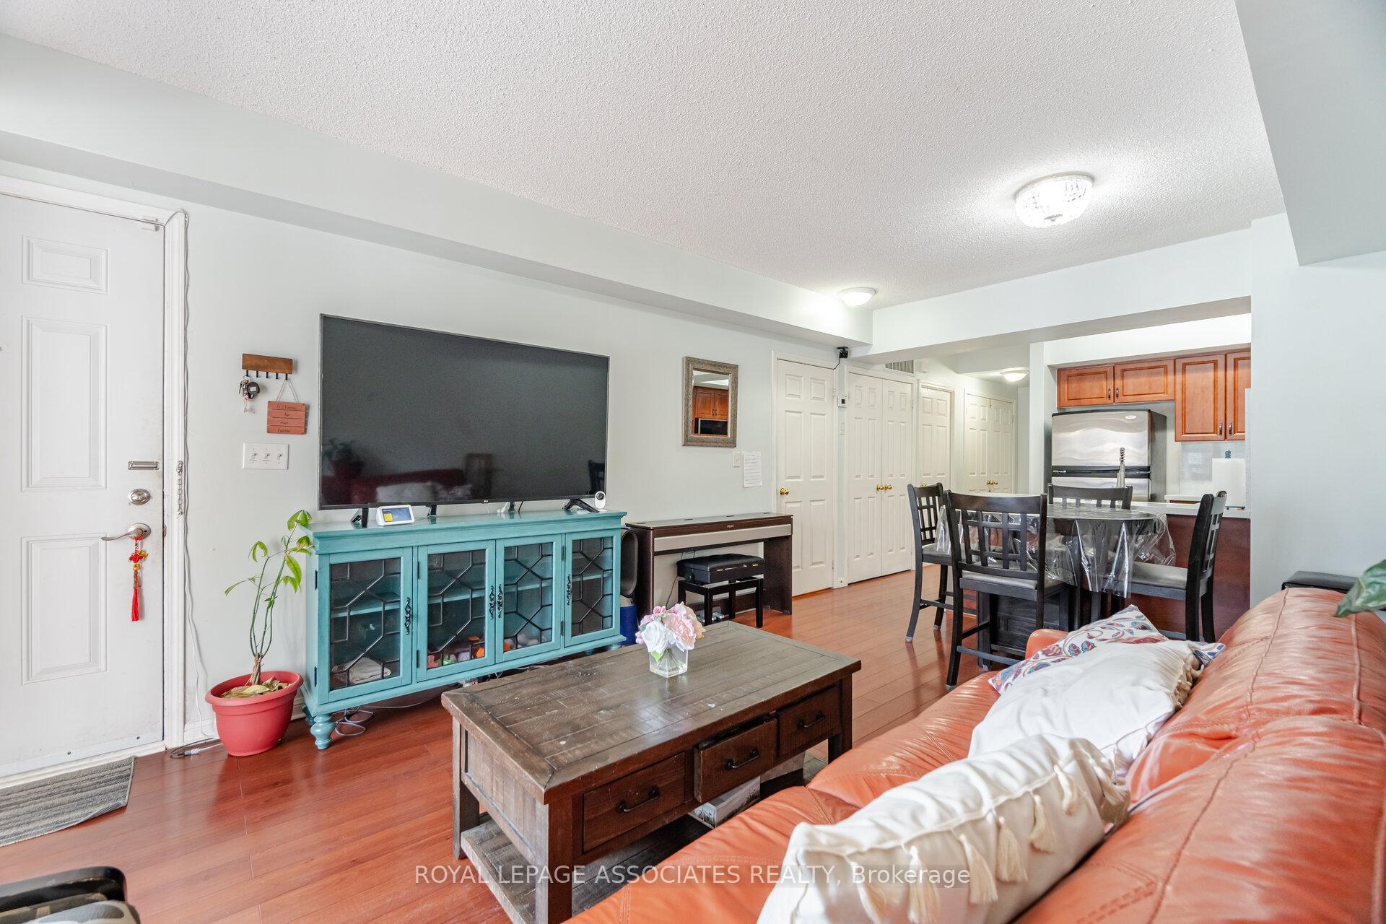
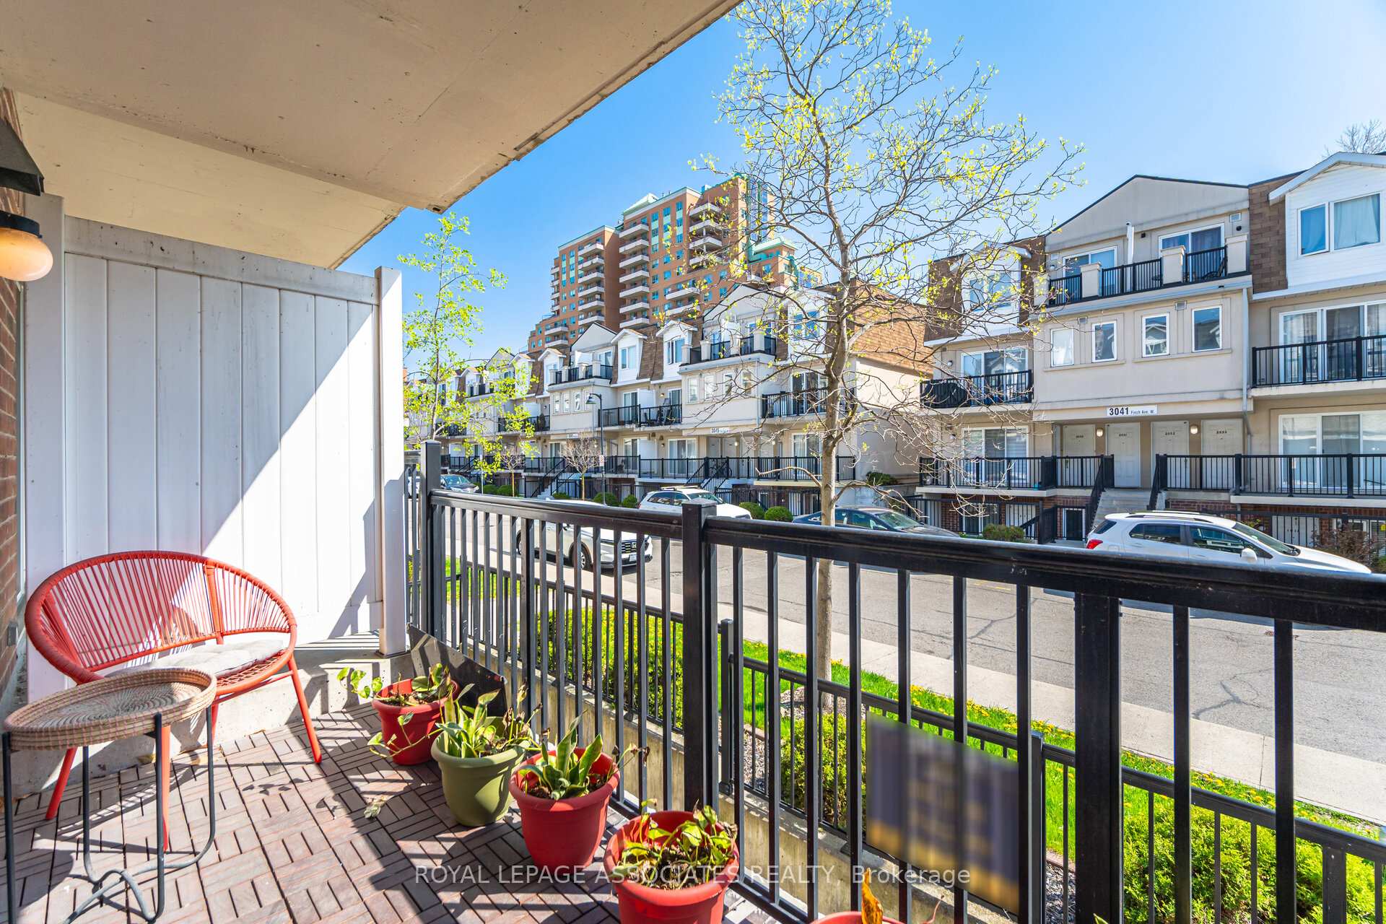
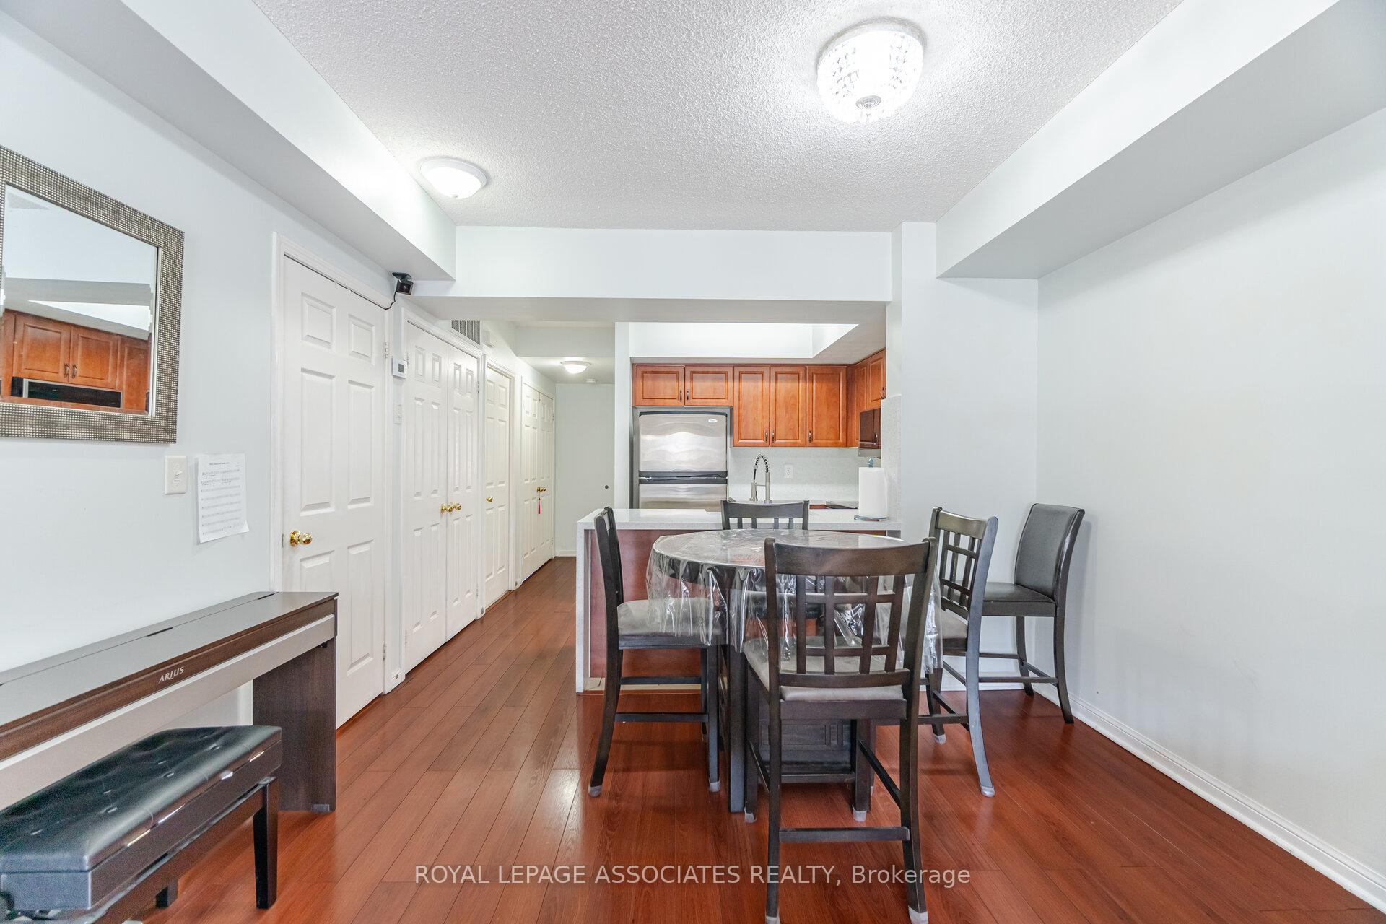
Perfect Opportunity in Toronto! Whether you're a first-time home buyer, savvy investor, or looking to upsize, downsize, or earn rental income, this is the one you've been waiting for! 5 reasons you'll love this home: 1. Spacious Layout 2 bedrooms plus a versatile den ideal for a home office. 2. Breathtaking Views Enjoy two private balconies with beautiful sunrise and sunset views. 3. Modern Kitchen Featuring granite countertops, and backsplash, and stainless steel appliances. 4. Low-Maintenance Living Carpet-free throughout and includes an owned tankless hot water system. 5. Family-Friendly A kids play park right behind the unit and two dedicated parking spaces for your convenience. Don't miss this opportunity.
Ask about this home
A HOMEH agent will answer your questions about this home.
Know more about Harmony Village Townhomes
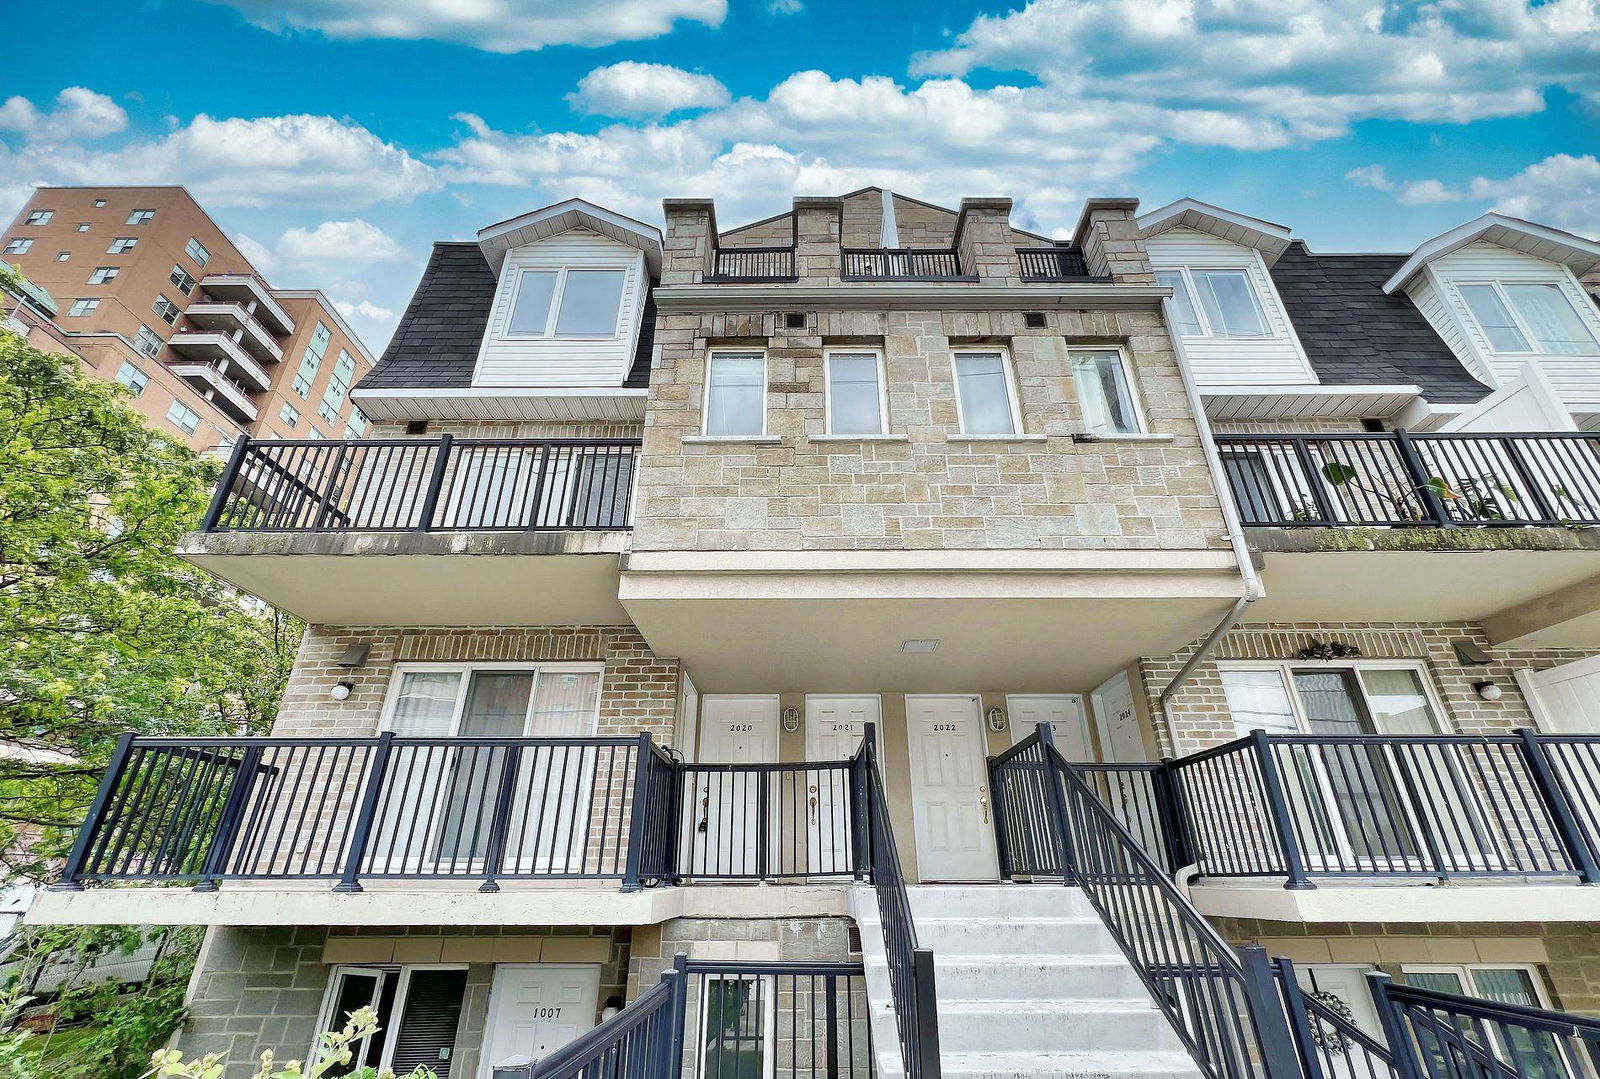
Condo building · 3025-3061 Finch Avenue W
Harmony Village Townhomes is a 2-storey condo with 251 suites, built in 2008 by Harmony Park Properties Inc. No units are on the market here right now.
- 2storeys
- 251suites
- $521/sq ft
- 2008built
No similar units for sale in Harmony Village Townhomes right now.
Around this home
Daily convenience, out of 100, from the distances below
Schools nearby
School rating, out of 10.
Helpful calculators
Your HOMEH agent

"I would see it this week."