

Unit 2046, 3043 Finch Avenue W
Unit 2046, 3043 Finch Avenue W
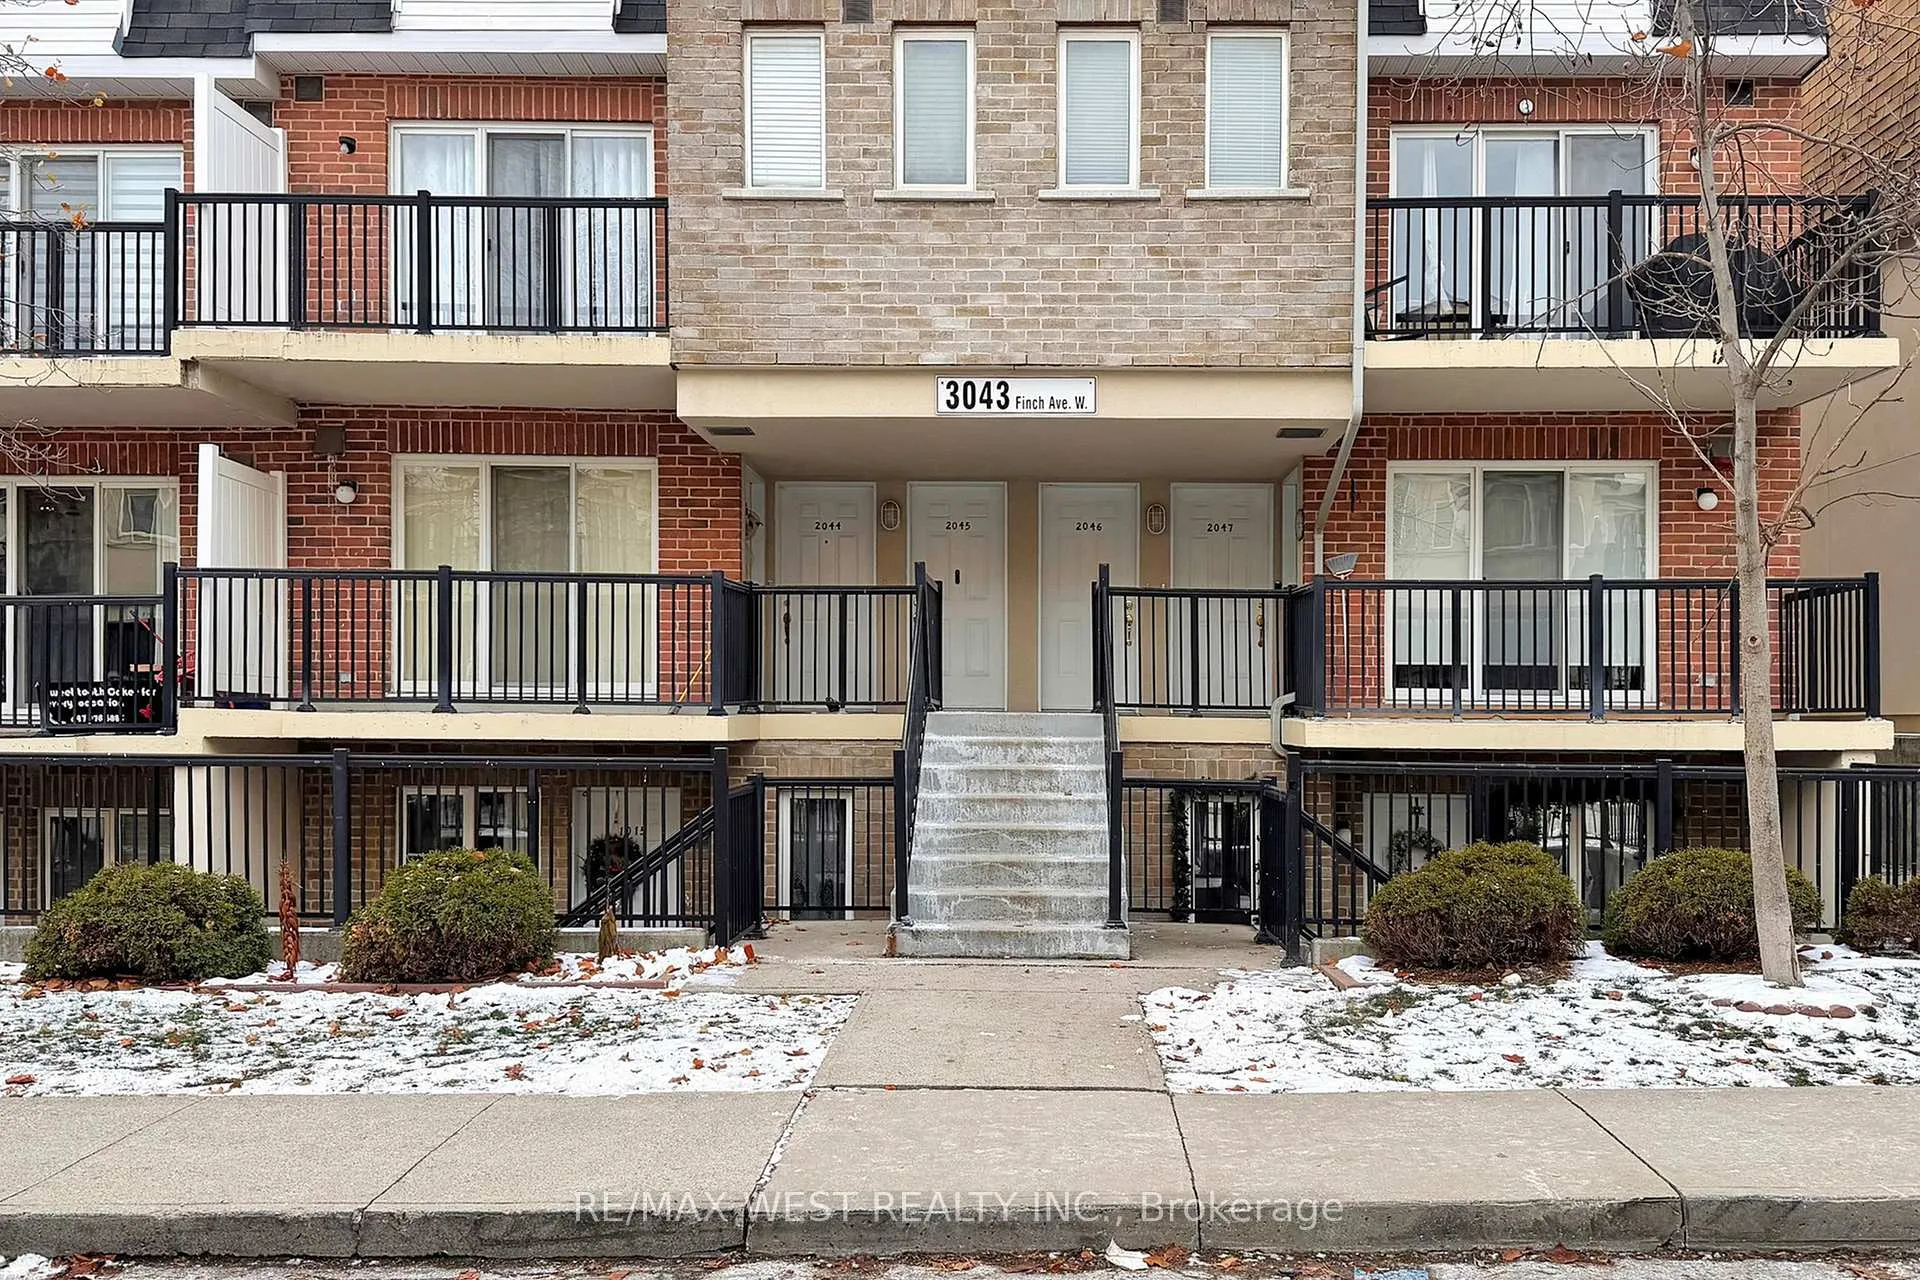 See all 32 photos
Property history
Facts and features
- BasementNone
- ExposureNorth
- LaundryEnsuite
- LockerOwned
- Central air
The homeCondo Townhouse, Stacked townhouse, 600–699 sq ft
- Type: Condo Townhouse
- Style: Stacked townhouse
- Living space: 600–699 sq ft
- Basement: None
- Exposure: North
InsideEnsuite, main level, Carpet free, Rooms above ground 5
- Laundry: Ensuite, main level
- Features: Carpet free
- Rooms above ground: 5
- Bedrooms: 1 + 1 in the basement
- Bathrooms: 1
- Kitchens: 1
OutsideBrick front, Open, Year round living, landscaped
- Exterior: Brick front
- Balcony: Open
- Features: Year round living, landscaped
Parking and locker1 Parking, Underground, Parking type Owned
- Spaces: 1 Parking
- Garage: Underground
- Parking type: Owned
- Locker: Owned
BuildingHarmony village, Storeys 2, Units 251
- Name: Harmony village
- Storeys: 2
- Units: 251
- Registered: 2008
- Condo corporation: 2000
- Amenities: Bbqs allowed, visitor parking, playground
- Pets: Allowed
Heating, water and powerForced air, gas, Central air
- Heating: Forced air, gas
- Cooling: Central air
Costs and taxesTaxes $1,765 a year, Condo fee $311 a month, Parking included, building insurance included
- Taxes, 2025: $1,765 a year
- Condo fee: $311 a month
- Fee includes: Parking included, building insurance included
- HST: HST included in the price
- Rental items: Hot water tank
- Under contract: Hot water tank-gas
Included in the saleStainless steel kitchen appliances: fridge, stove, dishwasher and microwave fan hood. front load washer and dryer. shutters in living room, bedroom curtains, all light fixtures and armoire in the den.
- Included: Stainless steel kitchen appliances: fridge, stove, dishwasher and microwave fan hood. front load washer and dryer. shutters in living room, bedroom curtains, all light fixtures and armoire in the den.
NearbyLibrary, park, public transit, hospital, school, school bus route
- Close to: Library, park, public transit, hospital, school, school bus route
Listing detailsW12616594, Sold, Dec 10, 2025
- MLS® number: W12616594
- Status: Sold
- Listed on: Dec 10, 2025
- Days on market: 63
- Updated: Feb 11, 2026
- Possession: Flexible
- Occupied by: Owner
- Listing brokerage: RE/MAX WEST REALTY INC.
About this home
Unit 2046, 3043 Finch Avenue W, North York (Humbermede), ON M9M 0A4
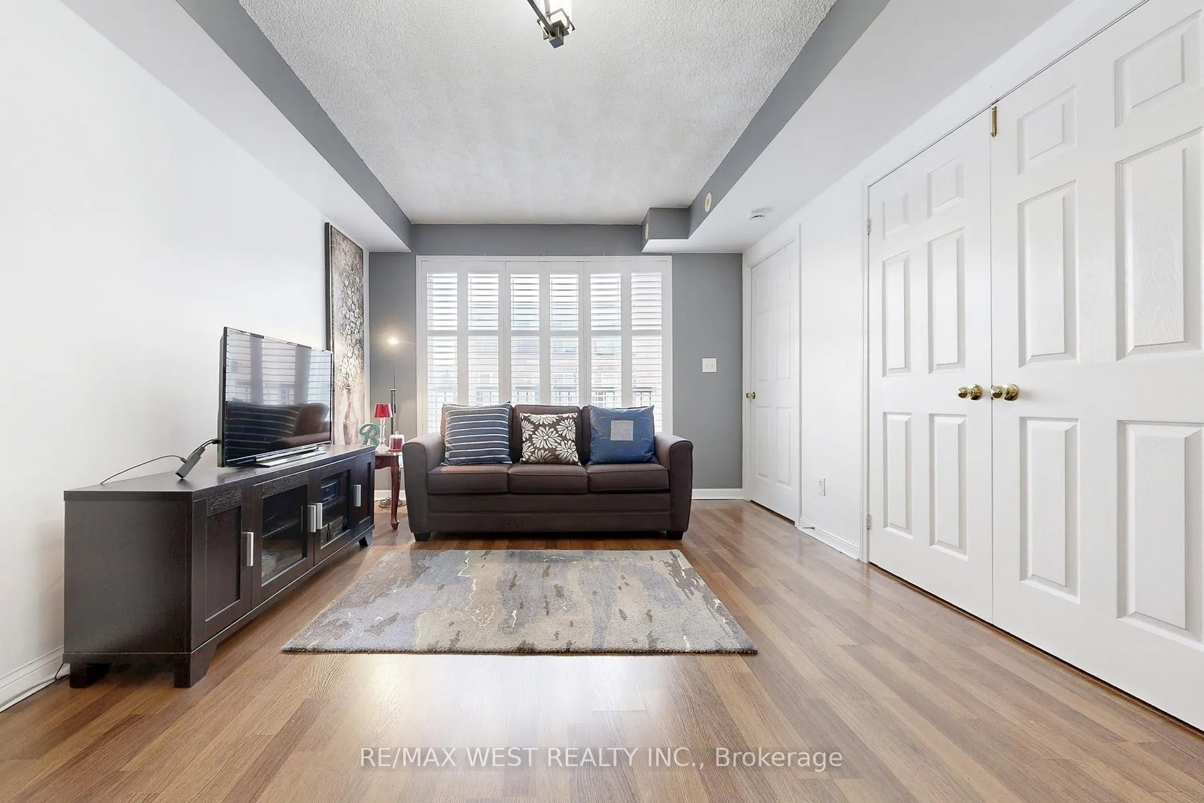
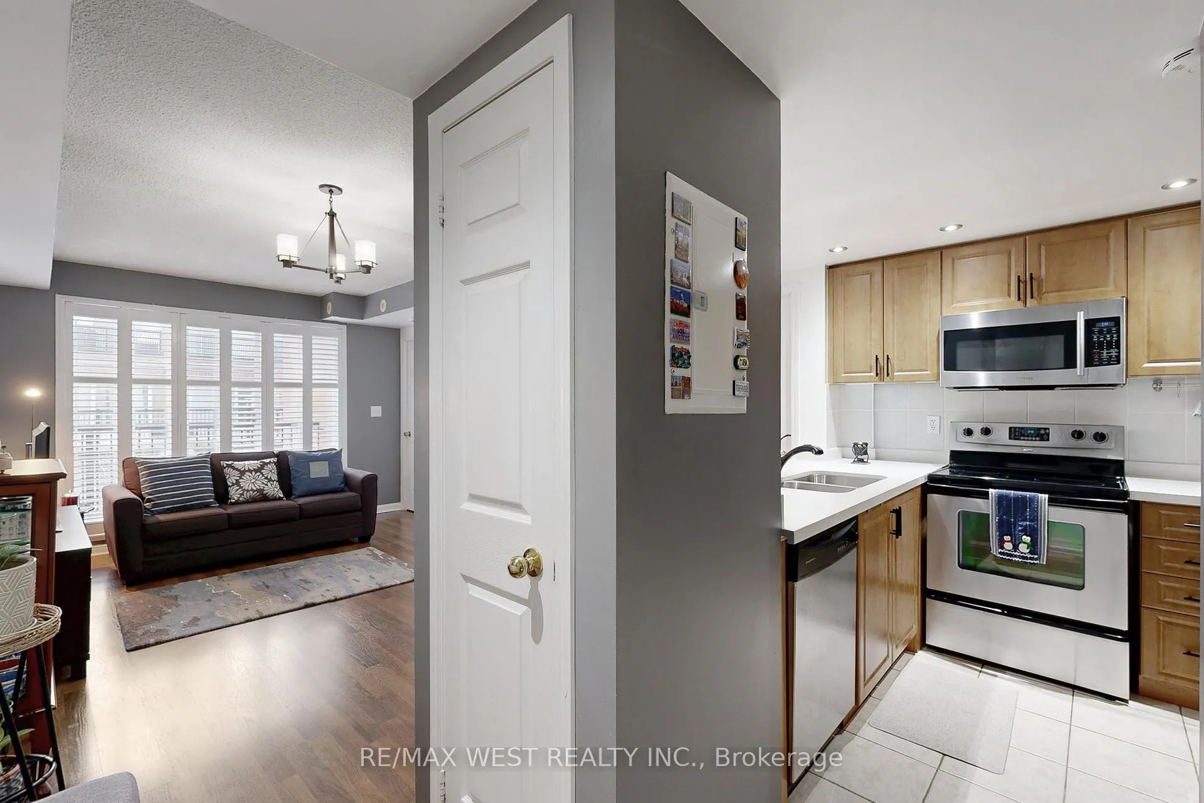
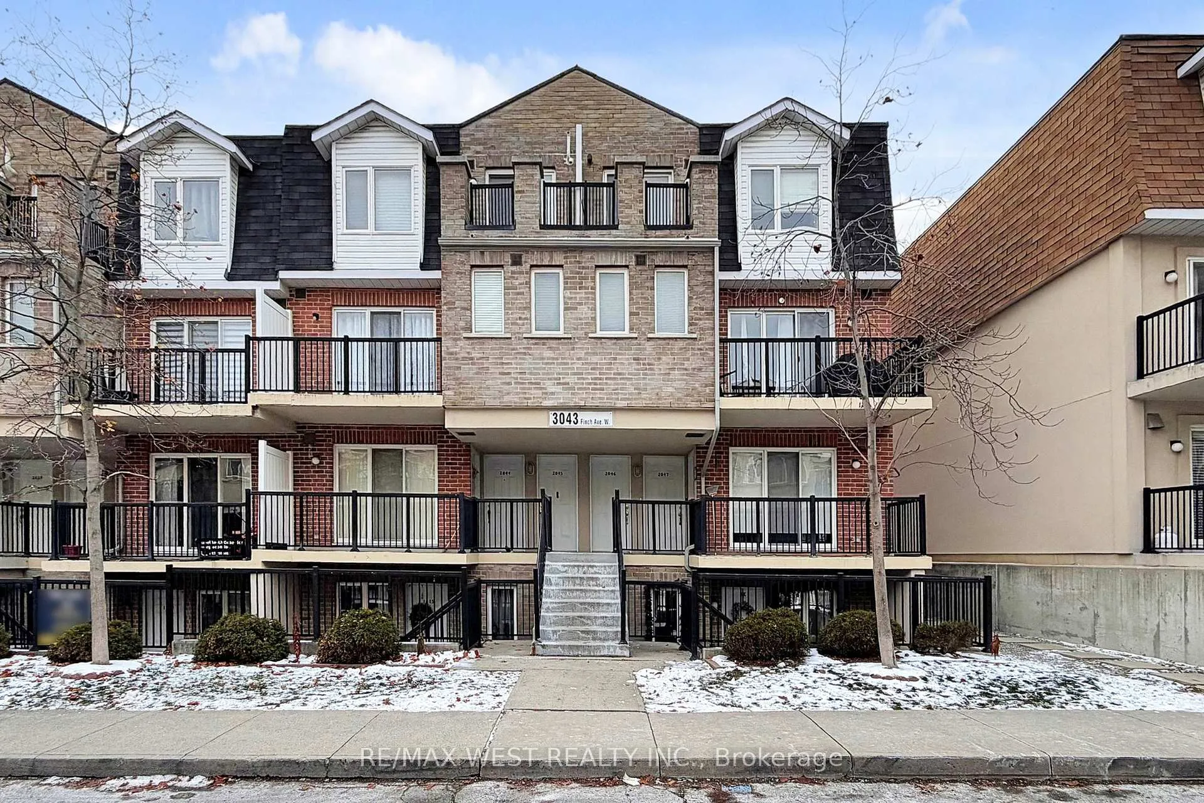
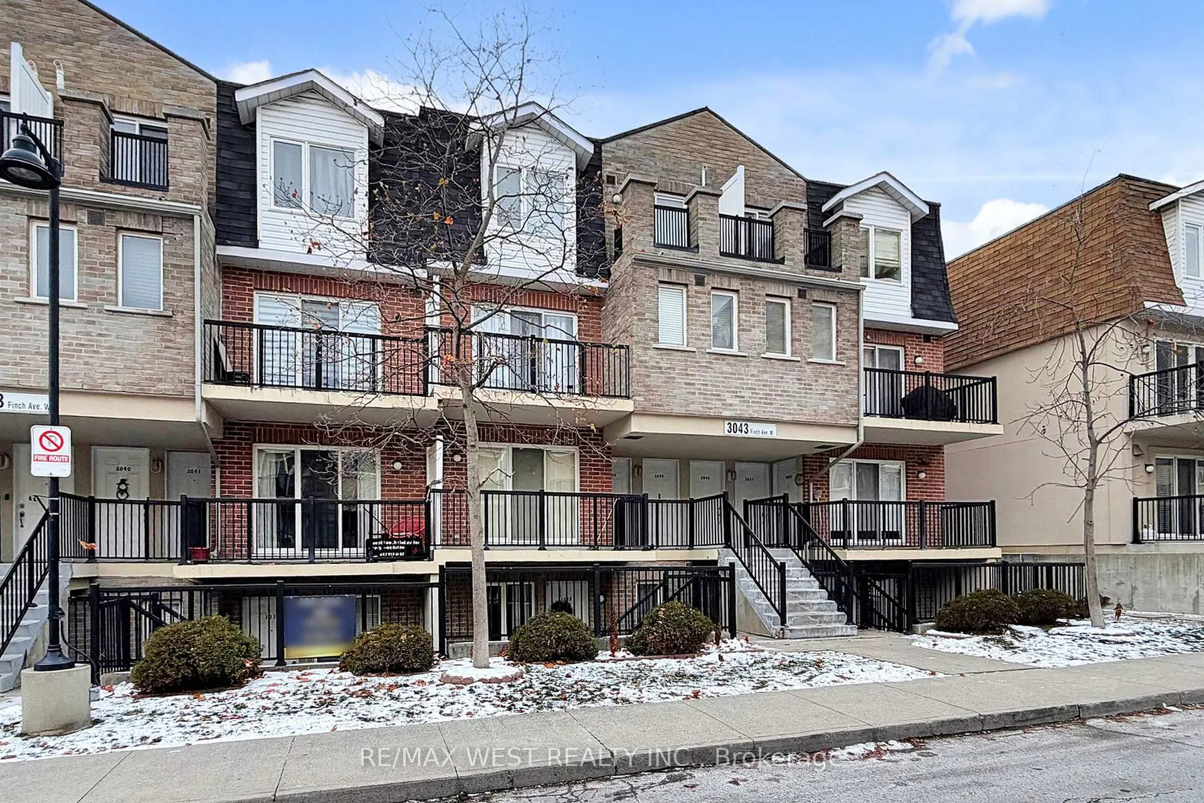
Affordable Living in Harmony Village. Discover an exceptional opportunity to own a spacious one-bedroom plus den condo townhouse in the sought-after Harmony Village complex. This home is perfect for first-time buyers, young families or investors, offering outstanding value in a family-friendly neighbourhood. Step inside to a bright, open-concept layout that creates an inviting atmosphere. Your kitchen has ceramic floor, Corian countertop, stainless steel appliances, tons of cabinet space and a convenient breakfast bar making meal preparation and entertaining effortless. Large living room is ideal for hosting guests, and seamlessly extends to a private, open balcony-an inviting spot for relaxation and entertaining guests. The spacious den can be used as a second bedroom or home office. In unit laundry with front load washer & Dryer makes doing laundry a breeze.Start your day by savouring your morning tea or coffee on the open balcony. This private space offers a tranquil setting to unwind and take in fresh air, whether you're enjoying a quiet moment alone or spending time with company. Tons of natural light fills the home, brightening your everyday life and creating a welcoming ambiance. Harmony Village is in an excellent location in a family-friendly community situated on the Humber. Enjoy your city life with convenience of public transit options of TTC and Finch Light Rail Transit (Service started in 2nd week of December/2025) right outside your door, 2 mins walk from the house. This condo townhouse is near York University, Humber College, shopping, hospitals, parks, and trails. Easy access to Highways 400, 401, and 407 makes getting around the city easy and convenient.Included with this home are one underground parking spot and a locker, providing extra convenience and storage.This is a fantastic time to own a stunning condo townhouse in Harmony Village at an affordable price. Discover a place you'll love to call home.
Ask about this home
A HOMEH agent will answer your questions about this home.
Know more about Harmony Village Townhomes
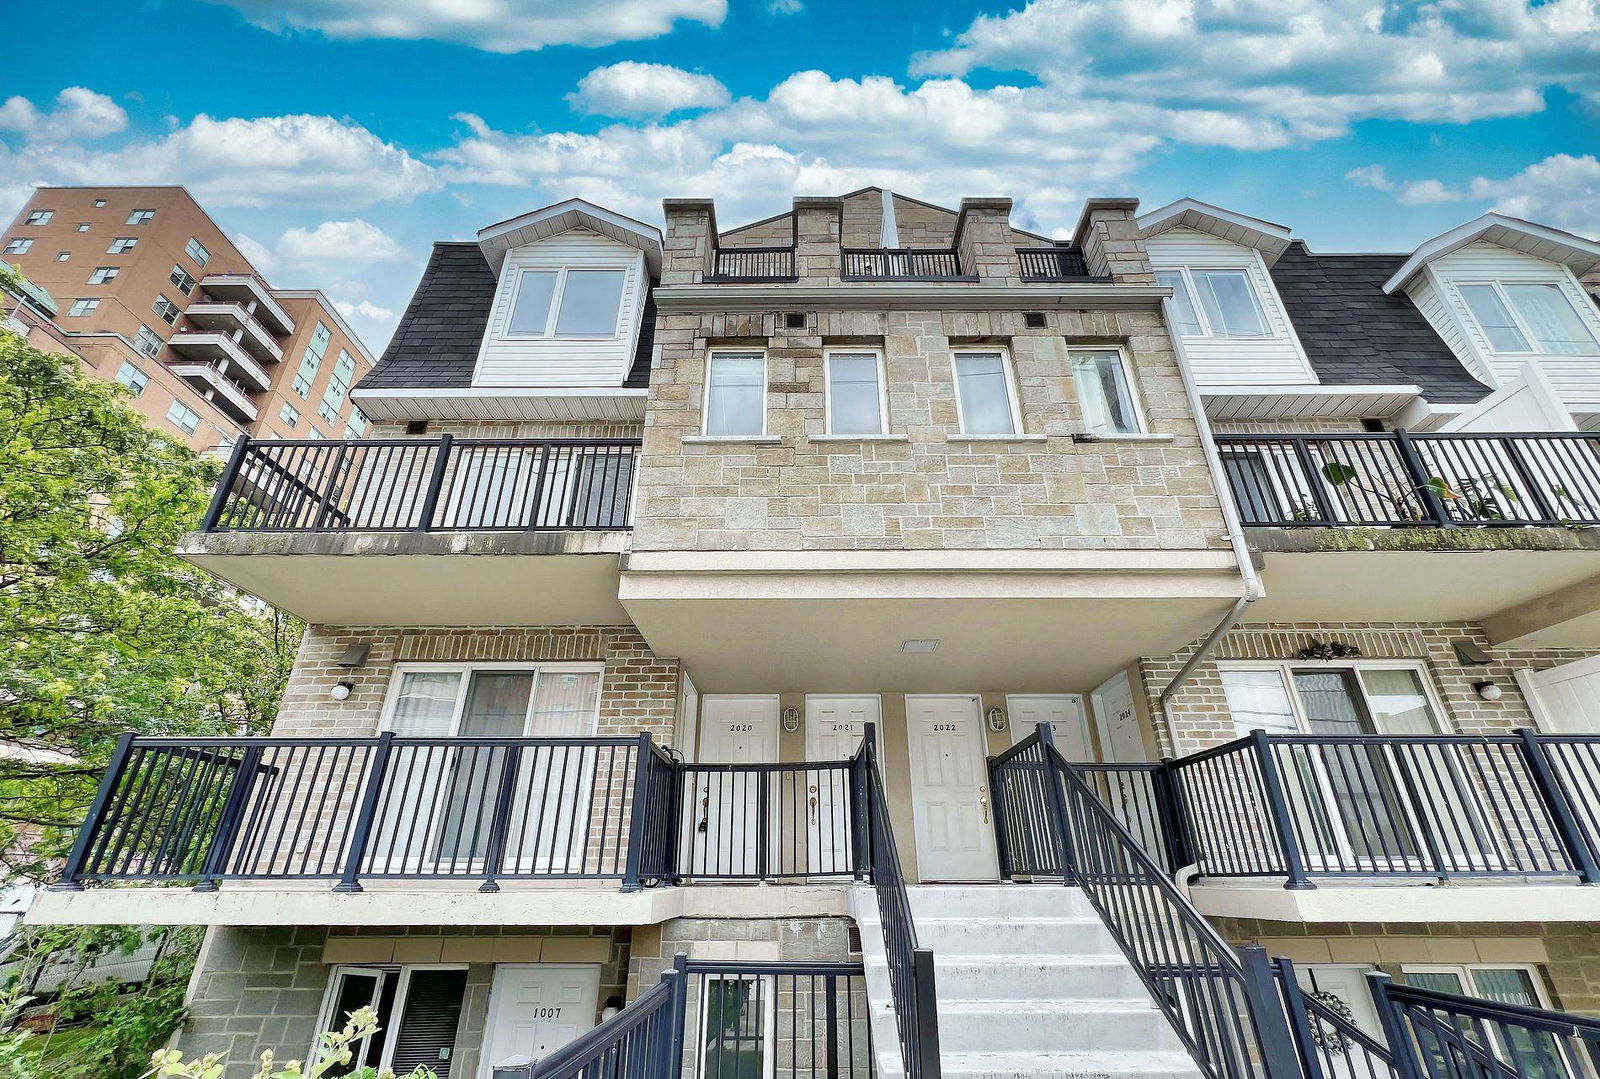
Condo building · 3025-3061 Finch Avenue W
Harmony Village Townhomes is a 2-storey condo with 251 suites, built in 2008 by Harmony Park Properties Inc. No units are on the market here right now.
- 2storeys
- 251suites
- $521/sq ft
- 2008built
No similar units for sale in Harmony Village Townhomes right now.
Around this home
Daily convenience, out of 100, from the distances below
Schools nearby
School rating, out of 10.
Helpful calculators
Your HOMEH agent

"Priced 4% over the Hestimate. I would see it this week."