

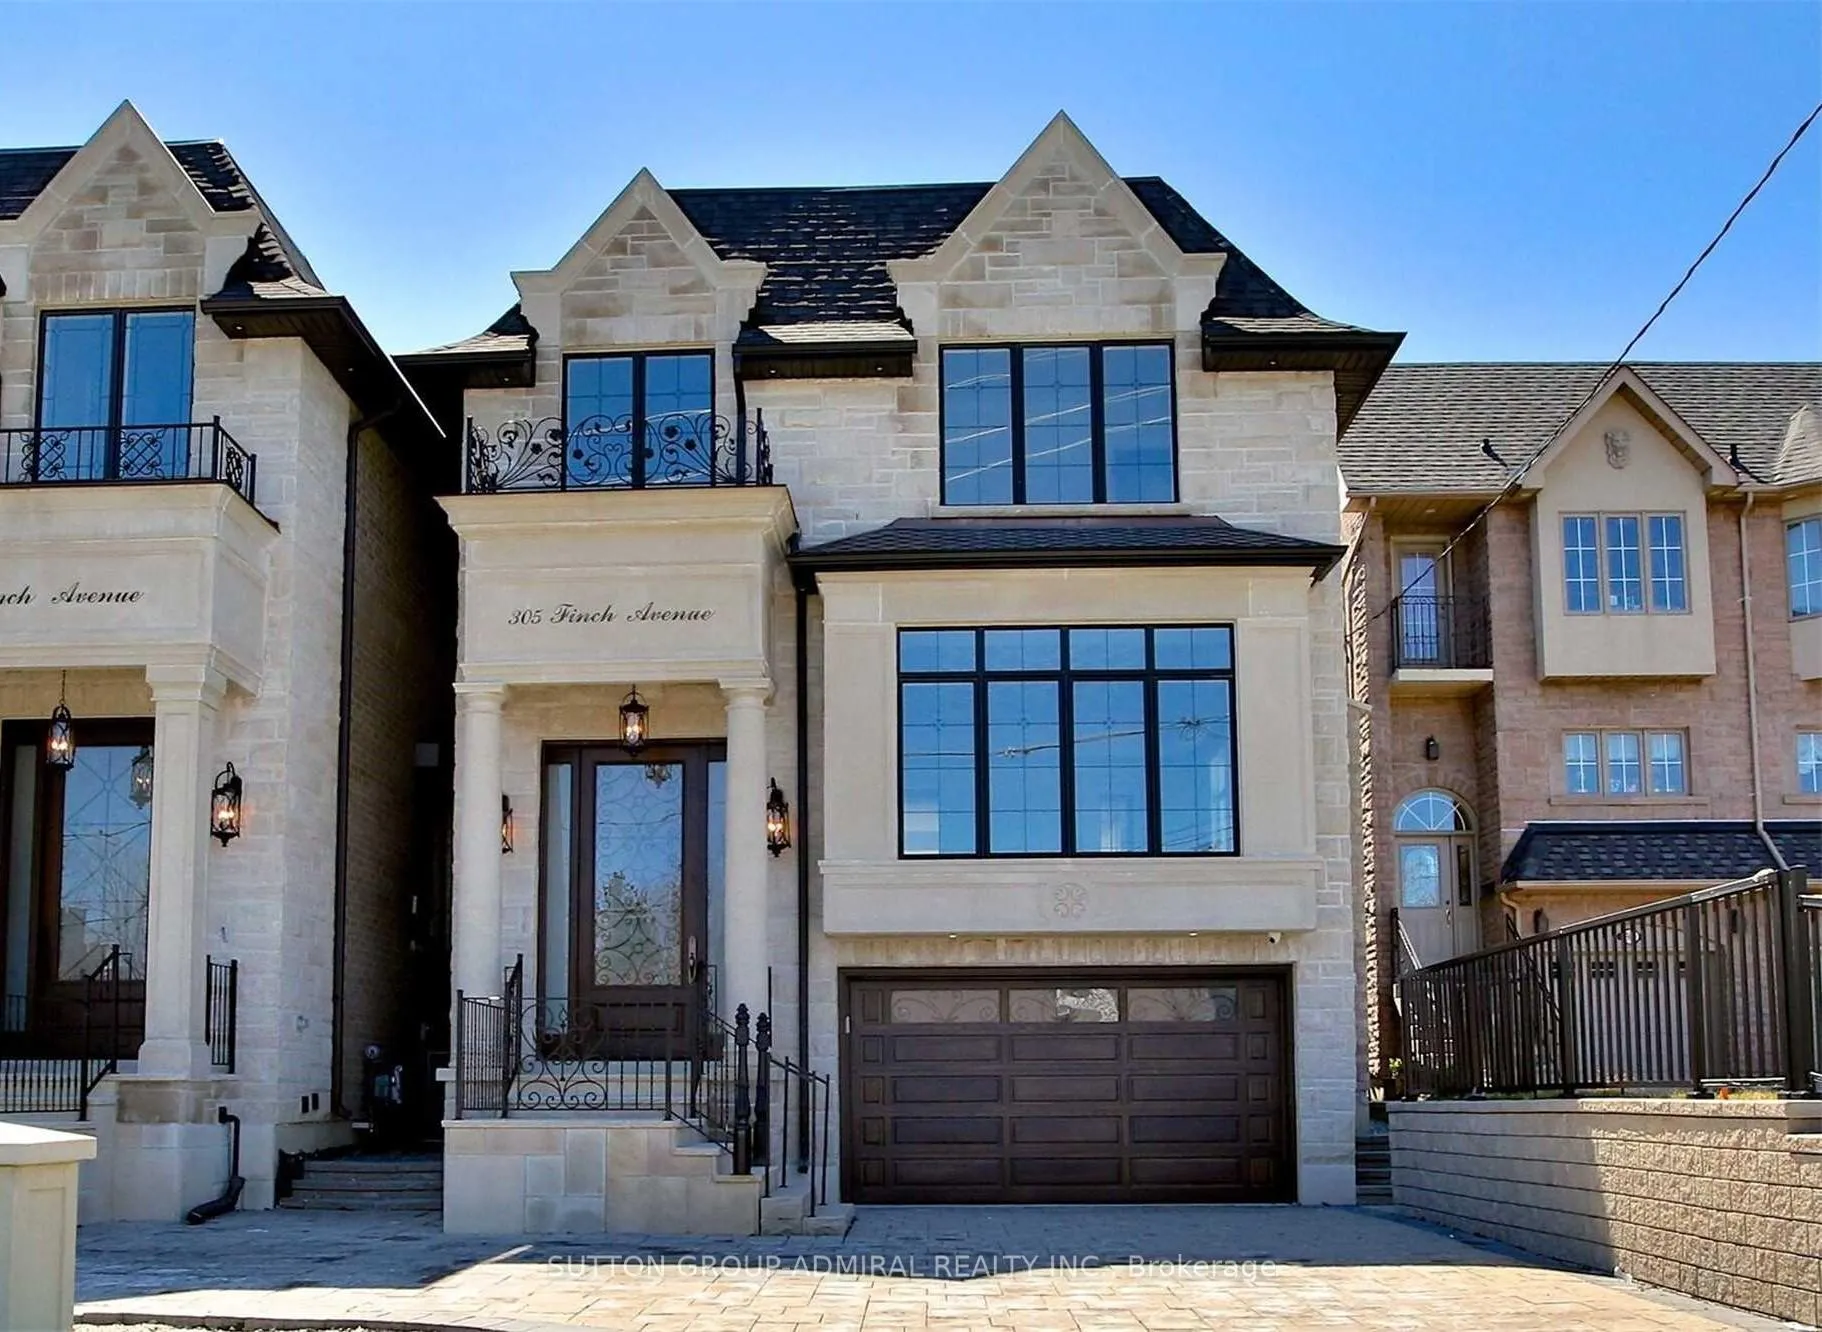
305 Finch Avenue E
305 Finch Avenue E
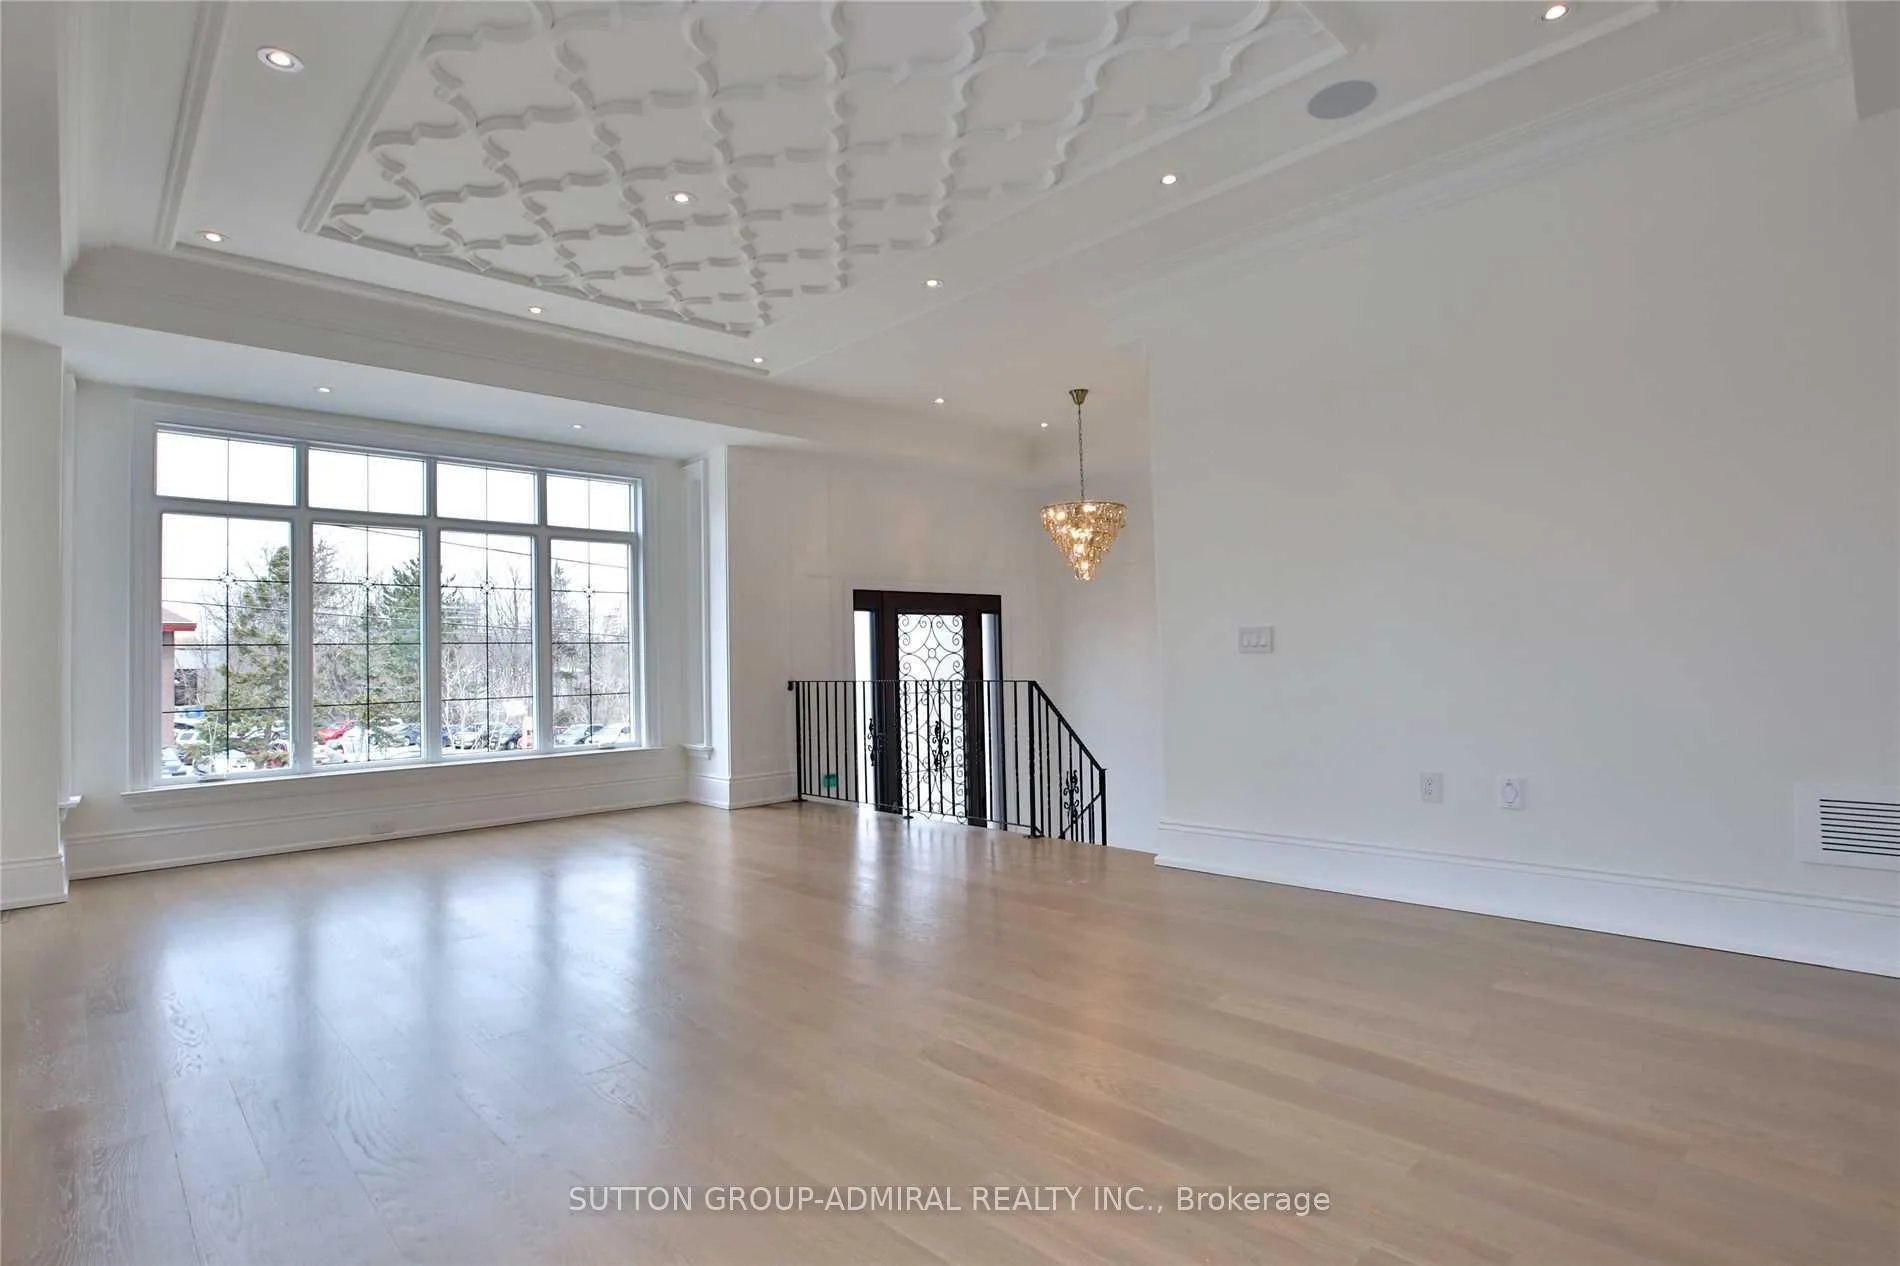 See all 25 photos
Property history
Facts and features
- BasementWalk-up
- Lease term12 months
- FurnishedUnfurnished
- Age of home6–15 years
- Hardwood floors
- Fireplace
- Central air
The homeDetached, 2-storey, Age 6–15 years
- Type: Detached
- Style: 2-storey
- Age: 6–15 years
- Living space: 2,500–3,000 sq ft
- Basement: Finished, walk-up
InsideFireplace Yes, Ceramic, Hardwood, Laundry room, lower level
- Fireplace: Yes
- Flooring: Ceramic, Hardwood
- Laundry: Laundry room, lower level
- Features: Auto garage door remote, carpet free
- Rooms above ground: 11
- Rooms in the basement: 3
- Bedrooms: 4 + 1 in the basement
- Bathrooms: 6
- Kitchens: 1
- Family room: Yes
Outside and lotBrick, Asphalt shingle, Unknown
- Exterior: Brick
- Roof: Asphalt shingle
- Foundation: Unknown
Parking1 Garage, Built-in, Private
- Spaces: 1 Garage
- Garage: Built-in
- Driveway: Private
Heating, water and powerForced air, gas, Central air, Municipal water
- Heating: Forced air, gas
- Cooling: Central air
- Water: Municipal water
- Sewer: Municipal sewer
Rent and termsRent $7,500 a month, Entire property, Unfurnished
- Rent: $7,500 a month
- Space for rent: Entire property
- Furnished: Unfurnished
- Lease: 12 months
- Paid: Monthly
- Deposit: Required
- Credit check: Required
- Employment letter: Required
- Rental application: Required
- References: Required
- Rental items: Hot water tank
IncludedPremium appliances including jennair fridge, jennair b/i gas 6burner stove, jennair b/i dishwasher, jennair oven, microwave). freshment fridge,f/l washer/dryer,pot filler, cvac, ecobee thermostat, lg as fireplaces ,two set of washer/dryers, all elf's including chandlers!
- Included: Premium appliances including jennair fridge, jennair b/i gas 6burner stove, jennair b/i dishwasher, jennair oven, microwave). freshment fridge,f/l washer/dryer,pot filler, cvac, ecobee thermostat, lg as fireplaces ,two set of washer/dryers, all elf's including chandlers!
NearbyFenced yard, golf, library, park, public transit, school
- Close to: Fenced yard, golf, library, park, public transit, school
Listing detailsC12769704, Rented, Feb 7, 2026
- MLS® number: C12769704
- Status: Rented
- Listed on: Feb 7, 2026
- Days on market: 104
- Updated: May 22, 2026
- Possession: 2026-02-12 / Immediate
- Occupied by: Owner
- Listing brokerage: SUTTON GROUP-ADMIRAL REALTY INC.
About this home
305 Finch Avenue E, North York (Willowdale East), ON M2N 4S3
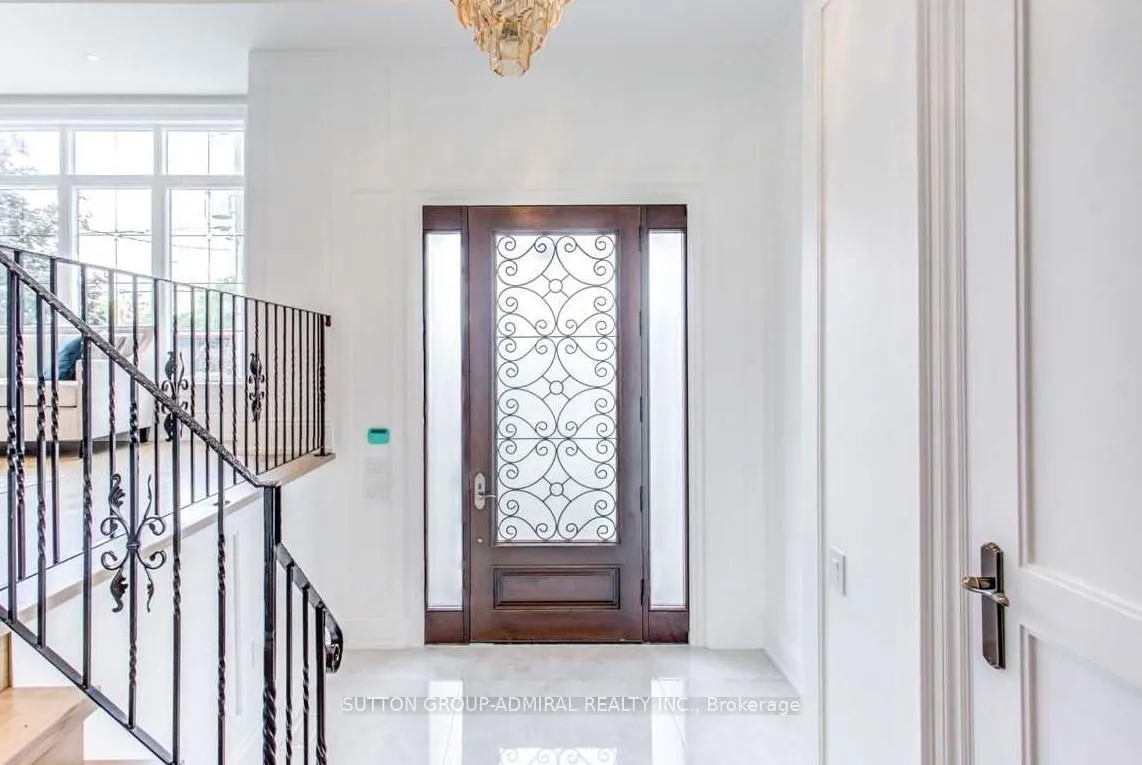
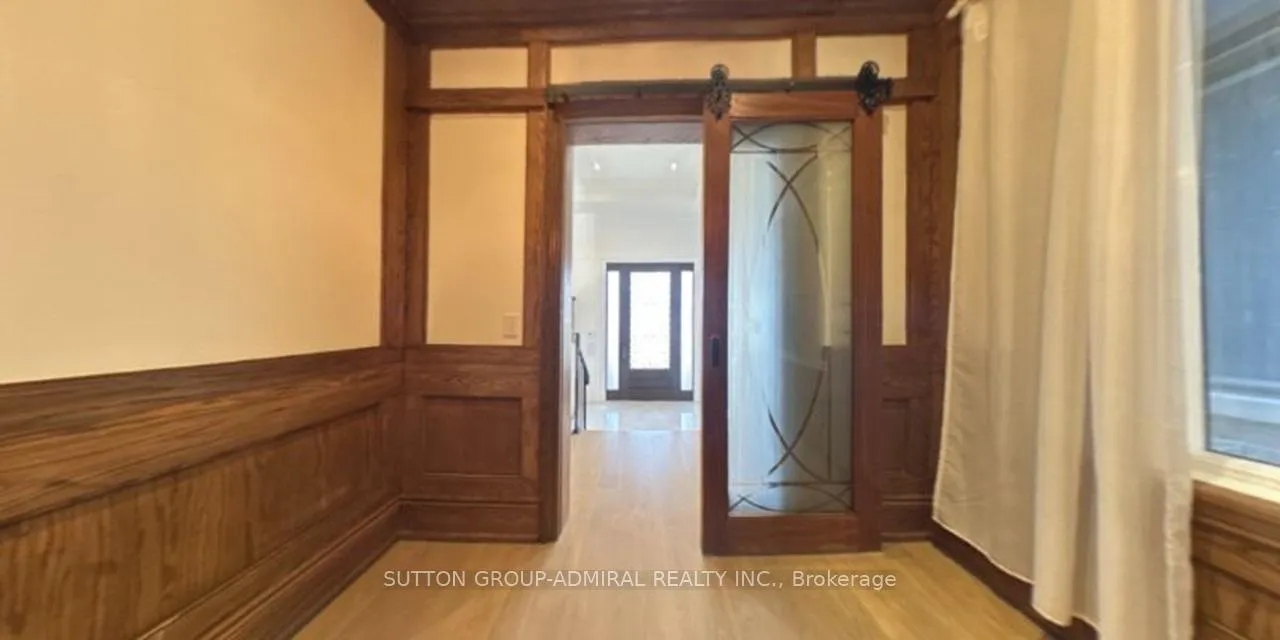
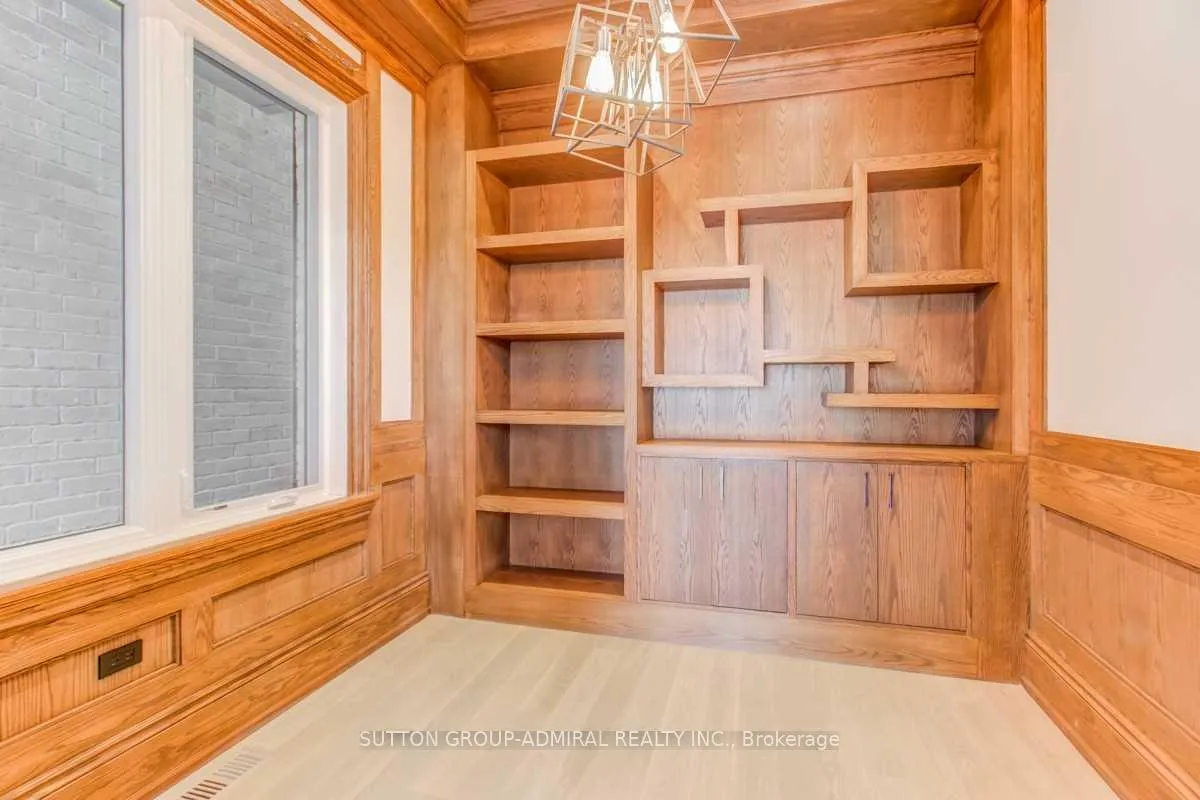
Stunning Tailored Built Home in Desirable Willowdale Community, Top-Ranking School: Earl Haig Ss! Luxurious Features, Bright & Sun-Filled, Oversized Windows. Almost 3,000 sqft above ground. 14' Foyer, 10' Crafted Main (Crown Molding Coffered Ceiling) & 9' Upper Ceilings.Hardwood Floor Through-Out, Chef-Inspired Gourmet Kitchen With High-End Jenn-Air Appliances & Cabinet- Server, Pot Filler, Breakfast Area. Solid Wood French Front Doors, Amazing Bedrooms With Ensuites. Wainscoting in Office. Wrought Iron Railings, few Skylights, 4 Fireplaces, 2 Laundry Rooms (2 Set of Washer/Dryer), Finished Walk-up Basement With Radiant Heated Floor!Camera-Monitor System & Deck for Your Enjoy BBQ in Summer. Interlock Driveway. Steps to Finch PS & Cummer Valley Middle School. Close to All Amenities, Finch-Yonge Subway, TTC, Supermarket, Banks, Restaurants & Shopping Mall, Hwy 404/401. Tenant Responsible for Lawn Care and snow Shovel, All Utilities Bills including hot water tank rent. Non-Smoker as must!
Ask about this home
A HOMEH agent will answer your questions about this home.
Around this home
Daily convenience, out of 100, from the distances below
Schools nearby
School rating, out of 10.
Helpful calculators
Your HOMEH agent

"I would see it this week."