

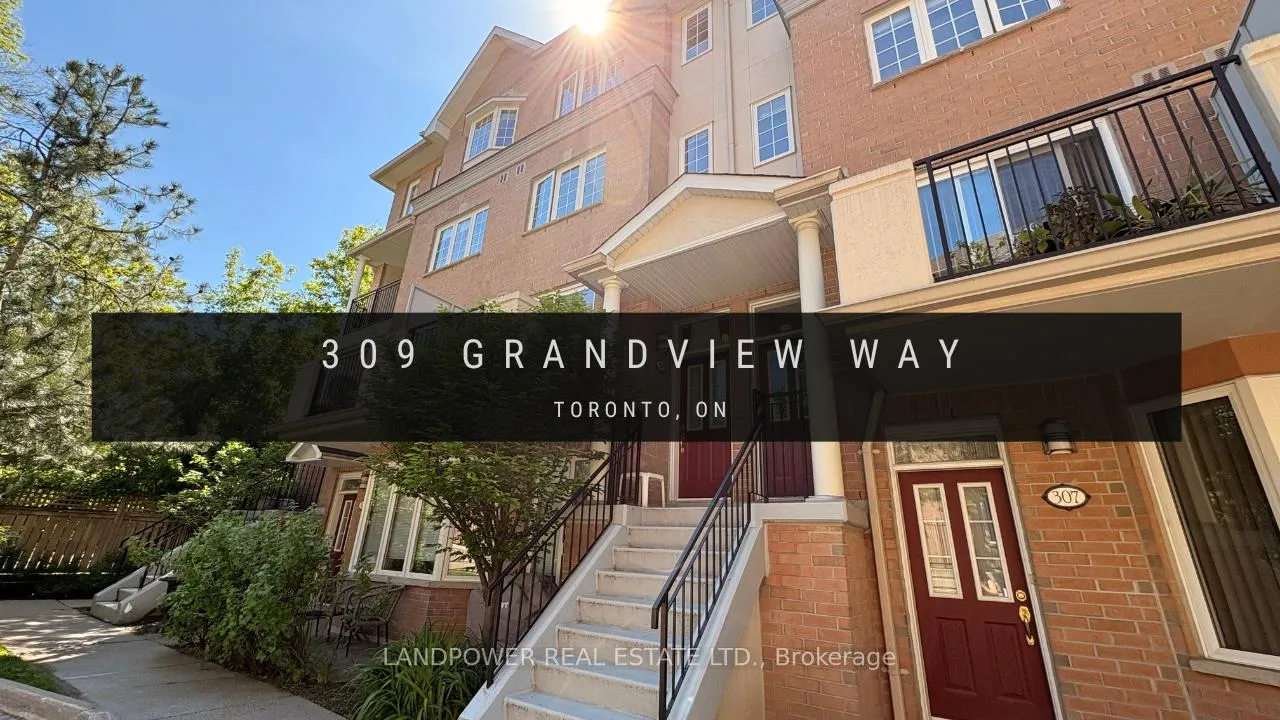
309 Grandview Way
309 Grandview Way
Property history
Facts and features
- BasementNone
- ExposureNorth
- LaundryEnsuite
- LockerOwned
- Hardwood floors
- Central air
The homeCondo Townhouse, 3-storey, 1,400–1,599 sq ft
- Type: Condo Townhouse
- Style: 3-storey
- Living space: 1,400–1,599 sq ft
- Basement: None
- Exposure: North
InsideHardwood, Ceramic, Ensuite, Carpet free, central vacuum
- Flooring: Hardwood, Ceramic
- Laundry: Ensuite
- Features: Carpet free, central vacuum
- Rooms above ground: 7
- Bedrooms: 2 + 1 in the basement
- Bathrooms: 2
- Kitchens: 1
OutsideBrick, concrete, Open
- Exterior: Brick, concrete
- Balcony: Open
Parking and locker1 Parking, Underground, Parking type Owned
- Spaces: 1 Parking
- Garage: Underground
- Parking type: Owned
- Driveway: Underground
- Locker: Owned
- Locker number: 226
- Locker level: Level a
Building309 Grandview Way, Condo corporation 1113, Pets Allowed
- Name: 309 Grandview Way
- Condo corporation: 1113
- Pets: Allowed
Heating, water and powerForced air, gas, Central air
- Heating: Forced air, gas
- Cooling: Central air
Costs and taxesTaxes $4,758 a year, Condo fee $837 a month, Common elements included, building insurance included, water included
- Taxes, 2025: $4,758 a year
- Condo fee: $837 a month
- Fee includes: Common elements included, building insurance included, water included
- HST: HST included in the price
- Rental items: Water heater $68.69 per month
Included in the saleStainless steel appl (fridge, b/i dishwasher, gas range), range hood, washer & dryer. all elfs and all window coverings. includes 1 parking & 1 locker.
- Included: Stainless steel appl (fridge, b/i dishwasher, gas range), range hood, washer & dryer. all elfs and all window coverings. includes 1 parking & 1 locker.
Listing detailsC13242882, Sold, Jun 4, 2026
- MLS® number: C13242882
- Status: Sold
- Listed on: Jun 4, 2026
- Days on market: 22
- Updated: Jun 26, 2026
- Possession: Flexible
- Occupied by: Vacant
- Listing brokerage: LANDPOWER REAL ESTATE LTD.
About this home
309 Grandview Way, North York (Willowdale East), ON M2N 6V3
Welcome to this luxurious Tridel townhome in the highly sought-after Willowdale neighbourhood, ideally located in the heart of North York at Yonge & Finch. Enjoy unparalleled convenience with Finch and North York Centre TTC subway stations, GO Transit, and Viva Transit all within walking distance. Move-in ready and impeccably maintained by the Original Owner. This immaculate 3-storey townhome offers 2 bedrooms plus dens, including a spacious primary suite with a private den and ensuite bathroom on the upper level. The home features freshly painted bathrooms, updated LED lighting, a skylight that fills the interior with natural light, engineered hardwood flooring in the living, dining, and den areas, and laminate flooring throughout the bedrooms. Additional features include a central vacuum, 1 Parking space, 1 Locker, and direct elevator access to the underground parking garage with a convenient car wash facility and 24-hour gatehouse security. This exceptional home offers comfort, convenience, and luxury in one of North York's most desirable communities. Situated in a top-ranked school district, this home is just steps from McKee Public School, Earl Haig Secondary School, and Claude Watson School for the Arts, as well as several prestigious private schools. Residents will appreciate the abundance of nearby amenities, including parks, Metro, restaurants, banks, pharmacies, Mitchell Field Community Centre, Empress Walk, the public library, and Mel Lastman Square.
Ask about this home
A HOMEH agent will answer your questions about this home.
Know more about 309 Grandview Way
Condo building · 309 Grandview Way
309 Grandview Way is a condo. No units are on the market here right now.
No similar units for sale in 309 Grandview Way right now.
Around this home
Daily convenience, out of 100, from the distances below
Schools nearby
School rating, out of 10.
Helpful calculators
Your HOMEH agent

"Priced 3% under the Hestimate. I would see it this week."