
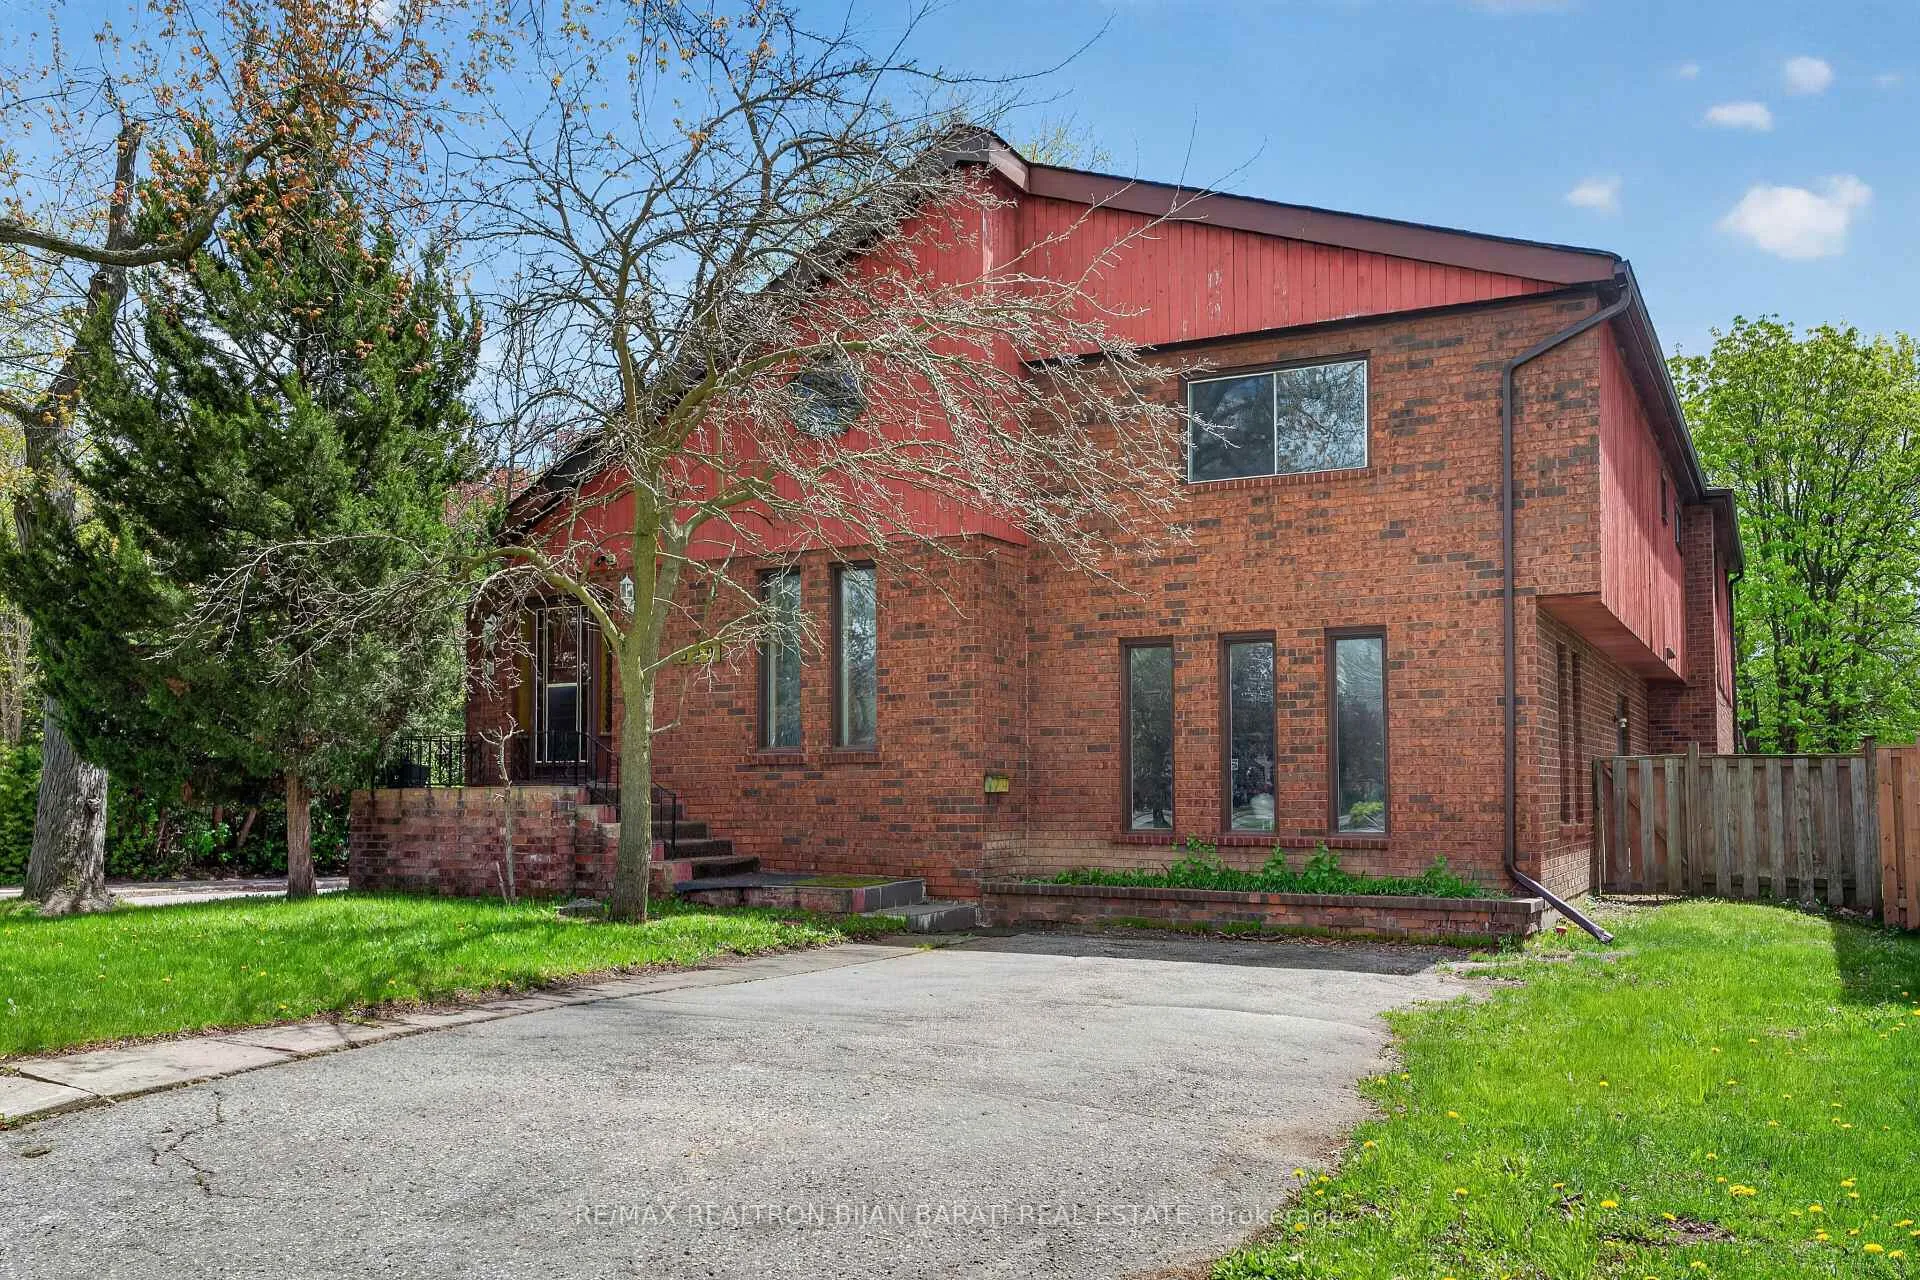
309 Hillcrest Avenue
309 Hillcrest Avenue
 See all 47 photos

About this home
309 Hillcrest Avenue, North York (Willowdale East), ON M2N 3P5
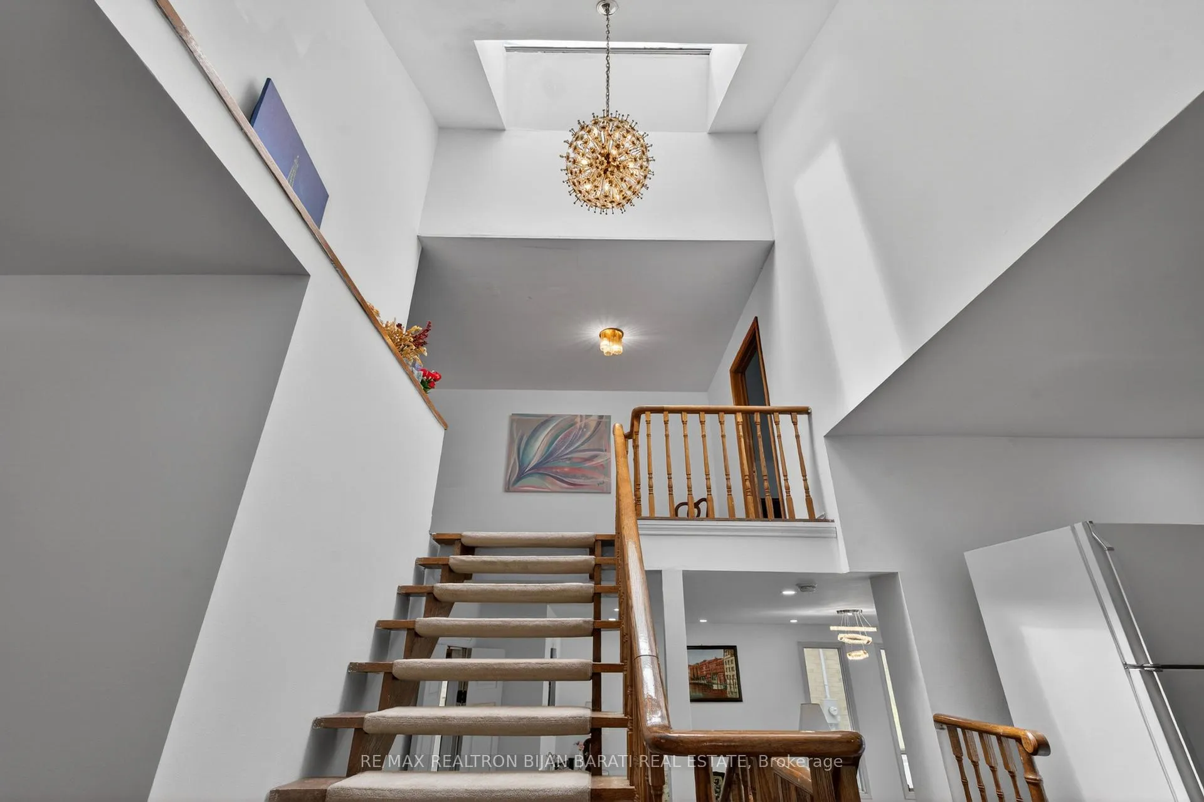
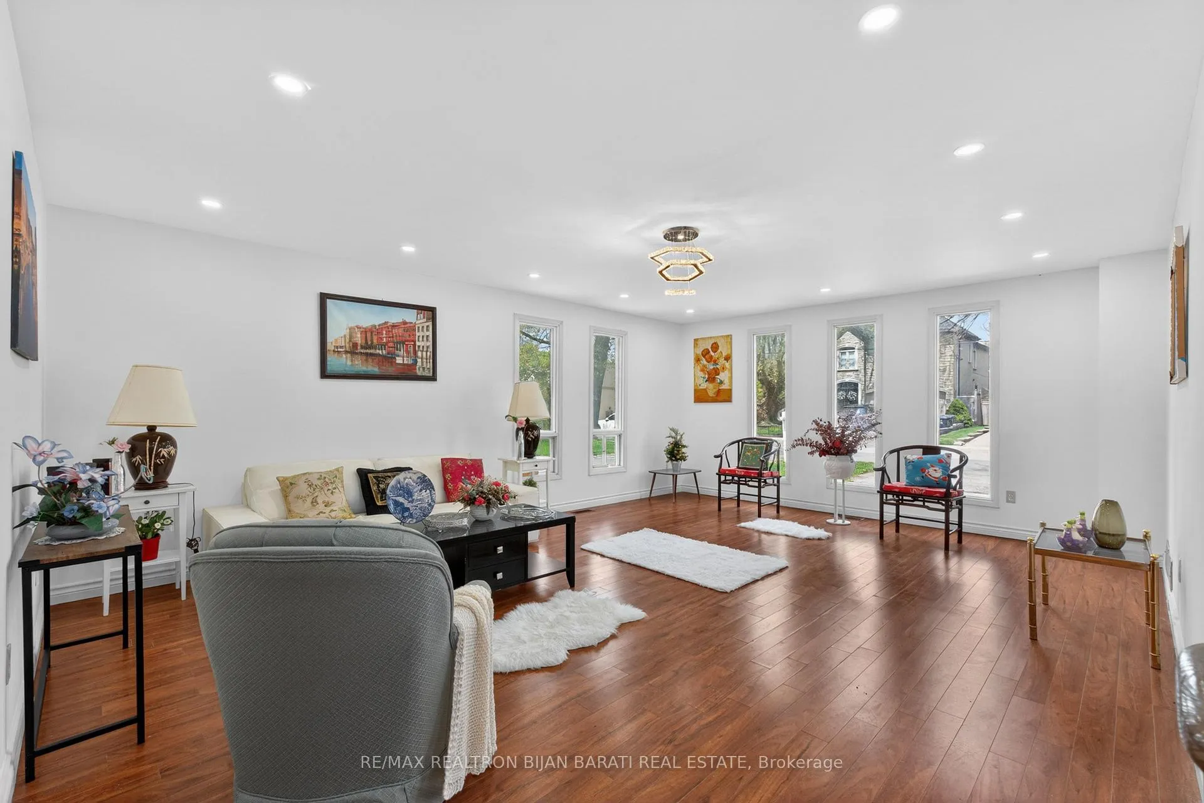
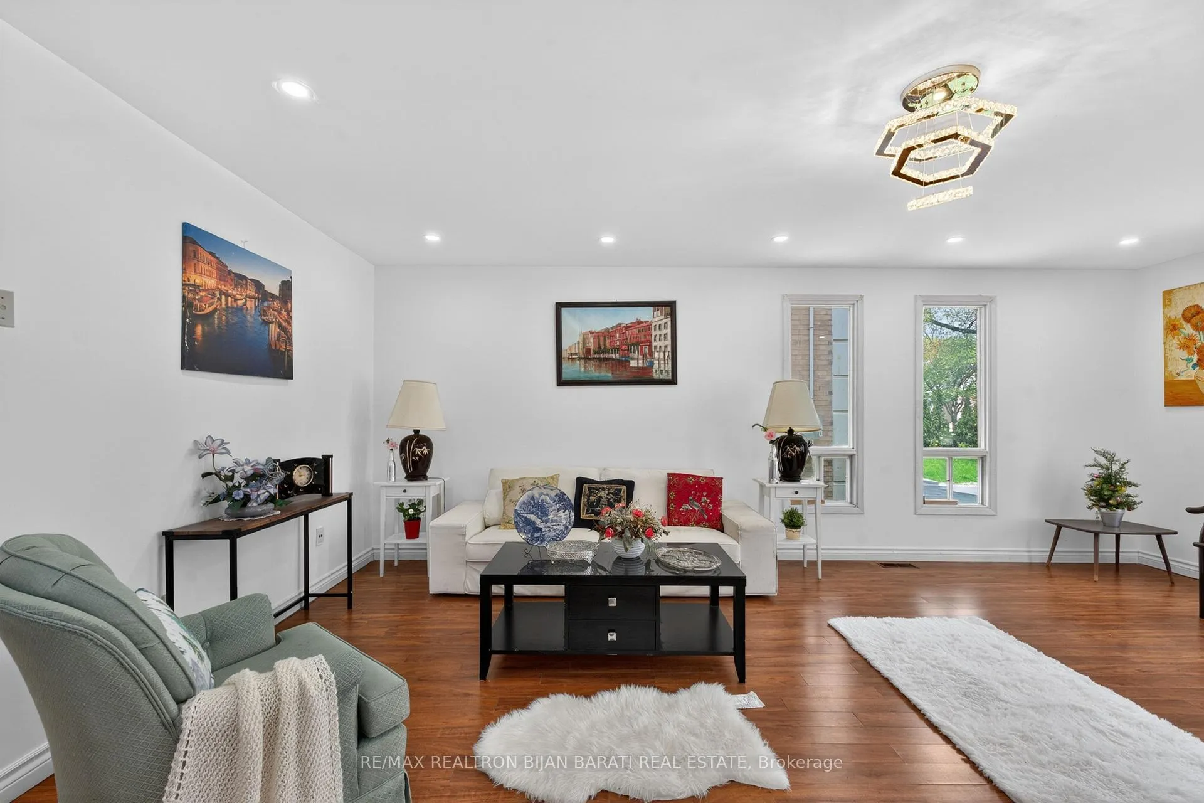
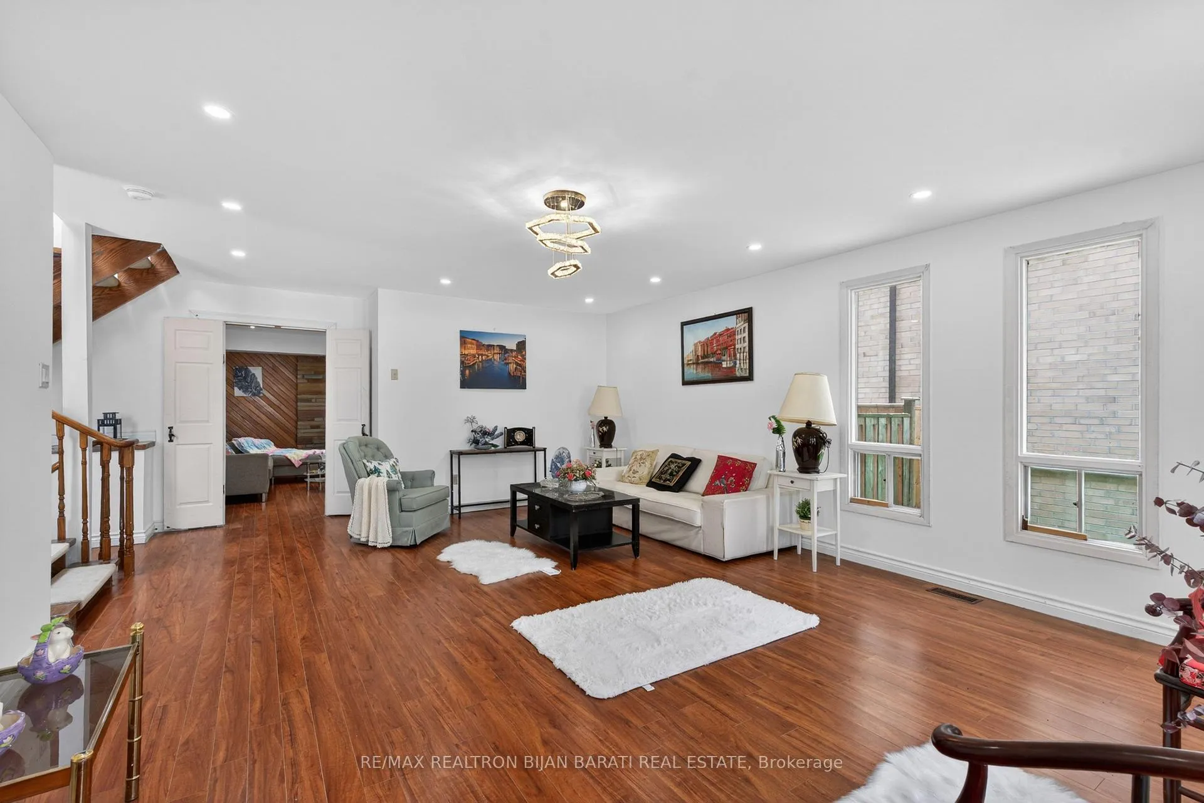
Welcome to 309 Hillcrest Ave! A Bright and Spacious Custom-Built Residence On A Premium 50' X 130' South-Facing Lot (6,545 Sq. Ft.) Located On One of The Most Desirable Streets In the Heart Of Willowdale East. This Well-Designed Home Features Approximately 3,000 Sq. Ft. Above Grade! 4+2 Bedrooms, 4 Bathrooms, 2 Kitchens, and An Ideal Family Friendly Layout with Exceptional Renovation Or Remodelling Potential. A Rare Highlight Is The Two Separate Driveways with Access from Both Hillcrest Ave and Wilfred Ave.The Main Floor Showcases Expansive Living, Dining, And Family Rooms with A Walkout to A Private Patio and Family Sized Backyard. The Sun-Filled Kitchen Includes A Breakfast Area, While The Dramatic Central Skylight and Open-Riser Oak Staircase Bring Warmth and Natural Light Throughout The Home. Hardwood and Laminate Flooring Run Throughout Both The Main and Upper Levels.Upstairs, The Generous Primary Retreat Offers A Walk-In Closet and 4-Pc Ensuite, While The Additional Bedrooms Share A Spacious 5-Pc Bathroom.The Finished Walkout Basement Apartment Provides Excellent Flexibility and Income Potential, Complete With A Recreation Room, Great Room/Bedroom, Den, Kitchen, and 4-Pc Bath. Ideally Situated Just Minutes From Bayview & Sheppard, Bayview Village, TTC Subway, Hwy 401, Parks, Library, Community Centre, and Top-Ranked Schools Including Earl Haig Secondary School, Hollywood Public School, and Bayview Middle School. A Rare Opportunity To Renovate, Remodel Your Dream Home In One Of the Best Pockets of Willowdale East!
Facts & features
Book a viewing
Rooms
14 rooms · 4 bathrooms
- Living room20′10″ × 15′9″328 sq.ft.
- Family room24′11″ × 16′8″415 sq.ft.
- Dining room13′5″ × 12′2″164 sq.ft.
- Kitchen15′4″ × 9′9″149 sq.ft.
- Breakfast12′ × 9′9″118 sq.ft.
- Primary bedroom17′8″ × 14′2″251 sq.ft.
- Bedroom 211′11″ × 11′4″134 sq.ft.
- Office13′5″ × 10′10″145 sq.ft.
- Bedroom 312′2″ × 9′9″119 sq.ft.
- Bedroom 411′4″ × 9′8″110 sq.ft.
- Recreation16′11″ × 10′2″172 sq.ft.
- Bedroom14′6″ × 10′146 sq.ft.
- Den13′9″ × 9′1″125 sq.ft.
- Kitchen—
Around this home
Listing details
Helpful tools
Your HOMEH agent
"Priced 7% over our estimate. I would see it this week."
Ask HOMEH about this home
Price, neighbourhood, monthly cost. Ask anything.
HOMEH Intelligent Agent is an AI, not a licensed representative. Check anything important with your agent.