

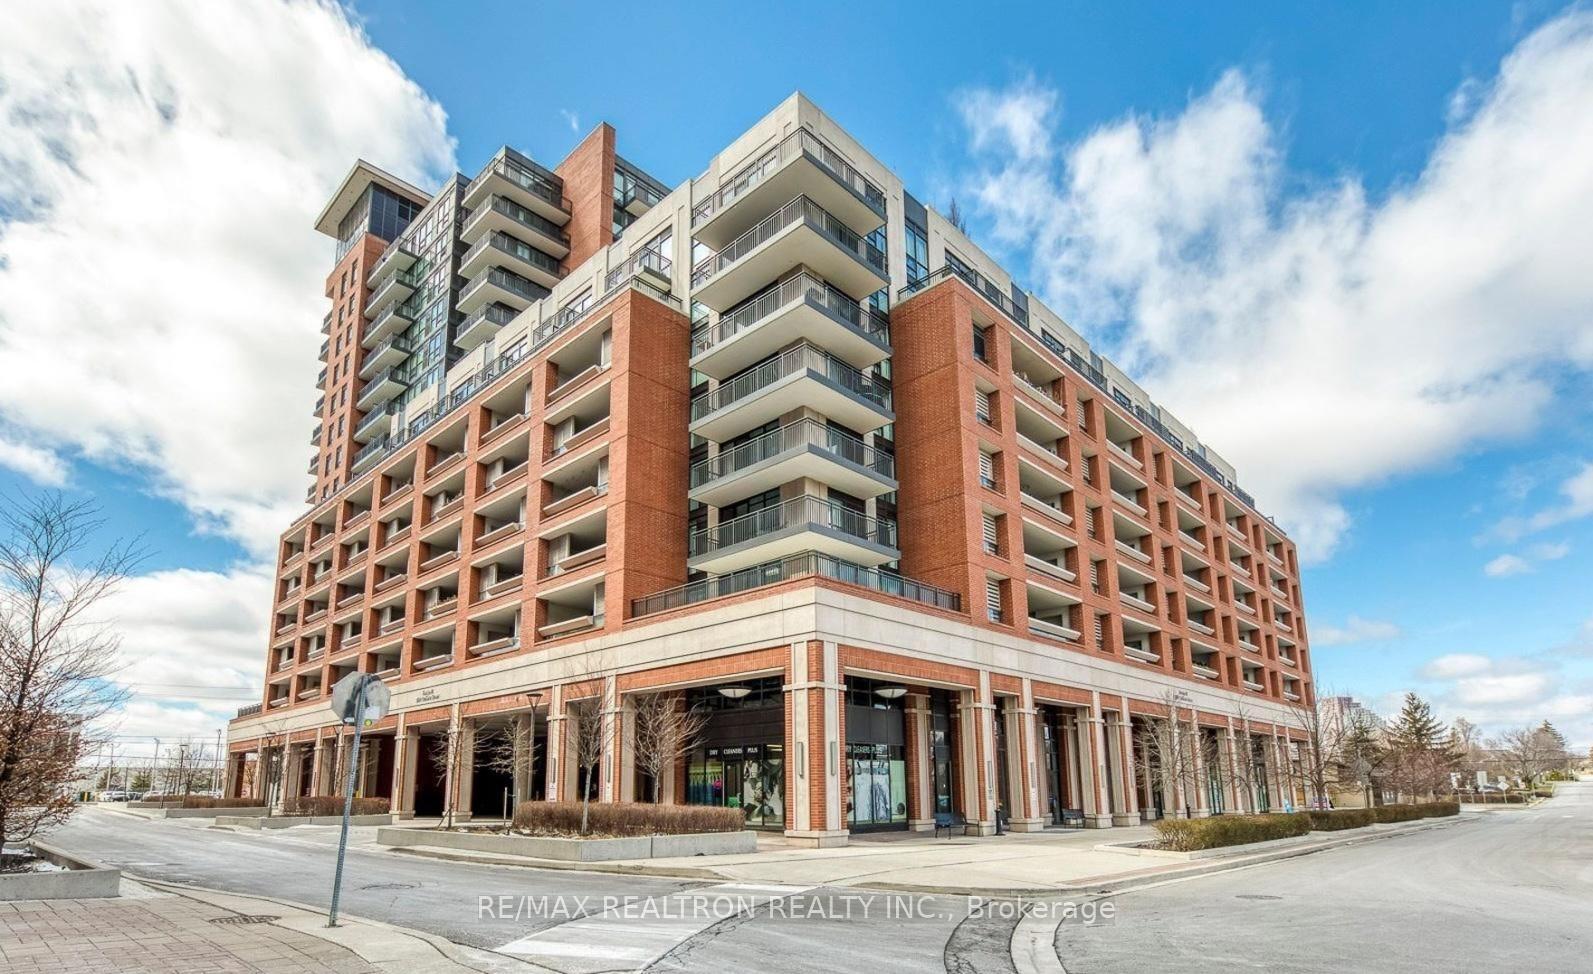
Unit 617, 3091 Dufferin Street
Unit 617, 3091 Dufferin Street
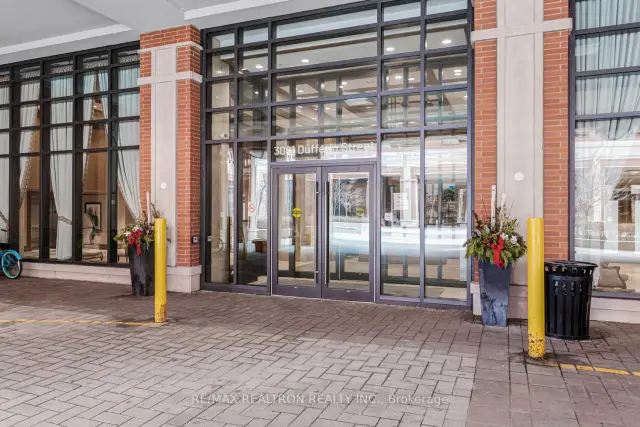
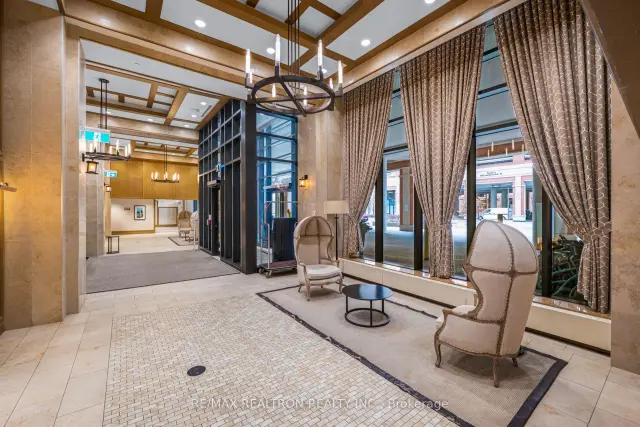
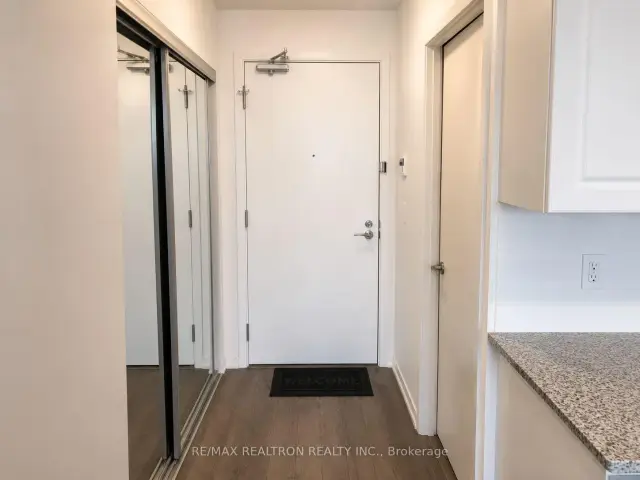
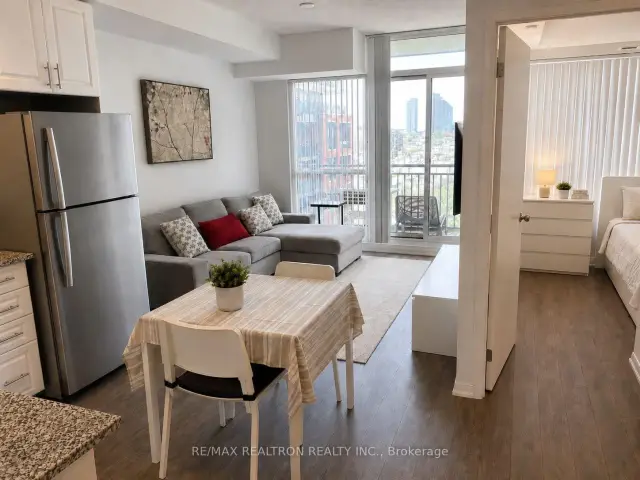 See all 38 photos
Property history
Facts and features
- ExposureNorth
- LaundryEnsuite
- LockerOwned
- BalconyOpen
- Central air
- Exercise room
- Outdoor pool
- Party room/meeting room
- Rooftop deck/garden
- Concierge
The homeCondo Apartment, Apartment, 500–599 sq ft
- Type: Condo Apartment
- Style: Apartment
- Living space: 500–599 sq ft
- Basement: None
- Exposure: North
- View: Clear
InsideEnsuite, Carpet free, Concierge/security, alarm system
- Laundry: Ensuite
- Features: Carpet free
- Security: Concierge/security, alarm system
- Elevator: Yes
- Rooms above ground: 5
- Bedrooms: 1 + 1 in the basement
- Bathrooms: 1
- Kitchens: 1
OutsideBrick, Open
- Exterior: Brick
- Balcony: Open
Parking and locker1 Parking, Underground, Parking type Owned
- Spaces: 1 Parking
- Garage: Underground
- Parking type: Owned
- Driveway: Underground
- Locker: Owned
- Locker unit: 216
- Locker level: C
BuildingTreviso iii, Storeys 15, Units 390
- Name: Treviso iii
- Storeys: 15
- Units: 390
- Registered: 2017
- Condo corporation: 2705
- Amenities: Exercise room, outdoor pool, party room/meeting room, rooftop deck/garden, sauna, concierge
- Pets: Not allowed
Heating, water and powerForced air, gas, Central air
- Heating: Forced air, gas
- Cooling: Central air
Rent and termsRent $2,300 a month, Entire property, Unfurnished
- Rent: $2,300 a month
- Space for rent: Entire property
- Furnished: Unfurnished
- Lease: 12 months
- Paid: Monthly
- Rent includes: Heat, central air conditioning, water, parking, building insurance, common elements
- Deposit: Required
- Credit check: Required
- Employment letter: Required
- Rental application: Required
- References: Required
IncludedElectric light fixtures; window coverings; stainless steel stove, refrigerator, built-in dishwasher, built-in microwave; clothes washer & dryer
- Included: Electric light fixtures; window coverings; stainless steel stove, refrigerator, built-in dishwasher, built-in microwave; clothes washer & dryer
NearbyClear view, park, place of worship, public transit, rec./commun.centre, school
- Close to: Clear view, park, place of worship, public transit, rec./commun.centre, school
Listing detailsW13524778, Rented, Jul 3, 2026
- MLS® number: W13524778
- Status: Rented
- Listed on: Jul 3, 2026
- Days on market: 69
- Updated: Sep 10, 2026
- Possession: 2026-09-01 / 30-59 days
- Occupied by: Tenant
- Listing brokerage: RE/MAX REALTRON REALTY INC.
About this home
Unit 617, 3091 Dufferin Street, North York (Yorkdale-Glen Park), ON M6A 0C4
Spotless 1 Bedroom Plus Den Condo In Luxurious Treviso! Beautiful Suite With Large Balcony And Unobstructed North View Overlooking Courtyard. Great Layout Featuring Modern Kitchen With Granite Counter, Undermount Sink, And Stainless Steel Appliances; Spacious Bedroom With Mirrored Closet; Den; And Ensuite Laundry. Includes Underground Parking Spot & Storage Locker. Great Condo Complex With Beautifully Maintained Grounds & Amazing Resort-Style Amenities Including: A State-Of-The-Art, Fully-Equipped Fitness Room, Rooftop Outdoor Pool With A Hot Tub, Sauna, Party/Meeting Room, Games Room, Theatre Room, Outdoor Terrace With Barbecue Stations, Visitor Parking, And 24-hour Security/Concierge. Great Location! Bus Stop At Your Doorstep And Minutes To Subway Station, Eglinton LRT, Shopping, Restaurants, Cafes, Parks, Schools, Yorkdale Mall, Allen Rd/Hwy 401, And More!
Ask about this home
A HOMEH agent will answer your questions about this home.
Know more about Residenze Palazzo Treviso III
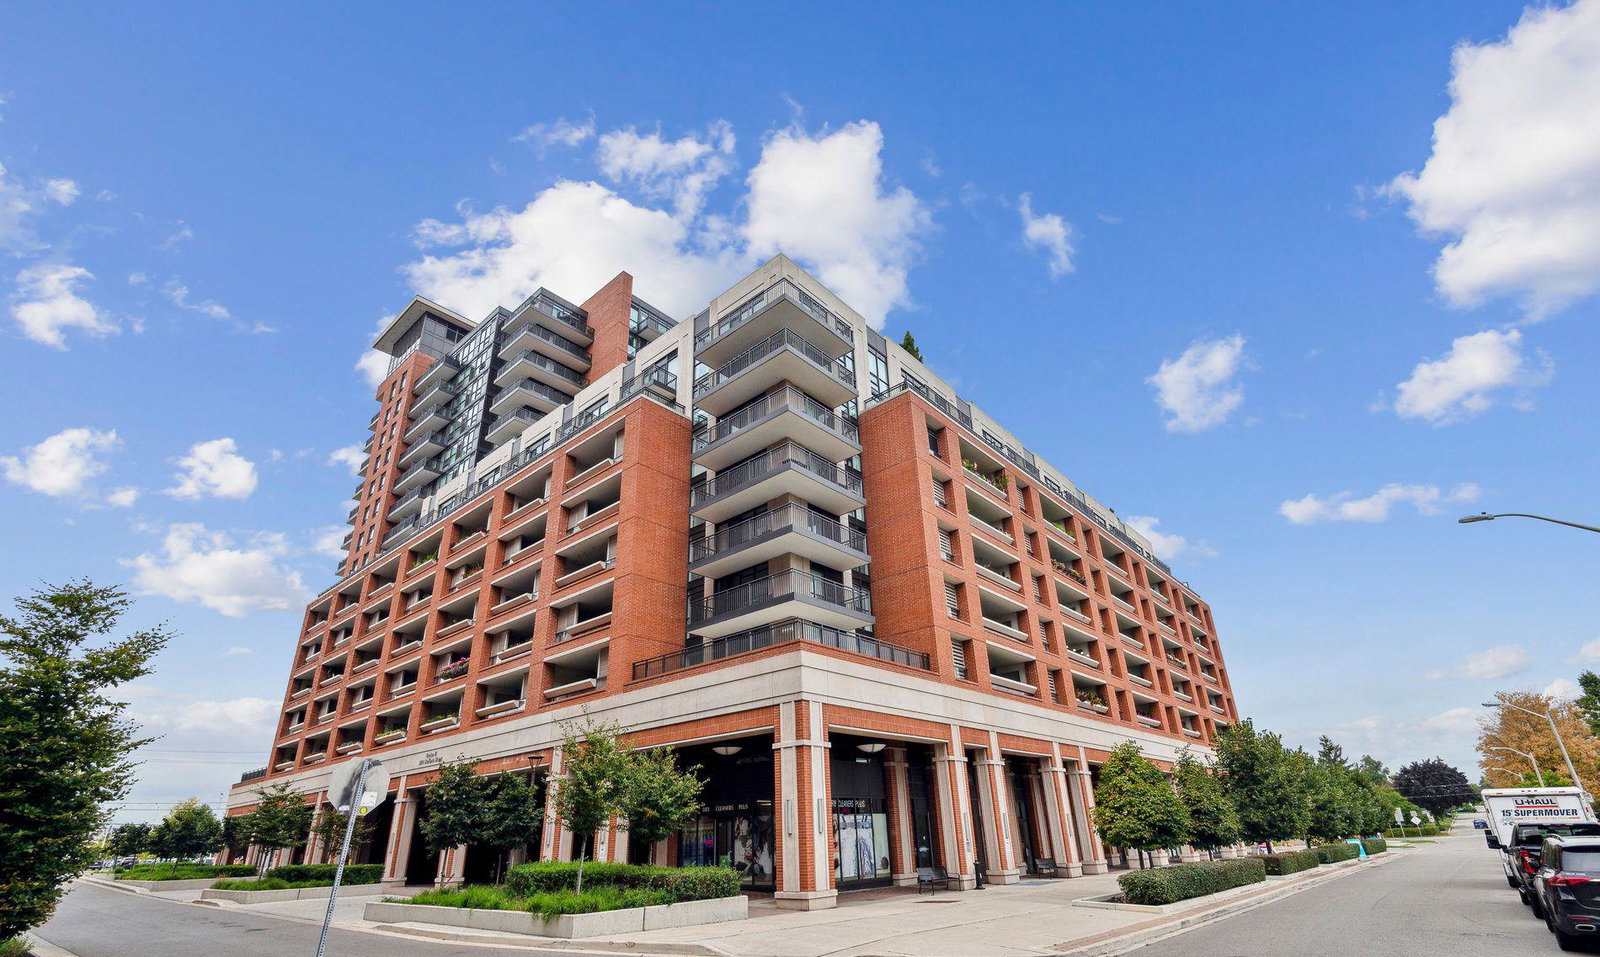
Condo building · 3091 Dufferin Street
Residenze Palazzo Treviso III is a 15-storey condo with 390 suites, built in 2017 by Lanterra Developments. Right now 5 for sale and 6 for rent are on the market here.
- 15storeys
- 390suites
- $764/sq ft
- 2017built
No similar units for rent in Residenze Palazzo Treviso III right now.
Around this home
Daily convenience, out of 100, from the distances below
Schools nearby
School rating, out of 10.
Helpful calculators
Your HOMEH agent

"I would see it this week."