

Unit 1016, 31 Bales Avenue
Unit 1016, 31 Bales Avenue
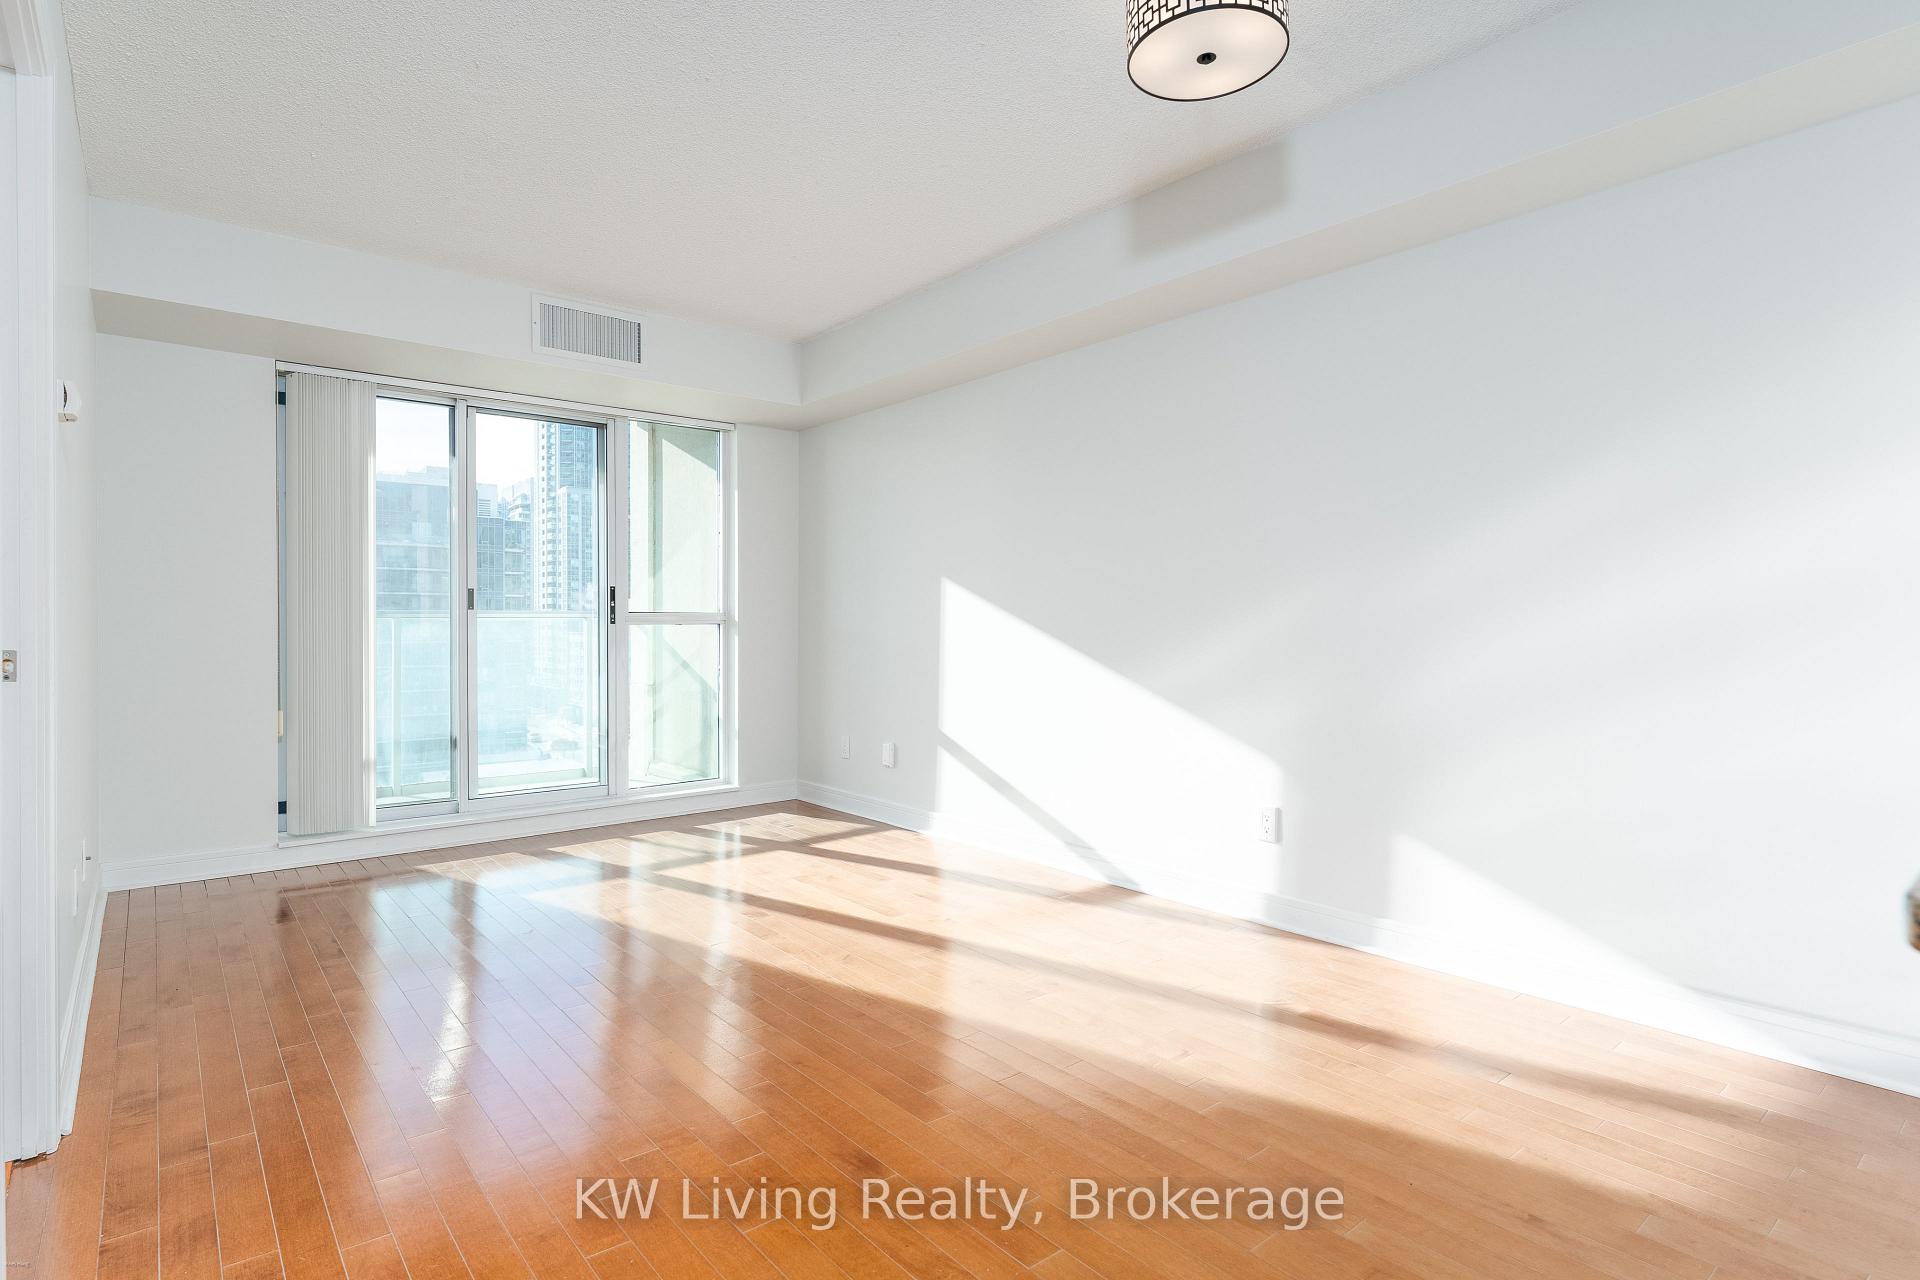 See all 20 photos
Property history
Facts and features
- ExposureSouth
- LaundryEnsuite
- LockerOwned
- BalconyOpen
- Central air
- Concierge
- Gym
- Indoor pool
- Party room/meeting room
The homeCondo Apartment, Apartment, 600–699 sq ft
- Type: Condo Apartment
- Style: Apartment
- Living space: 600–699 sq ft
- Basement: None
- Exposure: South
InsideTile, Window floor to ceiling, Ensuite, Carpet free, separate hydro meter
- Flooring: Tile, Window floor to ceiling
- Laundry: Ensuite
- Features: Carpet free, separate hydro meter
- Security: Security guard, concierge/security
- Rooms above ground: 4
- Bedrooms: 1
- Bathrooms: 1
- Kitchens: 1
OutsideOther, Open
- Exterior: Other
- Balcony: Open
Parking and locker1 Parking, Underground, Parking type Owned
- Spaces: 1 Parking
- Garage: Underground
- Parking type: Owned
- Driveway: Underground
- Locker: Owned
- Locker unit: #110
- Locker level: Bw
BuildingCosmo, Storeys 23, Units 284
- Name: Cosmo
- Storeys: 23
- Units: 284
- Registered: 2006
- Condo corporation: 1782
- Amenities: Concierge, guest suites, gym, indoor pool, party room/meeting room, sauna
- Pets: Not allowed
Heating, water and powerForced air, gas, Central air
- Heating: Forced air, gas
- Cooling: Central air
Rent and termsRent $2,400 a month, Entire property, Unfurnished
- Rent: $2,400 a month
- Space for rent: Entire property
- Furnished: Unfurnished
- Lease: 12 months
- Paid: Monthly
- Rent includes: Building insurance, common elements, parking, snow removal
- Deposit: Required
- Credit check: Required
- Employment letter: Required
- Rental application: Required
- References: Required
NearbyArts centre, clear view, golf, greenbelt/conservation, hospital, library
- Close to: Arts centre, clear view, golf, greenbelt/conservation, hospital, library
Listing detailsC12758358, Rented, Feb 4, 2026
- MLS® number: C12758358
- Status: Rented
- Listed on: Feb 4, 2026
- Days on market: 8
- Updated: Feb 12, 2026
- Possession: Immediate
- Occupied by: Vacant
- Listing brokerage: KW Living Realty
About this home
Unit 1016, 31 Bales Avenue, North York (Willowdale East), ON M2N 7L6
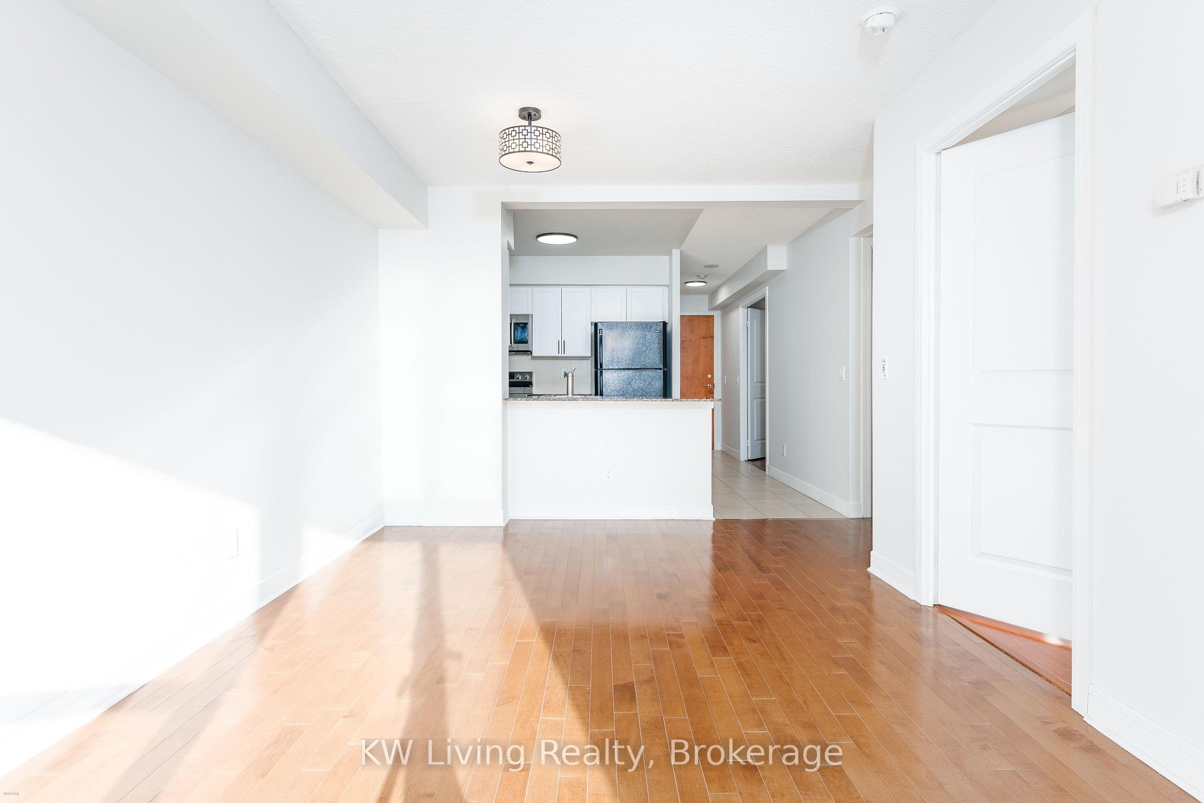
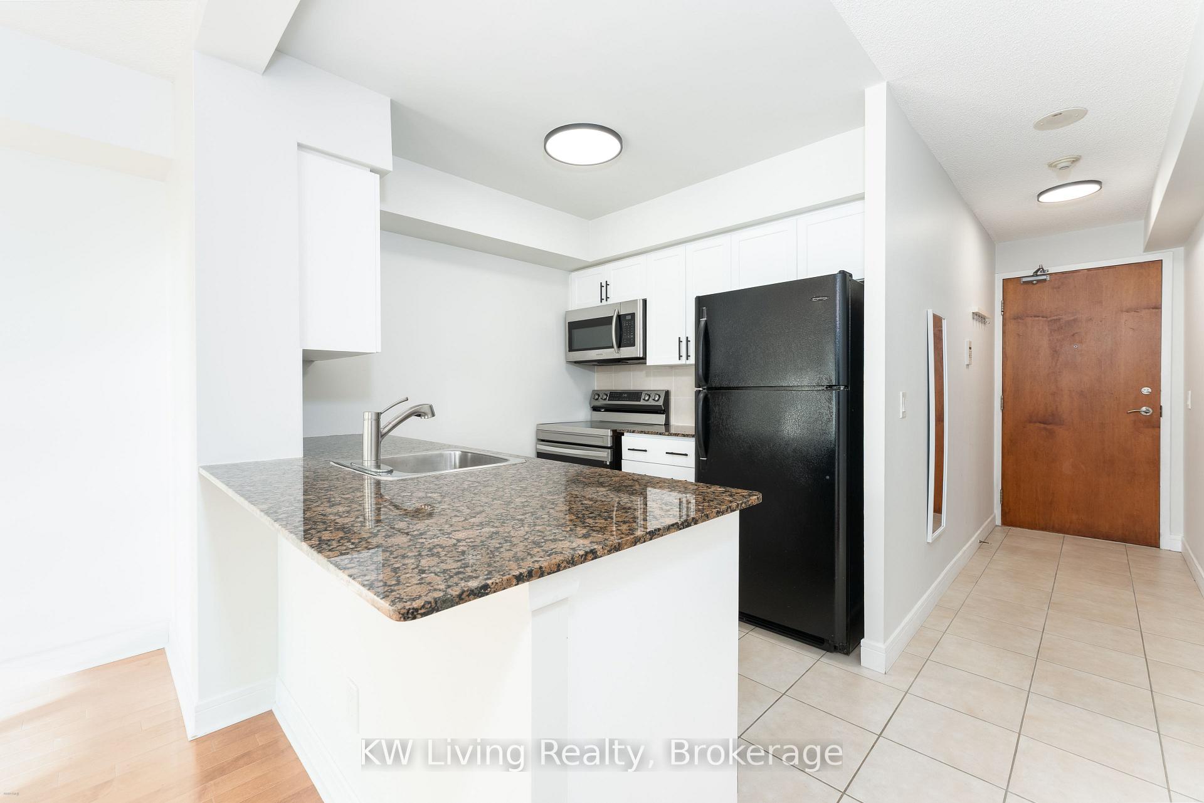
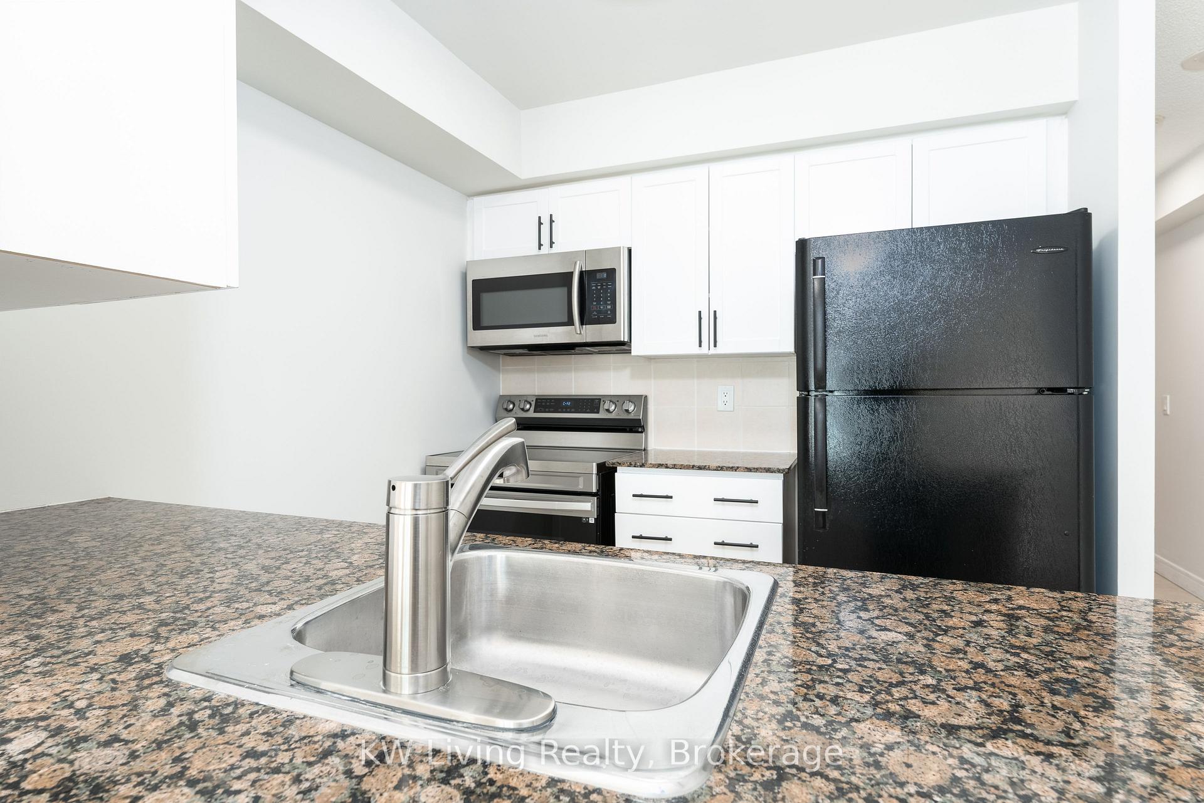
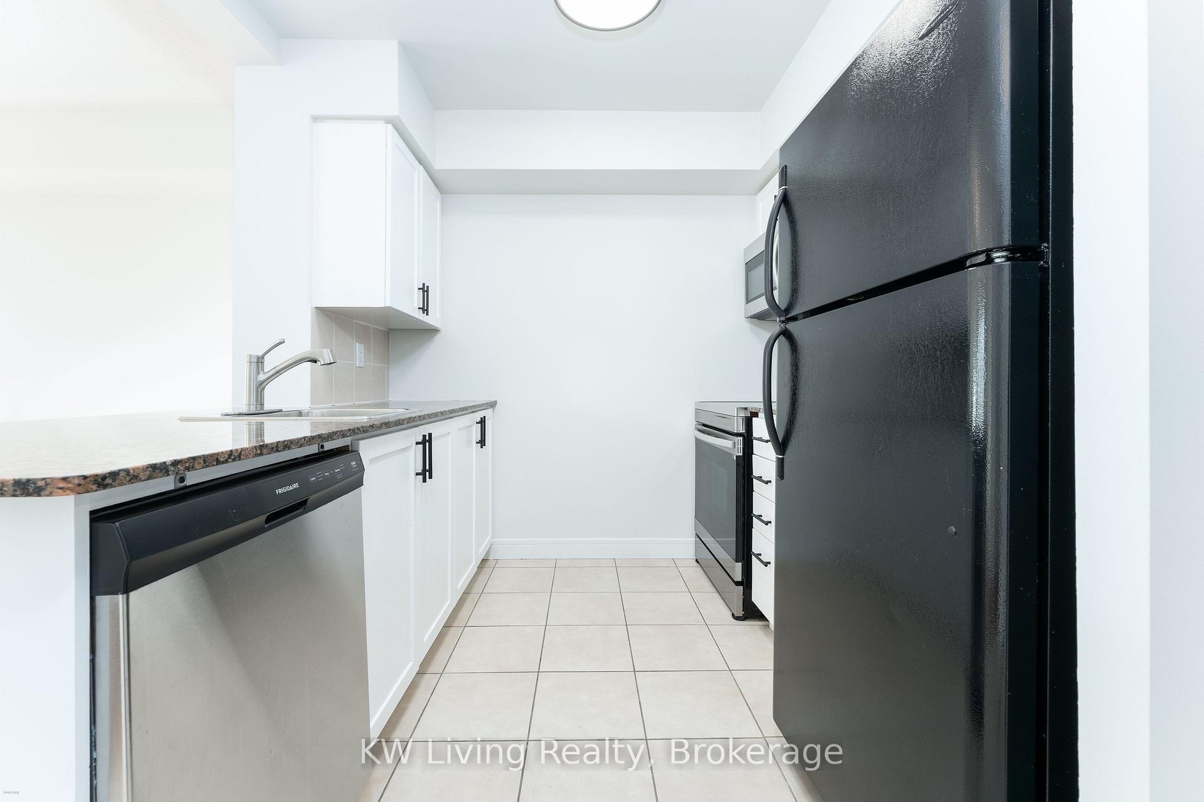
Welcome to this beautifully maintained, Menkes-built condominium located at 31 Bales Ave Unit 1016, right in the heart of North York's highly sought-after Yonge and Sheppard neighbourhood. This bright, south-facing suite offers unobstructed city views and an open balcony where you can enjoy sunshine throughout the day. The layout is both practical and inviting, designed for comfortable everyday living. The spacious den features double doors and easily functions as a second bedroom, private home office, or guest space, making the unit ideal for professionals or couples needing flexibility. The suite has been owner-occupied and thoughtfully cared for, offering a clean, move-in-ready feel that's immediately welcoming. The location truly sets this home apart. Enjoy the convenience of being just steps to two subway lines, grocery stores including Food Basics and Longo's, popular restaurants, cafés, boutique shops, and nearby parks. Everything you need is within walking distance, making daily life effortless and connected. Residents have access to excellent building amenities including a 24-hour concierge, indoor pool, jacuzzi, fully equipped fitness centre, and a stylish party room for entertaining. The unit also includes one parking space and one locker for added convenience. This is an exceptional leasing opportunity in one of North York's most vibrant and transit-friendly communities, perfect for tenants seeking comfort, quality, and an unbeatable lifestyle location.
Ask about this home
A HOMEH agent will answer your questions about this home.
Know more about Cosmo II Residences
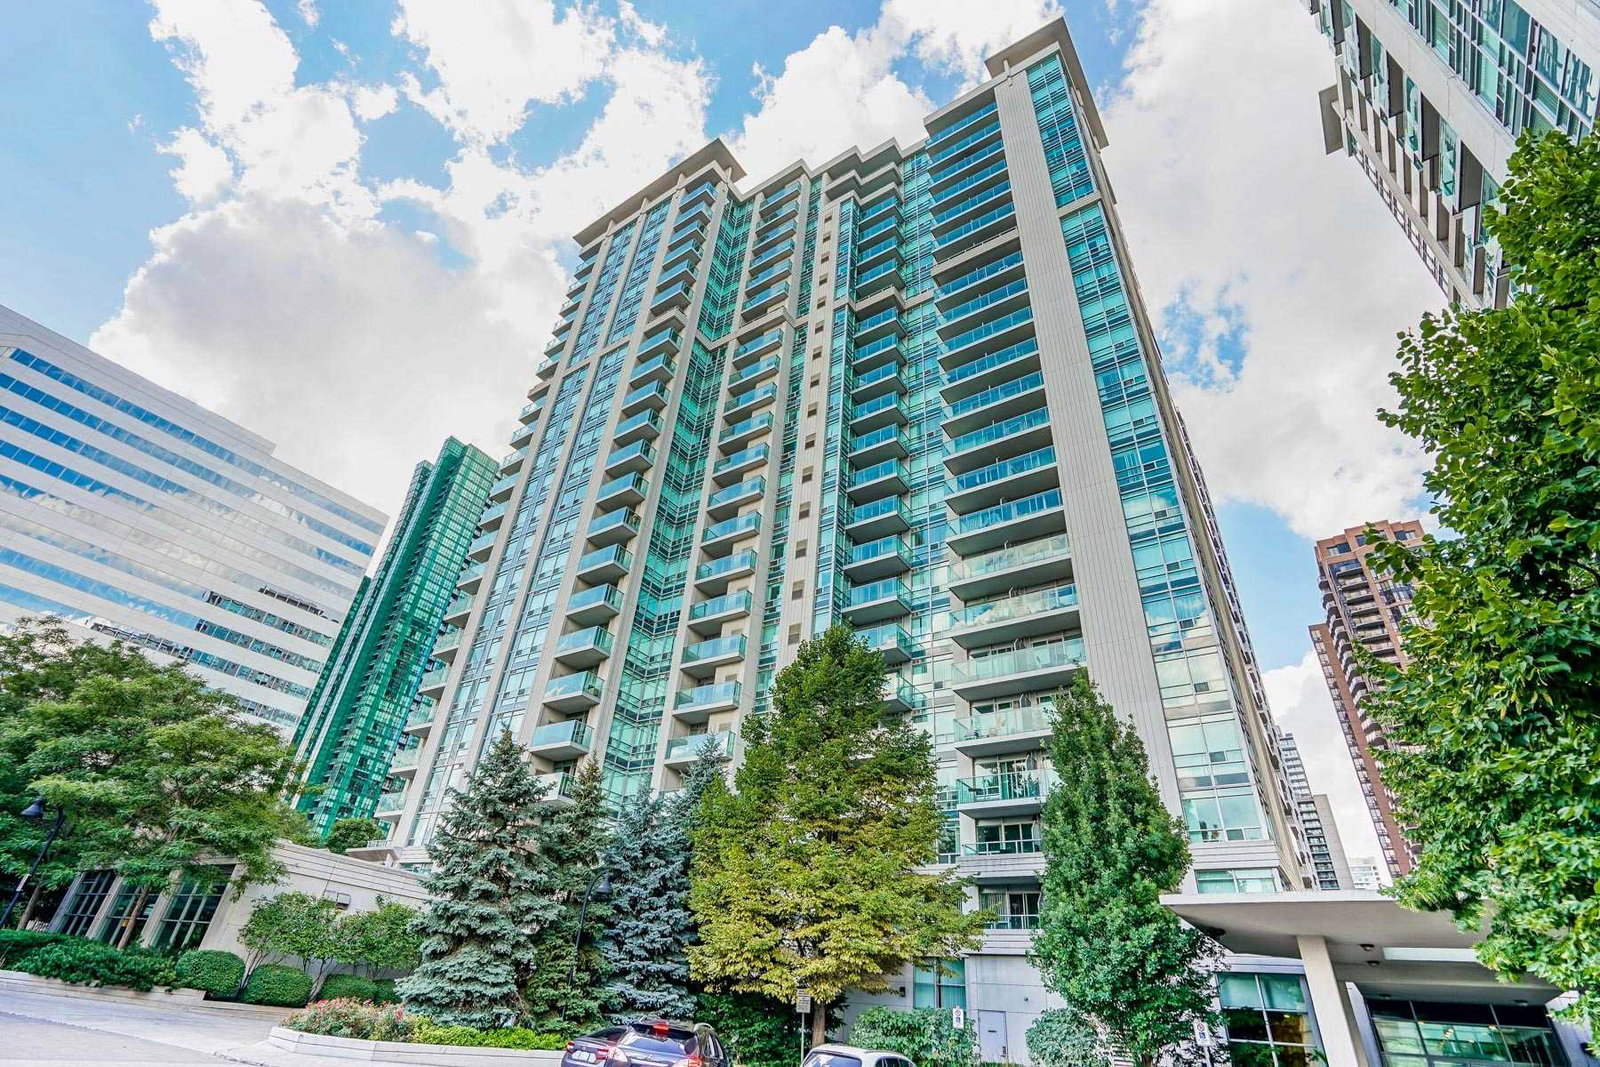
Condo building · 31 Bales Avenue
Cosmo II Residences is a 23-storey condo with 284 suites, built in 2006 by Menkes. Right now 1 for sale and 2 for rent are on the market here.
- 23storeys
- 284suites
- $844/sq ft
- 2006built
No similar units for rent in Cosmo II Residences right now.
Around this home
Daily convenience, out of 100, from the distances below
Schools nearby
School rating, out of 10.
Helpful calculators
Your HOMEH agent

"I would see it this week."