

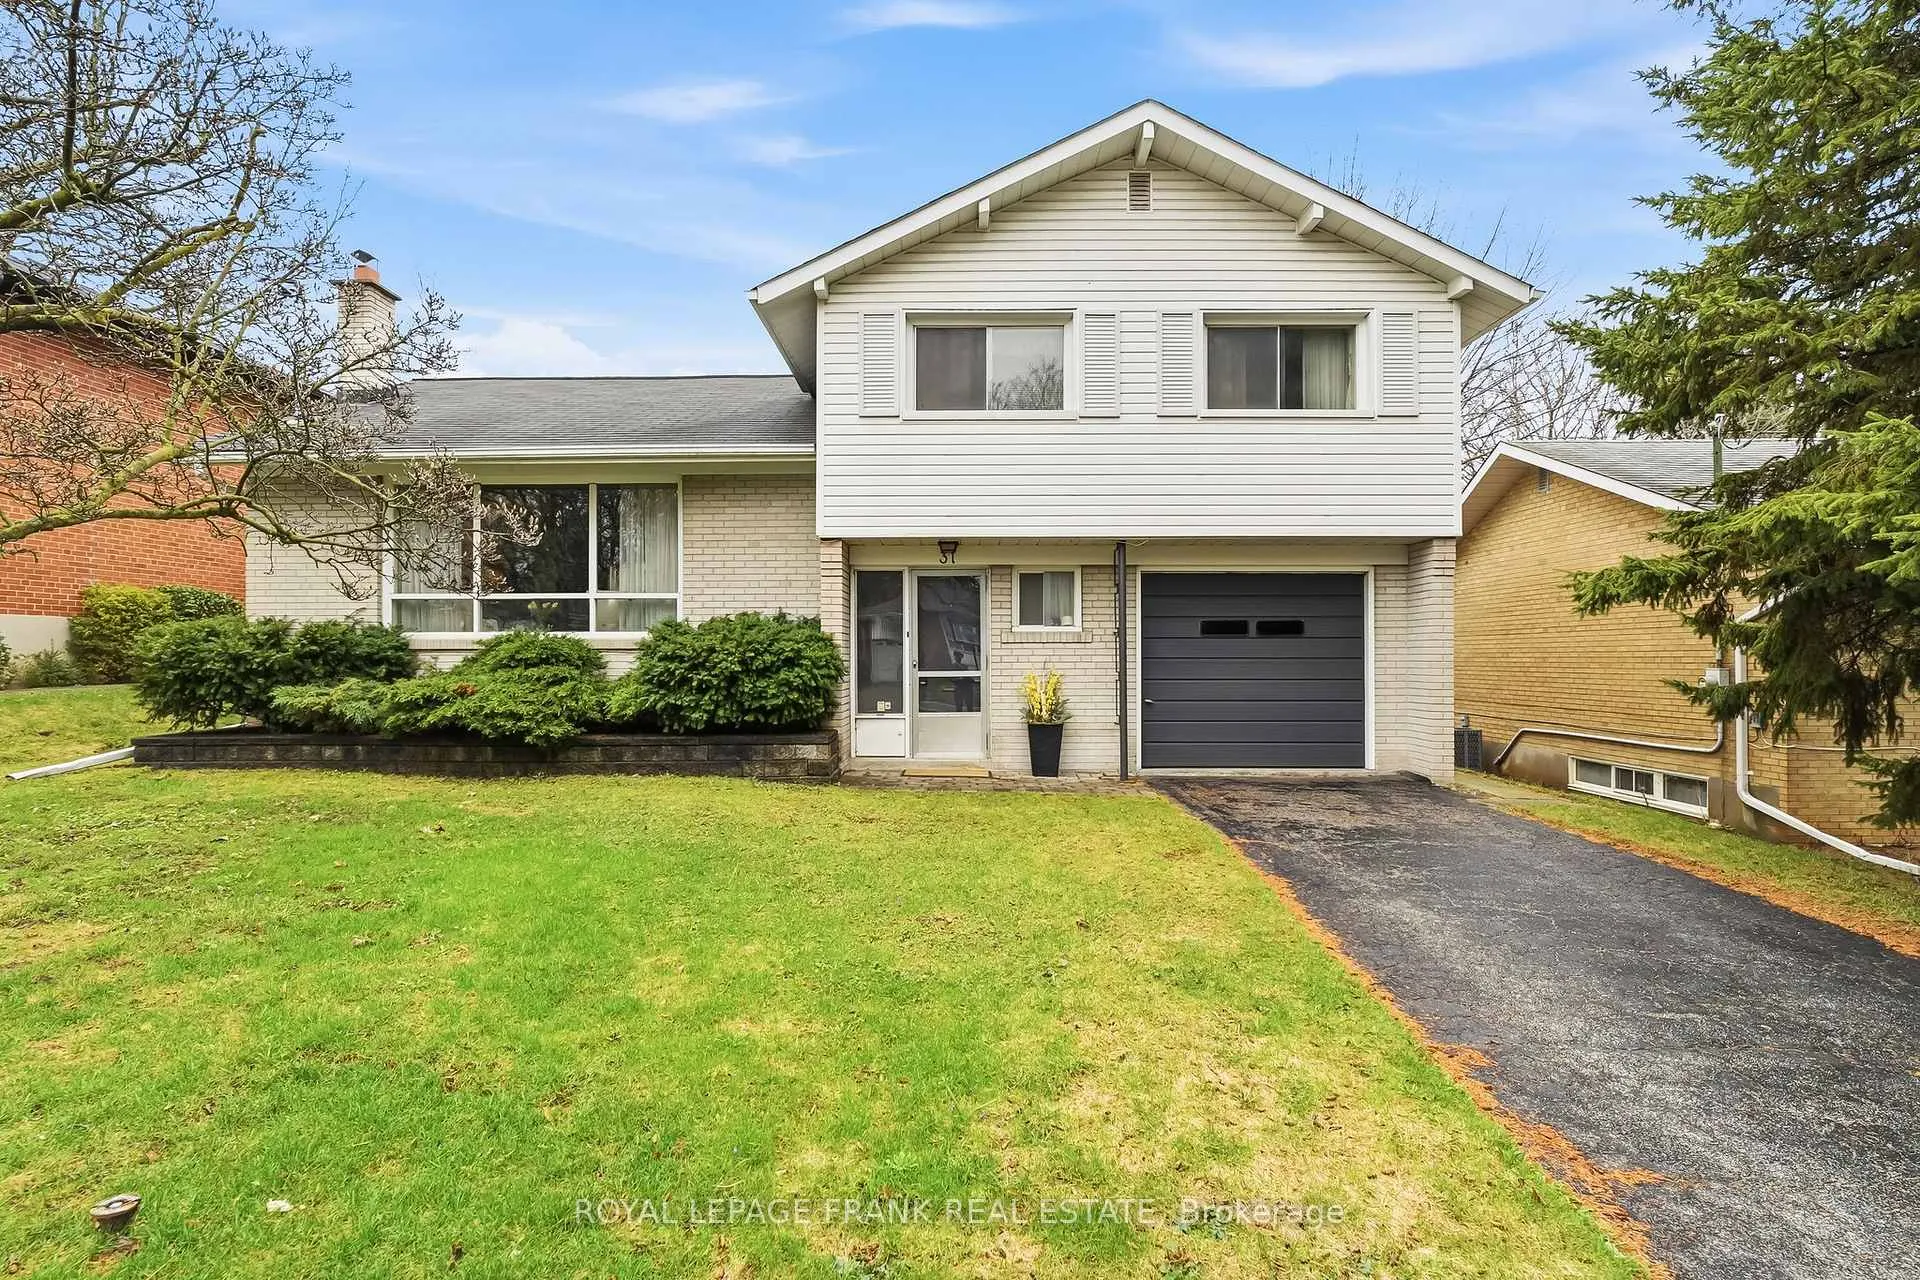
31 Cobham Crescent
31 Cobham Crescent
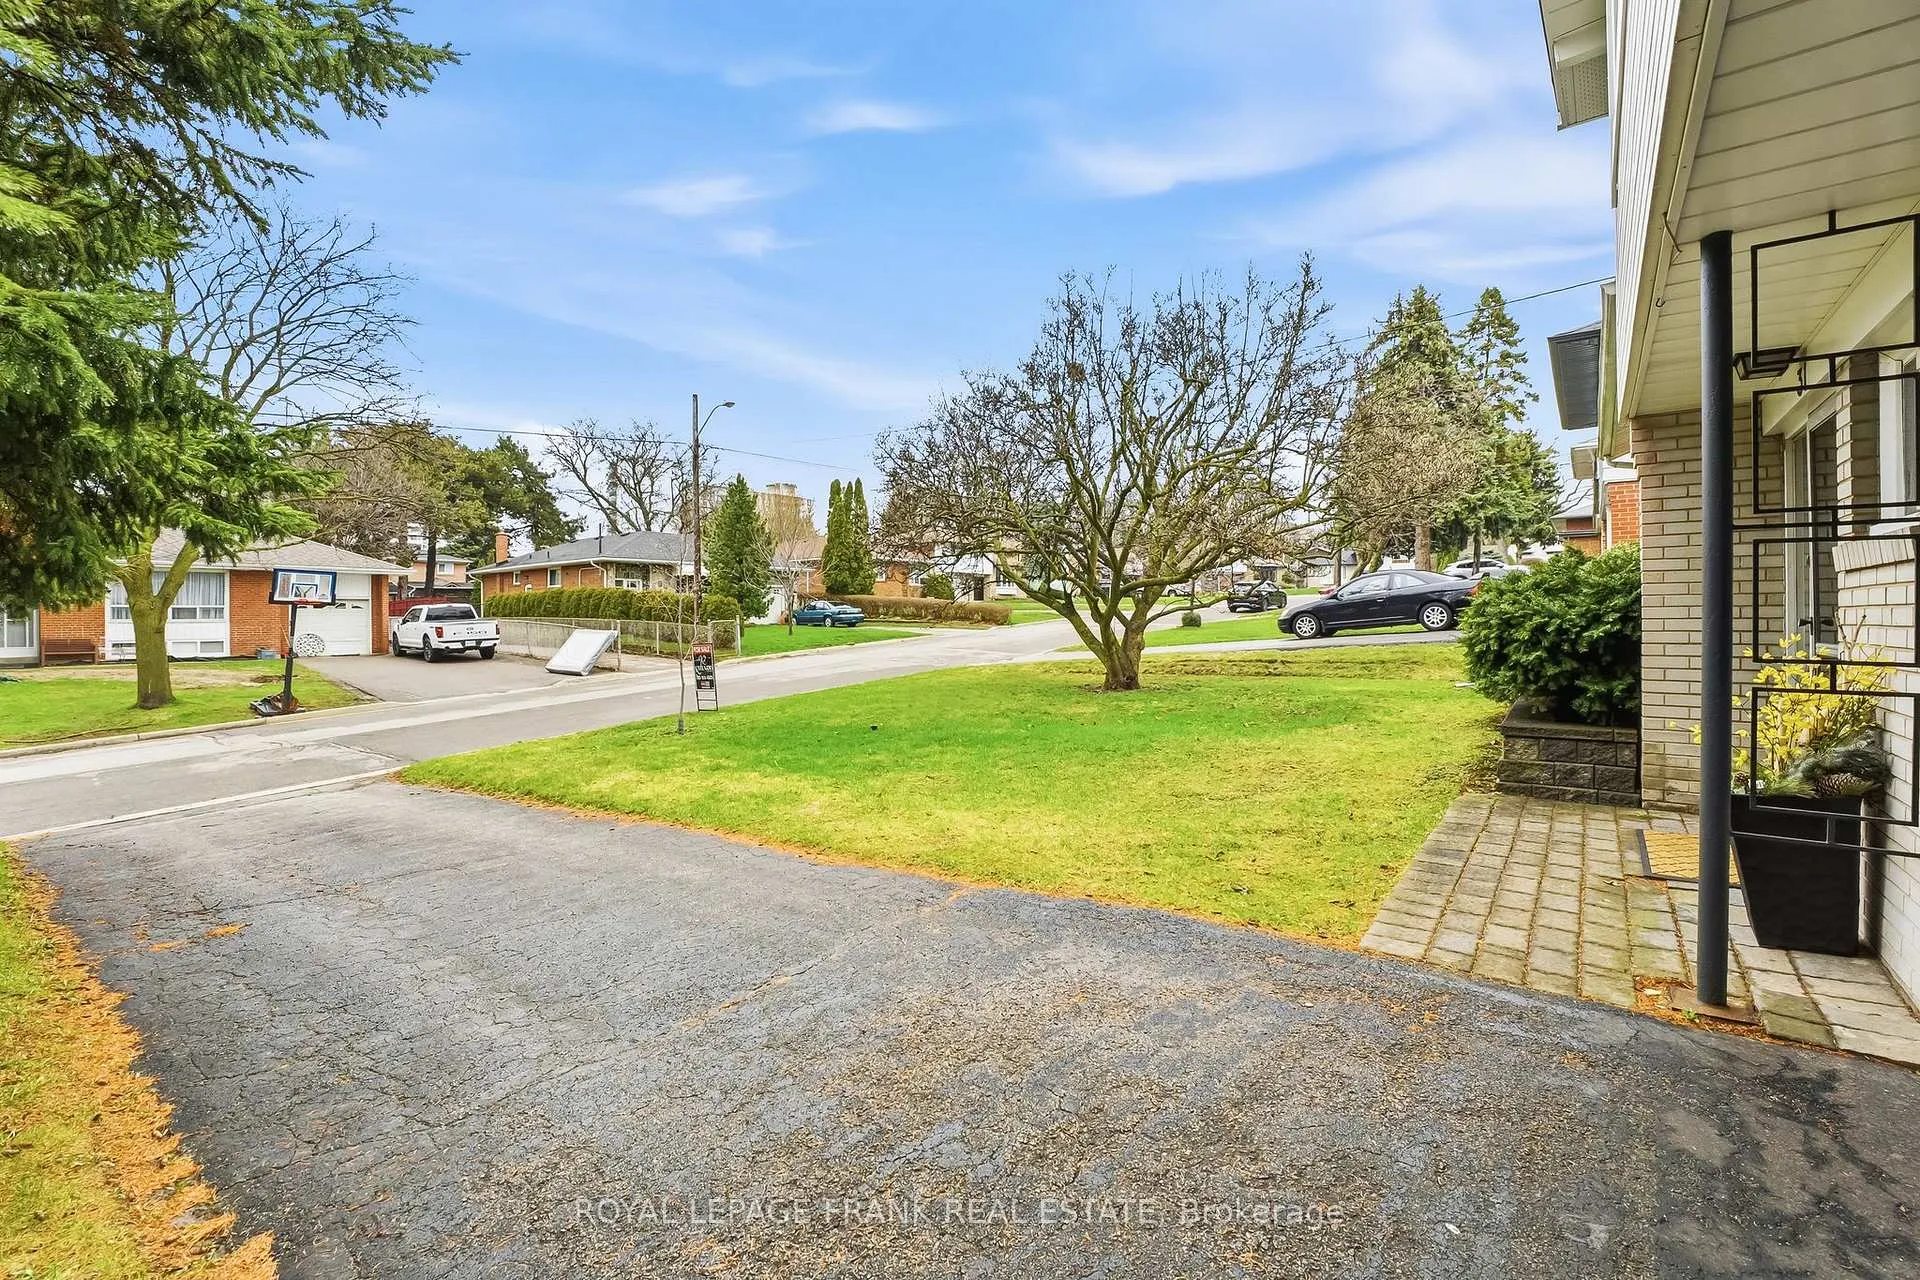 See all 50 photos
Property history
Facts and features
- BasementPart finished
- Water, sewerMunicipal
- HeatingForced air
- CoolingCentral air
- Central air
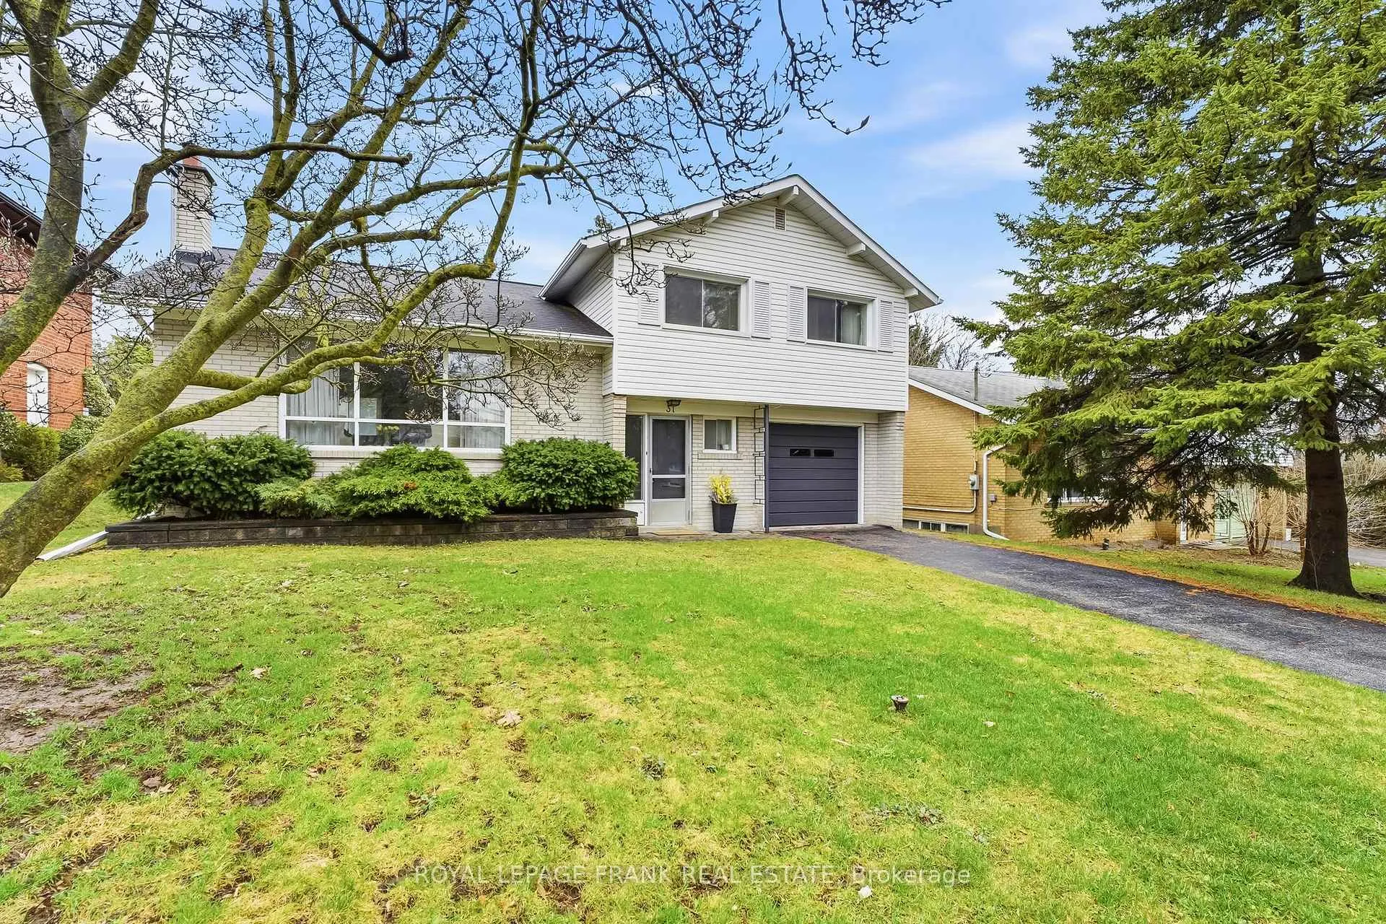
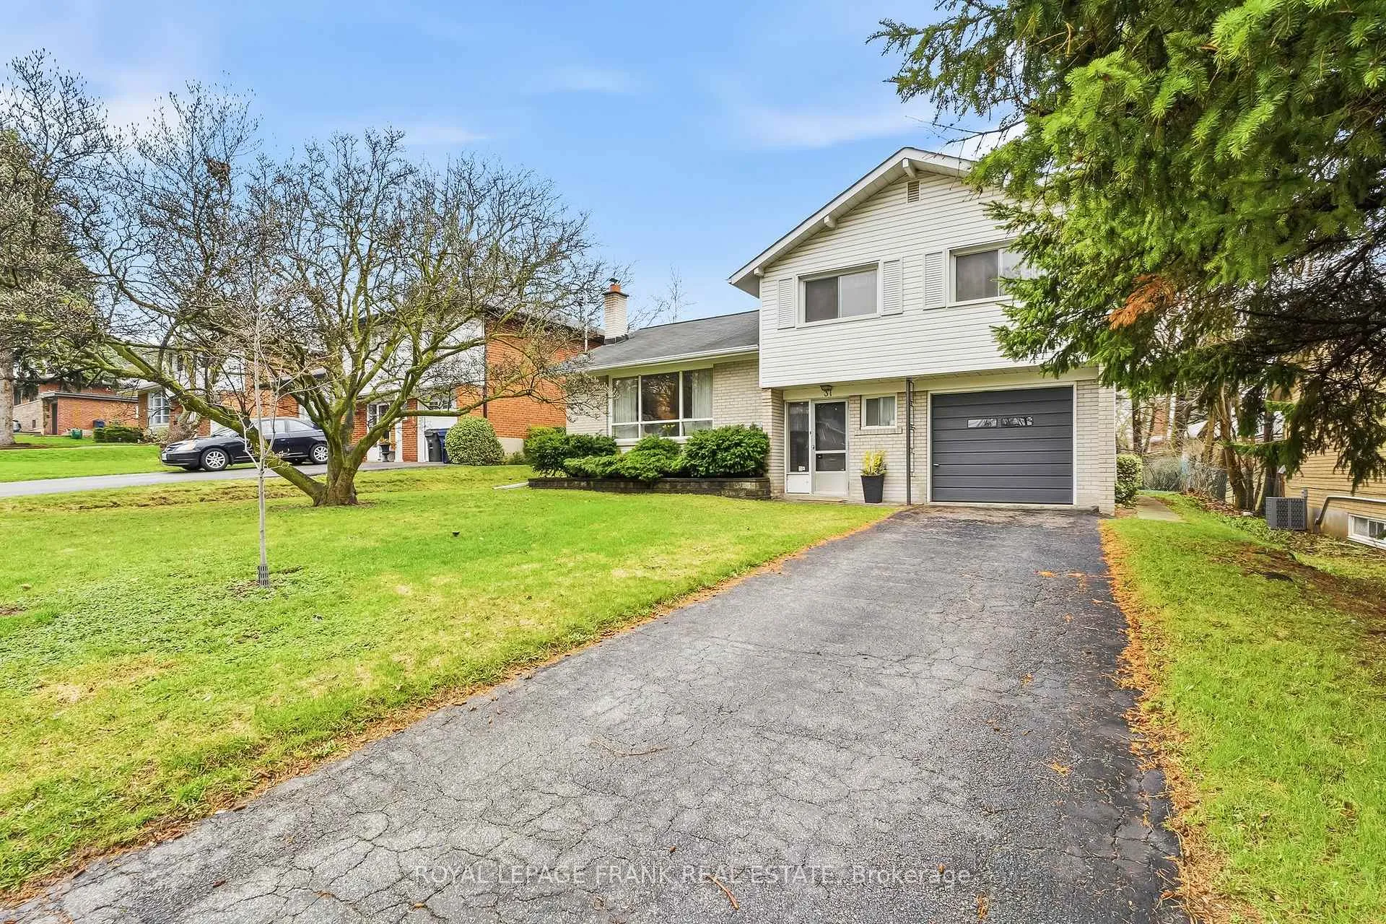
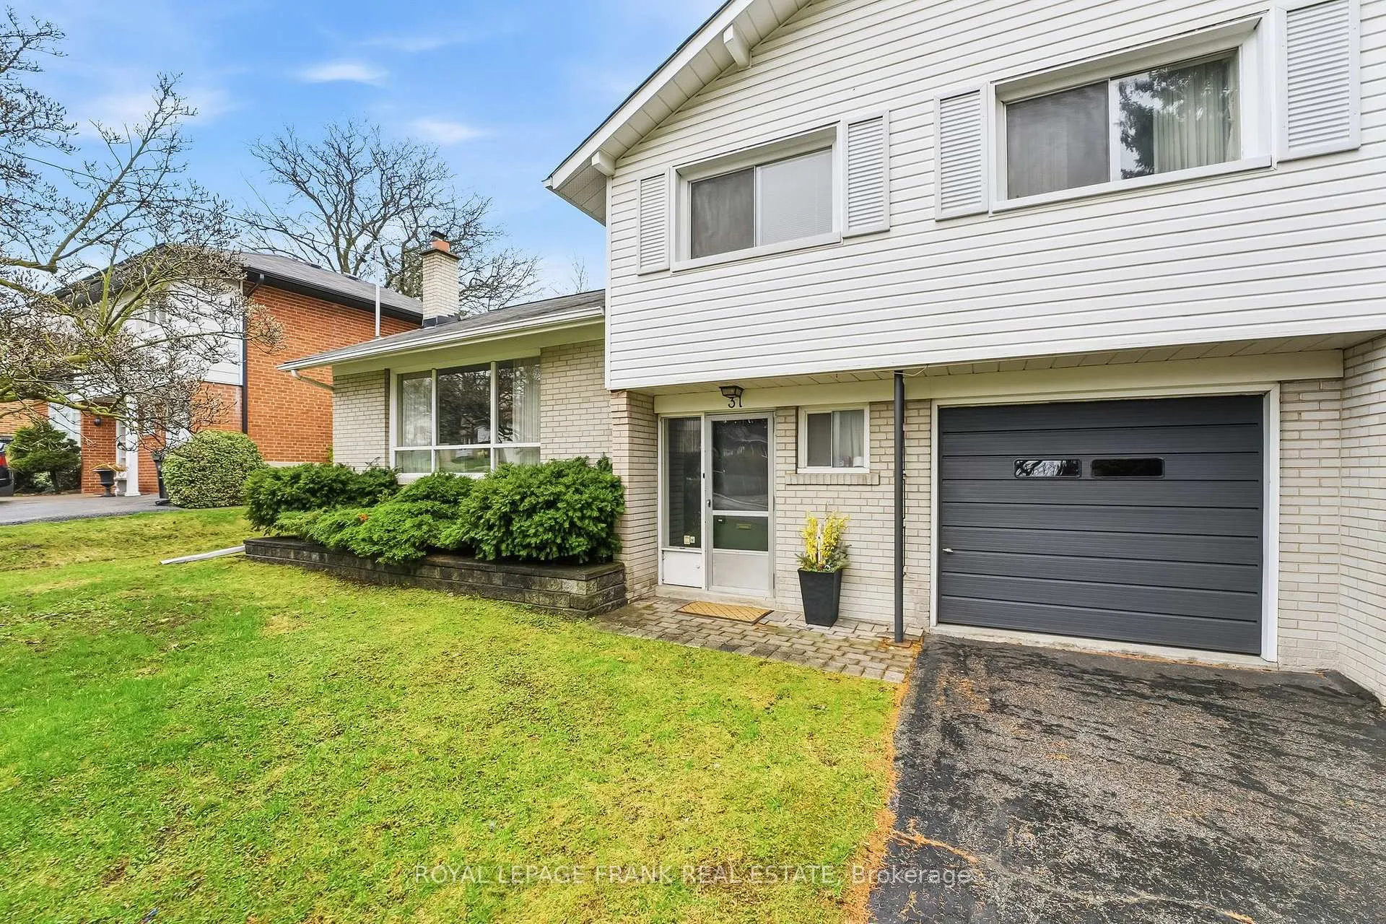
The homeDetached, Sidesplit, 1,100–1,500 sq ft
- Type: Detached
- Style: Sidesplit
- Living space: 1,100–1,500 sq ft
- Basement: Partially finished
InsideOther, Rooms above ground 9, Rooms in the basement 2
- Features: Other
- Rooms above ground: 9
- Rooms in the basement: 2
- Bedrooms: 4
- Bathrooms: 2
- Kitchens: 1
Outside and lotVinyl siding, brick, Asphalt shingle, Concrete block
- Exterior: Vinyl siding, brick
- Roof: Asphalt shingle
- Foundation: Concrete block
- Features: Year round living
- Size: 54 × 113 ft
Parking1 Garage, Attached, Private
- Spaces: 1 Garage
- Garage: Attached
- Driveway: Private
Heating, water and powerForced air, gas, Central air, Municipal water
- Heating: Forced air, gas
- Cooling: Central air
- Water: Municipal water
- Sewer: Municipal sewer
- Natural gas: Yes
- Hydro: Yes
- Cable: Available
- Telephone: Available
Costs and taxesTaxes $6,116 a year, HST included in the price, Hot water tank
- Taxes, 2025: $6,116 a year
- HST: HST included in the price
- Rental items: Hot water tank
- Under contract: Hot water heater
Included in the saleAll appliances, light fixtures, and window coverings - 'as is', Personal belongings
- Included: All appliances, light fixtures, and window coverings - 'as is'
- Not included: Personal belongings
NearbyPark, public transit, school
- Close to: Park, public transit, school
Listing detailsC13007490, Sold, Apr 16, 2026
- MLS® number: C13007490
- Status: Sold
- Listed on: Apr 16, 2026
- Days on market: 4
- Updated: Apr 20, 2026
- Possession: Immediate
- Occupied by: Vacant
- Listing brokerage: ROYAL LEPAGE FRANK REAL ESTATE
About this home
31 Cobham Crescent, North York (Victoria Village), ON M4A 1V7
Bring your design plans and prepare to fall in love with this exceptionally maintained, spacious home, perfectly situated on a quiet, tree-lined crescent. Enjoy low traffic and easy access to nearby parks, schools, the library, shopping and easy access to the highway and Eglinton LRT for commuters. Currently a beautiful "throwback" built when quality materials were paramount, this home offers an ideal opportunity for its new family to update the interiors to their exact liking. The practical floor plan features an open foyer, complete with a handy powder room and a versatile flex room-perfectly suited as an extra bedroom, home office, or den. Daily living is seamless, enjoy the large living and dining area, an eat-in kitchen, and walk-out access to the private backyard. The upper level hosts the home's sleeping quarters, featuring three generous bedrooms and a full bath. For even more living space, the lower level offers a great family room area, complemented by ample storage in the utility room. Don't miss this opportunity to make this house your home. Pre-list home inspection available.
Ask about this home
A HOMEH agent will answer your questions about this home.
Around this home
Daily convenience, out of 100, from the distances below
Schools nearby
School rating, out of 10.
Helpful calculators
Your HOMEH agent

"I would see it this week."