

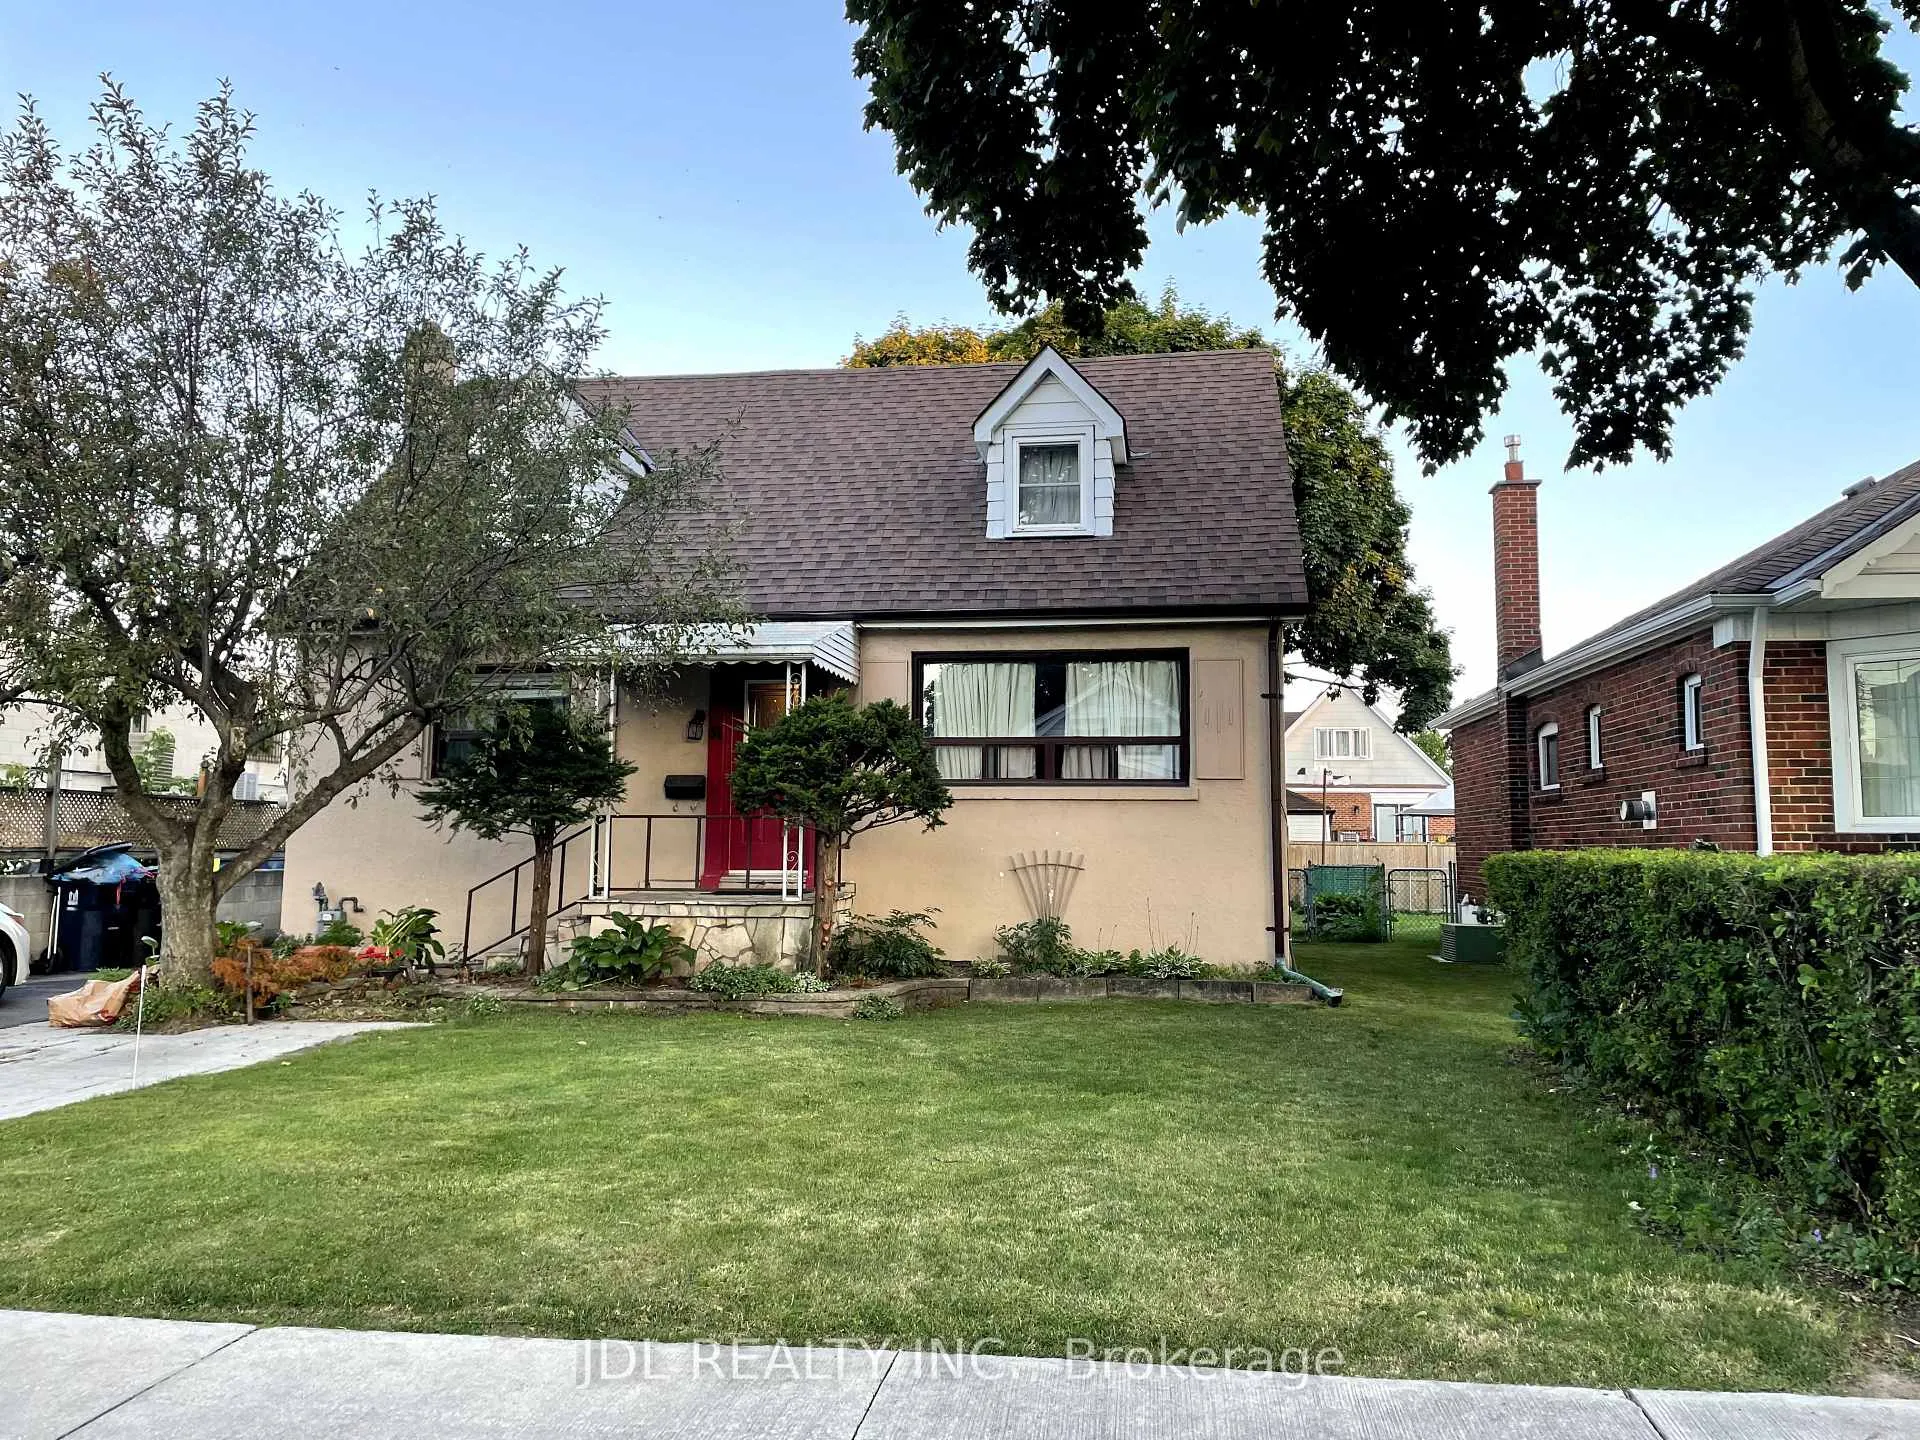
unit777, 31 Ellis Avenue
Detached Expired
1/4unit777, 31 Ellis Avenue
Detached Expired
 See all 4 photos
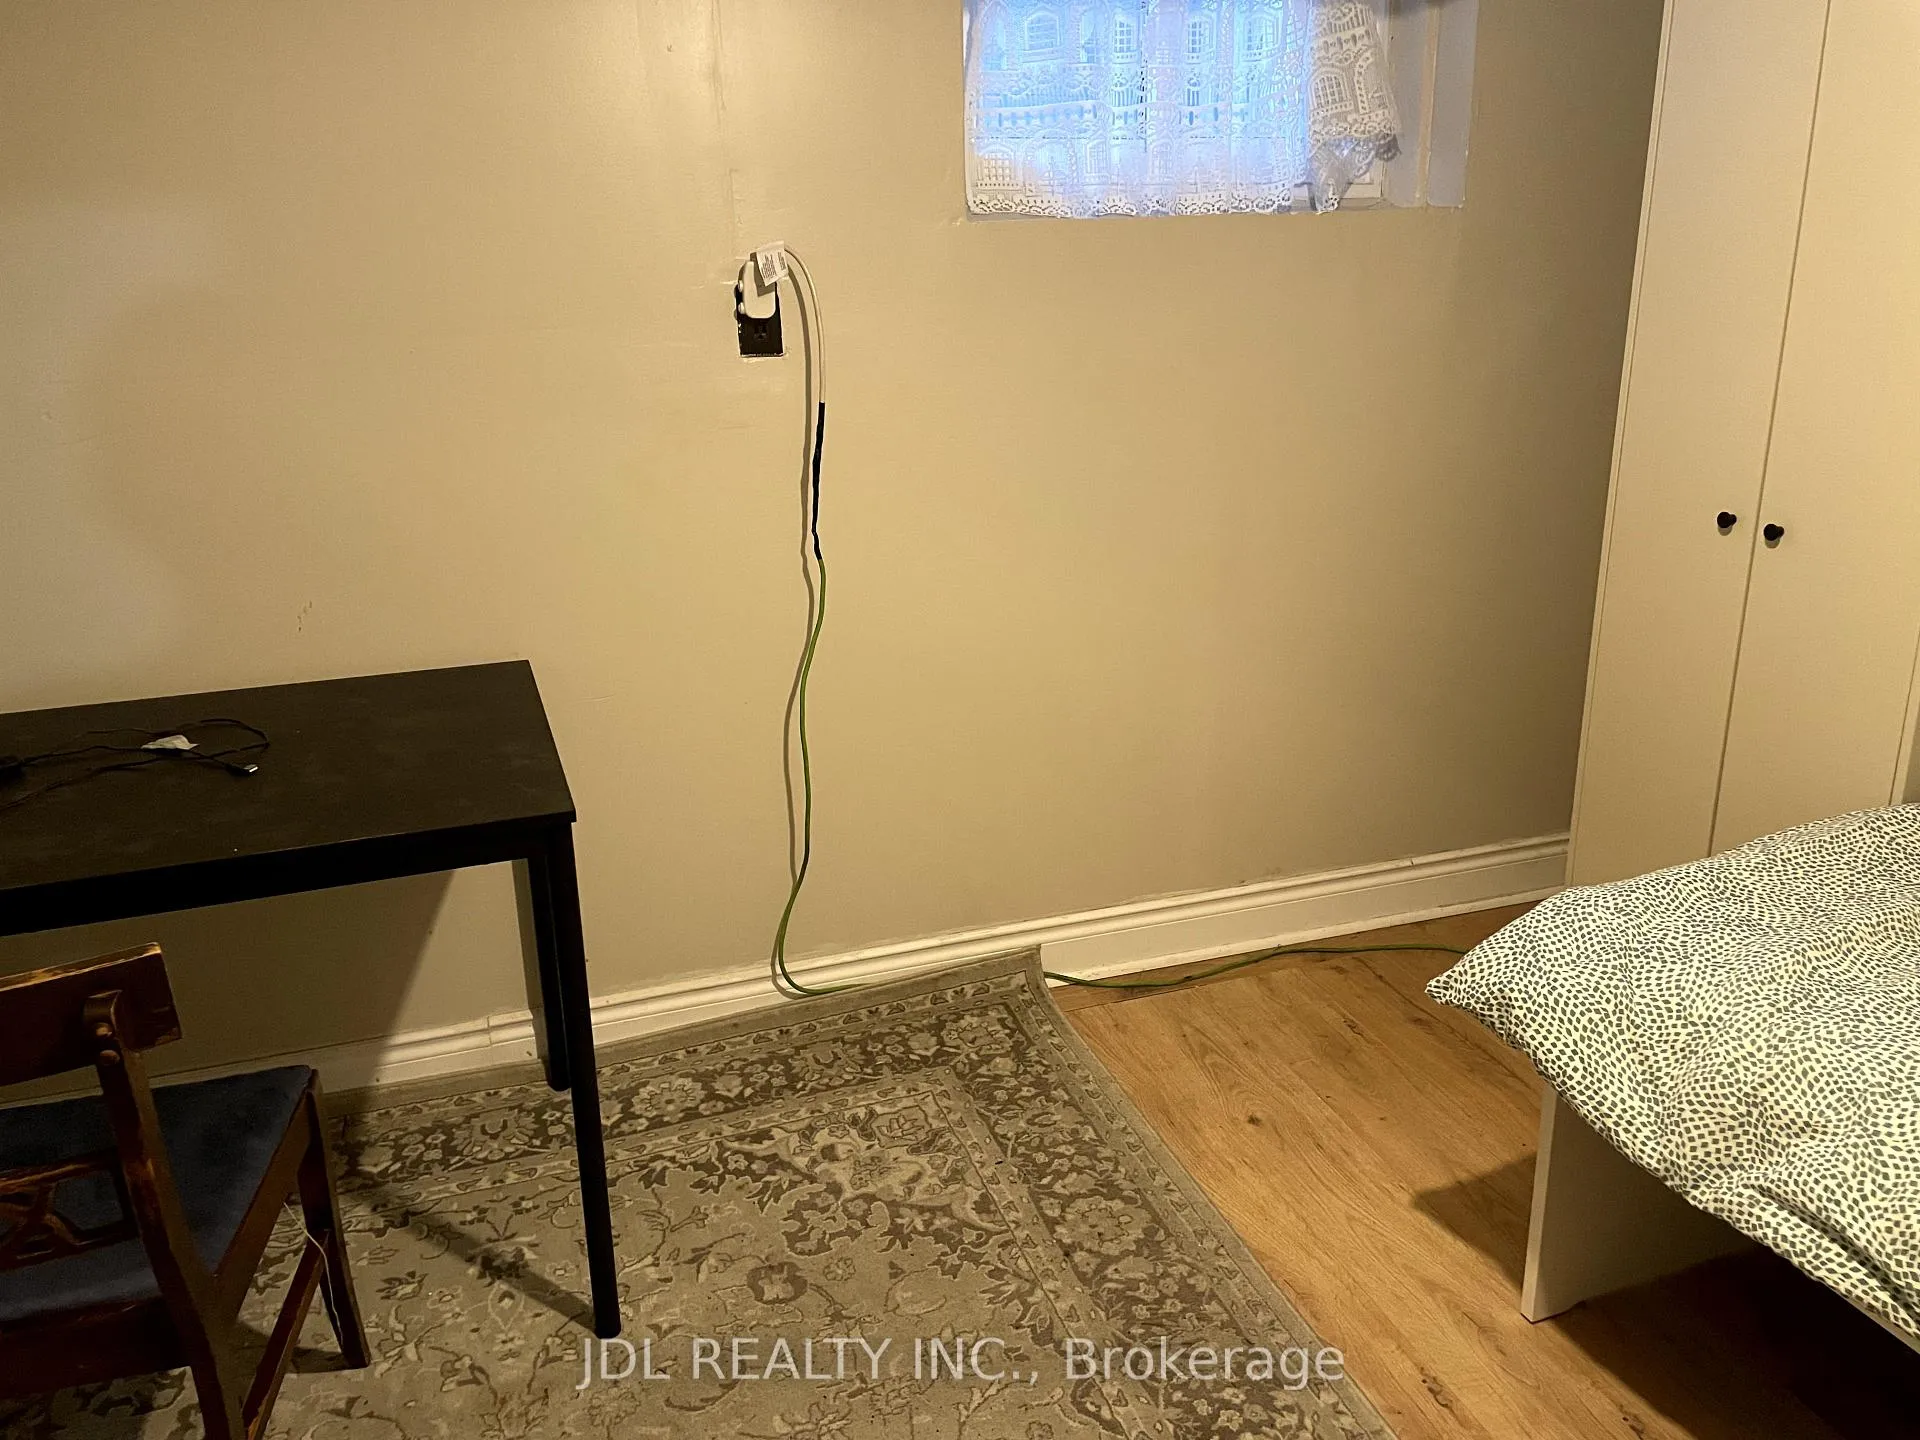
1 Bedroom
1 Bathroom
0 Garage
— sq.ft
Basement
— Unit
Property history
- $1,150ExpiredList: 2024-07-01|End: 2025-08-07|402 daysW9002906
Facts and features
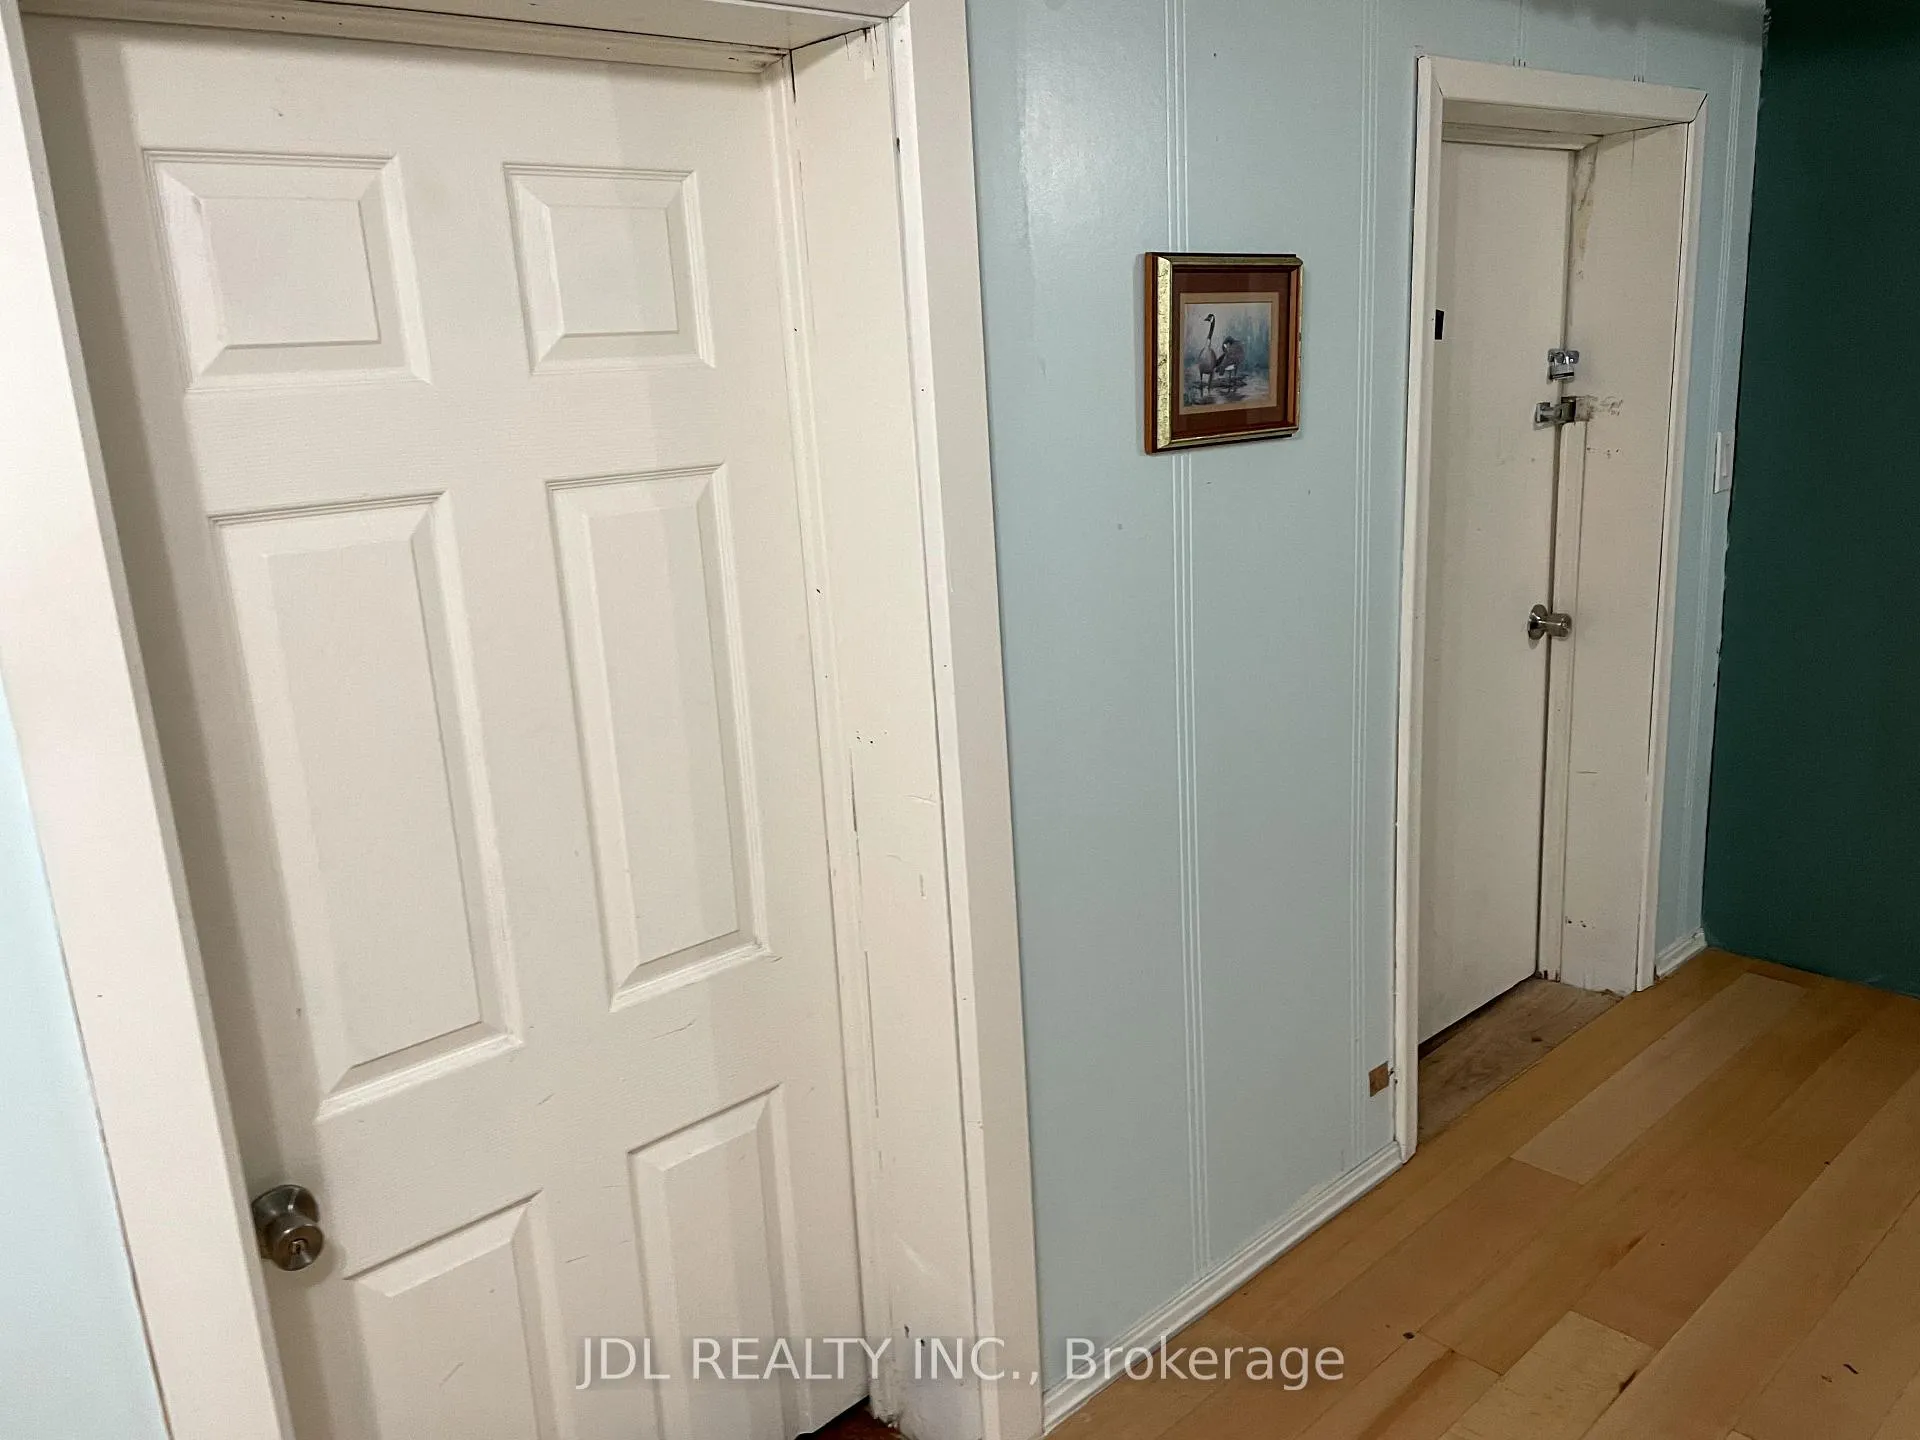
- BasementPart finished
- Lease term12 months
- FurnishedFurnished
- LaundryNone
The homeDetached, 1 1/2 storey, Partially finished
- Type: Detached
- Style: 1 1/2 storey
- Basement: Partially finished
InsideFloor drain, Rooms above ground 1, Rooms in the basement 1
- Features: Floor drain
- Rooms above ground: 1
- Rooms in the basement: 1
- Bedrooms: 1
- Bathrooms: 1
- Kitchens: 1
Outside and lotBrick, Shingles, Brick
- Exterior: Brick
- Roof: Shingles
- Foundation: Brick
Heating, water and powerRadiant, other, Wall unit(s)
- Heating: Radiant, other
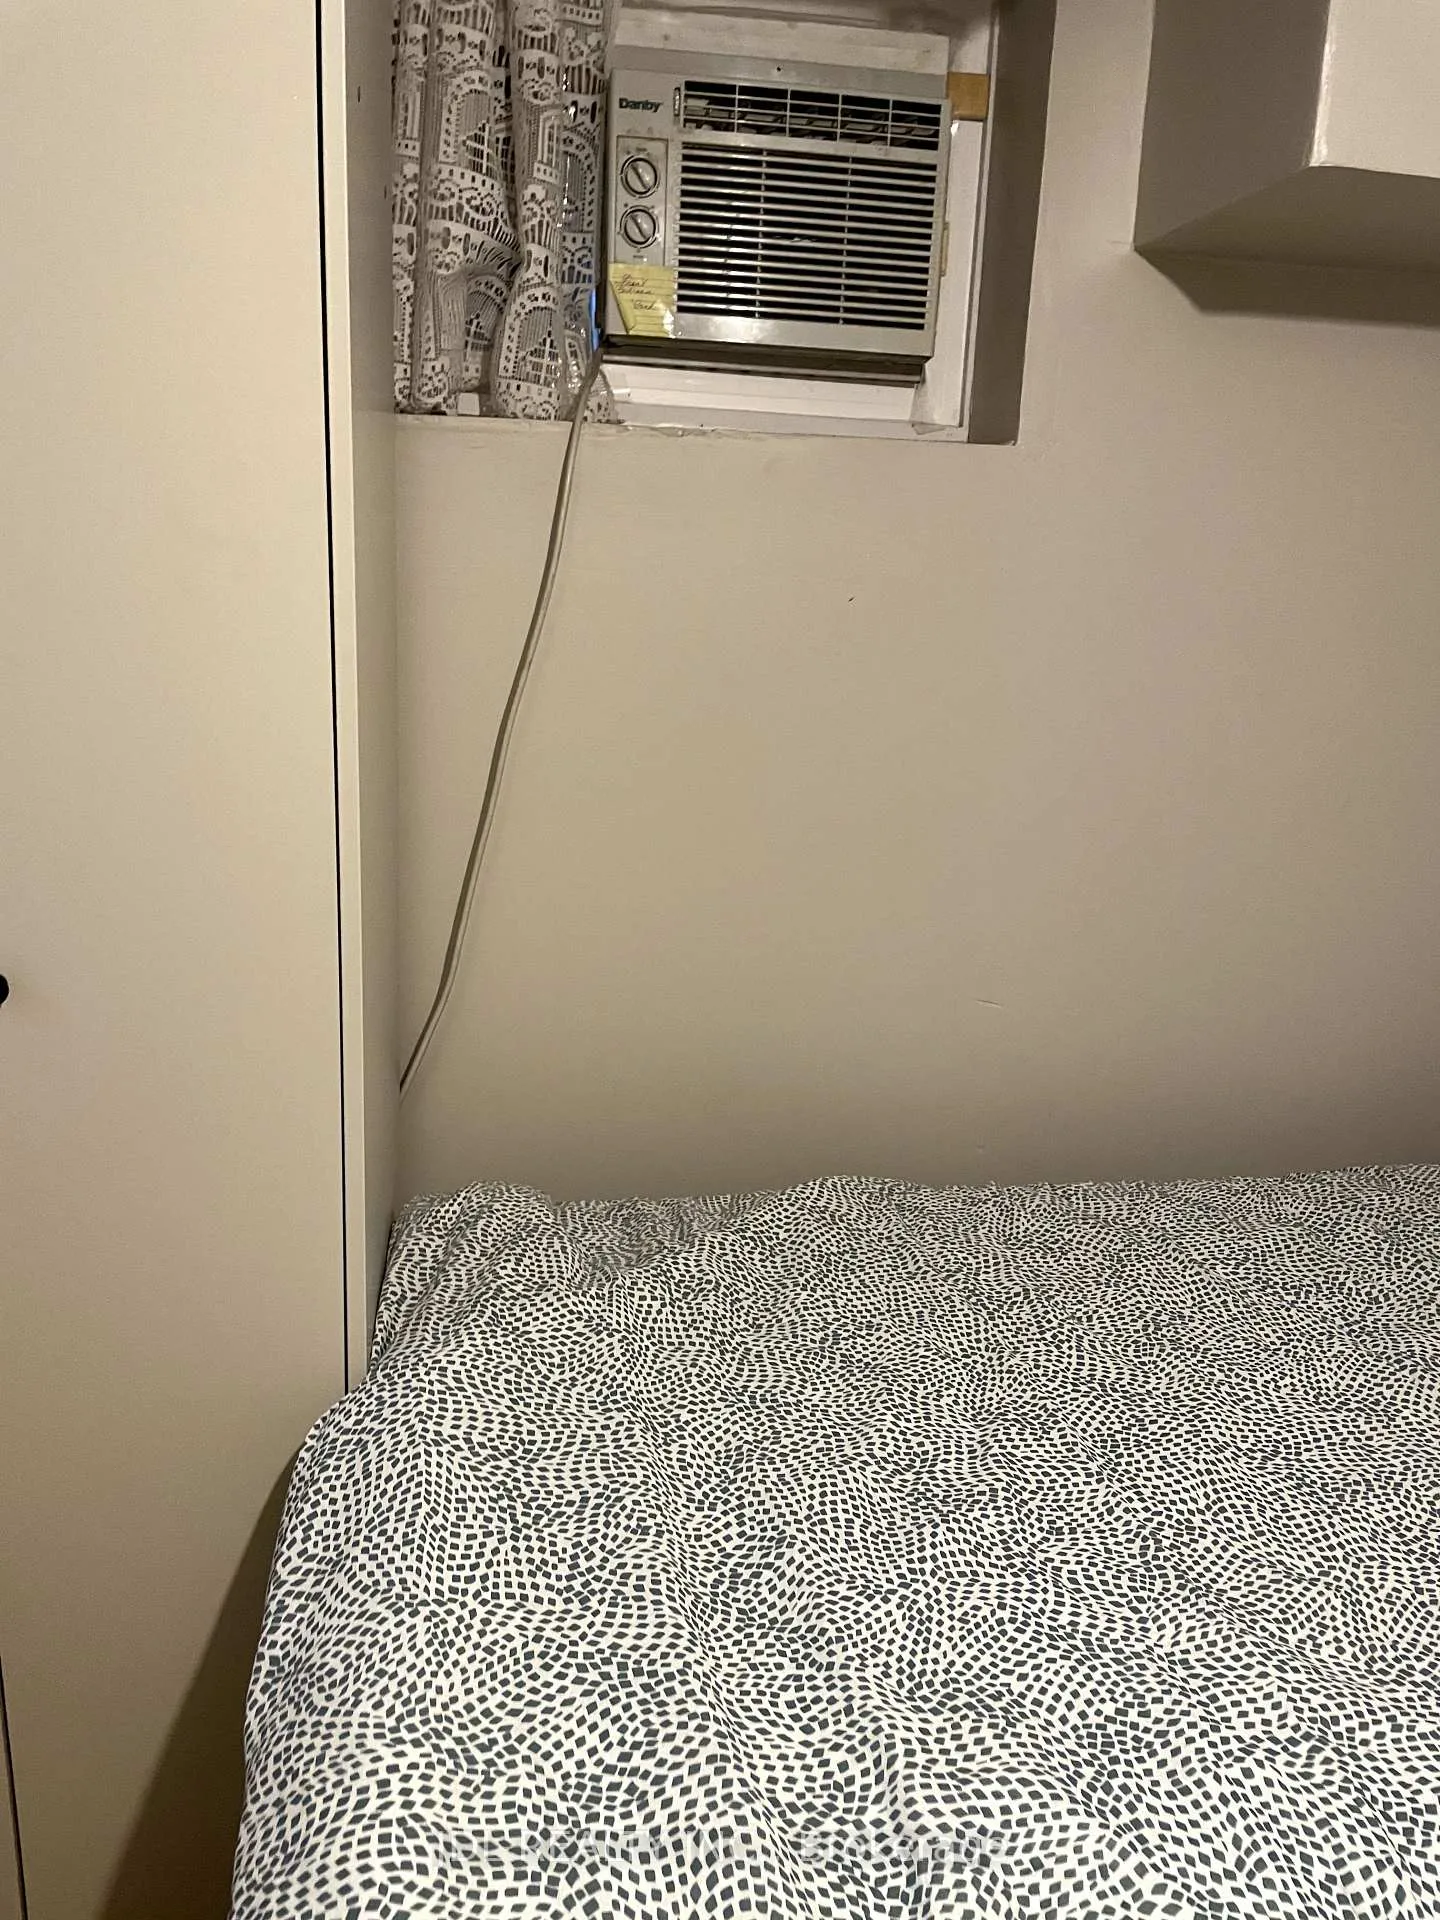
- Cooling: Wall unit(s)
Rent and termsRent $1,150 a month, Basement, Furnished
- Rent: $1,150 a month
- Space for rent: Basement
- Furnished: Furnished
- Lease: 12 months
- Paid: Monthly
- Rent includes: All inclusive
- Deposit: Required
- Credit check: Required
- Employment letter: Required
- Rental application: Required
- References: Required
Listing detailsW9002906, Expired, Jul 1, 2024
- MLS® number: W9002906
- Status: Expired
- Listed on: Jul 1, 2024
- Days on market: 402
- Updated: Aug 7, 2025
- Possession: 2024-07-01 / July 1, 2024
- Occupied by: Owner+tenant
- Listing brokerage: JDL REALTY INC.
About this home
unit777, 31 Ellis Avenue, North York (Weston), ON M9N 1G2
Floor Drain
air conditioned quiet room for rent
Read more
Ask about this home
A HOMEH agent will answer your questions about this home.
Ask a question
Around this home
JANE &LAWRENCE
Errands
Transit
Parks
Schools
Daily convenience, out of 100, from the distances below
ParkMerrill Park · 8 within 1 km4 min walk246 m
GroceryBaksh Halal Meat1 min walk67 m
SchoolSt Bernard Catholic School6 min walk370 m
Train stationWeston9 min walk552 m
PharmacyThe Pharmacy Network5 min walk322 m
Cafés & foodKings Delight · 15 within 1 km1 min walk56 m
Gym & rec centreJane Street Hub6 min walk392 m
LibraryToronto Public Library - Weston21 min walk1.3 km
HospitalReactivation Care Center17 min walk1.0 km
WalkDriveStraight-line distance, open map data
Grocery0.1 km
Park0.2 km
Dining0.2 km
Gym0.8 km
Hospital1.0 km
Weston0.6 km
Schools nearby
School rating, out of 10.
St Bernard Catholic Schoolelementary · Catholic · 0.4 km
4.3/10Low
Weston Collegiate Institutesecondary · Public · 0.5 km
3.0/10Low
Weston Memorial Junior Public Schoolelementary · Public · 0.6 km
—
Contact agent
Helpful calculators
Rent vs buy
Affordability
Mortgage
Down payment
Stress test
CMHC insurance
Your HOMEH agent

KimHOMEH agent · North York
"I would see it this week."
Ask Kim