

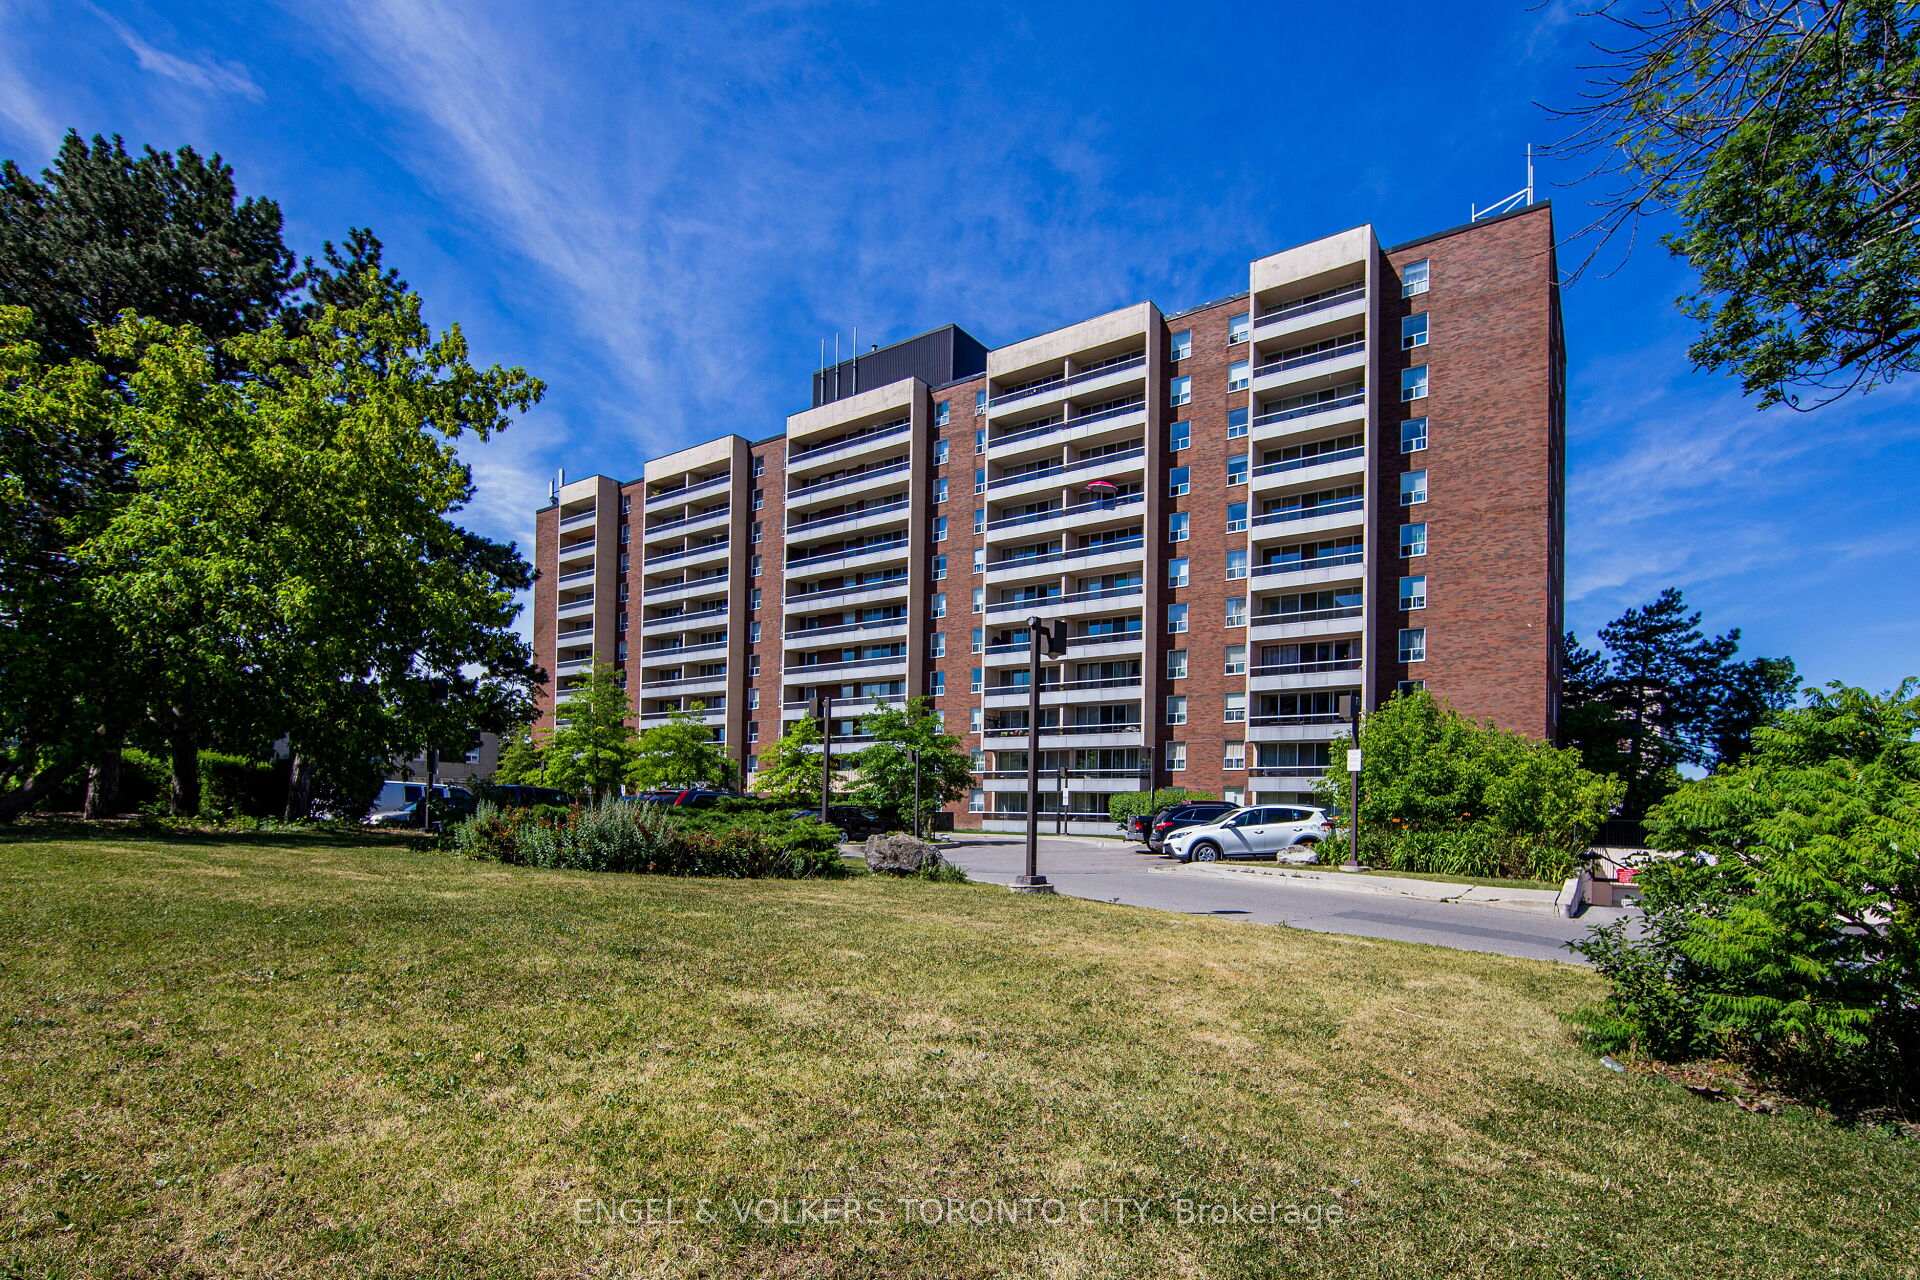
Unit 103, 31 Four Winds Drive
Unit 103, 31 Four Winds Drive
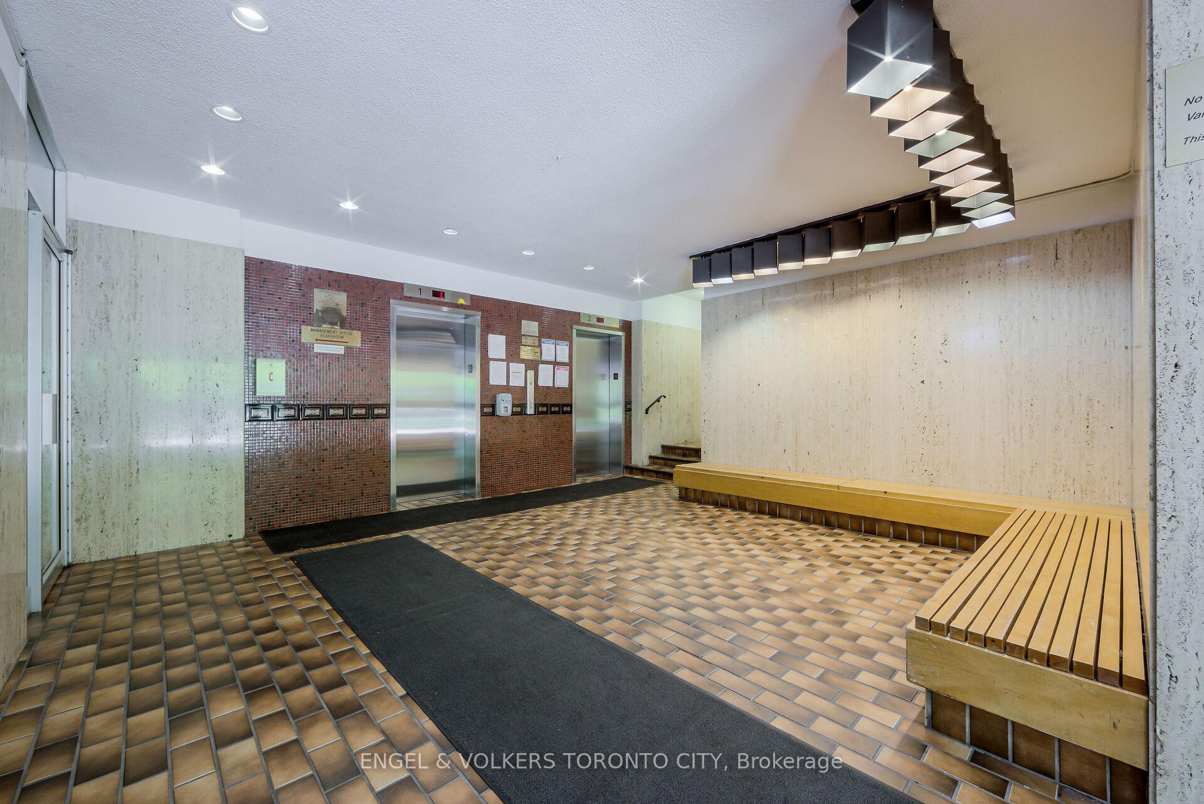
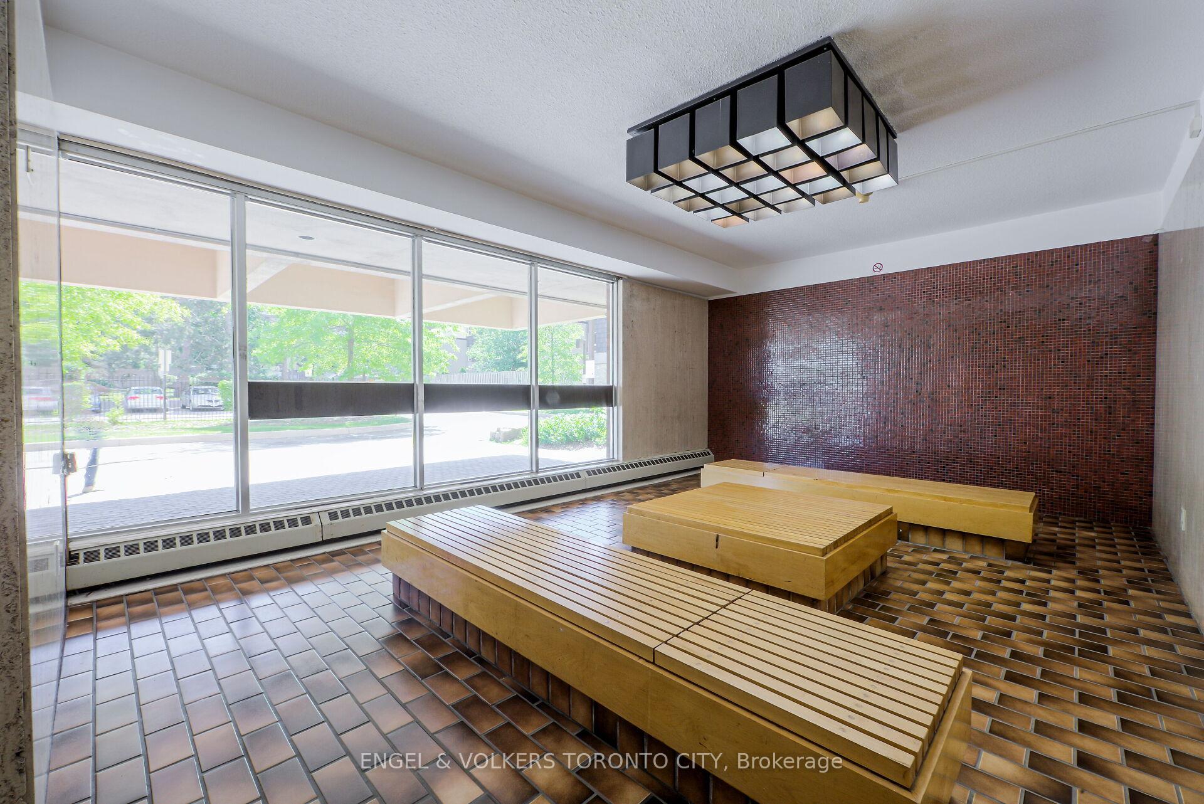
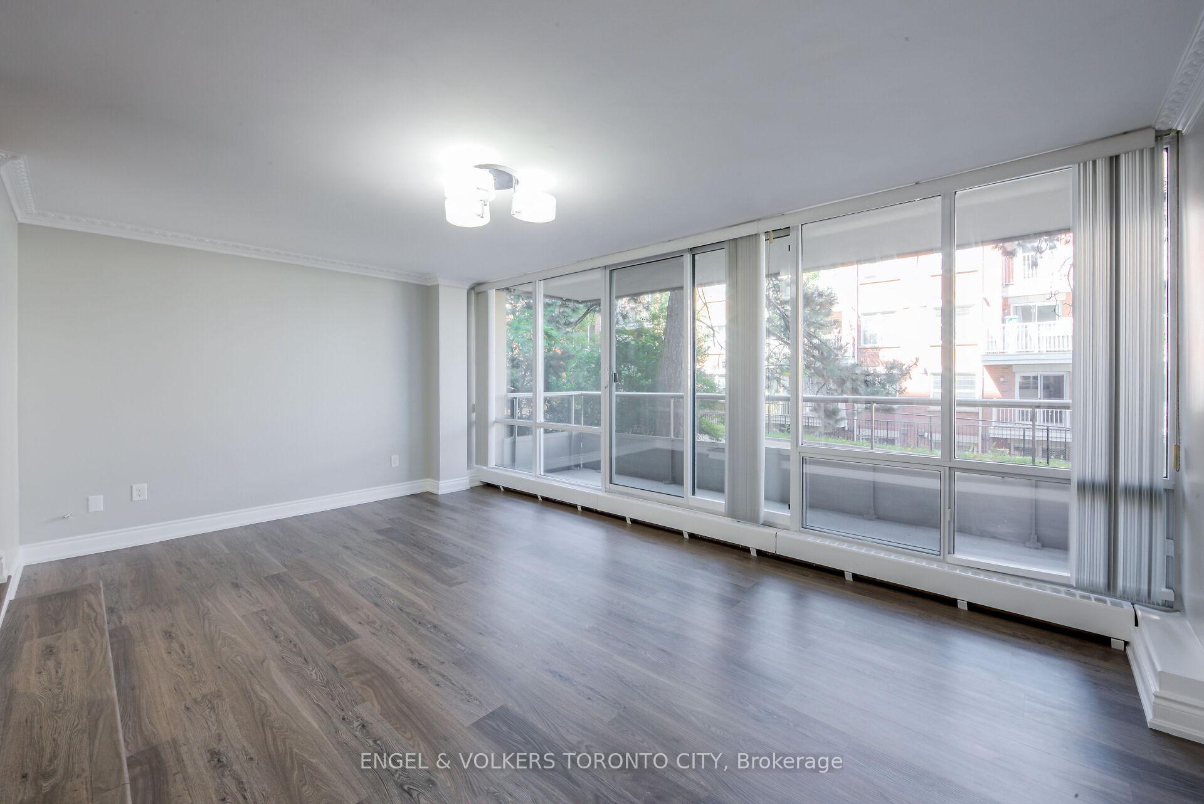
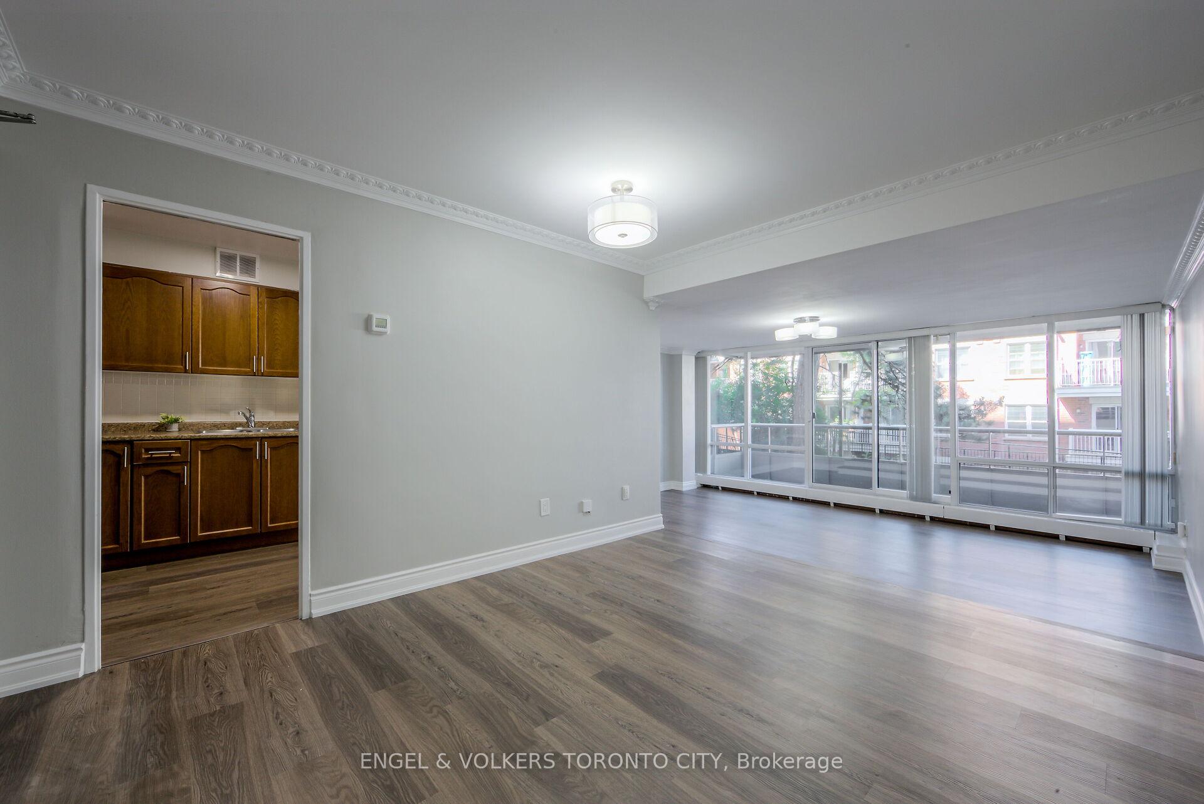 See all 29 photos
Property history
Facts and features
- ExposureNorth west
- LaundryEnsuite
- LockerOwned
- BalconyOpen
- Exercise room
- Gym
- Indoor pool
- Party room/meeting room
The homeCondo Apartment, Apartment, 1,000–1,199 sq ft
- Type: Condo Apartment
- Style: Apartment
- Living space: 1,000–1,199 sq ft
- Basement: None
- Exposure: North West
InsideEnsuite, main level, Other, auto garage door remote, built-in oven, carpet free, intercom, separate hydro meter, storage area lockers, wheelchair access, Rooms above ground 7
- Laundry: Ensuite, main level
- Features: Other, auto garage door remote, built-in oven, carpet free, intercom, separate hydro meter, storage area lockers, wheelchair access
- Rooms above ground: 7
- Bedrooms: 2
- Bathrooms: 2
- Kitchens: 1
OutsideBrick, concrete, Open
- Exterior: Brick, concrete
- Balcony: Open
Parking and locker1 Parking, Underground, Common
- Spaces: 1 Parking
- Garage: Underground
- Parking type: Common
- Driveway: Underground
- Spot: 110
- Locker: Owned
- Locker number: 103
- Locker level: B1
BuildingFour Winds Condos, Units 112, Registered 1974
- Name: Four Winds Condos
- Units: 112
- Registered: 1974
- Condo corporation: 54
- Amenities: Exercise room, gym, indoor pool, party room/meeting room, recreation room, visitor parking
- Pets: Allowed
Heating, water and powerForced air, gas
- Heating: Forced air, gas
Rent and termsRent $2,800 a month, Entire property, Unfurnished
- Rent: $2,800 a month
- Space for rent: Entire property
- Furnished: Unfurnished
- Lease: 12 months
- Paid: Monthly
- Rent includes: Building insurance, cable tv, common elements, heat, parking, water, high speed internet
- Deposit: Required
- Credit check: Required
- Employment letter: Required
- Rental application: Required
- References: Required
IncludedFree bell highspeed internet and cable included. locker and one parking spot included. access to the on-site recreation centre at 455 sentinel road., Not included No air-conditioning within the unit. tenant is responsible for hydro.
- Included: Free bell highspeed internet and cable included. locker and one parking spot included. access to the on-site recreation centre at 455 sentinel road.
- Not included: No air-conditioning within the unit. tenant is responsible for hydro.
NearbyPark, place of worship, public transit, rec./commun.centre, school, library
- Close to: Park, place of worship, public transit, rec./commun.centre, school, library
Listing detailsW12215694, Rented, Jun 12, 2025
- MLS® number: W12215694
- Status: Rented
- Listed on: Jun 12, 2025
- Days on market: 18
- Updated: Jun 30, 2025
- Possession: 2025-07-31 / Immediate
- Occupied by: Vacant
- Listing brokerage: ENGEL & VOLKERS TORONTO CITY
About this home
Unit 103, 31 Four Winds Drive, North York (York University Heights), ON M3J 1K9
**LEASED CONDITIONAL AWAITING DEPOSIT** Spacious and move-in ready! This rarely listed University Heights condo features 2 bedrooms and 2 bathrooms (one ensuite!), offering ample ensuite storage (utility room and walk-in closet!) and an additional external locker unit, and parking spot included! Enjoy FREE Bell High-speed Internet & Cable, as well as brand-new flooring and electrical, and an extra-large and sunny garden-view balcony. Newer appliances give way to a spacious kitchen with separate dining and living room areas. A sizable laundry room with a large washer and dryer for your exclusive use is located within the unit. Over 1100 sqft, this suite is the perfect solution for families, roommates, or anyone looking for extra room in a convenient location with easy access to Finch West Subway Station, the 400, 401, and 407. Just minutes away from multiple public schools, high schools, York University, and everyday amenities, all within walking distance. Located close to the stairwell leading to your parking spot and locker in just a few steps. Membership to the onsite recreation centre at 455 Sentinel Road! Nothing beats the value of this unit in a vibrant, welcoming, and safe community just waiting to welcome you home.
Ask about this home
A HOMEH agent will answer your questions about this home.
Know more about Four Winds Condos
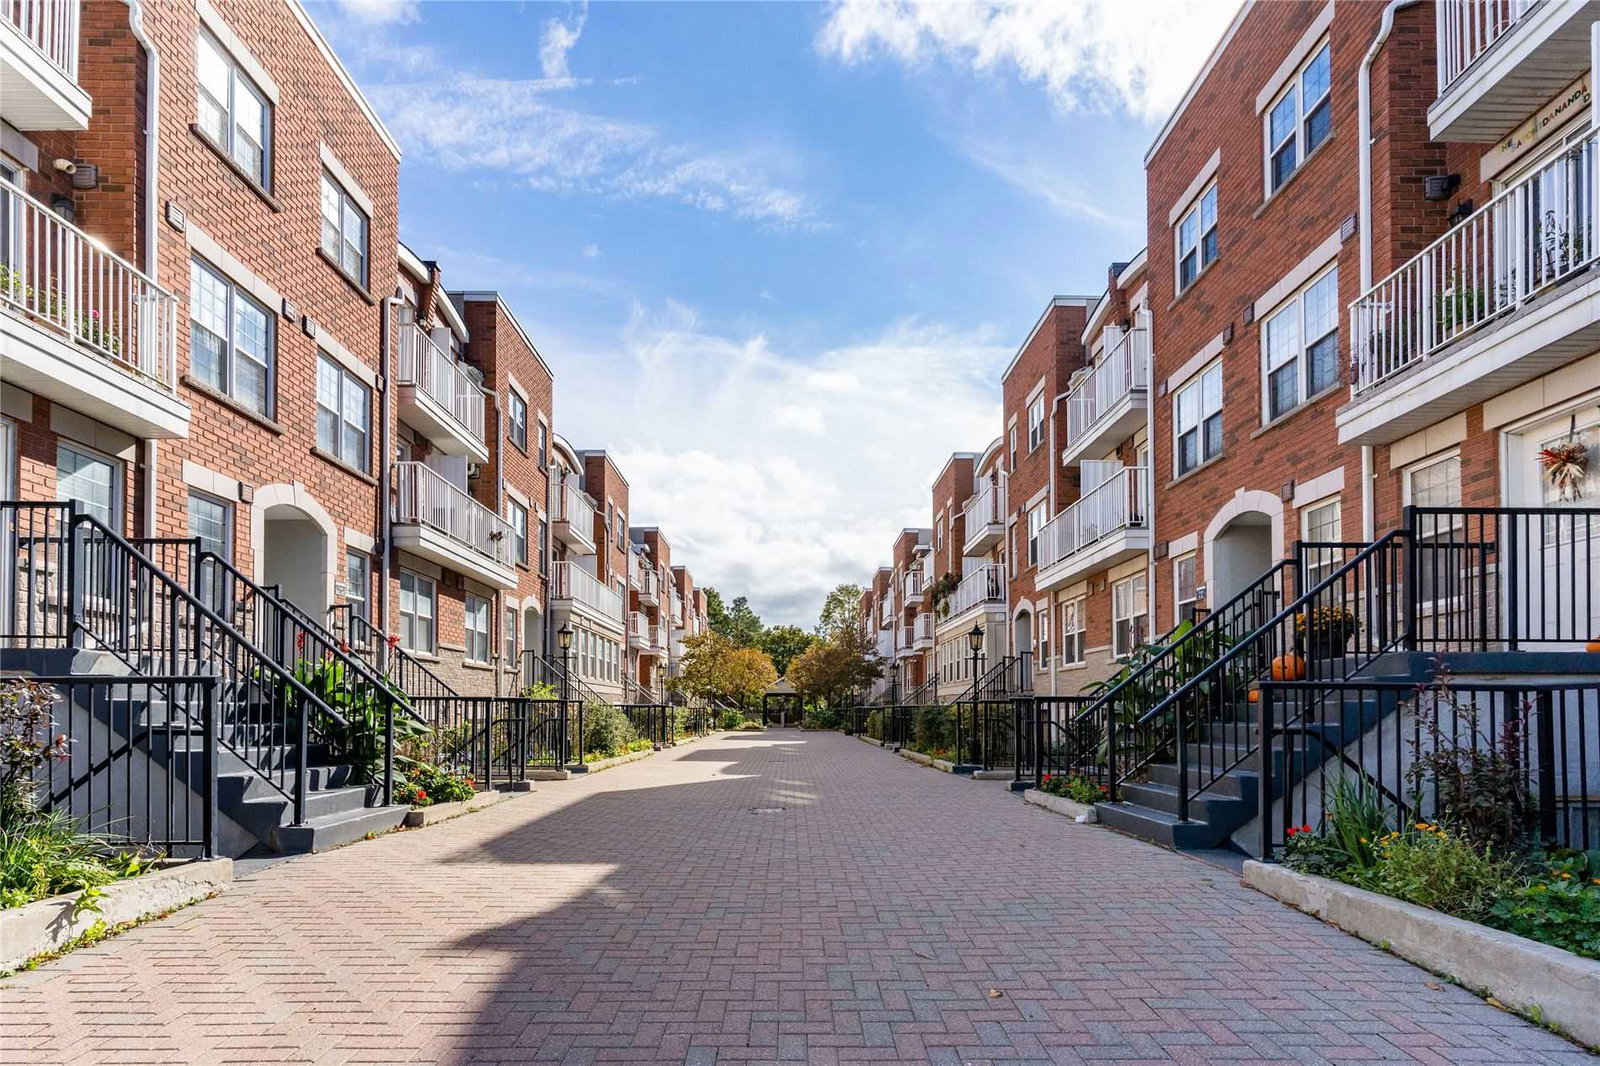
Condo building · 21-37 Four Winds Drive
Four Winds Condos is a condo with 112 suites, built in 1974 by Cadillac Fairview Corporation Limited. Right now 4 for sale and 1 for rent are on the market here.
- 1storey
- 112suites
- $451/sq ft
- 1974built
No similar units for rent in Four Winds Condos right now.
Around this home
Daily convenience, out of 100, from the distances below
Schools nearby
School rating, out of 10.
Helpful calculators
Your HOMEH agent

"I would see it this week."