

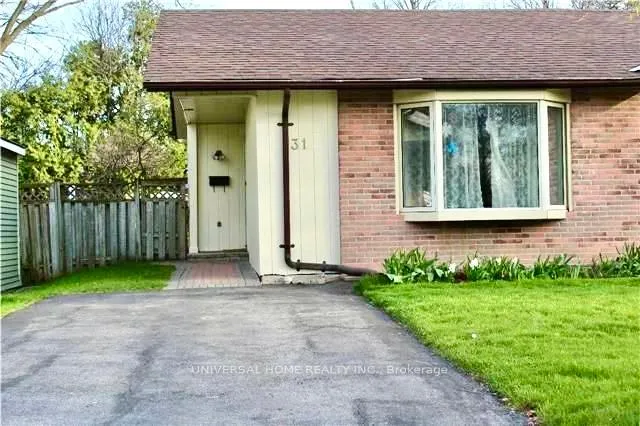
31 Hollyberry Trail
Semi-Detached Rented
1/1331 Hollyberry Trail
Semi-Detached Rented
 See all 13 photos
3+1 Bedrooms
2 Bathrooms
0 Garage
1.1K–1.5K sq.ft
Entire Home
— Unit
Property history
Facts and features
- BasementFinished
- Lot size30 × 120 ft
- Lease term12 months
- FurnishedFurnished
What stands out
- Central air
The homeSemi-Detached, Backsplit 3, Age 51–99 years
- Type: Semi-Detached
- Style: Backsplit 3
- Age: 51–99 years
- Living space: 1,100–1,500 sq ft
- Basement: Finished
- Waterfront: None
InsideParquet, Ceramic, In area, lower level, Rooms above ground 6
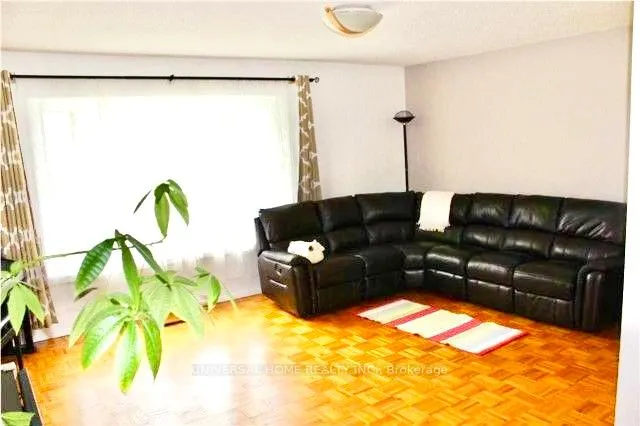
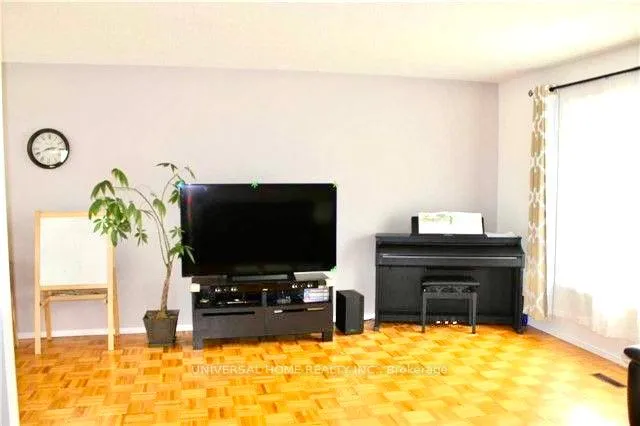
- Flooring: Parquet, Ceramic
- Laundry: In area, lower level
- Rooms above ground: 6
- Rooms in the basement: 2
- Bedrooms: 3 + 1 in the basement
- Bathrooms: 2
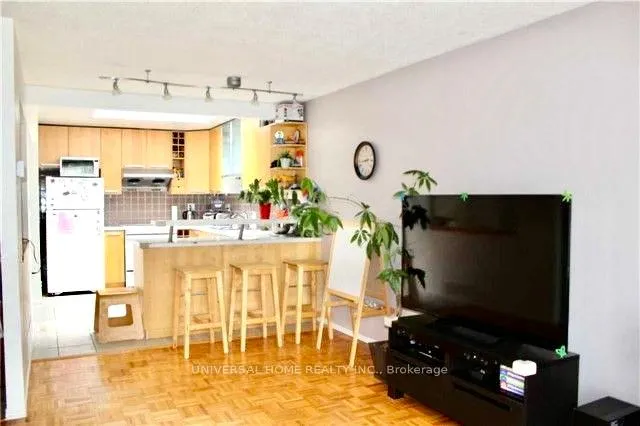
- Kitchens: 1
Outside and lotBrick, Asphalt shingle, Concrete
Outside
- Exterior: Brick
- Roof: Asphalt shingle
- Foundation: Concrete
- Other structures: Garden shed
- Size: 30.05 × 119.5 ft
Parking2 Parking, Private double
- Spaces: 2 Parking
- Driveway: Private double
Heating, water and powerForced air, gas, Central air, Municipal water
- Heating: Forced air, gas
- Cooling: Central air
- Water: Municipal water
- Sewer: Municipal sewer
Rent and termsRent $3,000 a month, Entire property, Furnished
- Rent: $3,000 a month
- Space for rent: Entire property
- Furnished: Furnished
- Lease: 12 months
- Paid: Monthly
- Deposit: Required
- Credit check: Required
- Rental application: Required
- References: Required
- Rental items: Hot water tank
NearbyFenced yard, park, public transit, school
- Close to: Fenced yard, park, public transit, school
Listing detailsC12745744, Rented, Feb 1, 2026
- MLS® number: C12745744
- Status: Rented
- Listed on: Feb 1, 2026
- Days on market: 52
- Updated: Mar 25, 2026
- Possession: 2026-03-01 / 30-59 days
- Occupied by: Tenant
- Listing brokerage: UNIVERSAL HOME REALTY INC.
About this home
31 Hollyberry Trail, North York (Hillcrest Village), ON M2H 2N9
Fenced YardParkPublic TransitSchool
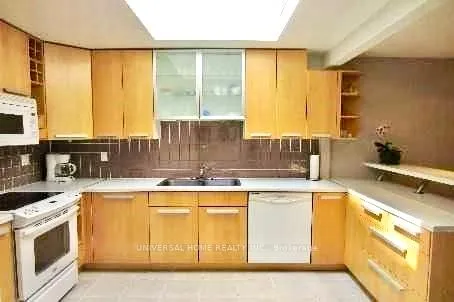
Beautiful Home In A High-Demand Location With A Friendly Neighborhood. Situated In An Excellent School District Including Arbor Glen P.S., Cliff wood P.S., Highland Middle School, A.Y. Jackson S.S., And Seneca College. Walking Distance To TTC, Shops, Parks, And Schools. Convenient Access To Hwy 404/DVP, 407, And 401.Features An Open-Concept Kitchen With Breakfast Bar And Skylight, Offering Bright And Functional Living Space. A Lovely Home Ready For You To Move In And Enjoy!
Read more
Ask about this home
A HOMEH agent will answer your questions about this home.
Ask a question
Around this home
Don Mills Rd & Steeles Ave E
Errands
Parks
Schools
Daily convenience, out of 100, from the distances below
ParkCliffwood Park · 5 within 1 km4 min walk265 m
GroceryTastee6 min walk376 m
SchoolHighland Middle School4 min walk260 m
PharmacyI.D.A.6 min walk352 m
Cafés & food3A Noodle · 14 within 1 km5 min walk335 m
Gym & rec centreMosaic Community Resource Centre13 min walk821 m
LibrarySeneca College Library21 min walk1.3 km
WalkDriveStraight-line distance, open map data
Grocery0.4 km
Park0.3 km
Coffee0.4 km
Dining0.3 km
Gym0.9 km
Schools nearby
School rating, out of 10.
Highland Middle Schoolelementary · Public · 0.3 km
—
Arbor Glen Public Schoolelementary · Public · 0.4 km
—
Cliffwood Public Schoolelementary · Public · 0.6 km
—
Contact agent
Helpful calculators
Rent vs buy
Affordability
Mortgage
Down payment
Stress test
CMHC insurance
Your HOMEH agent

NimaHOMEH agent · North York
"I would see it this week."
Ask Nima
Keep exploring
You are here