

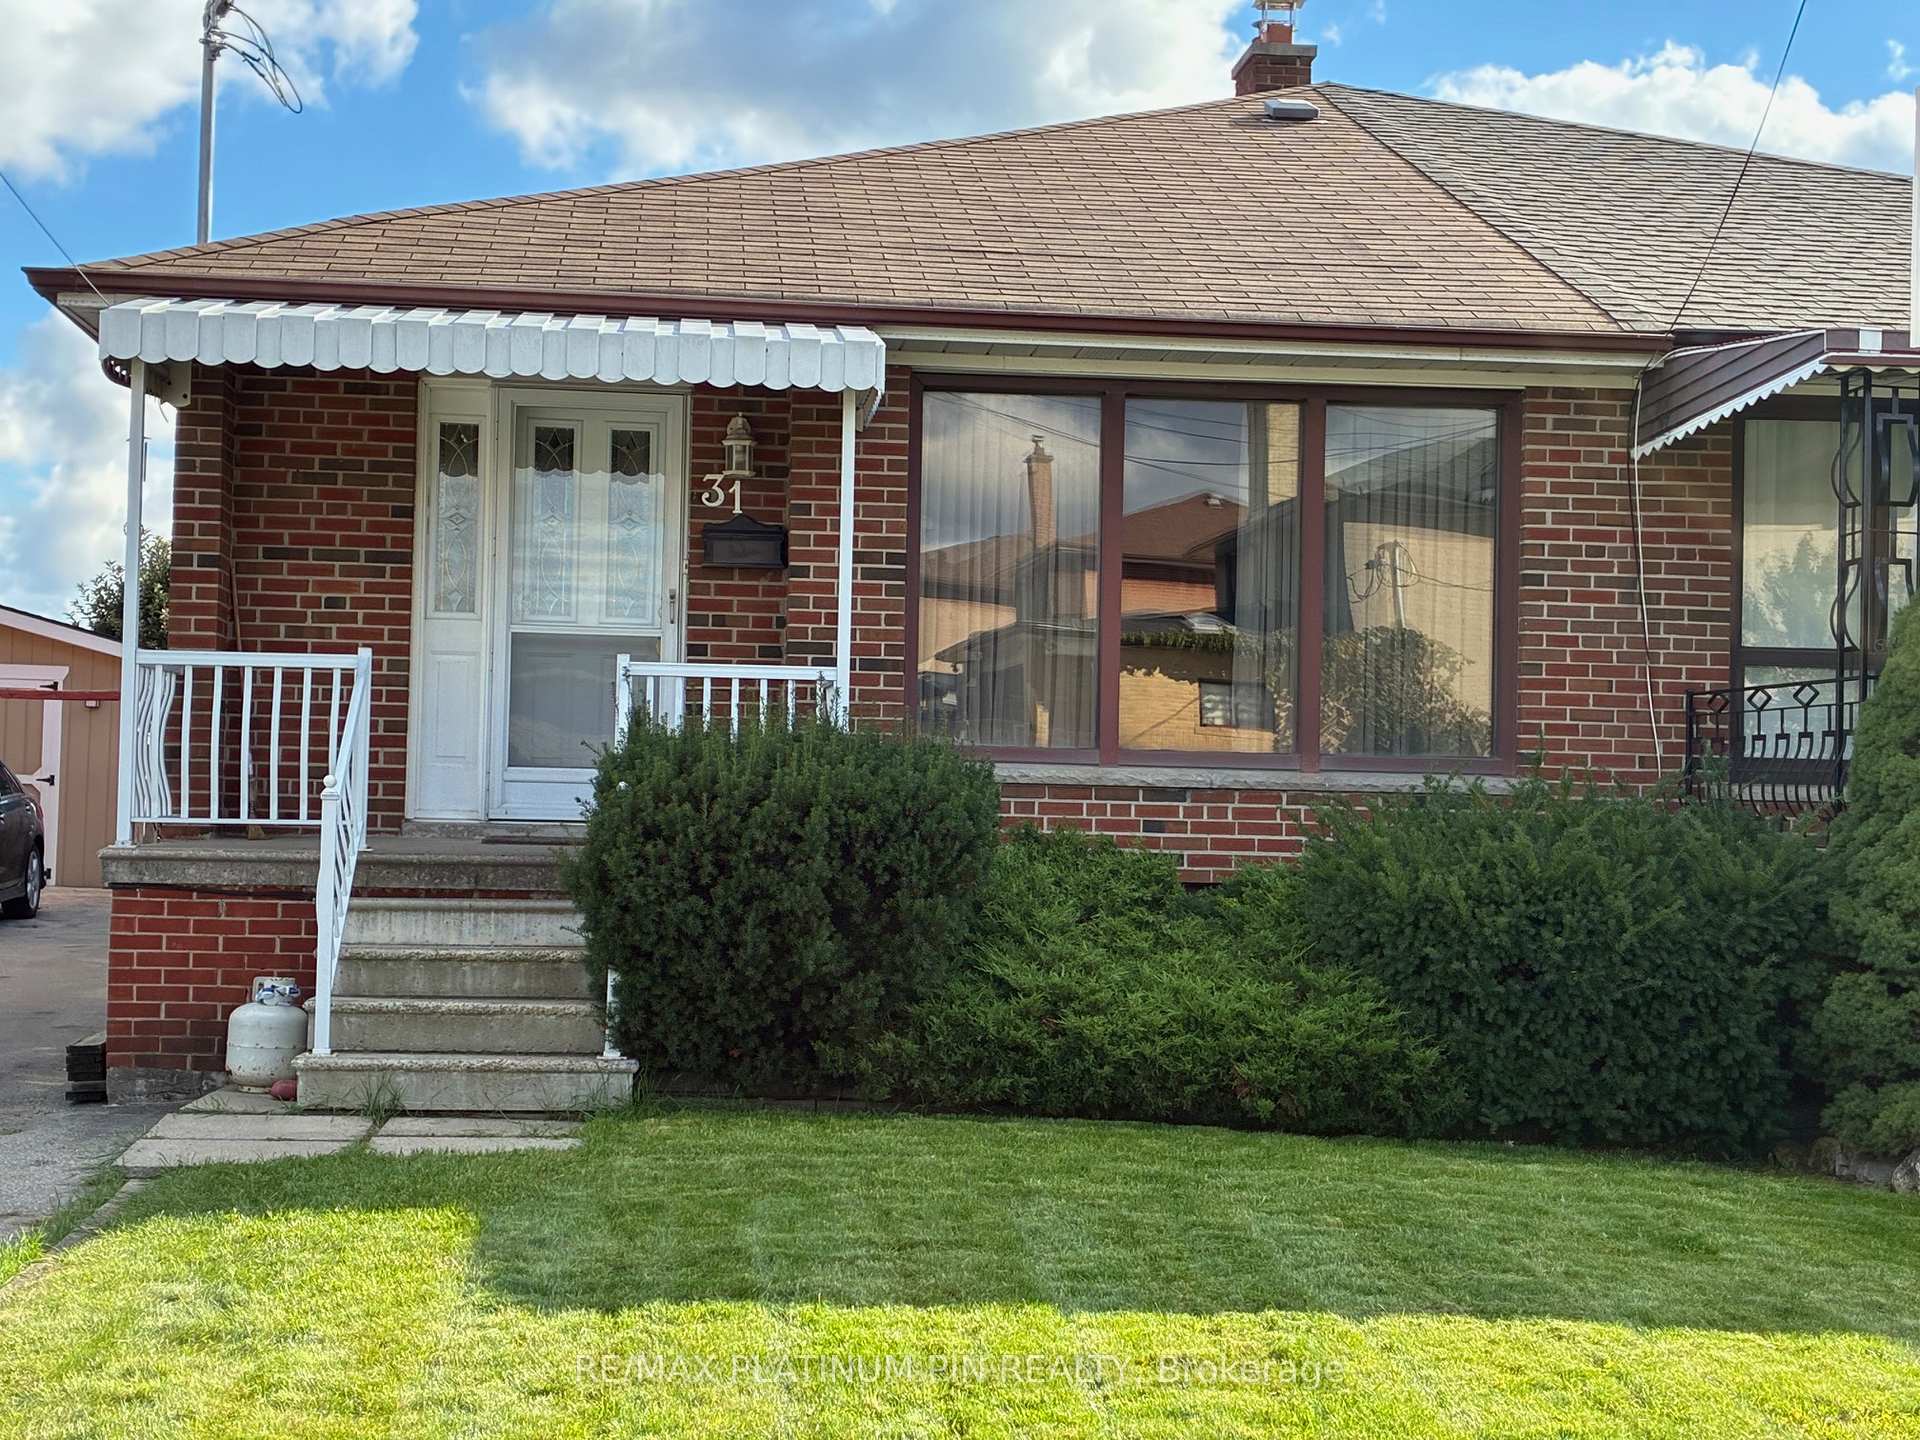
31 Ryewood Drive
31 Ryewood Drive
 See all 11 photos
Property history
Facts and features
- BasementFinished
- Water, sewerMunicipal
- HeatingForced air
- CoolingCentral air
- Second kitchen
- Separate entrance
- Hardwood floors
- Central air
The homeSemi-Detached, Bungalow, 700–1,100 sq ft
- Type: Semi-Detached
- Style: Bungalow
- Living space: 700–1,100 sq ft
- Basement: Separate entrance, finished
InsideHardwood, Ceramic, Vinyl, Lower level, In-law capability, primary bedroom - main floor
- Flooring: Hardwood, Ceramic, Vinyl
- Laundry: Lower level
- Features: In-law capability, primary bedroom - main floor
- Rooms above ground: 6
- Rooms in the basement: 3
- Bedrooms: 3 + 1 in the basement
- Bathrooms: 2
- Kitchens: 2
Outside and lotBrick, Asphalt shingle, Block
- Exterior: Brick
- Roof: Asphalt shingle
- Foundation: Block
- Other structures: Shed
- Size: 31 × 122.35 ft
Parking3 Parking, Private
- Spaces: 3 Parking
- Driveway: Private
Heating, water and powerForced air, gas, Central air, Municipal water
- Heating: Forced air, gas
- Cooling: Central air
- Water: Municipal water
- Sewer: Municipal sewer
Costs and taxesTaxes $3,490 a year, HST included in the price, Hot water tank
- Taxes, 2025: $3,490 a year
- HST: HST included in the price
- Rental items: Hot water tank
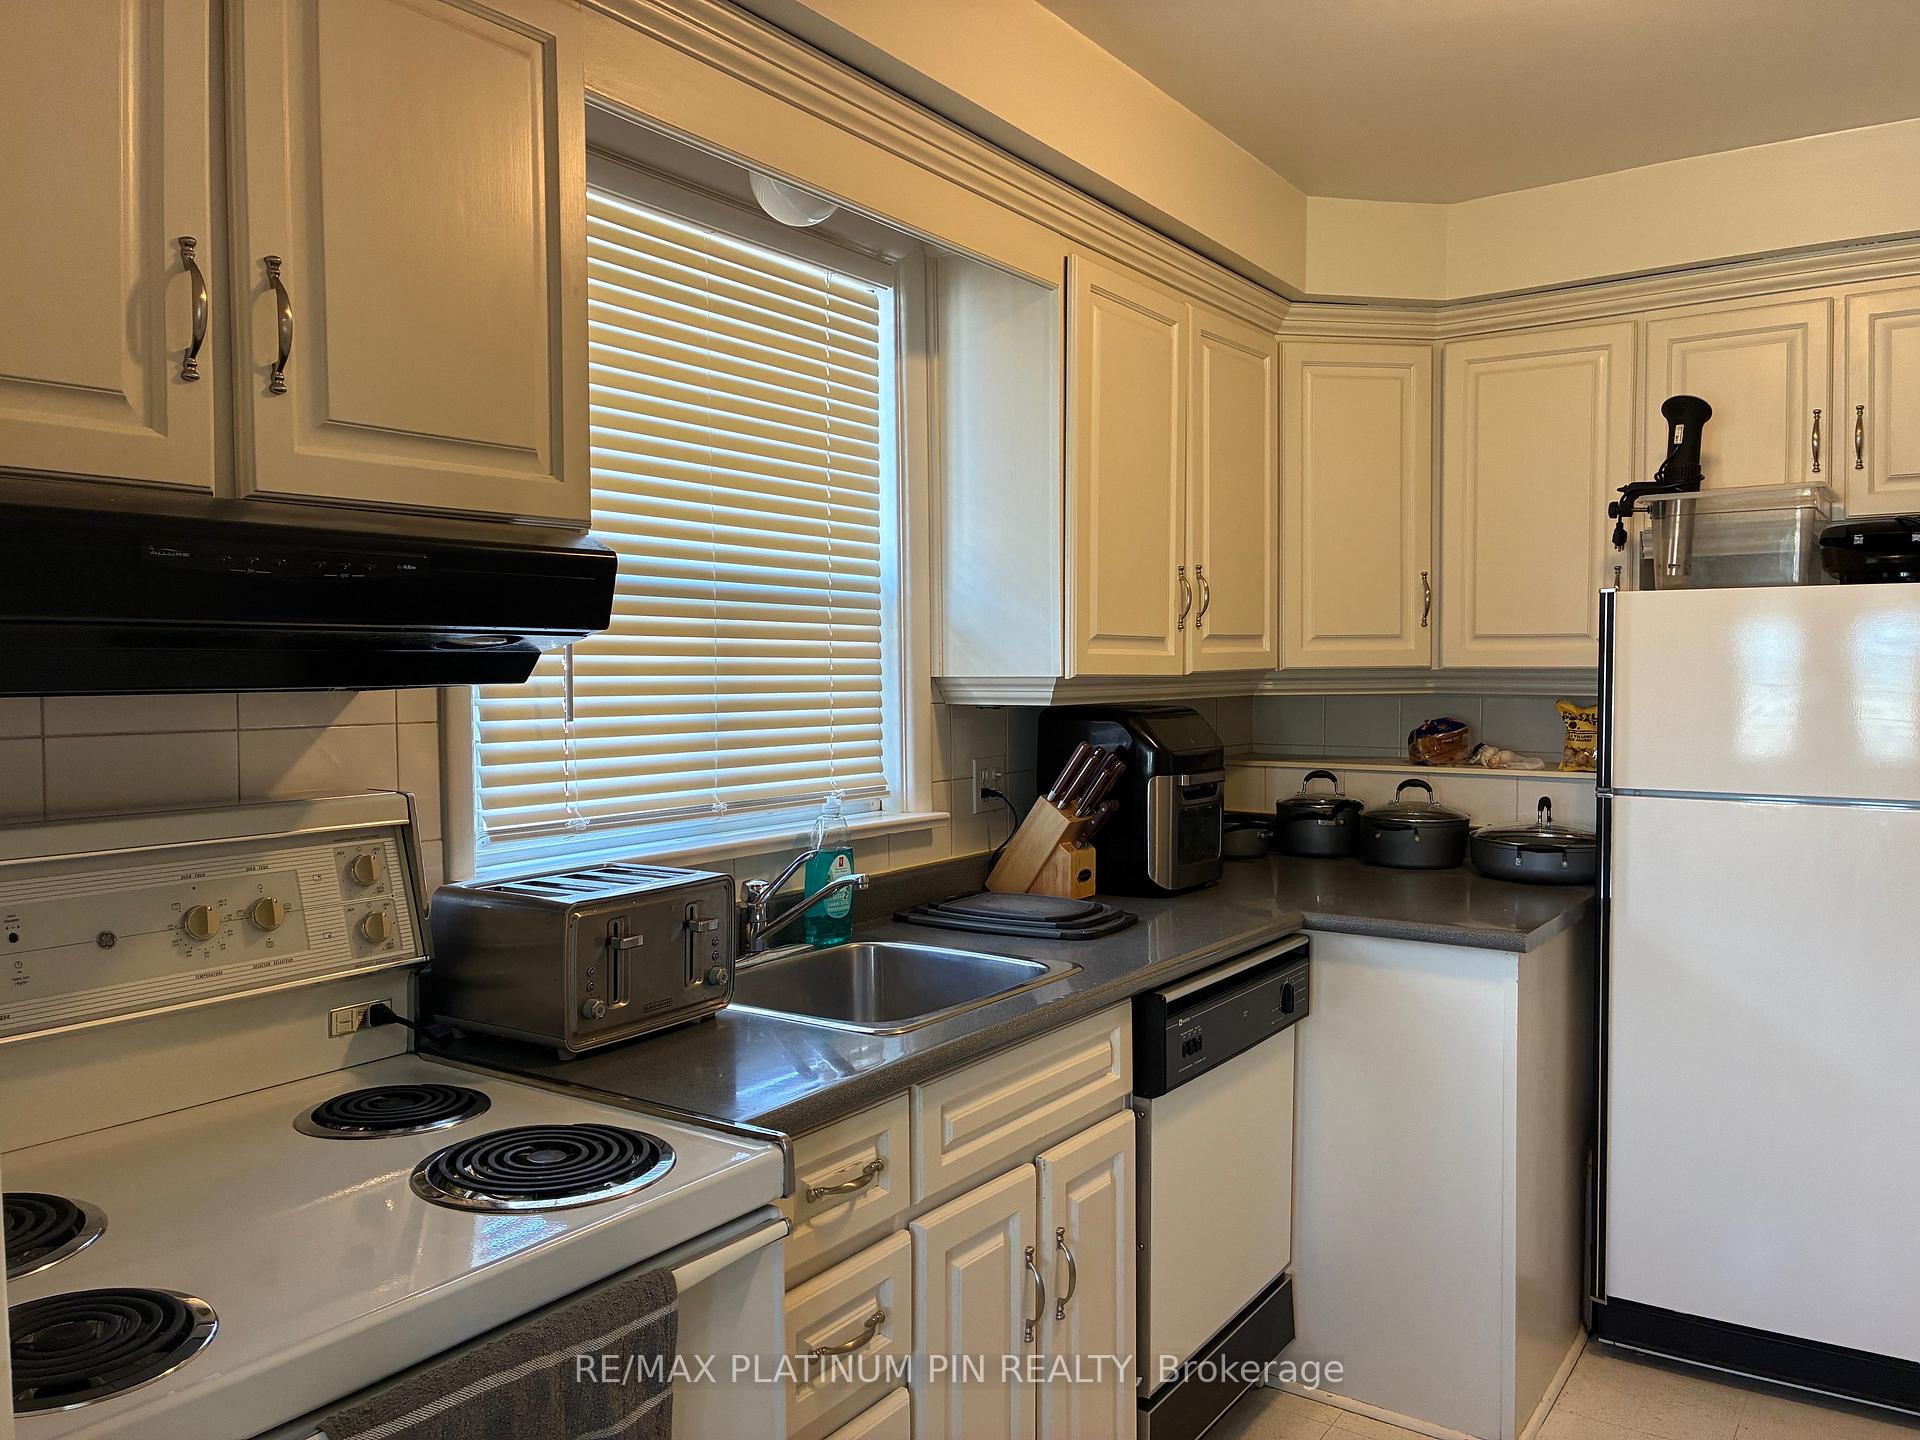
Included in the sale1 fridge, 1 stove, 1 dishwasher, clothes washer & dryer, all existing window coverings, all existing electrical light fixtures, 1 metal shed, Not included None
- Included: 1 fridge, 1 stove, 1 dishwasher, clothes washer & dryer, all existing window coverings, all existing electrical light fixtures, 1 metal shed
- Not included: None
NearbyGolf, fenced yard, place of worship, public transit, rec./commun.centre, school
- Close to: Golf, fenced yard, place of worship, public transit, rec./commun.centre, school
Listing detailsW12581678, Sold, Nov 27, 2025
- MLS® number: W12581678
- Status: Sold
- Listed on: Nov 27, 2025
- Days on market: 32
- Updated: Dec 29, 2025
- Possession: 2026-01-08 / Flexible
- Occupied by: Vacant
- Listing brokerage: RE/MAX PLATINUM PIN REALTY
About this home
31 Ryewood Drive, North York (Glenfield-Jane Heights), ON M3N 1B7
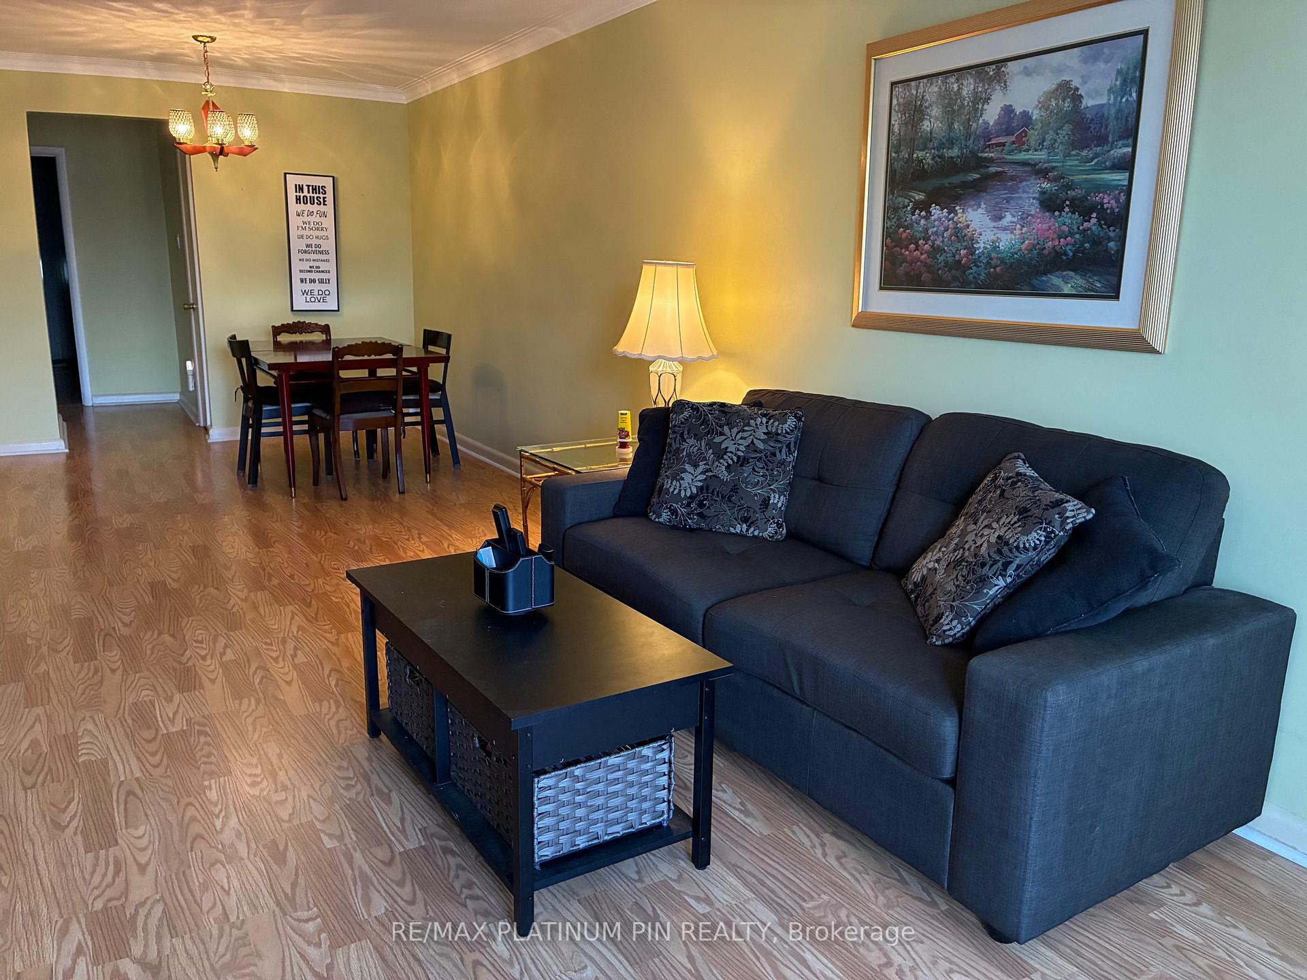
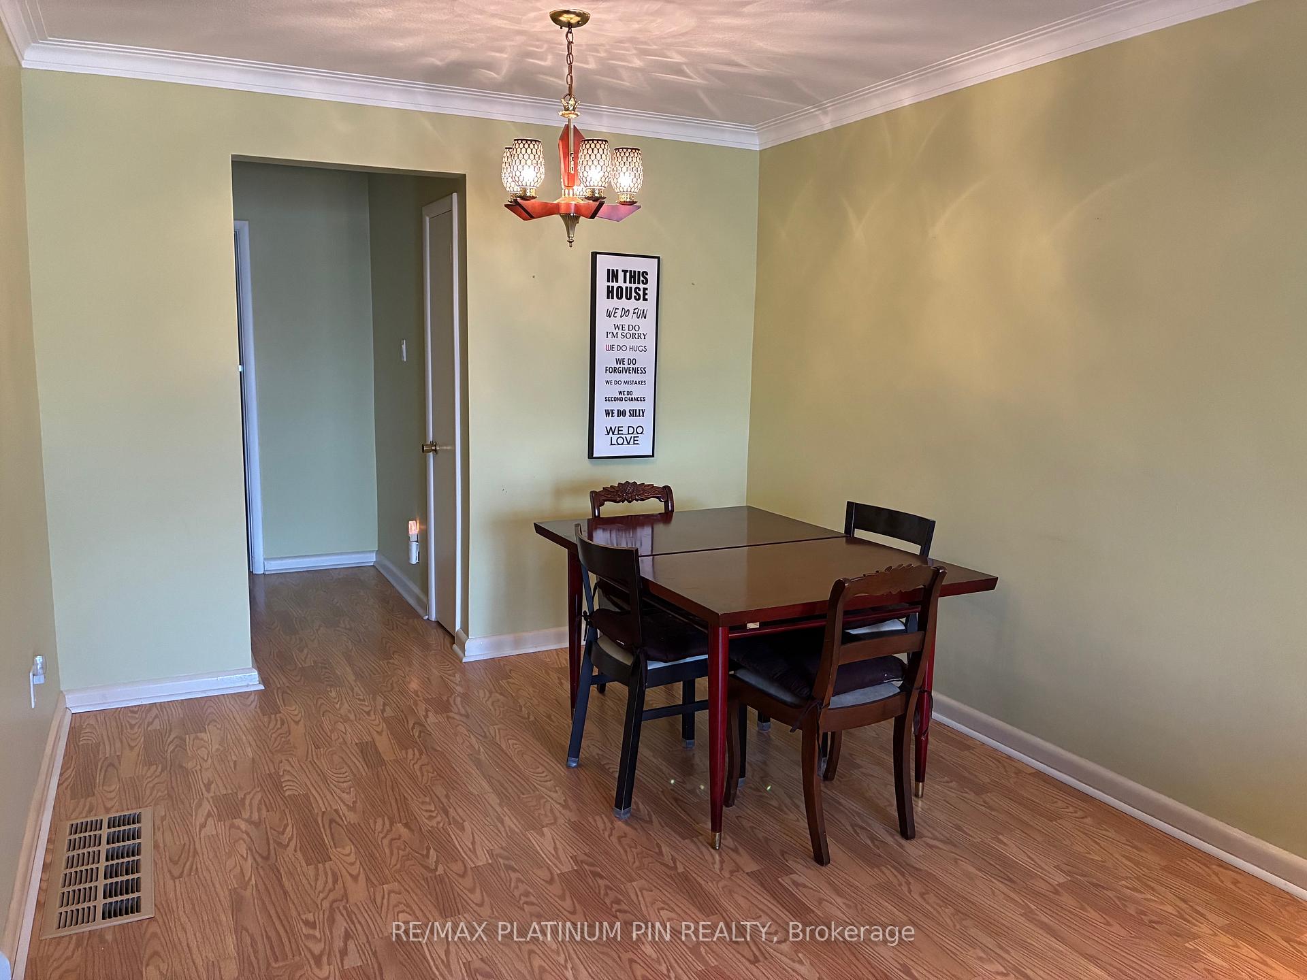
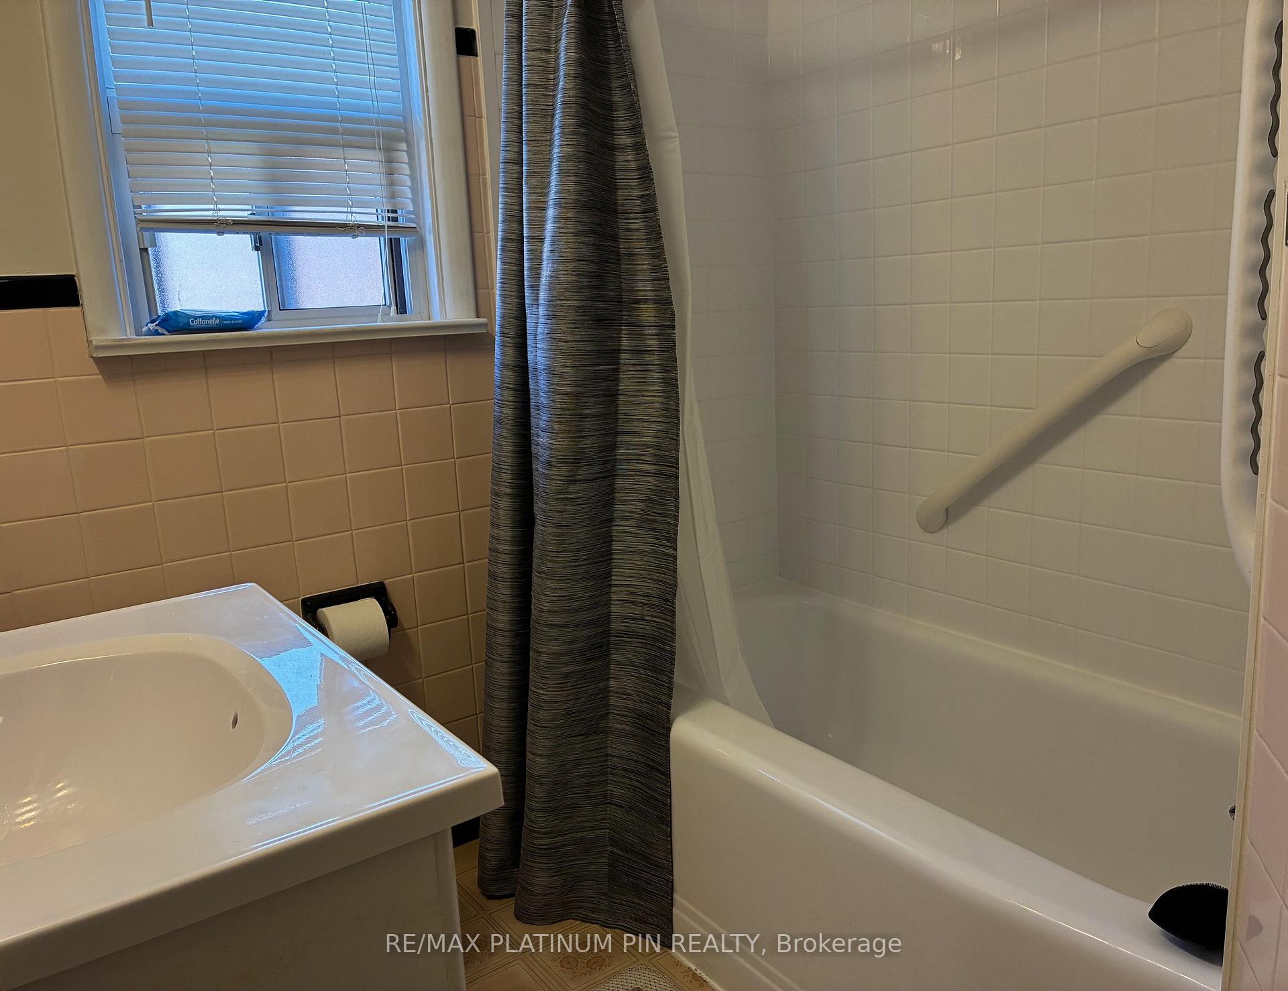
Priced to Sell! Sun Drenched Semi Home in the Desirable Jane/Sheppard Area. Located on a Family friendly street, this well-maintained Freshly Painted Home Offers 3+1 Bedroom with a large Living Area, Combined W/ Dining Area, Pristine Hardwood Floors All Through Out Main Floor, Beautiful, Eat In Kitchen with plenty of cupboard/counter space. Large primary Bedroom with plenty of closet space and large window. Other 2 bedrooms a good size for growing family. Spacious updated 4PC Bathroom. Walk/out to large rear covered deck-overlooking mature landscaped fenced yard. Separate Entrance to Finished Basement with Massive Bright Rec Room, Kitchenette, Large Separate BedRoom, 3PC Bath and lots of storage space. Steps Away From TTC Transit, HWY 400&401, Humber River Hospital, Downsview Park, York University, Community Centers, Walk-in Clinic, Groceries and More! A Must See!
Ask about this home
A HOMEH agent will answer your questions about this home.
Around this home
Daily convenience, out of 100, from the distances below
Schools nearby
School rating, out of 10.
Helpful calculators
Your HOMEH agent

"Priced 4% under the Hestimate. I would see it this week."